$545,000
4 Bedrooms Single Family Detached
- 4 Hab.
- 3 Baños
- 2,724 Sqft
- 10,019 Sqft lot
- Actualizado: Octubre 1
- MLS#100558836
Sobre la propiedad
La descripción se tradujo automáticamente.
La descripción se muestra en el idioma original.
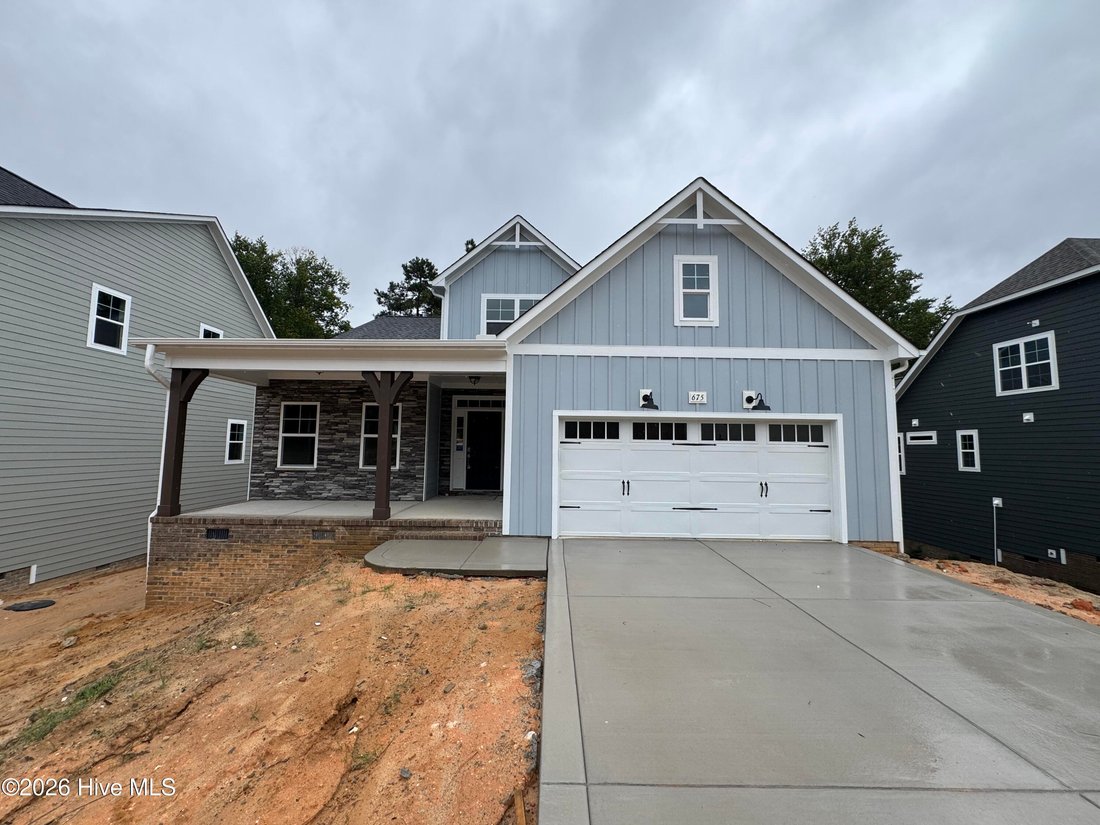
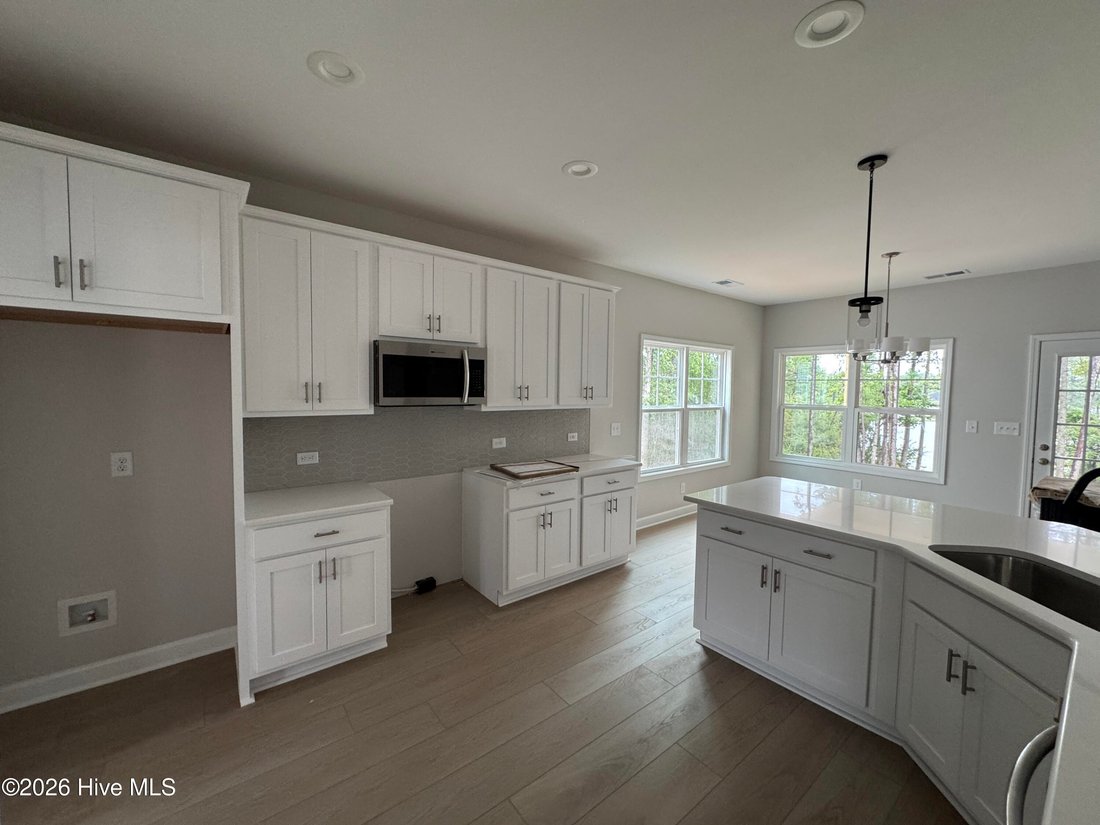
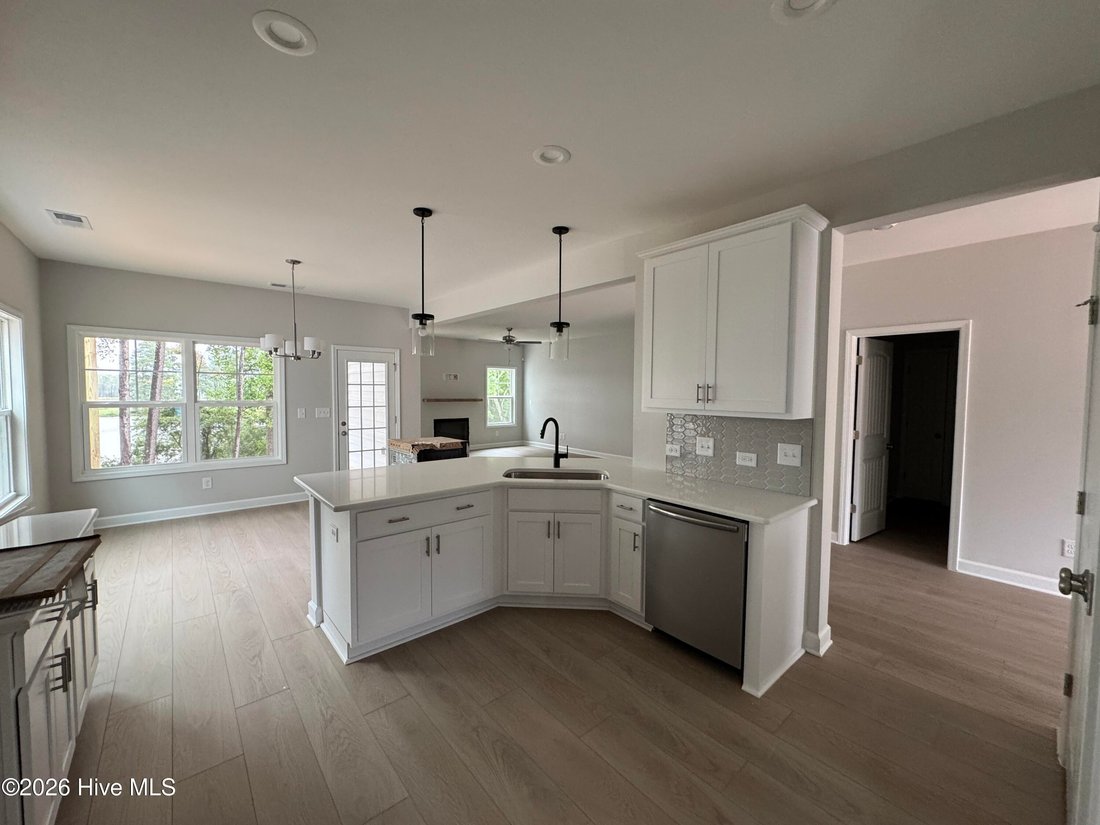
The Granville plan boasts open-concept great room, featuring an electric log fireplace seamlessly flows into the kitchen and breakfast area, where the sink offers views of the living space. The kitchen itself is designed for both style and functionality, a pantry, and stainless steel appliances, including a microwave, dishwasher, and smooth top range. Just off the breakfast area, the rear covered
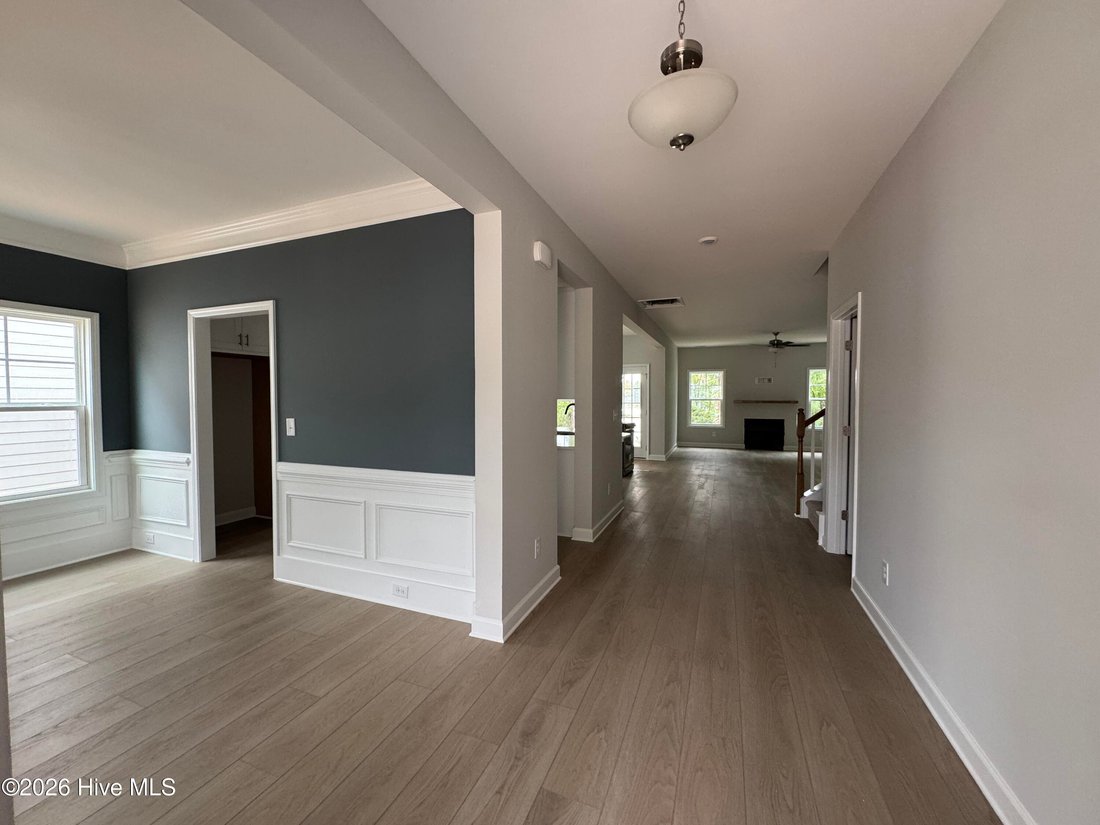
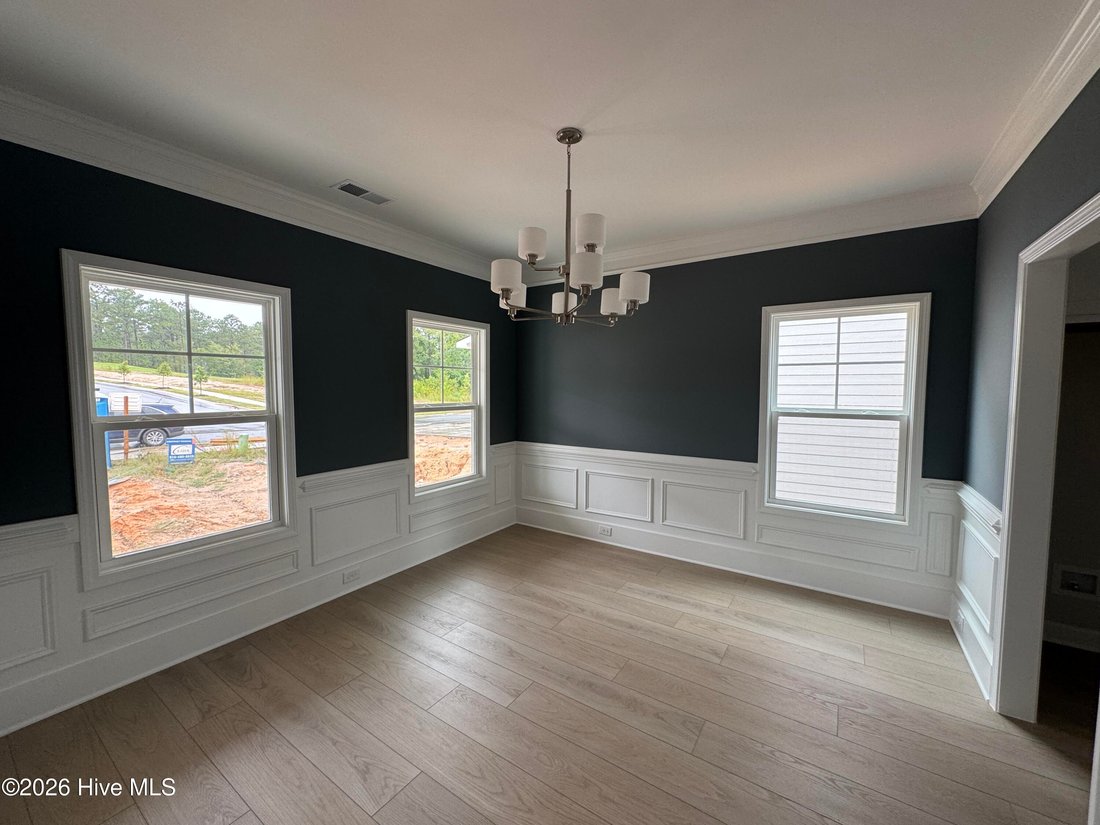
The Granville plan boasts open-concept great room, featuring an electric log fireplace seamlessly flows into the kitchen and breakfast area, where the sink offers views of the living space. The kitchen itself is designed for both style and functionality, a pantry, and stainless steel appliances, including a microwave, dishwasher, and smooth top range. Just off the breakfast area, the rear covered deck provides a perfect spot for outdoor relaxation. The formal dining room available right off the kitchen. A half-bath with a pedestal sink, oval mirror, and luxury vinyl plank (LVP) flooring adds convenience, while the mudroom, located by the garage entry, includes washer/dryer connections and a coat closet for additional storage. The first-floor primary suite features a tray ceiling with crown molding, leading to a luxurious en suite bathroom with dual sinks, white shaker cabinets with a center drawer stack, a tiled shower, a linen closet, and access to a walk-in closet. Upstairs, an open loft leads to three additional bedrooms, each with walk-in closets. The full upstairs bathroom offers a linen closet, a vanity, a tub/shower combo with tile surround, and LVP flooring. Durable LVP flooring runs throughout the foyer, formal dining room, kitchen/breakfast area, mudroom, and great room. The exterior boasts cement-board siding as well as dimensional roof shingles for lasting appeal.
-
Tipo de propiedad
Casa
-
Año de construcción
2026
-
Precio/pie²
$200
Características
- Vestidor
- Garaje
- Chimenea
- Patio de recreo
- Cancha de Tenis
- Sótano
- Obras nuevas
- Lavadora Secadora
Explorar la zona
675 Watauga Lane Unit 585, Aberdeen, NC 28315, Carolina del Norte, Estados Unidos
Ver en Google Maps
Precio por sqft
Bajo
Alto
Se unió hace 6 años
Usted ha preguntado por esta propiedad
El agente se comunicará con usted pronto por
Publicado por
Better Homes and Gardens Real Estate Lifestyle Property Partners
North Carolina, United States
Ver perfil de la agencia
19
Anuncios
2020
Se unió
Reserva una visita con the agent
Elija una fecha y si prefiere una visita virtual o presencial con el agente.
Fecha preferida
Tipo de tour
Better Homes and Gardens Real Estate Lifestyle Property Partners
Pinehurst, North Carolina, United States
Ver perfil de la agencia
Última actualización
Octubre 1
Primera publicación
Junio 30
Referencia del anuncio
d7p9hj
Propiedades similares cercanas
Nuevos anuncios en Aberdeen Road

Explorar más viviendas en venta
Aberdeen Road, NC, Estados Unidos tipos de propiedad
Aberdeen Road, NC, Estados Unidos búsquedas populares
- Propiedades con Garaje en Aberdeen Road, NC, Estados Unidos
- Propiedades con Oficina en Aberdeen Road, NC, Estados Unidos
- Propiedades con Piscina en Aberdeen Road, NC, Estados Unidos
- Propiedades con Cancha de Tenis en Aberdeen Road, NC, Estados Unidos
- Propiedades con Jardín en Aberdeen Road, NC, Estados Unidos
- Propiedades con Gimnasio en Aberdeen Road, NC, Estados Unidos
- Propiedades Obras nuevas en Aberdeen Road, NC, Estados Unidos
- Propiedades con Cocina abierta en Aberdeen Road, NC, Estados Unidos
- Propiedades Vista al Campo de Golf en Aberdeen Road, NC, Estados Unidos
- Propiedades Vista al Agua en Aberdeen Road, NC, Estados Unidos
- Propiedades Moderno en Aberdeen Road, NC, Estados Unidos
- Propiedades con Terraza en Aberdeen Road, NC, Estados Unidos
- Propiedades Vista al Lago en Aberdeen Road, NC, Estados Unidos
- Propiedades con Biblioteca en Aberdeen Road, NC, Estados Unidos
- Propiedades Renovado en Aberdeen Road, NC, Estados Unidos
- Propiedades con Sala de juegos en Aberdeen Road, NC, Estados Unidos
Guías e historias relacionadas
La confianza de los mejores brokers del mundo
Los agentes tras las propiedades más excepcionales del mundo publican en JamesEdition.
- Anuncios de Sotheby's, Christie's, BARNES y Engel & Völkers
- Cada anuncio se revisa antes de publicarse
- Conecte directamente con agentes verificados
Al continuar, acepta nuestros Términos y la Política de Privacidad.
brokerages we
partnered with
partnered with