$589,952
4 Bedrooms Single Family Detached
- 4 Hab.
- 4 Baños
- 2,695 Sqft
- 10,019 Sqft lot
- Actualizado: Septiembre 28
- MLS#100598851
Sobre la propiedad
La descripción se tradujo automáticamente.
La descripción se muestra en el idioma original.
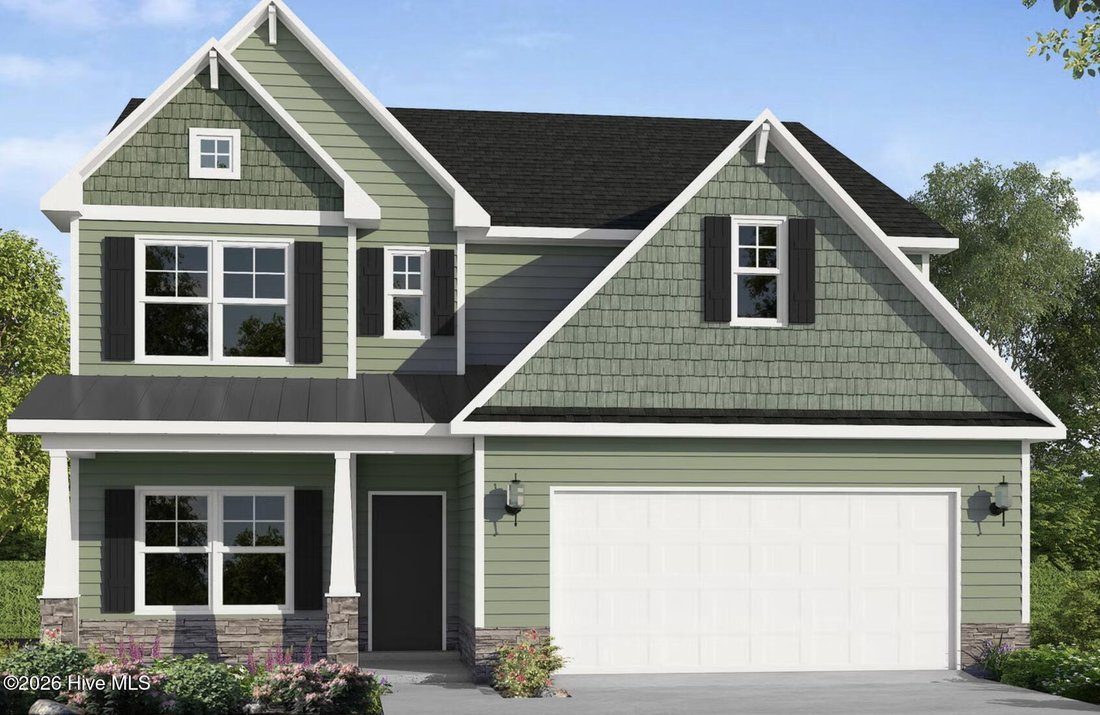
The ’’Rivermist’’This two-story home opens to a foyer that leads to an open-concept great room with an electric log fireplace with a floating mantle, second-floor catwalk, and access to a screened-in rear covered porch.
The formal dining room off the foyer is highlighted by an accent frame wall painted in SW ’’Foggy Day’’.
The great room flows into the kitchen with an island with bar seati
The formal dining room off the foyer is highlighted by an accent frame wall painted in SW ’’Foggy Day’’.
The great room flows into the kitchen with an island with bar seati
The ’’Rivermist’’This two-story home opens to a foyer that leads to an open-concept great room with an electric log fireplace with a floating mantle, second-floor catwalk, and access to a screened-in rear covered porch.
The formal dining room off the foyer is highlighted by an accent frame wall painted in SW ’’Foggy Day’’.
The great room flows into the kitchen with an island with bar seating, ’’Carrara Extra’’ quartz countertops, white shaker cabinets with a ’’Blue Smoke’’ accent island, mosaic tile backsplash, and stainless steel appliances, including a microwave, dishwasher, and smooth top range.
The first-floor primary suite offers a tray ceiling with crown molding and two walk-in closets, while the en-suite bath includes a dual quartz sink vanity with a center drawer stack, a walk-in tile shower, linen closet, and private water closet.
A mudroom and half-bath are conveniently located by the garage entry.
Upstairs, a spacious loft with a storage closet leads to three bedrooms--each with walk-in closets--and two full hall bathrooms.
Exterior features include cement board siding with shake accents, stone skirt, dimensional roof shingles, a ’’Foggy Day’’ front door, and smart keypad entry.
This home includes a three-car garage, fiber optic internet availability, Energy Plus certification, and a 1-2-10 in-house builder warranty.
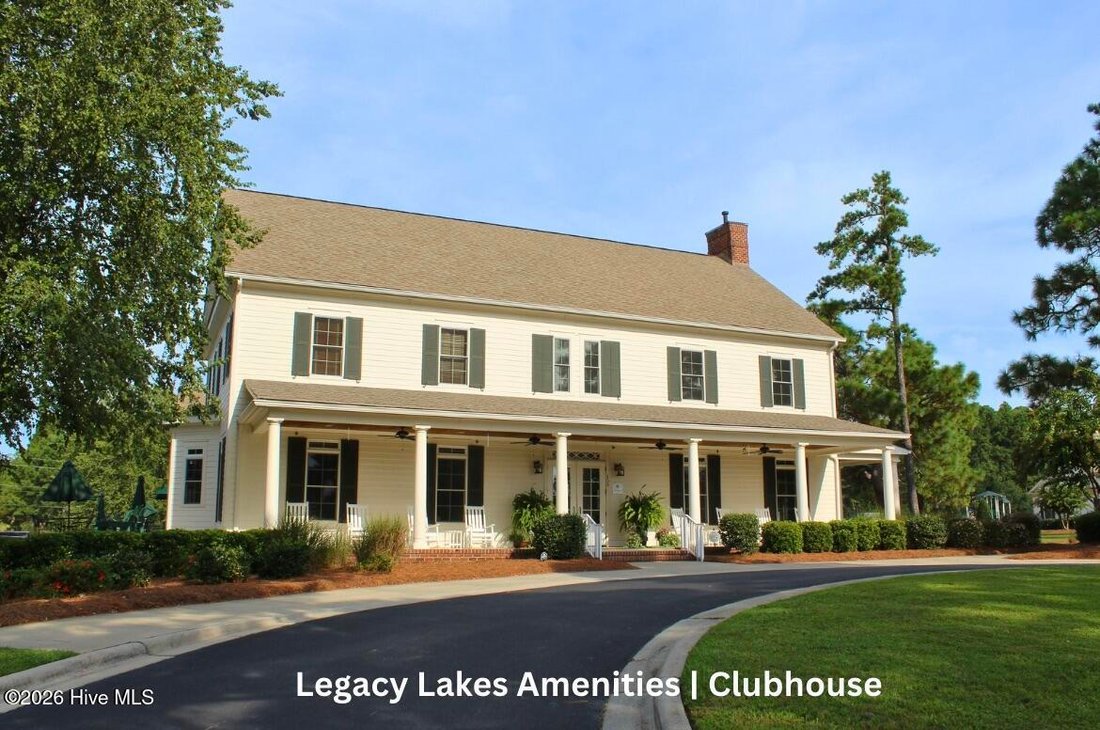
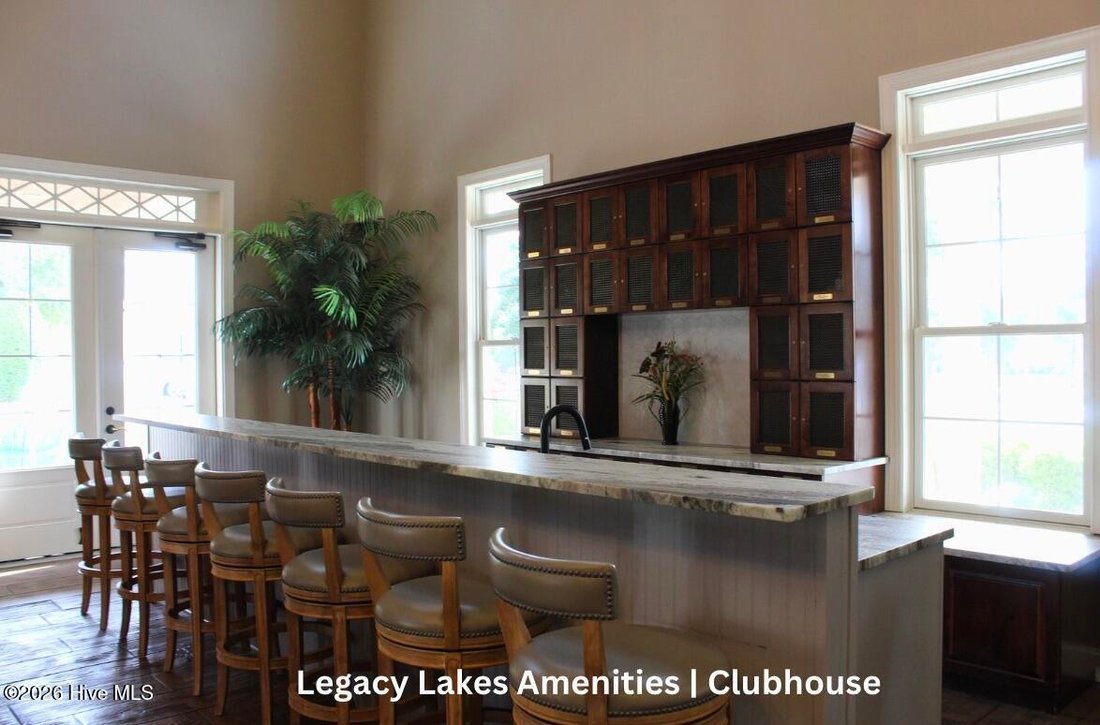
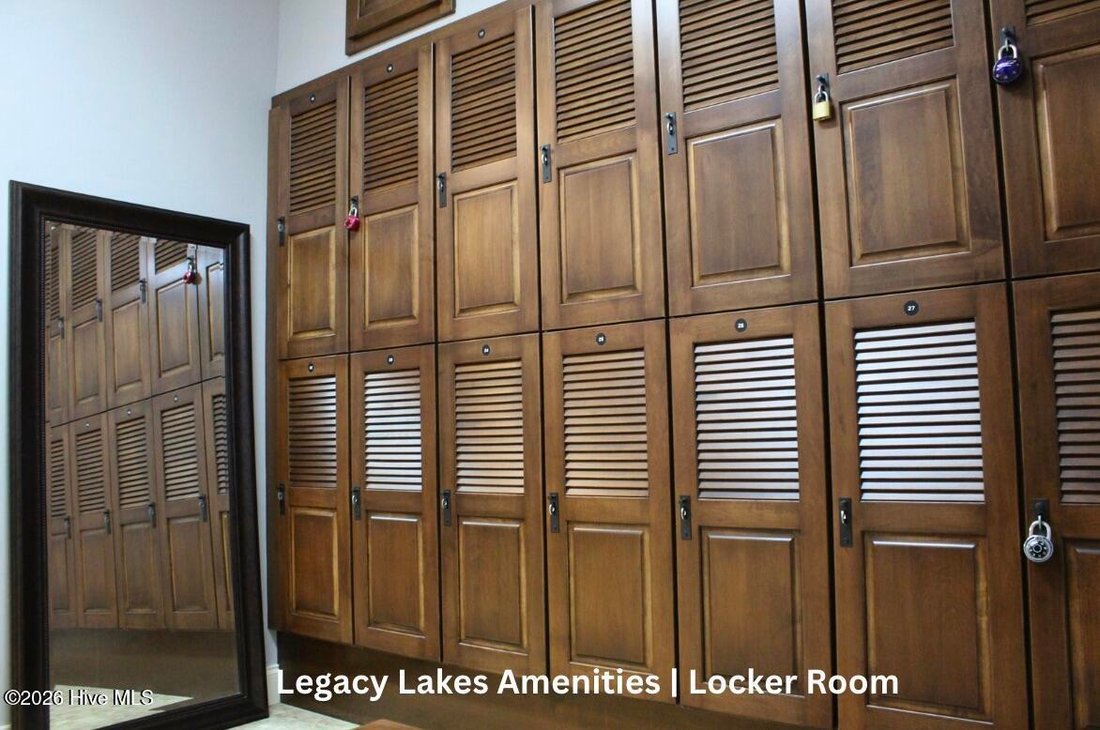
Legacy Lakes, located minutes from Pinehurst, Southern Pines, and Fort Bragg, features tennis courts, a community pool, clubhouse, sidewalks, and abundant outdoor recreational opportunities.
The formal dining room off the foyer is highlighted by an accent frame wall painted in SW ’’Foggy Day’’.
The great room flows into the kitchen with an island with bar seating, ’’Carrara Extra’’ quartz countertops, white shaker cabinets with a ’’Blue Smoke’’ accent island, mosaic tile backsplash, and stainless steel appliances, including a microwave, dishwasher, and smooth top range.
The first-floor primary suite offers a tray ceiling with crown molding and two walk-in closets, while the en-suite bath includes a dual quartz sink vanity with a center drawer stack, a walk-in tile shower, linen closet, and private water closet.
A mudroom and half-bath are conveniently located by the garage entry.
Upstairs, a spacious loft with a storage closet leads to three bedrooms--each with walk-in closets--and two full hall bathrooms.
Exterior features include cement board siding with shake accents, stone skirt, dimensional roof shingles, a ’’Foggy Day’’ front door, and smart keypad entry.
This home includes a three-car garage, fiber optic internet availability, Energy Plus certification, and a 1-2-10 in-house builder warranty.
Legacy Lakes, located minutes from Pinehurst, Southern Pines, and Fort Bragg, features tennis courts, a community pool, clubhouse, sidewalks, and abundant outdoor recreational opportunities.
-
Tipo de propiedad
Casa
-
Año de construcción
2025
-
Precio/pie²
$218
Características
- Vestidor
- Garaje
- Chimenea
- Piscina
- Vista al Campo de Golf
- Cancha de Tenis
- Patio de recreo
- Obras nuevas
- Bar
Características
Lote
Interior
- Chimenea
- Isla de cocina
- Bar
- Vestidor
Outdoor
- Piscina
- Garaje
- Patio de recreo
- Cancha de Tenis
Explorar la zona
525 Watauga Lane Unit 548, Aberdeen, NC 28315, Carolina del Norte, Estados Unidos
Ver en Google Maps
Precio por sqft
Bajo
Alto
Se unió hace 6 años
Usted ha preguntado por esta propiedad
El agente se comunicará con usted pronto por
Publicado por
Better Homes and Gardens Real Estate Lifestyle Property Partners
North Carolina, United States
Ver perfil de la agencia
19
Anuncios
2020
Se unió
Reserva una visita con the agent
Elija una fecha y si prefiere una visita virtual o presencial con el agente.
Fecha preferida
Tipo de tour
Better Homes and Gardens Real Estate Lifestyle Property Partners
Pinehurst, North Carolina, United States
Ver perfil de la agencia
Última actualización
Septiembre 28
Primera publicación
Septiembre 28
Referencia del anuncio
7nfdf2
Propiedades similares cercanas
Nuevos anuncios en Aberdeen Road

Explorar más viviendas en venta
Aberdeen Road, NC, Estados Unidos tipos de propiedad
Aberdeen Road, NC, Estados Unidos búsquedas populares
- Propiedades con Garaje en Aberdeen Road, NC, Estados Unidos
- Propiedades con Oficina en Aberdeen Road, NC, Estados Unidos
- Propiedades con Piscina en Aberdeen Road, NC, Estados Unidos
- Propiedades con Jardín en Aberdeen Road, NC, Estados Unidos
- Propiedades con Cancha de Tenis en Aberdeen Road, NC, Estados Unidos
- Propiedades con Gimnasio en Aberdeen Road, NC, Estados Unidos
- Propiedades Obras nuevas en Aberdeen Road, NC, Estados Unidos
- Propiedades con Cocina abierta en Aberdeen Road, NC, Estados Unidos
- Propiedades Vista al Agua en Aberdeen Road, NC, Estados Unidos
- Propiedades Vista al Campo de Golf en Aberdeen Road, NC, Estados Unidos
- Propiedades Vista al Lago en Aberdeen Road, NC, Estados Unidos
- Propiedades con Terraza en Aberdeen Road, NC, Estados Unidos
- Propiedades Moderno en Aberdeen Road, NC, Estados Unidos
- Propiedades Renovado en Aberdeen Road, NC, Estados Unidos
- Propiedades con Sala de juegos en Aberdeen Road, NC, Estados Unidos
- Propiedades con Biblioteca en Aberdeen Road, NC, Estados Unidos
Guías e historias relacionadas
La confianza de los mejores brokers del mundo
Los agentes tras las propiedades más excepcionales del mundo publican en JamesEdition.
- Anuncios de Sotheby's, Christie's, BARNES y Engel & Völkers
- Cada anuncio se revisa antes de publicarse
- Conecte directamente con agentes verificados
Al continuar, acepta nuestros Términos y la Política de Privacidad.
brokerages we
partnered with
partnered with