$3,912,161
Bredaseweg 24
- 5 Schlafz.
- 4,489 Sqft
- 1.27 Ac lot
- Aktualisiert: Juli 18
Über die Immobilie
Beschreibung wurde automatisch übersetzt.
Die Beschreibung wird in der Originalsprache angezeigt.
EINE AUSSERGEWÖHNLICHE LANDVILLA, IN DER PLATZ, NACHHALTIGKEIT UND RAFFINIERTER LUXUS ZUSAMMENKOMMEN
Einige Häuser bieten Platz. Andere bieten eine Lebensweise.
Auf einem beeindruckenden Anwesen von ca. 6.295 Quadratmetern am Rande des bezaubernden Dorfes Zundert gelegen, verbindet diese außergewöhnliche Villa mühelos modernen Luxus, fortschrittliche Technologie und die Ruhe des
Einige Häuser bieten Platz. Andere bieten eine Lebensweise.
Auf einem beeindruckenden Anwesen von ca. 6.295 Quadratmetern am Rande des bezaubernden Dorfes Zundert gelegen, verbindet diese außergewöhnliche Villa mühelos modernen Luxus, fortschrittliche Technologie und die Ruhe des
AN EXCEPTIONAL COUNTRY VILLA WHERE SPACE, SUSTAINABILITY AND REFINED LUXURY COME TOGETHER
Some homes offer space. Others offer a way of life.
Set on an impressive estate of approximately 6,295 sq.m., on the edge of the charming village of Zundert, this exceptional villa effortlessly combines contemporary luxury, advanced technology and the tranquillity of country living. Almost e
Some homes offer space. Others offer a way of life.
Set on an impressive estate of approximately 6,295 sq.m., on the edge of the charming village of Zundert, this exceptional villa effortlessly combines contemporary luxury, advanced technology and the tranquillity of country living. Almost e
EINE AUSSERGEWÖHNLICHE LANDVILLA, IN DER PLATZ, NACHHALTIGKEIT UND RAFFINIERTER LUXUS ZUSAMMENKOMMEN
Einige Häuser bieten Platz. Andere bieten eine Lebensweise.
Auf einem beeindruckenden Anwesen von ca. 6.295 Quadratmetern am Rande des bezaubernden Dorfes Zundert gelegen, verbindet diese außergewöhnliche Villa mühelos modernen Luxus, fortschrittliche Technologie und die Ruhe des Landlebens. Die Residenz wurde 2012 fast vollständig umgebaut und umfassend renoviert. Sie wurde zu einem außergewöhnlichen Standard fertiggestellt und bietet den Komfort und die Raffinesse, die von einem wahrhaft internationalen Zuhause erwartet werden.
Mit einer Erdwärmepumpe, 62 Sonnenkollektoren und einer herausragenden Energieeffizienzklasse A+++ ist dies eine der nachhaltigsten Residenzen ihrer Klasse.
Hier genießen Sie absolute Privatsphäre, umgeben von wunderschön angelegten Gärten. Annehmlichkeiten des täglichen Bedarfs, die Autobahn A16 nach Breda und Antwerpen und die Hochgeschwindigkeitsbahnverbindung vom nahe gelegenen Brecht, die bequemen Zugang zu Zielen wie Paris und London bietet, sind alle leicht zu erreichen. Eine seltene Kombination aus Ruhe, hervorragender Konnektivität und außergewöhnlichem Wohnkomfort.
Eines der markantesten Merkmale der Villa ist die Möglichkeit, mühelos eine vollständig eigenständige Gastresidenz oder ein zweites Zuhause zu schaffen. Perfekt für internationale Gäste, Großfamilien, ein Au-pair, Mehrgenerationenwohnen oder ein exklusives Home-Office.
EINE HERAUSRAGENDE ANKUNFT
Eine elegante Auffahrt, die durch automatische Eingangstore gesichert ist, bietet eine beeindruckende Einführung in das Anwesen. Die Architektur verbindet erfolgreich zeitlosen Charakter mit zeitgenössischem Design und vermittelt sofort ein Gefühl von Raffinesse und Qualität.
Die beeindruckende Empfangshalle mit ihrer großen Treppe bildet das Herzstück des Hauses und bietet Zugang zu den verschiedenen Wohnräumen.
Das Hauptwohnzimmer wird durch zahlreiche Fenster, Erkerfenster und Schiebetüren von natürlichem Licht durchflutet und bietet großzügige Proportionen und eine warme, einladende Atmosphäre. Rund um den stilvollen Gaskamin sind mehrere komfortable Sitzbereiche angeordnet, und die wunderschön angelegten Gärten bilden im Laufe der Jahreszeiten eine ständig wechselnde Kulisse.
Angrenzend an das Wohnzimmer befindet sich ein raffiniertes privates Arbeitszimmer mit maßgeschneiderten Schränken, das eine ideale Umgebung für alle bietet, die luxuriöses Wohnen mit Arbeiten von zu Hause aus verbinden möchten.
DAS HERZ DES HAUSES
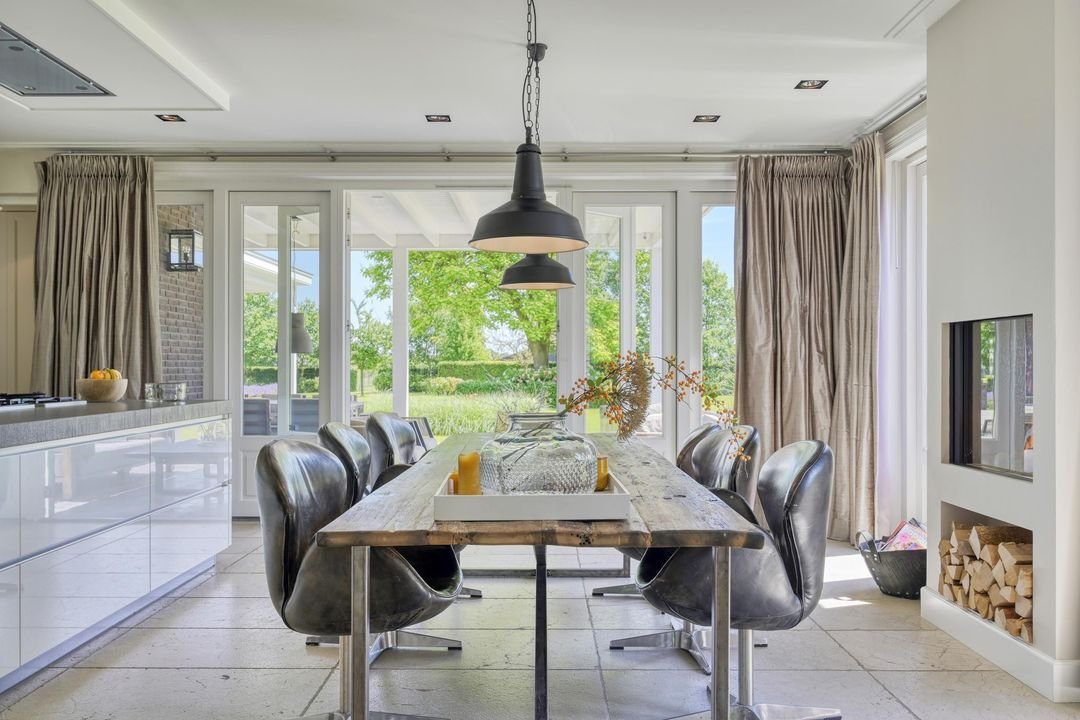
Die geräumige Küche ist zweifellos das soziale Zentrum der Residenz.
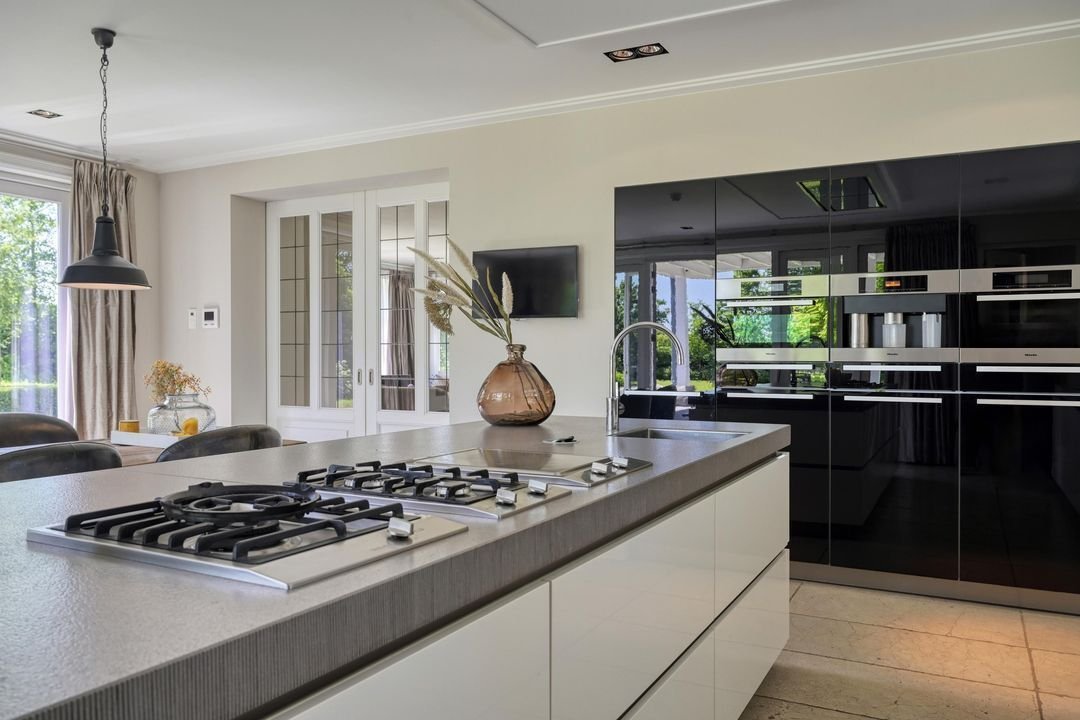
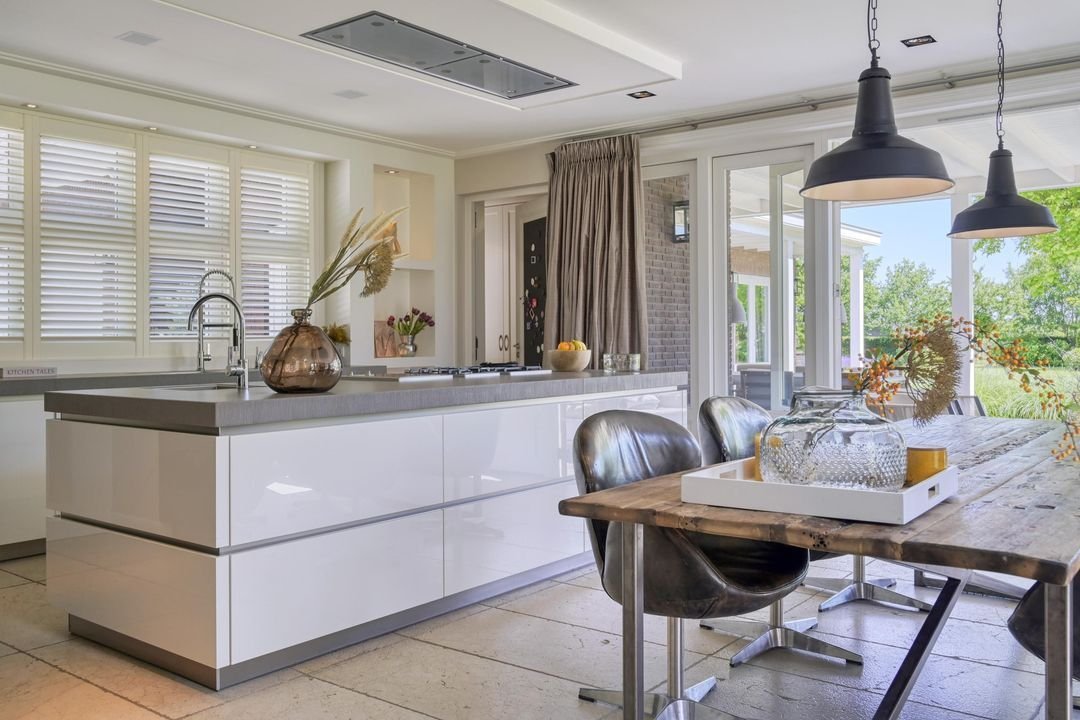
Sie wurde um eine großzügige Mittelinsel herum entworfen und mit hochwertigen Materialien ausgestattet. Sie ist mit hochwertigen Geräten wie einem Quooker-Wasserhahn, einer Kaffeemaschine, einem Backofen, einem Dampfgarer, einem Kühlschrank und umfangreichen Einbauschränken ausgestattet, sodass sie sich gleichermaßen für den Familienalltag als auch für elegante Unterhaltung eignet.
Große Schiebetüren verbinden den Innenraum nahtlos mit der überdachten Außenterrasse, die mit einer Infrarotheizung und einem attraktiven Kamin ausgestattet ist, sodass das Wohnen im Innen- und Außenbereich das ganze Jahr über mühelos miteinander verschmelzen können.
FLEXIBLES WOHNEN FÜR HEUTE UND MORGEN
Ein separater Flur führt zur geräumigen Doppelgarage und zu einem bemerkenswerten multifunktionalen Raum, der derzeit als elegante Lounge mit voll ausgestatteter Bar konzipiert ist.
Dieser Bereich verfügt bereits über ein eigenes Badezimmer (1) und eine separate Toilette und kann leicht in ein völlig unabhängiges Gästehaus oder eine zweite Wohnung umgewandelt werden, wie in den architektonischen Visualisierungen veranschaulicht.
Diese Flexibilität macht die Immobilie besonders attraktiv für internationale Familien, Mehrgenerationenwohnende, Langzeitgäste oder alle, die ein außergewöhnliches Heimbüro suchen.
PRIVATE SUITEN IM HOTELSTIL
Die große Treppe führt in den ersten Stock, wo drei (1, 2 und 3) großzügig geschnittene Schlafzimmer sorgfältig gestaltet wurden.
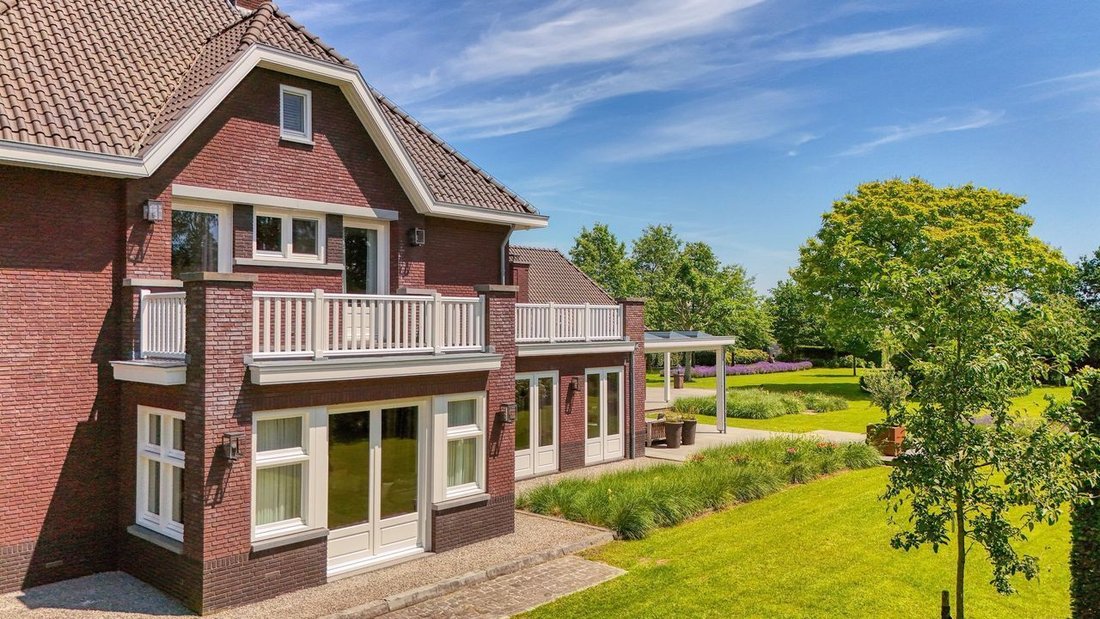
Die Hauptsuite verfügt über eine Klimaanlage, ein luxuriöses, maßgeschneidertes Ankleidezimmer und französische Türen, die auf eine geräumige private Dachterrasse führen, die absolute Privatsphäre und ganztägigen Sonnenschein bietet.
Das luxuriöse, vom Spa inspirierte Badezimmer (2) ist mit einer freistehenden Badewanne, einer ebenerdigen Doppeldusche, einem Doppelwaschbecken, einem integrierten Fernseher und direktem Zugang zur Dachterrasse ausgestattet und schafft eine Atmosphäre, die an ein exklusives Boutique-Hotel erinnert.
Das Obergeschoss profitiert auch von der Kühlung durch das geothermische Klimasystem, das in den Sommermonaten für außergewöhnlichen Komfort sorgt.
VIEL CHARAKTER
Die zweite Etage bietet eine spektakuläre Suite im Loftstil, in der hohe Decken, freiliegende massive Eichenbalken und viel natürliches Licht für ein außergewöhnliches Raumgefühl sorgen.
Diese Ebene besteht aus einem großzügigen Schlafzimmer (4), einem begehbaren Kleiderschrank und einem luxuriösen Badezimmer (3) und eignet sich daher ideal als private Gästesuite oder als unabhängiger Rückzugsort für Familienmitglieder.
WUNDERSCHÖN ANGELEGTES GELÄNDE
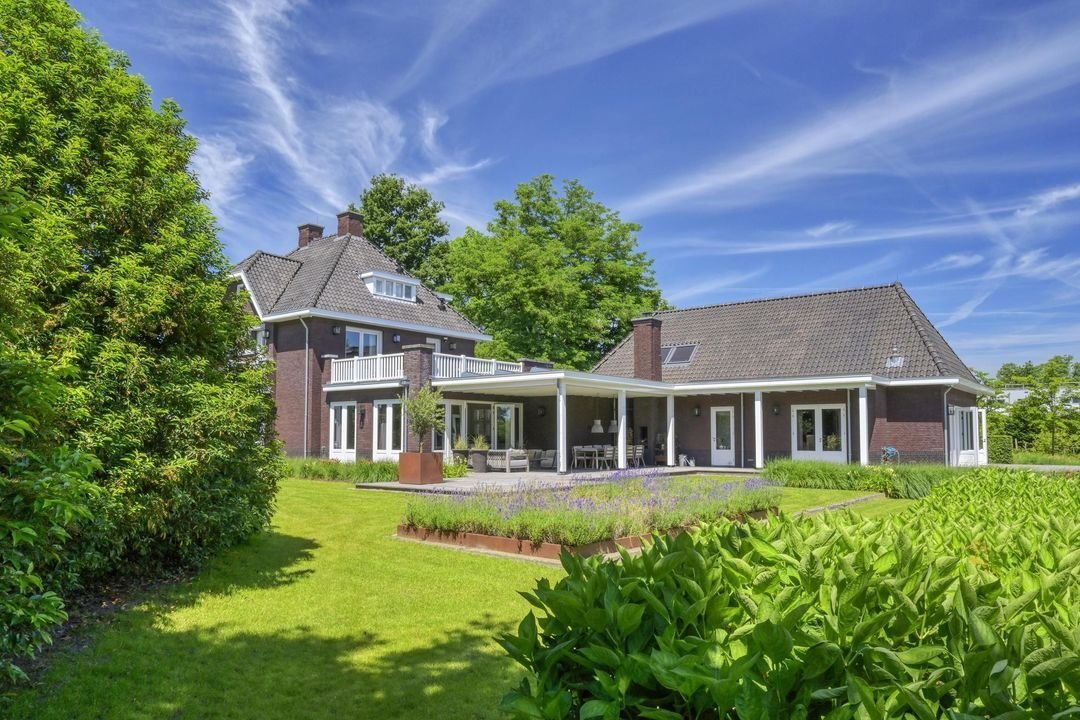
Die Villa ist von einem makellos gepflegten parkähnlichen Garten mit altem Baumbestand, weitläufigen Rasenflächen, Zierpflanzen und mehreren Terrassen umgeben, auf denen Sie den ganzen Tag über Sonne und Schatten genießen können.
Die überdachte Terrasse mit Kamin und Infrarotheizung lädt zum Verweilen einEs lebt das ganze Jahr über im Freien, während die südöstliche Ausrichtung für optimale Sonneneinstrahlung von morgens bis zum späten Nachmittag sorgt.
Eine geräumige Doppelgarage, ein großzügiger Doppelcarport und eine weitläufige Auffahrt bieten ausreichend Parkplätze für Anwohner und Gäste.
Das vollständig eingezäunte Grundstück, das durch automatische Eingangstore gesichert ist, garantiert absolute Privatsphäre
und Sicherheit.
AUSSERGEWÖHNLICHE NACHHALTIGKEIT
Neben ihrer architektonischen Qualität zeichnet sich diese Villa auch durch ihre außergewöhnliche Nachhaltigkeit aus.
Eine Erdwärmepumpe, die sowohl heizt als auch kühlt, eine umfassende Isolierung, 62 Sonnenkollektoren, zwei Ladestationen für Elektrofahrzeuge, fortschrittliche Hausautomation, eine professionelle Alarmanlage mit Videoüberwachung und eine hervorragende Energieeffizienzklasse A+++ sorgen dafür, dass diese Residenz für die Zukunft bestens gerüstet ist.
HÖHEPUNKTE
• Ca. 5.000 qm (53.820 sq.ft.) Privatgrundstück
• 2012 umfassend umgebaut und umfassend renoviert
• Herausragende Energieeffizienzklasse A+++
• Erdwärmepumpe zum Heizen und Kühlen
• 62 Sonnenkollektoren und zwei Ladestationen für Elektrofahrzeuge
• Möglichkeit, eine vollständig eigenständige Gastresidenz oder ein zweites Zuhause zu schaffen
• Luxuriöse offene Küche und mehrere elegante Empfangsräume
• Hauptsuite im Hotelstil und luxuriöse Badezimmer
• Geräumige Doppelgarage und Doppelcarport
• Wunderschön angelegte parkähnliche Gärten mit außergewöhnlicher Privatsphäre
• Hervorragende Erreichbarkeit: Breda, Antwerpen und das belgische Hochgeschwindigkeitsbahnnetz sind alle leicht zu erreichen
Eine wirklich außergewöhnliche Residenz, in der zeitlose Eleganz, modernste Nachhaltigkeit und internationale Raffinesse zusammenkommen, um einen außergewöhnlichen Lebensstil zu schaffen.
HAFTUNGSAUSSCHLUSS
Alle Informationen, einschließlich, aber nicht beschränkt auf Messungen, sind ausdrücklich nur Richtwerte. Aus diesen Informationen können keine Rechte abgeleitet werden. Eine Abrechnung aufgrund von Über- oder Unterbewertung ist ausgeschlossen. Es gilt das Erfordernis der schriftlichen Vereinbarung. Das Angebot ist unverbindlich und die Fertigstellung bedarf der beiderseitigen Vereinbarung. Der Käufer ist dafür verantwortlich, alle erforderlichen Genehmigungen einzuholen.
Einige Häuser bieten Platz. Andere bieten eine Lebensweise.
Auf einem beeindruckenden Anwesen von ca. 6.295 Quadratmetern am Rande des bezaubernden Dorfes Zundert gelegen, verbindet diese außergewöhnliche Villa mühelos modernen Luxus, fortschrittliche Technologie und die Ruhe des Landlebens. Die Residenz wurde 2012 fast vollständig umgebaut und umfassend renoviert. Sie wurde zu einem außergewöhnlichen Standard fertiggestellt und bietet den Komfort und die Raffinesse, die von einem wahrhaft internationalen Zuhause erwartet werden.
Mit einer Erdwärmepumpe, 62 Sonnenkollektoren und einer herausragenden Energieeffizienzklasse A+++ ist dies eine der nachhaltigsten Residenzen ihrer Klasse.
Hier genießen Sie absolute Privatsphäre, umgeben von wunderschön angelegten Gärten. Annehmlichkeiten des täglichen Bedarfs, die Autobahn A16 nach Breda und Antwerpen und die Hochgeschwindigkeitsbahnverbindung vom nahe gelegenen Brecht, die bequemen Zugang zu Zielen wie Paris und London bietet, sind alle leicht zu erreichen. Eine seltene Kombination aus Ruhe, hervorragender Konnektivität und außergewöhnlichem Wohnkomfort.
Eines der markantesten Merkmale der Villa ist die Möglichkeit, mühelos eine vollständig eigenständige Gastresidenz oder ein zweites Zuhause zu schaffen. Perfekt für internationale Gäste, Großfamilien, ein Au-pair, Mehrgenerationenwohnen oder ein exklusives Home-Office.
EINE HERAUSRAGENDE ANKUNFT
Eine elegante Auffahrt, die durch automatische Eingangstore gesichert ist, bietet eine beeindruckende Einführung in das Anwesen. Die Architektur verbindet erfolgreich zeitlosen Charakter mit zeitgenössischem Design und vermittelt sofort ein Gefühl von Raffinesse und Qualität.
Die beeindruckende Empfangshalle mit ihrer großen Treppe bildet das Herzstück des Hauses und bietet Zugang zu den verschiedenen Wohnräumen.
Das Hauptwohnzimmer wird durch zahlreiche Fenster, Erkerfenster und Schiebetüren von natürlichem Licht durchflutet und bietet großzügige Proportionen und eine warme, einladende Atmosphäre. Rund um den stilvollen Gaskamin sind mehrere komfortable Sitzbereiche angeordnet, und die wunderschön angelegten Gärten bilden im Laufe der Jahreszeiten eine ständig wechselnde Kulisse.
Angrenzend an das Wohnzimmer befindet sich ein raffiniertes privates Arbeitszimmer mit maßgeschneiderten Schränken, das eine ideale Umgebung für alle bietet, die luxuriöses Wohnen mit Arbeiten von zu Hause aus verbinden möchten.
DAS HERZ DES HAUSES
Die geräumige Küche ist zweifellos das soziale Zentrum der Residenz.
Sie wurde um eine großzügige Mittelinsel herum entworfen und mit hochwertigen Materialien ausgestattet. Sie ist mit hochwertigen Geräten wie einem Quooker-Wasserhahn, einer Kaffeemaschine, einem Backofen, einem Dampfgarer, einem Kühlschrank und umfangreichen Einbauschränken ausgestattet, sodass sie sich gleichermaßen für den Familienalltag als auch für elegante Unterhaltung eignet.
Große Schiebetüren verbinden den Innenraum nahtlos mit der überdachten Außenterrasse, die mit einer Infrarotheizung und einem attraktiven Kamin ausgestattet ist, sodass das Wohnen im Innen- und Außenbereich das ganze Jahr über mühelos miteinander verschmelzen können.
FLEXIBLES WOHNEN FÜR HEUTE UND MORGEN
Ein separater Flur führt zur geräumigen Doppelgarage und zu einem bemerkenswerten multifunktionalen Raum, der derzeit als elegante Lounge mit voll ausgestatteter Bar konzipiert ist.
Dieser Bereich verfügt bereits über ein eigenes Badezimmer (1) und eine separate Toilette und kann leicht in ein völlig unabhängiges Gästehaus oder eine zweite Wohnung umgewandelt werden, wie in den architektonischen Visualisierungen veranschaulicht.
Diese Flexibilität macht die Immobilie besonders attraktiv für internationale Familien, Mehrgenerationenwohnende, Langzeitgäste oder alle, die ein außergewöhnliches Heimbüro suchen.
PRIVATE SUITEN IM HOTELSTIL
Die große Treppe führt in den ersten Stock, wo drei (1, 2 und 3) großzügig geschnittene Schlafzimmer sorgfältig gestaltet wurden.
Die Hauptsuite verfügt über eine Klimaanlage, ein luxuriöses, maßgeschneidertes Ankleidezimmer und französische Türen, die auf eine geräumige private Dachterrasse führen, die absolute Privatsphäre und ganztägigen Sonnenschein bietet.
Das luxuriöse, vom Spa inspirierte Badezimmer (2) ist mit einer freistehenden Badewanne, einer ebenerdigen Doppeldusche, einem Doppelwaschbecken, einem integrierten Fernseher und direktem Zugang zur Dachterrasse ausgestattet und schafft eine Atmosphäre, die an ein exklusives Boutique-Hotel erinnert.
Das Obergeschoss profitiert auch von der Kühlung durch das geothermische Klimasystem, das in den Sommermonaten für außergewöhnlichen Komfort sorgt.
VIEL CHARAKTER
Die zweite Etage bietet eine spektakuläre Suite im Loftstil, in der hohe Decken, freiliegende massive Eichenbalken und viel natürliches Licht für ein außergewöhnliches Raumgefühl sorgen.
Diese Ebene besteht aus einem großzügigen Schlafzimmer (4), einem begehbaren Kleiderschrank und einem luxuriösen Badezimmer (3) und eignet sich daher ideal als private Gästesuite oder als unabhängiger Rückzugsort für Familienmitglieder.
WUNDERSCHÖN ANGELEGTES GELÄNDE
Die Villa ist von einem makellos gepflegten parkähnlichen Garten mit altem Baumbestand, weitläufigen Rasenflächen, Zierpflanzen und mehreren Terrassen umgeben, auf denen Sie den ganzen Tag über Sonne und Schatten genießen können.
Die überdachte Terrasse mit Kamin und Infrarotheizung lädt zum Verweilen einEs lebt das ganze Jahr über im Freien, während die südöstliche Ausrichtung für optimale Sonneneinstrahlung von morgens bis zum späten Nachmittag sorgt.
Eine geräumige Doppelgarage, ein großzügiger Doppelcarport und eine weitläufige Auffahrt bieten ausreichend Parkplätze für Anwohner und Gäste.
Das vollständig eingezäunte Grundstück, das durch automatische Eingangstore gesichert ist, garantiert absolute Privatsphäre
und Sicherheit.
AUSSERGEWÖHNLICHE NACHHALTIGKEIT
Neben ihrer architektonischen Qualität zeichnet sich diese Villa auch durch ihre außergewöhnliche Nachhaltigkeit aus.
Eine Erdwärmepumpe, die sowohl heizt als auch kühlt, eine umfassende Isolierung, 62 Sonnenkollektoren, zwei Ladestationen für Elektrofahrzeuge, fortschrittliche Hausautomation, eine professionelle Alarmanlage mit Videoüberwachung und eine hervorragende Energieeffizienzklasse A+++ sorgen dafür, dass diese Residenz für die Zukunft bestens gerüstet ist.
HÖHEPUNKTE
• Ca. 5.000 qm (53.820 sq.ft.) Privatgrundstück
• 2012 umfassend umgebaut und umfassend renoviert
• Herausragende Energieeffizienzklasse A+++
• Erdwärmepumpe zum Heizen und Kühlen
• 62 Sonnenkollektoren und zwei Ladestationen für Elektrofahrzeuge
• Möglichkeit, eine vollständig eigenständige Gastresidenz oder ein zweites Zuhause zu schaffen
• Luxuriöse offene Küche und mehrere elegante Empfangsräume
• Hauptsuite im Hotelstil und luxuriöse Badezimmer
• Geräumige Doppelgarage und Doppelcarport
• Wunderschön angelegte parkähnliche Gärten mit außergewöhnlicher Privatsphäre
• Hervorragende Erreichbarkeit: Breda, Antwerpen und das belgische Hochgeschwindigkeitsbahnnetz sind alle leicht zu erreichen
Eine wirklich außergewöhnliche Residenz, in der zeitlose Eleganz, modernste Nachhaltigkeit und internationale Raffinesse zusammenkommen, um einen außergewöhnlichen Lebensstil zu schaffen.
HAFTUNGSAUSSCHLUSS
Alle Informationen, einschließlich, aber nicht beschränkt auf Messungen, sind ausdrücklich nur Richtwerte. Aus diesen Informationen können keine Rechte abgeleitet werden. Eine Abrechnung aufgrund von Über- oder Unterbewertung ist ausgeschlossen. Es gilt das Erfordernis der schriftlichen Vereinbarung. Das Angebot ist unverbindlich und die Fertigstellung bedarf der beiderseitigen Vereinbarung. Der Käufer ist dafür verantwortlich, alle erforderlichen Genehmigungen einzuholen.
AN EXCEPTIONAL COUNTRY VILLA WHERE SPACE, SUSTAINABILITY AND REFINED LUXURY COME TOGETHER
Some homes offer space. Others offer a way of life.
Set on an impressive estate of approximately 6,295 sq.m., on the edge of the charming village of Zundert, this exceptional villa effortlessly combines contemporary luxury, advanced technology and the tranquillity of country living. Almost entirely rebuilt and comprehensively renovated in 2012, the residence has been finished to an exceptional standard, offering the comfort and sophistication expected of a truly international home.
With a ground-source heat pump, 62 solar panels and an outstanding A+++ energy rating, this is one of the most sustainable residences in its class.
Here, you enjoy complete privacy, surrounded by beautifully landscaped gardens, while everyday amenities, the A16 motorway to Breda and Antwerp, and the high-speed rail connection from nearby Brecht—providing convenient access to destinations such as Paris and London—are all within easy reach. A rare combination of tranquillity, excellent connectivity and exceptional living comfort.
One of the villa’s most distinctive features is the possibility of effortlessly creating a fully self-contained guest residence or second home. Perfect for international guests, extended family, an au pair, multi-generational living or an exclusive home office.
A DISTINGUISHED ARRIVAL
An elegant driveway, secured by automated entrance gates, provides an impressive introduction to the property. The architecture successfully combines timeless character with contemporary design, creating an immediate sense of refinement and quality.
The impressive reception hall, complete with its grand staircase, forms the heart of the home and provides access to the various living spaces.
Flooded with natural light through numerous windows, bay windows and sliding doors, the principal living room offers generous proportions and a warm, inviting atmosphere. Several comfortable seating areas are arranged around the stylish gas fireplace, while the beautifully landscaped gardens form a constantly changing backdrop throughout the seasons.
Adjacent to the living room is a refined private study featuring bespoke cabinetry, creating an ideal environment for those wishing to combine luxury living with working from home.
THE HEART OF THE HOME
The spacious kitchen is undoubtedly the social centre of the residence.
Designed around a generous central island and finished with premium materials, it is equipped with high-end appliances including a Quooker tap, coffee machine, oven, steam oven, refrigerator and extensive built-in cabinetry, making it equally suited for everyday family life and elegant entertaining.
Large sliding doors seamlessly connect the interior with the covered outdoor terrace, complete with infrared heating and an attractive fireplace, allowing indoor and outdoor living to merge effortlessly throughout much of the year.
FLEXIBLE LIVING FOR TODAY AND TOMORROW
A separate hallway leads to the spacious double garage and a remarkable multifunctional space, currently designed as an elegant lounge with a fully equipped bar.
Already benefiting from its own bathroom (1) and separate toilet, this area can easily be transformed into a fully independent guest residence or second dwelling, as illustrated in the architectural visualisations.
This flexibility makes the property particularly attractive for international families, multi-generational living, long-term guests or those seeking an exceptional home office.
HOTEL-STYLE PRIVATE SUITES
The grand staircase leads to the first floor, where three (1, 2 and 3) generously proportioned bedrooms have been thoughtfully designed.
The principal suite features air conditioning, a luxurious bespoke dressing room and French doors opening onto a spacious private roof terrace, offering complete privacy and all-day sunshine.
The luxurious spa-inspired bathroom (2) is appointed with a freestanding bathtub, double walk-in shower, double vanity, integrated television and direct access to the roof terrace, creating an atmosphere reminiscent of an exclusive boutique hotel.
The upper floor also benefits from cooling through the geothermal climate system, ensuring exceptional comfort throughout the summer months.
A LOFT OF CHARACTER
The second floor offers a spectacular loft-style suite where soaring ceilings, exposed solid oak beams and abundant natural light create an extraordinary sense of space.
This level comprises a generous bedroom(4) , walk-in wardrobe and luxurious bathroom (3), making it ideal as a private guest suite or an independent retreat for family members.
BEAUTIFULLY LANDSCAPED GROUNDS
Surrounding the villa is an immaculately maintained park-like garden featuring mature trees, expansive lawns, ornamental planting and several terraces positioned to enjoy both sunshine and shade throughout the day.
The covered terrace, complete with fireplace and infrared heating, invites year-round outdoor living, while the south-eastern orientation ensures optimal sunlight from morning until late afternoon.
A spacious double garage, generous double carport and extensive driveway provide ample parking for both residents and guests.
The fully enclosed grounds, secured by automated entrance gates, guarantee complete privacy
and security.
EXCEPTIONAL SUSTAINABILITY
Beyond its architectural quality, this villa distinguishes itself through its exceptional sustainability credentials.
A ground-source heat pump providing both heating and cooling, comprehensive insulation, 62 solar panels, dual EV charging stations, advanced home automation, a professional alarm system with CCTV and an outstanding A+++ energy rating ensure that this residence is fully prepared for the future.
HIGHLIGHTS
• Approx. 5,000 sq.m. (53,820 sq.ft.) of private grounds
• Extensively rebuilt and comprehensively renovated in 2012
• Outstanding A+++ Energy Rating
• Ground-source heat pump providing heating and cooling
• 62 solar panels and dual EV charging stations
• Potential to create a fully self-contained guest residence or second home
• Luxury open-plan kitchen and multiple elegant reception rooms
• Hotel-style principal suite and luxury bathrooms
• Spacious double garage and double carport
• Beautifully landscaped park-like gardens offering exceptional privacy
• Excellent accessibility with Breda, Antwerp and the Belgian high-speed rail network all within easy reach
A truly exceptional residence where timeless elegance, cutting-edge sustainability and international sophistication come together to create an extraordinary lifestyle.
DISCLAIMER
All information, including but not limited to measurements, is expressly indicative only. No rights can be derived from this information. Settlement due to over- or under-measurement is excluded. The written agreement requirement applies. The offer is without obligation and completion is subject to mutual agreement. The buyer is responsible for obtaining any required permits.
Some homes offer space. Others offer a way of life.
Set on an impressive estate of approximately 6,295 sq.m., on the edge of the charming village of Zundert, this exceptional villa effortlessly combines contemporary luxury, advanced technology and the tranquillity of country living. Almost entirely rebuilt and comprehensively renovated in 2012, the residence has been finished to an exceptional standard, offering the comfort and sophistication expected of a truly international home.
With a ground-source heat pump, 62 solar panels and an outstanding A+++ energy rating, this is one of the most sustainable residences in its class.
Here, you enjoy complete privacy, surrounded by beautifully landscaped gardens, while everyday amenities, the A16 motorway to Breda and Antwerp, and the high-speed rail connection from nearby Brecht—providing convenient access to destinations such as Paris and London—are all within easy reach. A rare combination of tranquillity, excellent connectivity and exceptional living comfort.
One of the villa’s most distinctive features is the possibility of effortlessly creating a fully self-contained guest residence or second home. Perfect for international guests, extended family, an au pair, multi-generational living or an exclusive home office.
A DISTINGUISHED ARRIVAL
An elegant driveway, secured by automated entrance gates, provides an impressive introduction to the property. The architecture successfully combines timeless character with contemporary design, creating an immediate sense of refinement and quality.
The impressive reception hall, complete with its grand staircase, forms the heart of the home and provides access to the various living spaces.
Flooded with natural light through numerous windows, bay windows and sliding doors, the principal living room offers generous proportions and a warm, inviting atmosphere. Several comfortable seating areas are arranged around the stylish gas fireplace, while the beautifully landscaped gardens form a constantly changing backdrop throughout the seasons.
Adjacent to the living room is a refined private study featuring bespoke cabinetry, creating an ideal environment for those wishing to combine luxury living with working from home.
THE HEART OF THE HOME
The spacious kitchen is undoubtedly the social centre of the residence.
Designed around a generous central island and finished with premium materials, it is equipped with high-end appliances including a Quooker tap, coffee machine, oven, steam oven, refrigerator and extensive built-in cabinetry, making it equally suited for everyday family life and elegant entertaining.
Large sliding doors seamlessly connect the interior with the covered outdoor terrace, complete with infrared heating and an attractive fireplace, allowing indoor and outdoor living to merge effortlessly throughout much of the year.
FLEXIBLE LIVING FOR TODAY AND TOMORROW
A separate hallway leads to the spacious double garage and a remarkable multifunctional space, currently designed as an elegant lounge with a fully equipped bar.
Already benefiting from its own bathroom (1) and separate toilet, this area can easily be transformed into a fully independent guest residence or second dwelling, as illustrated in the architectural visualisations.
This flexibility makes the property particularly attractive for international families, multi-generational living, long-term guests or those seeking an exceptional home office.
HOTEL-STYLE PRIVATE SUITES
The grand staircase leads to the first floor, where three (1, 2 and 3) generously proportioned bedrooms have been thoughtfully designed.
The principal suite features air conditioning, a luxurious bespoke dressing room and French doors opening onto a spacious private roof terrace, offering complete privacy and all-day sunshine.
The luxurious spa-inspired bathroom (2) is appointed with a freestanding bathtub, double walk-in shower, double vanity, integrated television and direct access to the roof terrace, creating an atmosphere reminiscent of an exclusive boutique hotel.
The upper floor also benefits from cooling through the geothermal climate system, ensuring exceptional comfort throughout the summer months.
A LOFT OF CHARACTER
The second floor offers a spectacular loft-style suite where soaring ceilings, exposed solid oak beams and abundant natural light create an extraordinary sense of space.
This level comprises a generous bedroom(4) , walk-in wardrobe and luxurious bathroom (3), making it ideal as a private guest suite or an independent retreat for family members.
BEAUTIFULLY LANDSCAPED GROUNDS
Surrounding the villa is an immaculately maintained park-like garden featuring mature trees, expansive lawns, ornamental planting and several terraces positioned to enjoy both sunshine and shade throughout the day.
The covered terrace, complete with fireplace and infrared heating, invites year-round outdoor living, while the south-eastern orientation ensures optimal sunlight from morning until late afternoon.
A spacious double garage, generous double carport and extensive driveway provide ample parking for both residents and guests.
The fully enclosed grounds, secured by automated entrance gates, guarantee complete privacy
and security.
EXCEPTIONAL SUSTAINABILITY
Beyond its architectural quality, this villa distinguishes itself through its exceptional sustainability credentials.
A ground-source heat pump providing both heating and cooling, comprehensive insulation, 62 solar panels, dual EV charging stations, advanced home automation, a professional alarm system with CCTV and an outstanding A+++ energy rating ensure that this residence is fully prepared for the future.
HIGHLIGHTS
• Approx. 5,000 sq.m. (53,820 sq.ft.) of private grounds
• Extensively rebuilt and comprehensively renovated in 2012
• Outstanding A+++ Energy Rating
• Ground-source heat pump providing heating and cooling
• 62 solar panels and dual EV charging stations
• Potential to create a fully self-contained guest residence or second home
• Luxury open-plan kitchen and multiple elegant reception rooms
• Hotel-style principal suite and luxury bathrooms
• Spacious double garage and double carport
• Beautifully landscaped park-like gardens offering exceptional privacy
• Excellent accessibility with Breda, Antwerp and the Belgian high-speed rail network all within easy reach
A truly exceptional residence where timeless elegance, cutting-edge sustainability and international sophistication come together to create an extraordinary lifestyle.
DISCLAIMER
All information, including but not limited to measurements, is expressly indicative only. No rights can be derived from this information. Settlement due to over- or under-measurement is excluded. The written agreement requirement applies. The offer is without obligation and completion is subject to mutual agreement. The buyer is responsible for obtaining any required permits.
-
Art der Immobilie
Villa
-
Preis/Quadratfuß
$871
Funktionen
- Garten
- Terrasse
- Garage
- Kamin
- Offene Küche
- Begehbarer Kleiderschrank
- Renoviert
- Tor
- Gasherd
Funktionen
Lot
- Privatsphäre
- Renoviert
Innenbereich
- Hohe Decke
- Office
- Kamin
- Klimaanlage
- Kücheninsel
- Gasherd
- Bar
- Waschküche
- Offene Küche
- Stein Arbeitsplatten
- Begehbarer Kleiderschrank
Outdoor
Erkunden Sie die Gegend
Bredaseweg 24, Zundert, Nordbrabant, Niederlande
Auf Google Maps anzeigen
Preis pro sqft
Niedrig
Hoch
Vor 7 Jahren beigetreten
Sie haben sich nach diesem Objekt erkundigt
Der Agent wird sich in Kürze mit Ihnen in Verbindung setzen
Gelistet von
265
Angebote
2019
Beigetreten
Besichtigung mit the agent buchen
Wählen Sie ein Datum und ob Sie eine virtuelle oder persönliche Besichtigung mit dem Makler wünschen.
Bevorzugtes Datum
Art der Tour

Residence 365 B.V. Christie's International Real Estate - HQ
Herengracht 454, 1017 CA, Amsterdam, Netherlands
Agenturprofil anzeigen
Zuletzt aktualisiert
Juli 18
Erstmalig gelistet
Juli 18
Angebotsreferenz
166a5a2e7db9fc125af5ed4bf6
Das Vertrauen der führenden Makler der Welt
Die Makler hinter den außergewöhnlichsten Immobilien der Welt inserieren bei JamesEdition.
- Angebote von Sotheby's, Christie's, BARNES und Engel & Völkers
- Jedes Angebot wird vor der Veröffentlichung geprüft
- Verbinden Sie sich direkt mit verifizierten Maklern
Indem Sie fortfahren, akzeptieren Sie unsere Nutzungsbedingungen und Datenschutzrichtlinie.