Repräsentativ I Auch Mehrgenerationenhaus I Pv Anlage I Solaranlage I Pool I Beheizter Keller I Ausb
- 6 Schlafz.
- 2 Bäder
- 2,584 Sqft
- 12,401 Sqft lot
- Aktualisiert: September 3
- 1
Über die Immobilie
Representative residential house with exceptional space – versatile use as a single- or two-family home as well as for living and working under one roof
This impressive property combines spacious living, flexible usage options, and representative architecture. With a total usable area of approx. 626 m² spread over three levels, the house offers space for a wide range of living c
Representative residential house with exceptional space – versatile use as a single- or two-family home as well as for living and working under one roof
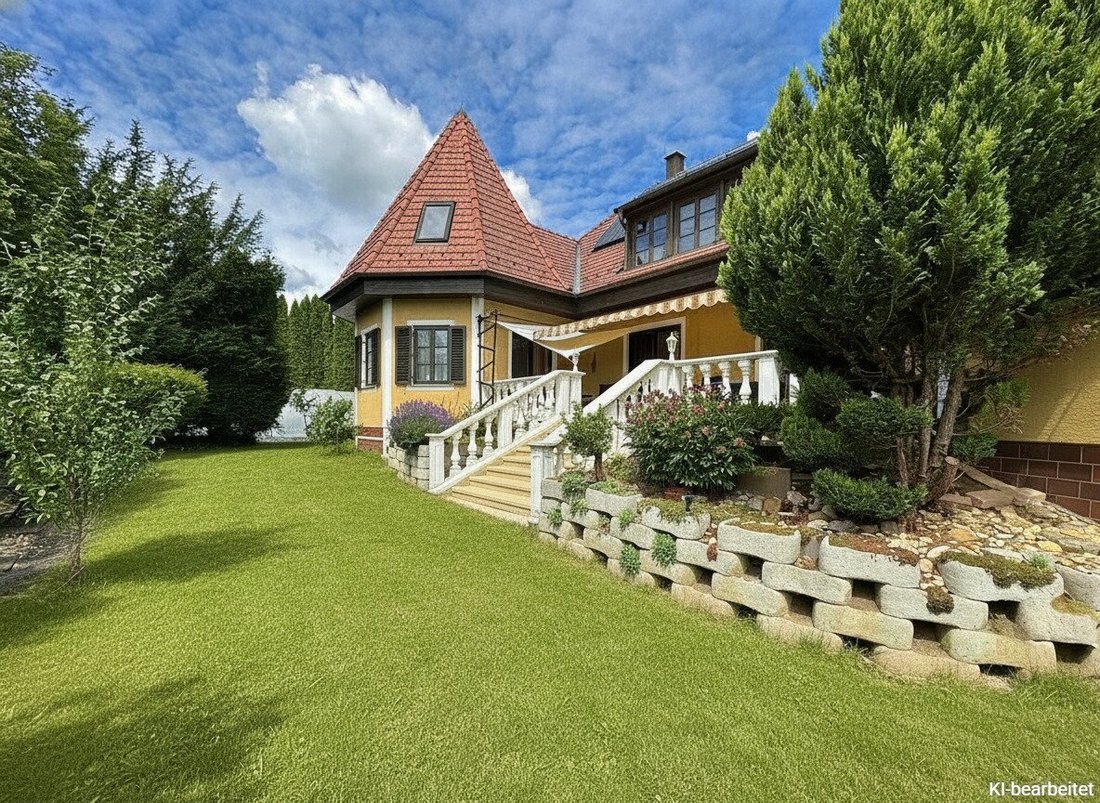
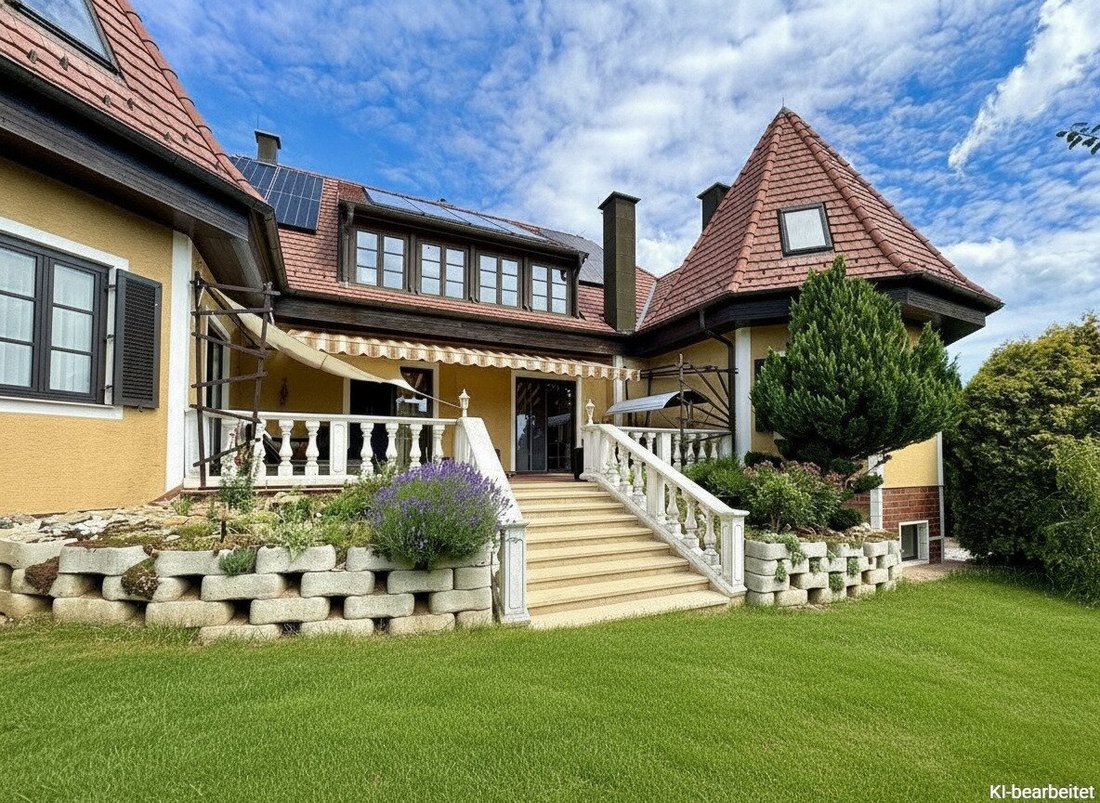
This impressive property combines spacious living, flexible usage options, and representative architecture. With a total usable area of approx. 626 m² spread over three levels, the house offers space for a wide range of living concepts – from a generous family residence to a multi-generational home or a combination of living and business.
The stylish appearance of the house, reminiscent of a small castle, gives this property a special character.
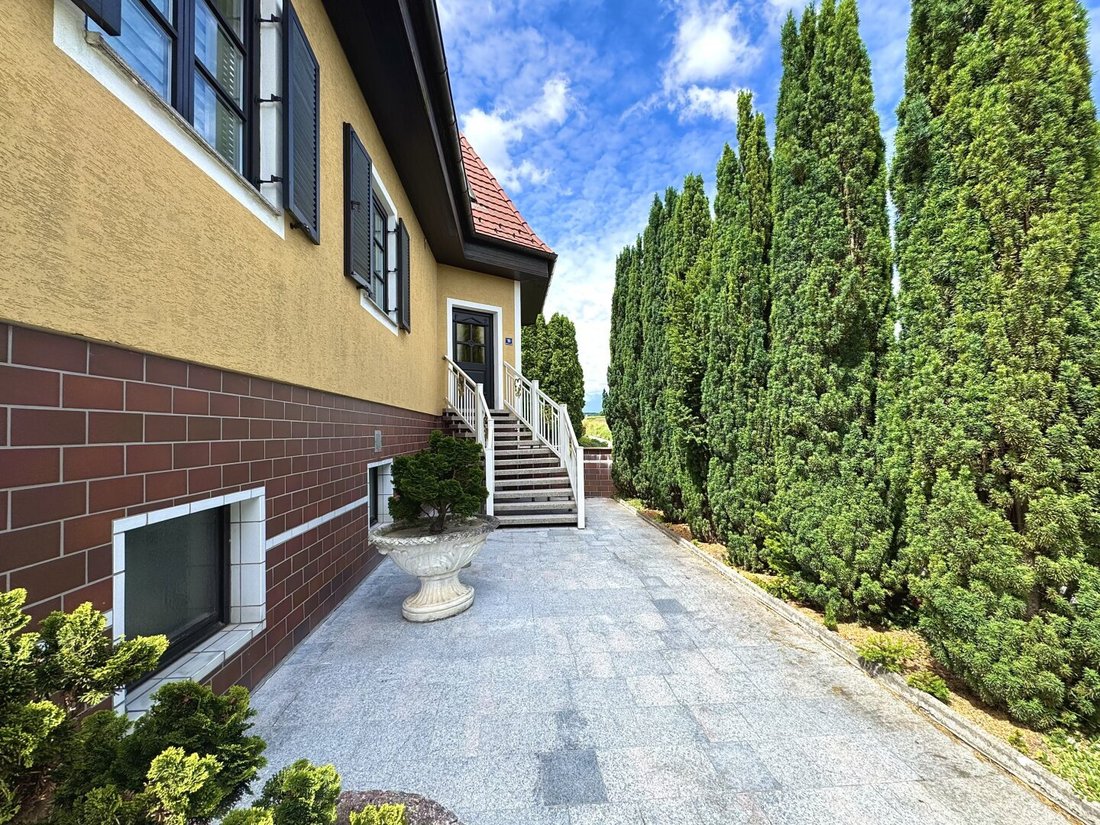
The ground floor and attic can be accessed separately via a separate entrance area, making it ideal as a two-family house or for rental purposes.
The attic is currently in a shell condition, giving you the opportunity to incorporate your individual design ideas!
The basement also impresses with its size and versatile usability. Here you will find, among other things, a wellness area with sauna, a spacious hobby or party room with bar, and a utility room with an additional kitchen.
Highlights at a glance:
- Approx. 1152 m² large plot
- Multiple usage possibilities
- Great finished basement
- Photovoltaic system
- Solar system for hot water preparation and supplementary heating
- Fireplace and tiled stove
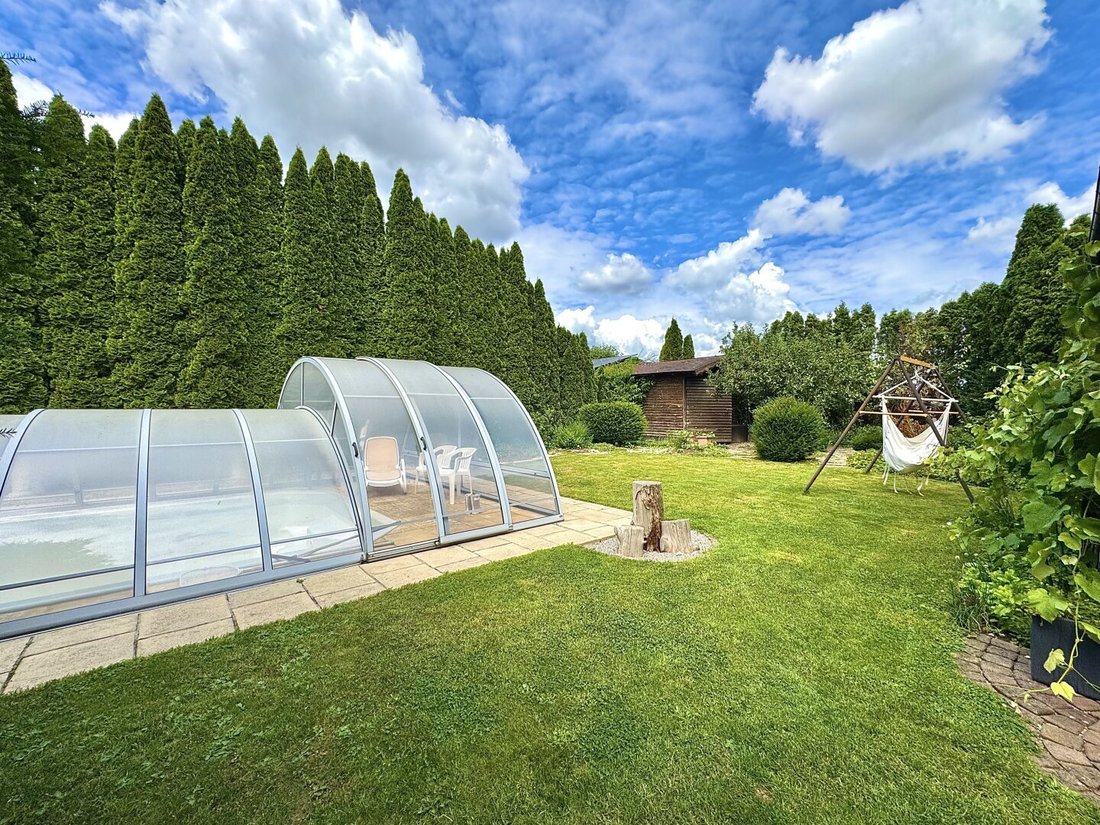
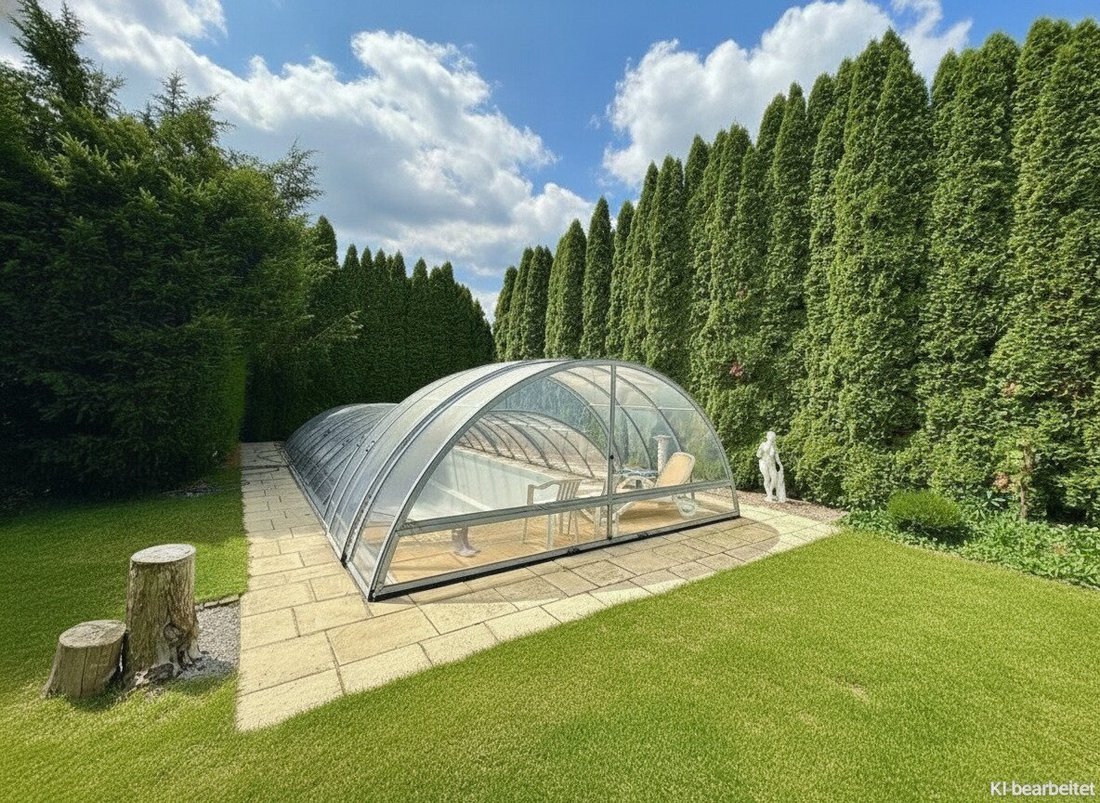
- Pool with cover
- Beautifully maintained garden
- Well (used for garden irrigation)
- Huge garage and additional parking spaces
The ground floor offers approx. 240 m² of living space with the following layout:
- Entrance hall
- Corridor with separate access to all rooms
- Separate, fully equipped kitchen with window
- Dining room
- Living room
- 5 additional rooms
- Daylight bathroom with shower and bathtub
- WC with bidet and hand basin
The basement has a usable area of approx. 201 m² with the following layout:
- Large entrance area
- Wellness room with sauna
- Utility room with a second kitchen
- Hobby room with bar
- Heating room
- 2 additional cellar rooms
- Storage
- 3 storage rooms
- Spacious garage
Location:
Zistersdorf is a lovely town community nestled among vineyards at the foot of the Steinberg.
The house is located in a quiet cul-de-sac. The town center can be easily reached on foot.
Doctors, supermarkets, and restaurants are also nearby.
Hofer approx. 700 m
Billa approx. 850 m
Kindergarten approx. 700 m
Primary school approx. 800 m
Secondary school approx. 850 m
Ms. Maja Arsic is happy to assist you with further questions or flexible viewing appointments at 0699 180 47 130.
[hidden information]
Errors and changes excepted!
The agent acts as a dual agent.
Hofer approx. 700 m
Billa approx. 850 m
Kindergarten approx. 700 m
Primary school approx. 800 m
Secondary school approx. 850 m
-
Art der Immobilie
Haus
-
Preis/Quadratfuß
$336
Erkunden Sie die Gegend
Der Agent wird sich in Kürze mit Ihnen in Verbindung setzen
Gelistet von
Besichtigung mit the agent buchen
Wählen Sie ein Datum und ob Sie eine virtuelle oder persönliche Besichtigung mit dem Makler wünschen.
Das Vertrauen der führenden Makler der Welt
Die Makler hinter den außergewöhnlichsten Immobilien der Welt inserieren bei JamesEdition.
- Angebote von Sotheby's, Christie's, BARNES und Engel & Völkers
- Jedes Angebot wird vor der Veröffentlichung geprüft
- Verbinden Sie sich direkt mit verifizierten Maklern
Indem Sie fortfahren, akzeptieren Sie unsere Nutzungsbedingungen und Datenschutzrichtlinie.