$2,068,296
Ein Bemerkenswertes Privatanwesen Von Bleibender Architektonischer Bedeutung
- 8 Schlafz.
- 8 Bäder
- 10,883 Sqft
- 6.28 Ac lot
- Aktualisiert: August 6
- 32
Über die Immobilie
Beschreibung wurde automatisch übersetzt.
Die Beschreibung wird in der Originalsprache angezeigt.
Versteckt auf einem mehr als sechs Hektar großen, wunderschön abgelegenen Grundstück in den sanften Hügeln Kärntens bietet dieses außergewöhnliche Anwesen eine seltene Kombination aus architektonischer Präsenz, absoluter Privatsphäre und bemerkenswerten Möglichkeiten.
Die Residenz wird über eine lange private Zufahrt erreicht und ist von einer üppigen Parklandschaft umgeben. Sie enthüllt
Die Residenz wird über eine lange private Zufahrt erreicht und ist von einer üppigen Parklandschaft umgeben. Sie enthüllt
Hidden within approximately 25,400 square metres of mature private parkland, this remarkable residence represents one of Carinthia’s most significant private estates.
Constructed in 1970, during a period when ambitious residential architecture was defined by generous proportions, exceptional craftsmanship and remarkable freedom of design, the estate extends to more than 1,300 square metre
Constructed in 1970, during a period when ambitious residential architecture was defined by generous proportions, exceptional craftsmanship and remarkable freedom of design, the estate extends to more than 1,300 square metre
Versteckt auf einem mehr als sechs Hektar großen, wunderschön abgelegenen Grundstück in den sanften Hügeln Kärntens bietet dieses außergewöhnliche Anwesen eine seltene Kombination aus architektonischer Präsenz, absoluter Privatsphäre und bemerkenswerten Möglichkeiten.
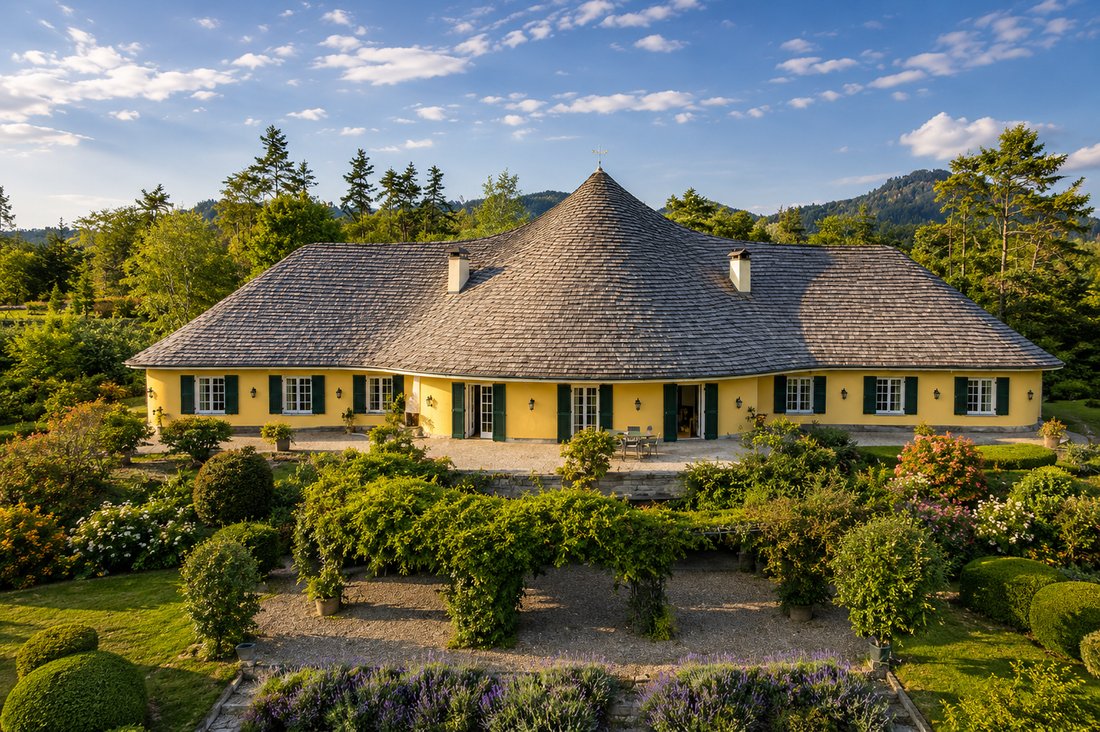
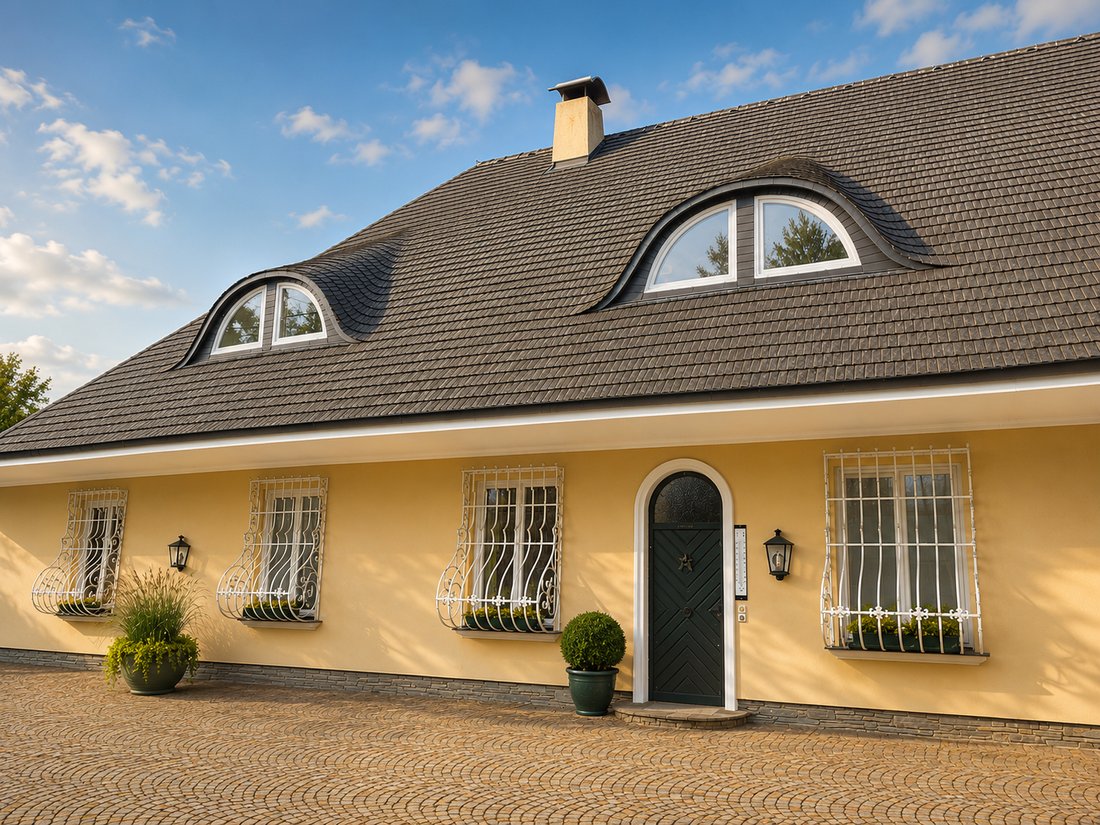
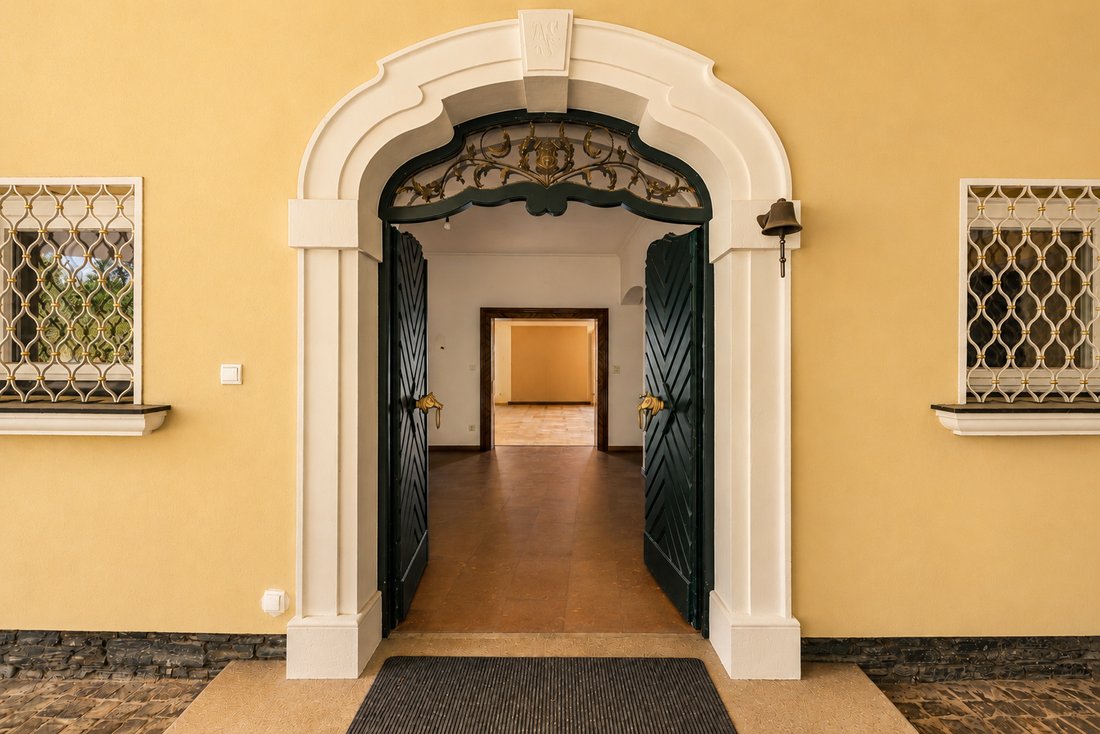
Die Residenz wird über eine lange private Zufahrt erreicht und ist von einer üppigen Parklandschaft umgeben. Sie enthüllt sich allmählich. Die geschwungene Dachlinie, die eleganten Proportionen und die unverwechselbare Silhouette sorgen für einen unverkennbaren ersten Eindruck — eher von stiller Zuversicht als von Prahlerei.
Das 1970 erbaute Anwesen in einem beeindruckenden Maßstab, der heute selten zu sehen ist, erstreckt sich über mehr als 1.000 Quadratmeter Wohnraum und über 1.300 Quadratmeter Nutzfläche und erstreckt sich über etwa 25.400 Quadratmeter Privatgrundstück.
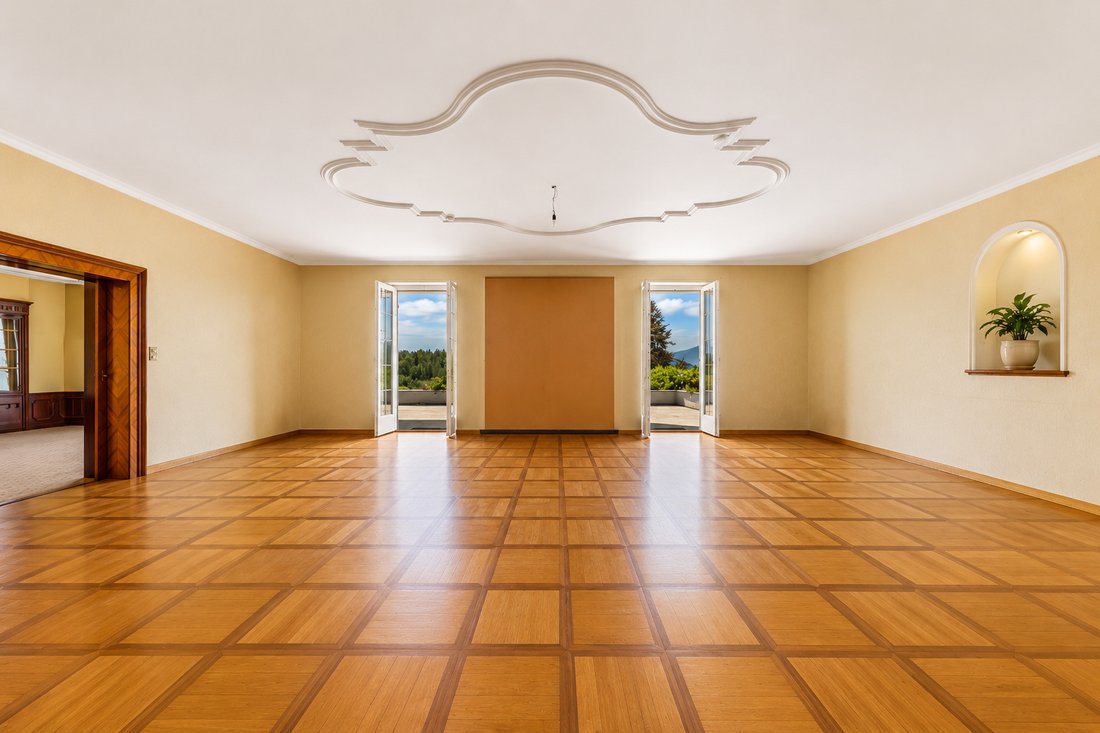
Das als außergewöhnliche Privatresidenz konzipierte Anwesen bietet eine Fülle an eleganten Empfangsräumen, großzügigen Schlafräumen, einer Bibliothek, formellen Essbereichen, privaten Arbeitsräumen, Gästezimmern und weitläufigen Nebenräumen. So entsteht ein Zuhause, das sowohl ein intimes Familienleben als auch große Unterhaltungsmöglichkeiten bietet.
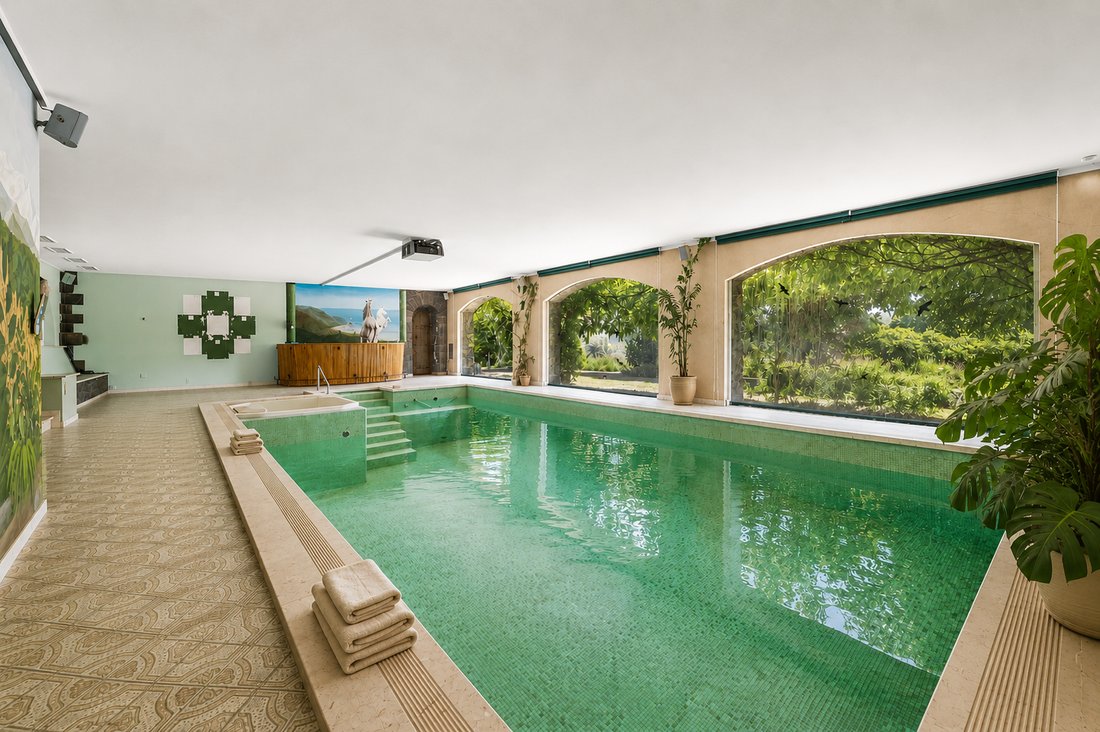
Im Herzen der unteren Ebene befindet sich ein beeindruckender privater Wellnesskomplex mit einem Innenpool, einer Sauna, einem Whirlpool und einem Unterhaltungsbereich — ein bemerkenswertes Merkmal, das das Anwesen in einen wahren privaten Rückzugsort verwandelt.
Neben der Hauptunterkunft bietet eine weitläufige Dachkonstruktion erhebliches zusätzliches Potenzial für zukünftige Anpassungen. Zahlreiche Nutz- und Lagerbereiche bieten eine außergewöhnliche Flexibilität für eine Vielzahl von Nutzungen.
Eine Leinwand für die nächste Generation
Das Anwesen ist größtenteils in seinem ursprünglichen Zustand erhalten geblieben und bietet eine immer seltener werdende Gelegenheit.
Anstatt eine Prämie für die Interpretation von Luxus durch jemand anderen zu zahlen, hat der zukünftige Eigentümer die Möglichkeit, eine wirklich maßgeschneiderte Residenz zu schaffen und gleichzeitig die bemerkenswerte Handwerkskunst, die großzügigen Proportionen und den zeitlosen architektonischen Charakter zu bewahren, die bereits existieren.
Die Fundamente sind außergewöhnlich.
Das nächste Kapitel muss noch geschrieben werden.
Vollständige Privatsphäre ohne Isolierung
Obwohl wunderbar abgelegen, bietet das Anwesen eine hervorragende Erreichbarkeit.
Die historische Stadt St. Veit an der Glan liegt nur wenige Minuten entfernt. Klagenfurt und der internationale Flughafen sind in rund zwanzig Minuten zu erreichen. Der Wörthersee, der in ganz Europa für sein kristallklares Wasser und seinen raffinierten Lebensstil am See bekannt ist, ist etwa fünfundzwanzig Minuten entfernt. Dank der ausgezeichneten Autobahnanbindung gelangen Sie mühelos nach Italien, Deutschland und Slowenien.
Die umliegende Region bietet Golf, Skifahren, Wandern, Radfahren und einige der schönsten Seen Österreichs. Somit eignet sich das Anwesen gleichermaßen als Dauerwohnsitz, saisonaler Rückzugsort oder internationaler Familienbesitz.
Unendliche Möglichkeiten
Eigenschaften dieser Skala regen natürlich zur Fantasie an.
Ob als eine der schönsten Privatresidenzen Kärntens restauriert, in ein prestigeträchtiges Familiengebäude umgewandelt, als exklusiver Wellness-Rückzugsort ausgebaut oder als angesehene Firmenresidenz umgebaut, das Anwesen besitzt die Größe und Flexibilität, um eine außergewöhnliche Vision zu verwirklichen. Die genehmigte Wohn-, Gewerbe- und Investitionsauszeichnung erweitert diese Möglichkeiten weiter.
Die Gelegenheit
Wirklich bemerkenswerte Anwesen werden selten allein durch ihre Architektur definiert.
Sie zeichnen sich durch den Lebensstil aus, den sie ermöglichen, die Privatsphäre, die sie schützen, und das Erbe, das sie hinterlassen.
Dies ist eine dieser seltenen Eigenschaften.
Es bietet nicht nur ein herrliches Zuhause, sondern auch die Möglichkeit, ein Anwesen von bleibender Bedeutung in einer der schönsten und zugänglichsten Regionen Österreichs zu errichten.
Die Residenz wird über eine lange private Zufahrt erreicht und ist von einer üppigen Parklandschaft umgeben. Sie enthüllt sich allmählich. Die geschwungene Dachlinie, die eleganten Proportionen und die unverwechselbare Silhouette sorgen für einen unverkennbaren ersten Eindruck — eher von stiller Zuversicht als von Prahlerei.
Das 1970 erbaute Anwesen in einem beeindruckenden Maßstab, der heute selten zu sehen ist, erstreckt sich über mehr als 1.000 Quadratmeter Wohnraum und über 1.300 Quadratmeter Nutzfläche und erstreckt sich über etwa 25.400 Quadratmeter Privatgrundstück.
Das als außergewöhnliche Privatresidenz konzipierte Anwesen bietet eine Fülle an eleganten Empfangsräumen, großzügigen Schlafräumen, einer Bibliothek, formellen Essbereichen, privaten Arbeitsräumen, Gästezimmern und weitläufigen Nebenräumen. So entsteht ein Zuhause, das sowohl ein intimes Familienleben als auch große Unterhaltungsmöglichkeiten bietet.
Im Herzen der unteren Ebene befindet sich ein beeindruckender privater Wellnesskomplex mit einem Innenpool, einer Sauna, einem Whirlpool und einem Unterhaltungsbereich — ein bemerkenswertes Merkmal, das das Anwesen in einen wahren privaten Rückzugsort verwandelt.
Neben der Hauptunterkunft bietet eine weitläufige Dachkonstruktion erhebliches zusätzliches Potenzial für zukünftige Anpassungen. Zahlreiche Nutz- und Lagerbereiche bieten eine außergewöhnliche Flexibilität für eine Vielzahl von Nutzungen.
Eine Leinwand für die nächste Generation
Das Anwesen ist größtenteils in seinem ursprünglichen Zustand erhalten geblieben und bietet eine immer seltener werdende Gelegenheit.
Anstatt eine Prämie für die Interpretation von Luxus durch jemand anderen zu zahlen, hat der zukünftige Eigentümer die Möglichkeit, eine wirklich maßgeschneiderte Residenz zu schaffen und gleichzeitig die bemerkenswerte Handwerkskunst, die großzügigen Proportionen und den zeitlosen architektonischen Charakter zu bewahren, die bereits existieren.
Die Fundamente sind außergewöhnlich.
Das nächste Kapitel muss noch geschrieben werden.
Vollständige Privatsphäre ohne Isolierung
Obwohl wunderbar abgelegen, bietet das Anwesen eine hervorragende Erreichbarkeit.
Die historische Stadt St. Veit an der Glan liegt nur wenige Minuten entfernt. Klagenfurt und der internationale Flughafen sind in rund zwanzig Minuten zu erreichen. Der Wörthersee, der in ganz Europa für sein kristallklares Wasser und seinen raffinierten Lebensstil am See bekannt ist, ist etwa fünfundzwanzig Minuten entfernt. Dank der ausgezeichneten Autobahnanbindung gelangen Sie mühelos nach Italien, Deutschland und Slowenien.
Die umliegende Region bietet Golf, Skifahren, Wandern, Radfahren und einige der schönsten Seen Österreichs. Somit eignet sich das Anwesen gleichermaßen als Dauerwohnsitz, saisonaler Rückzugsort oder internationaler Familienbesitz.
Unendliche Möglichkeiten
Eigenschaften dieser Skala regen natürlich zur Fantasie an.
Ob als eine der schönsten Privatresidenzen Kärntens restauriert, in ein prestigeträchtiges Familiengebäude umgewandelt, als exklusiver Wellness-Rückzugsort ausgebaut oder als angesehene Firmenresidenz umgebaut, das Anwesen besitzt die Größe und Flexibilität, um eine außergewöhnliche Vision zu verwirklichen. Die genehmigte Wohn-, Gewerbe- und Investitionsauszeichnung erweitert diese Möglichkeiten weiter.
Die Gelegenheit
Wirklich bemerkenswerte Anwesen werden selten allein durch ihre Architektur definiert.
Sie zeichnen sich durch den Lebensstil aus, den sie ermöglichen, die Privatsphäre, die sie schützen, und das Erbe, das sie hinterlassen.
Dies ist eine dieser seltenen Eigenschaften.
Es bietet nicht nur ein herrliches Zuhause, sondern auch die Möglichkeit, ein Anwesen von bleibender Bedeutung in einer der schönsten und zugänglichsten Regionen Österreichs zu errichten.
Hidden within approximately 25,400 square metres of mature private parkland, this remarkable residence represents one of Carinthia’s most significant private estates.
Constructed in 1970, during a period when ambitious residential architecture was defined by generous proportions, exceptional craftsmanship and remarkable freedom of design, the estate extends to more than 1,300 square metres of accommodation, including over 1,000 square metres of principal living space.
Properties of this scale, architectural confidence and setting are becoming increasingly difficult to recreate.
Rather than competing with contemporary luxury homes, the estate belongs to a different architectural tradition—one where permanence, proportion and craftsmanship take precedence over fashion.
Approached via a long private driveway winding gently through mature parkland, the residence reveals itself gradually. Its dramatic roofline and sculptural silhouette create a striking architectural presence, while its elevated position enjoys uninterrupted views across the rolling Carinthian countryside.
A House Designed for Living
The principal reception rooms have been arranged to balance formal entertaining with everyday family life, complemented by a distinguished library, elegant dining rooms, private studies, guest accommodation and extensive ancillary spaces that allow the house to adapt effortlessly to modern living.
Throughout the residence, authentic materials, generous proportions and meticulous craftsmanship define every room. Rather than relying on fashionable finishes, the house derives its character from the quality of its architecture and the confidence of its original design.
It is a residence that feels substantial without becoming imposing, elegant without becoming ostentatious.
Architectural Rarity
One of the estate’s greatest attributes is something that would be exceptionally difficult to recreate today.
Occupying approximately 25,400 square metres of private parkland and extending to more than 1,300 square metres of accommodation, the property represents a scale of private residential development that is increasingly unlikely to receive comparable planning approval.
Modern planning policies, construction costs and changing development priorities mean opportunities to create estates of this nature have become exceptionally rare.
As substantial private estates continue to be divided or redeveloped, properties that have retained both their architectural integrity and their original setting are becoming correspondingly scarcer.
While the residence now presents an opportunity for thoughtful modernisation, its greatest value lies not in what might be added, but in what already exists: exceptional architecture, remarkable proportions, mature parkland and a setting that has changed remarkably little over the past five decades.
Private Wellness & Leisure
One of the estate’s most unexpected features lies beneath the principal residence, where a substantial private wellness complex incorporates an indoor swimming pool, sauna, whirlpool and generous entertaining areas.
Far more than leisure facilities, these spaces extend the way the residence can be enjoyed throughout every season, creating a private retreat that complements the scale of the house above.
Whether used for relaxation, entertaining or family life, the wellness level forms an integral part of the estate rather than simply an additional amenity.
Mature Grounds
Outside, sweeping lawns, mature trees and established gardens complement rather than compete with the architecture.
The grounds provide complete privacy while maintaining a wonderful sense of openness, with terraces overlooking the surrounding landscape and allowing the changing light to animate the estate throughout the day.
The relationship between house and landscape feels entirely natural, reinforcing the quiet confidence that defines the property as a whole.
An Exceptional Setting
Although wonderfully peaceful, the estate enjoys excellent accessibility.
The historic town of St. Veit an der Glan lies just minutes away, while Klagenfurt and its international airport can be reached in approximately twenty minutes.
The beautiful Lake Längsee is only a short drive away, while the celebrated shores of Lake Wörthersee can be reached in approximately twenty-five minutes.
Excellent motorway connections provide straightforward access to Italy, Slovenia and southern Germany, making the estate exceptionally well positioned for both permanent residence and international travel.
Whether enjoying skiing, sailing, golf, hiking or simply the exceptional quality of life for which Carinthia is renowned, the location offers an outstanding balance between tranquillity and convenience.
A Residence for the Future
The estate continues to function beautifully as a distinguished private residence.
Its scale and existing designation may also lend themselves to a variety of carefully considered future uses, subject to the necessary approvals, while preserving the architectural qualities that make the property genuinely exceptional.
Whatever direction a future owner chooses, the residence provides an extraordinary framework upon which to create the next chapter of its history.
A Rare Opportunity
The qualities that define this estate already exist.
Its scale.
Its architecture.
Its craftsmanship.
Its mature parkland.
Its remarkable setting.
While thoughtful modernisation will undoubtedly allow a future owner to introduce contemporary comforts, the essential character of the estate requires no reinvention.
It simply awaits its next custodian.
In an era when private residences of comparable scale, architectural ambition and planning freedom are becoming increasingly uncommon, this represents a rare opportunity to acquire an estate whose greatest qualities could not easily be recreated today.
Key Features
Approx. 25,400 m² (6.28 acres) of mature private parkland
Over 1,300 m² of usable accommodation
More than 1,000 m² of principal living space
Architecturally significant residence constructed in 1970
Exceptional reception rooms for formal and informal entertaining
Library, studies and extensive ancillary accommodation
Indoor swimming pool, sauna and whirlpool
Extensive private wellness and leisure facilities
Mature landscaped grounds with panoramic countryside views
Complete privacy within an elevated rural setting
Minutes from St. Veit an der Glan
Approx. 20 minutes to Klagenfurt International Airport
Close to Lake Längsee and Lake Wörthersee
Excellent access to Italy, Slovenia and southern Germany
Opportunity for sensitive modernisation
A scale and setting that would be exceptionally difficult to recreate under current planning conditions
Constructed in 1970, during a period when ambitious residential architecture was defined by generous proportions, exceptional craftsmanship and remarkable freedom of design, the estate extends to more than 1,300 square metres of accommodation, including over 1,000 square metres of principal living space.
Properties of this scale, architectural confidence and setting are becoming increasingly difficult to recreate.
Rather than competing with contemporary luxury homes, the estate belongs to a different architectural tradition—one where permanence, proportion and craftsmanship take precedence over fashion.
Approached via a long private driveway winding gently through mature parkland, the residence reveals itself gradually. Its dramatic roofline and sculptural silhouette create a striking architectural presence, while its elevated position enjoys uninterrupted views across the rolling Carinthian countryside.
A House Designed for Living
The principal reception rooms have been arranged to balance formal entertaining with everyday family life, complemented by a distinguished library, elegant dining rooms, private studies, guest accommodation and extensive ancillary spaces that allow the house to adapt effortlessly to modern living.
Throughout the residence, authentic materials, generous proportions and meticulous craftsmanship define every room. Rather than relying on fashionable finishes, the house derives its character from the quality of its architecture and the confidence of its original design.
It is a residence that feels substantial without becoming imposing, elegant without becoming ostentatious.
Architectural Rarity
One of the estate’s greatest attributes is something that would be exceptionally difficult to recreate today.
Occupying approximately 25,400 square metres of private parkland and extending to more than 1,300 square metres of accommodation, the property represents a scale of private residential development that is increasingly unlikely to receive comparable planning approval.
Modern planning policies, construction costs and changing development priorities mean opportunities to create estates of this nature have become exceptionally rare.
As substantial private estates continue to be divided or redeveloped, properties that have retained both their architectural integrity and their original setting are becoming correspondingly scarcer.
While the residence now presents an opportunity for thoughtful modernisation, its greatest value lies not in what might be added, but in what already exists: exceptional architecture, remarkable proportions, mature parkland and a setting that has changed remarkably little over the past five decades.
Private Wellness & Leisure
One of the estate’s most unexpected features lies beneath the principal residence, where a substantial private wellness complex incorporates an indoor swimming pool, sauna, whirlpool and generous entertaining areas.
Far more than leisure facilities, these spaces extend the way the residence can be enjoyed throughout every season, creating a private retreat that complements the scale of the house above.
Whether used for relaxation, entertaining or family life, the wellness level forms an integral part of the estate rather than simply an additional amenity.
Mature Grounds
Outside, sweeping lawns, mature trees and established gardens complement rather than compete with the architecture.
The grounds provide complete privacy while maintaining a wonderful sense of openness, with terraces overlooking the surrounding landscape and allowing the changing light to animate the estate throughout the day.
The relationship between house and landscape feels entirely natural, reinforcing the quiet confidence that defines the property as a whole.
An Exceptional Setting
Although wonderfully peaceful, the estate enjoys excellent accessibility.
The historic town of St. Veit an der Glan lies just minutes away, while Klagenfurt and its international airport can be reached in approximately twenty minutes.
The beautiful Lake Längsee is only a short drive away, while the celebrated shores of Lake Wörthersee can be reached in approximately twenty-five minutes.
Excellent motorway connections provide straightforward access to Italy, Slovenia and southern Germany, making the estate exceptionally well positioned for both permanent residence and international travel.
Whether enjoying skiing, sailing, golf, hiking or simply the exceptional quality of life for which Carinthia is renowned, the location offers an outstanding balance between tranquillity and convenience.
A Residence for the Future
The estate continues to function beautifully as a distinguished private residence.
Its scale and existing designation may also lend themselves to a variety of carefully considered future uses, subject to the necessary approvals, while preserving the architectural qualities that make the property genuinely exceptional.
Whatever direction a future owner chooses, the residence provides an extraordinary framework upon which to create the next chapter of its history.
A Rare Opportunity
The qualities that define this estate already exist.
Its scale.
Its architecture.
Its craftsmanship.
Its mature parkland.
Its remarkable setting.
While thoughtful modernisation will undoubtedly allow a future owner to introduce contemporary comforts, the essential character of the estate requires no reinvention.
It simply awaits its next custodian.
In an era when private residences of comparable scale, architectural ambition and planning freedom are becoming increasingly uncommon, this represents a rare opportunity to acquire an estate whose greatest qualities could not easily be recreated today.
Key Features
Approx. 25,400 m² (6.28 acres) of mature private parkland
Over 1,300 m² of usable accommodation
More than 1,000 m² of principal living space
Architecturally significant residence constructed in 1970
Exceptional reception rooms for formal and informal entertaining
Library, studies and extensive ancillary accommodation
Indoor swimming pool, sauna and whirlpool
Extensive private wellness and leisure facilities
Mature landscaped grounds with panoramic countryside views
Complete privacy within an elevated rural setting
Minutes from St. Veit an der Glan
Approx. 20 minutes to Klagenfurt International Airport
Close to Lake Längsee and Lake Wörthersee
Excellent access to Italy, Slovenia and southern Germany
Opportunity for sensitive modernisation
A scale and setting that would be exceptionally difficult to recreate under current planning conditions
-
Art der Immobilie
Villa
-
Etagen
3
-
Baujahr
1970
-
Preis/Quadratfuß
$190
-
Emissionen
E
Funktionen
Erkunden Sie die Gegend
Kraiger-See-Straße 6, 9300 Zensweg, Austria, Kärnten, Österreich
Auf Google Maps anzeigen
Preis pro sqft
Niedrig
Hoch

Vor 4 Monaten beigetreten
Sie haben sich nach diesem Objekt erkundigt
Der Agent wird sich in Kürze mit Ihnen in Verbindung setzen
Gelistet von
18
Angebote
2026
Beigetreten
Besichtigung mit Daniela Weiss buchen
Wählen Sie ein Datum und ob Sie eine virtuelle oder persönliche Besichtigung mit dem Makler wünschen.
Bevorzugtes Datum
Art der Tour

Daniela Weiss brings a uniquely international perspective to the world of property, combining decades of global bu
Daniela Weiss brings a uniquely international perspective to the world of property, combining decades of global business experience with a deep understanding of strategic marketing, negotiation, premium client service and buyer psychology. Having lived and worked across the United Kingdom, Austria, Germany, Italy, China, Hong Kong and France, Daniela has built an unusually broad international background spanning multiple industries including international logistics, hospitality, fashion, market research, executive leadership and business development. Throughout her career, she has successfully managed international sales teams, led multimillion-pound businesses and operated in highly competitive global markets where understanding people, positioning and strategy are fundamental to achieving exceptional results. Fluent in English, French, German and Italian, Daniela has always worked naturally across international markets, developing a strong appreciation for the cultural nuances that often shape successful negotiations and high-value transactions. Daniela’s international business background ultimately led her into real estate, first working within the French property market before expanding into residential property sales across France, Austria and the United Kingdom. Over time, she developed a clear conviction that successful property sales rely on far more than simply listing a home. Presentation, positioning, buyer perception and strategic marketing play a decisive role in maximising both interest and value. Today, Daniela focuses on distinctive homes and international property opportunities, combining real estate expertise with a highly strategic, marketing-led approach designed to connect exceptional properties with qualified buyers across both domestic and global markets. Daniela takes a highly considered, hands-on approach to every property, ensuring that presentation, storytelling and market positioning are never left to chance. Working alongside carefully selected specialists where appropriate, each property benefits from a tailored marketing strategy designed to create maximum emotional engagement while maintaining the highest standards of visual presentation, attention to detail and overall market positioning. Her philosophy remains simple: Exceptional properties deserve exceptional marketing.
Zuletzt aktualisiert
August 6
Erstmalig gelistet
Juli 19
Das Vertrauen der führenden Makler der Welt
Die Makler hinter den außergewöhnlichsten Immobilien der Welt inserieren bei JamesEdition.
- Angebote von Sotheby's, Christie's, BARNES und Engel & Völkers
- Jedes Angebot wird vor der Veröffentlichung geprüft
- Verbinden Sie sich direkt mit verifizierten Maklern
Indem Sie fortfahren, akzeptieren Sie unsere Nutzungsbedingungen und Datenschutzrichtlinie.