$3,444,922
Luxuriöse Familienvilla Inmitten Der Natur — Weniger Als Eine Stunde Von Amsterdam Entfernt
- 5 Schlafz.
- 4 Bäder
- 4,015 Sqft
- 10,011 Sqft lot
- 43
Über die Immobilie
Beschreibung wurde automatisch übersetzt.
Die Beschreibung wird in der Originalsprache angezeigt.
Diese außergewöhnliche freistehende Luxusvilla von ca. 398 m², weniger als eine Stunde von Amsterdam entfernt, bietet eine flexible Raumaufteilung mit fünf Schlafzimmern, vier Bädern, zwei Wohnbereichen und zwei weiteren multifunktionalen Räumen auf drei Etagen. Mehrere Terrassen und ein großer Garten sind mit einem Nationalpark verbunden. Es liegt direkt am Rande eines der schönsten Nationalparks
This exceptional detached luxury villa of approximately 398 m², less than an hour from Amsterdam provides a flexible layout featuring five bedrooms, four bathrooms, two living areas and two additional multifunctional spaces, across three floors. Multiple terraces and a large garden connect to a national park. Located right on the edge of one of the Netherlands’ most beautiful national parks, it is
Diese außergewöhnliche freistehende Luxusvilla von ca. 398 m², weniger als eine Stunde von Amsterdam entfernt, bietet eine flexible Raumaufteilung mit fünf Schlafzimmern, vier Bädern, zwei Wohnbereichen und zwei weiteren multifunktionalen Räumen auf drei Etagen. Mehrere Terrassen und ein großer Garten sind mit einem Nationalpark verbunden. Es liegt direkt am Rande eines der schönsten Nationalparks der Niederlande und ist ein ideales Zuhause für Familien, die Platz, Komfort und Verbundenheit suchen. Stellen Sie sich vor, Sie wachen mit Vogelgezwitscher auf und gelegentlich kommen Rehe an Ihrem Garten vorbei, und doch sind Schulen, Supermärkte, Gesundheitseinrichtungen oder ein Sportclub nur wenige Gehminuten oder mit dem Fahrrad entfernt.
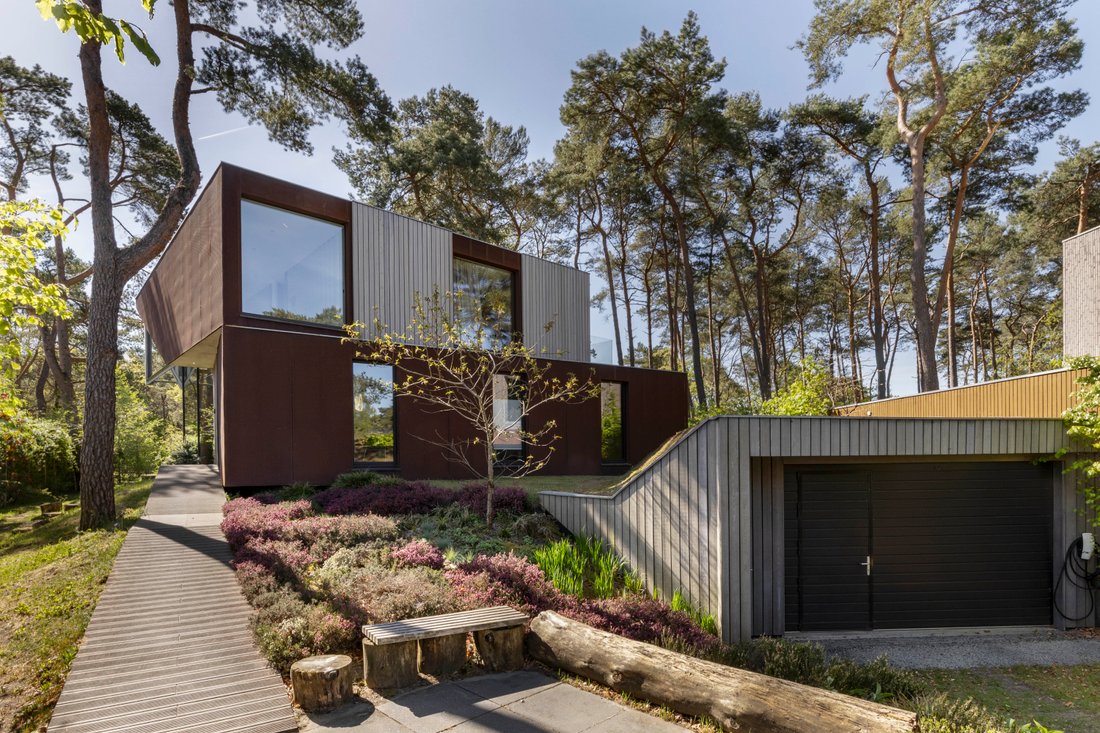
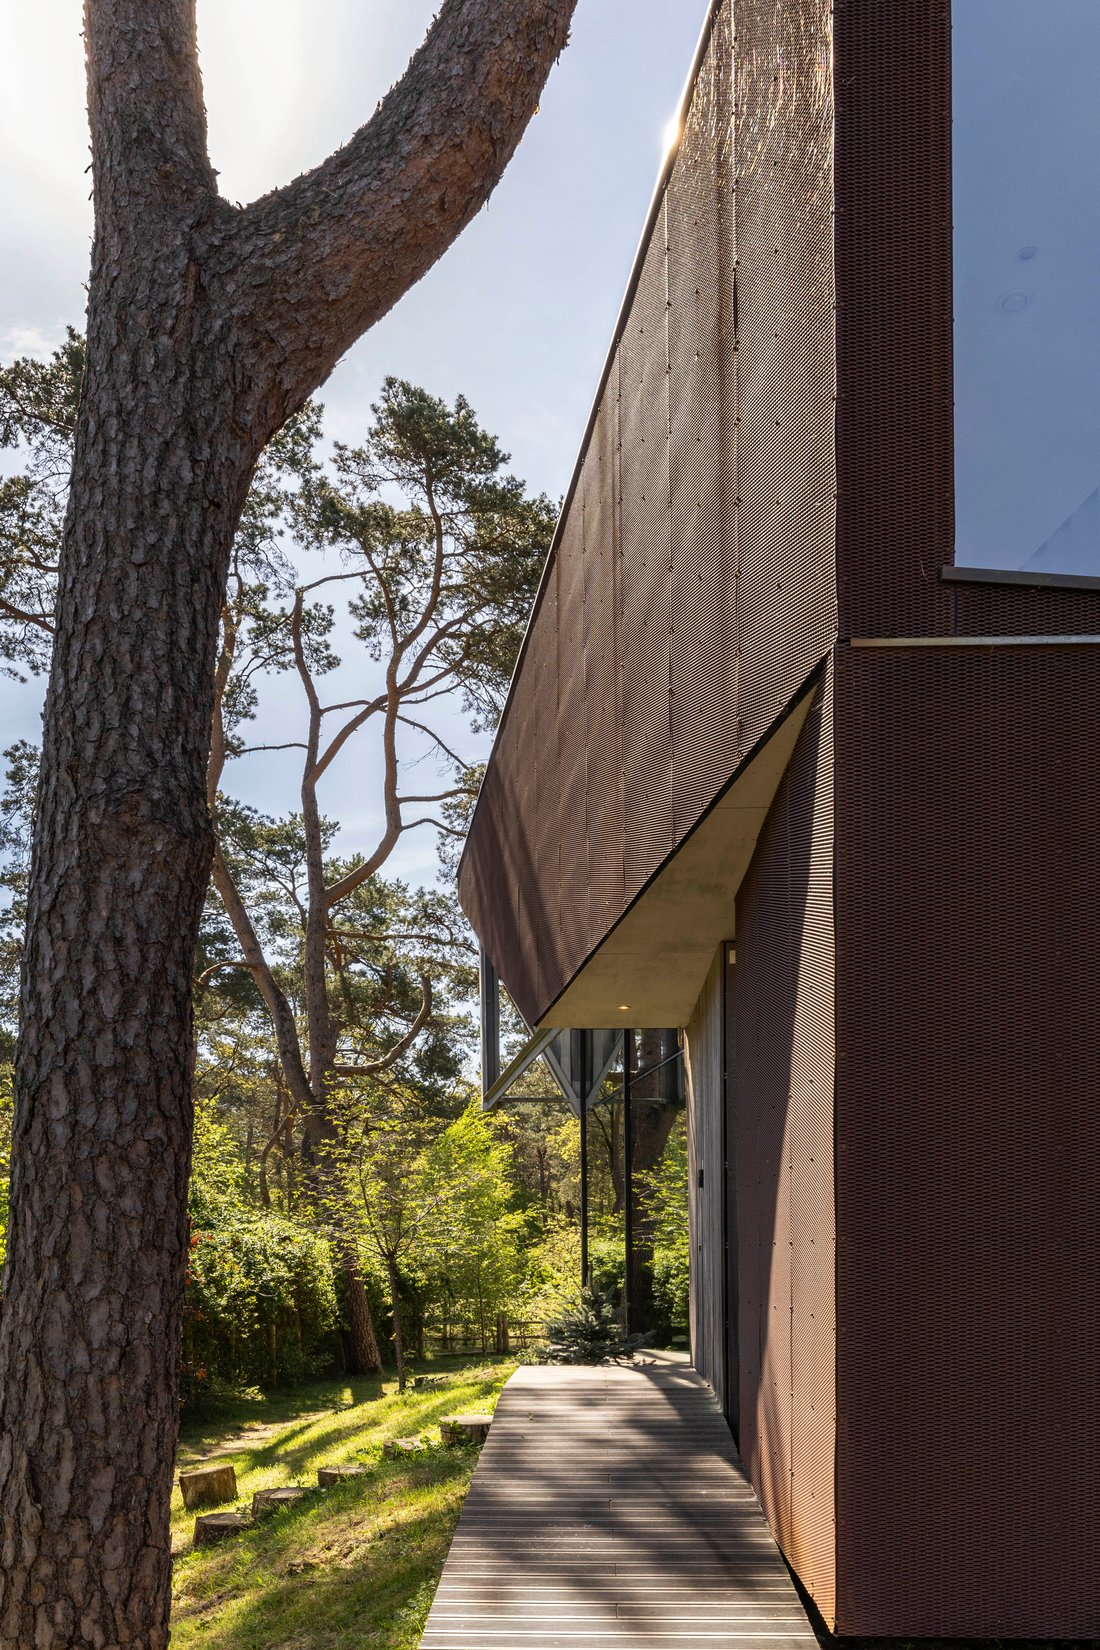
Diese einzigartige Villa liegt am Ende einer der begehrtesten Straßen von Kerckebosch, einem preisgekrönten Wohngebiet. Sie wurde von einem Architekten nach einem hochwertigen Schiffscontainerkonzept entworfen. Das Haus ist mit natürlichen Materialien wie Kalkputz und Schafwollisolierung ausgestattet und kombiniert auffallendes Design mit einer warmen, gesunden Wohnumgebung. Nachhaltigkeit und Komfort gehen hier Hand in Hand. Geothermische Heizung und Kühlung, Fußbodenklimatisierung, Sonnenkollektoren und eine Ladestation für Elektrofahrzeuge vor der Garage sorgen sowohl für Energieeffizienz als auch für zukunftsfähiges Wohnen. Das erhöhte Wohnzimmer bietet einen uneingeschränkten Blick über Heide und Wälder und bietet direkten Zugang zu Wander- und Radwegen, ideal für Familien, die die Natur genießen.
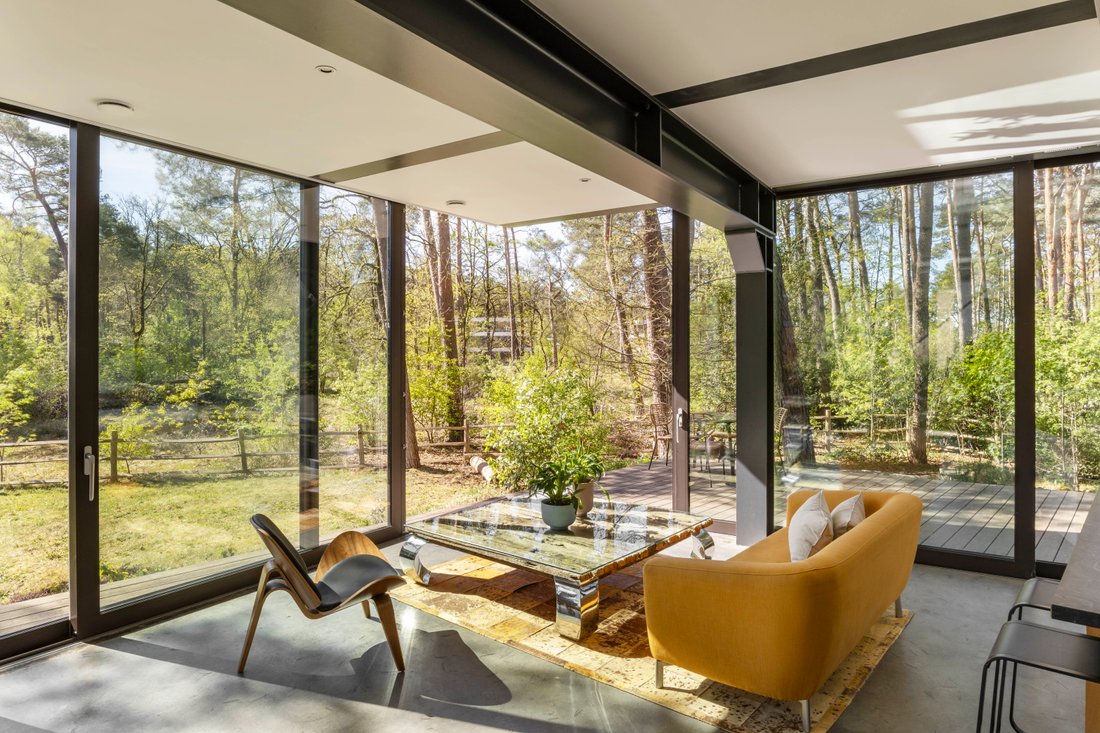
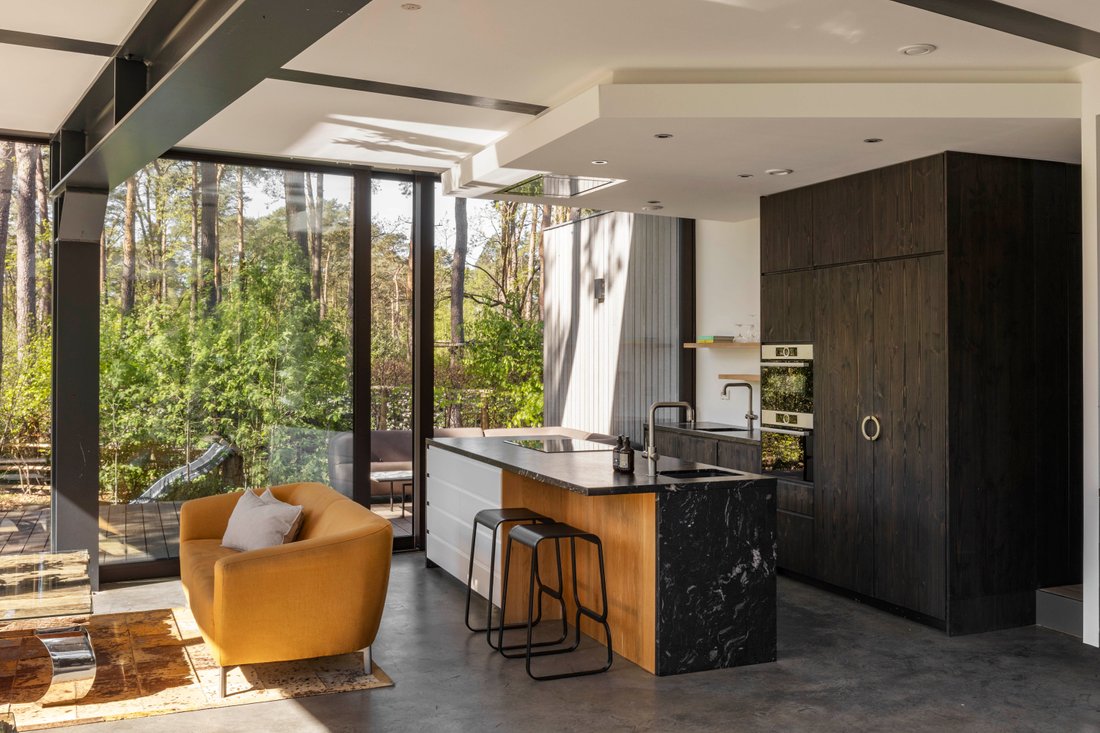
Aufteilung: Das Anwesen wird durch eine einladende Halle im Erdgeschoss betreten, die über eine Garderobe und eine separate Gästetoilette verfügt. Diese Hauptwohnebene konzentriert sich auf einen großzügigen Wohnbereich mit offener Küche. Raumhohe Schiebetüren schaffen eine natürliche Verbindung zum Außenbereich. Sie führen auf eine geräumige Terrasse und durchfluten den Innenraum mit natürlichem Licht, sodass ein perfektes Wohnerlebnis im Innen- und Außenbereich entsteht.
Vom Flur aus sind drei gut proportionierte Schlafzimmer zugänglich. Ein Schlafzimmer verfügt über ein eigenes Badezimmer, während sich die anderen beiden ein stilvolles Familienbad mit Badewanne teilen, das sich ideal für ein komfortables Familienleben eignet.
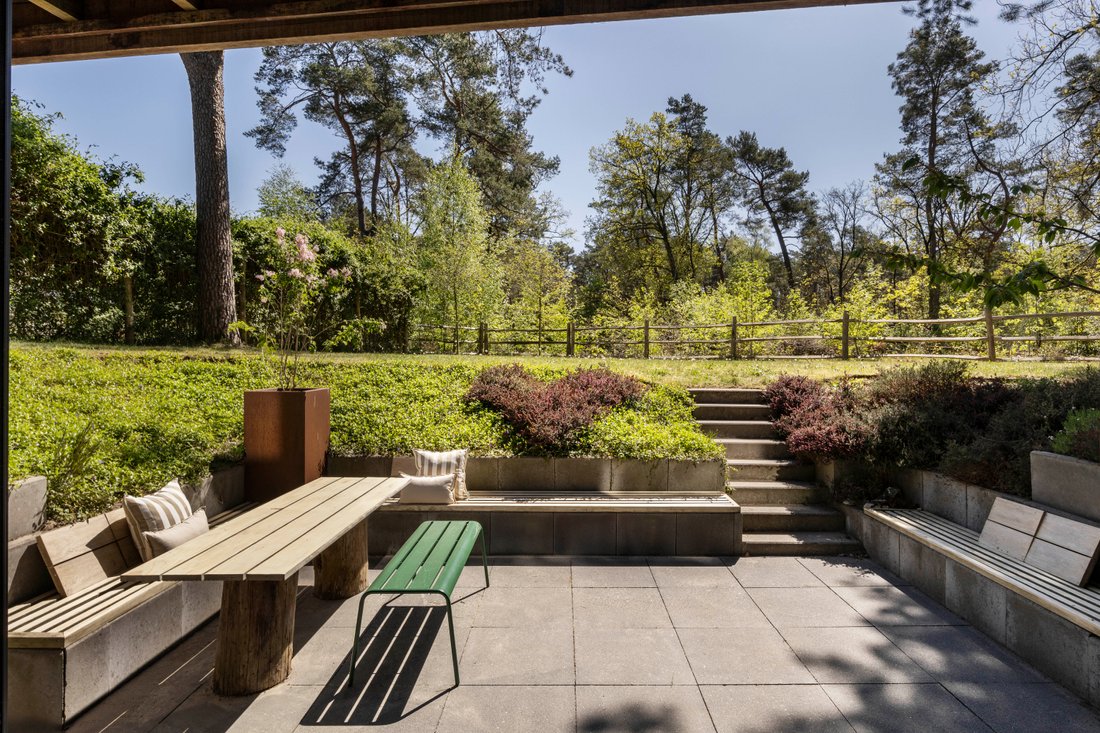
Eine interne Treppe führt hinunter in das Souterrain, das sich halb über dem Boden befindet. Dank der günstigen Positionierung und der großen Terrassenschiebetüren fällt viel natürliches Tageslicht in den Raum. Diese Ebene bietet einen hellen und vielseitigen zweiten Wohnraum, der sich perfekt als Familienzimmer, Heimkino, Spielzimmer oder zusätzliche Lounge eignet. Ein Barbereich mit Anschlüssen für eine voll ausgestattete Küche erhöht die Flexibilität und macht diese Etage besonders für Unterhaltungszwecke geeignet. Schiebetüren bieten direkten Zugang zu einer zweiten großzügigen Terrasse, die sich ideal für Familienfeiern oder Mahlzeiten im Freien eignet.
Auf dieser Ebene befindet sich außerdem ein eigenständiges Gäste-Studio mit eigenem Bad und eigenem Zugang zum Freien. Es eignet sich daher hervorragend für ein Au-pair, einen Familienbesuch oder eine Haushaltshilfe. Darüber hinaus gibt es einen großen Mehrzweckraum, der derzeit als Heimbüro eingerichtet ist, sich aber auch als Künstleratelier oder als Rückzugsort für Jugendliche eignet. Die interne Garage ist von dieser Etage aus zugänglich.
Vom Wohnbereich im Erdgeschoss führt eine moderne offene Treppe in den ersten Stock, der ausschließlich einer luxuriösen Mastersuite von über 100 m² gewidmet ist. Der Flur verfügt über ein Bücherregal mit integriertem Schreibtisch, das in einen geräumigen begehbaren Kleiderschrank und ein hochwertiges Badezimmer führt. Das Badezimmer bietet ein wahres Spa-Erlebnis und verfügt über eine ebenerdige Regendusche (mit Dampffunktion), eine Villeroy & Boch Whirlpool-Badewanne neben einem großen Fenster mit Blick auf den umliegenden Wald und Doppelwaschbecken.
Das Hauptschlafzimmer ist mit einem Wohn- oder Arbeitsbereich mit Kamin verbunden, wodurch eine warme und intime Atmosphäre entsteht. Ein zusätzlicher Raum, der derzeit als Yoga- und Meditationsraum genutzt wird, kann auch als privates Büro oder Übungsraum dienen und bietet Zugang zu einem privaten Balkon.
Da der Garten auf natürliche Weise in den umliegenden Park übergeht, erweitert er das Grundstück optisch und schafft eine nahtlose Verbindung zur Natur. Die durchdacht gestalteten, mehrstöckigen Außenbereiche bieten eine Vielzahl von Umgebungen zum Entspannen und Unterhalten, sodass das Anwesen jeden Aspekt des Lebens im Freien voll ausschöpfen kann.
Einzelheiten
Wohnfläche von 372,80 m² (gemäß NEN2580)
BGF = 443,40 m²
Grundstücksgröße 930 m²
Energielabel: A+++
Vollständig dreifach verglast
Ausgestattet mit modernen Anlagen, einschließlich einer geothermischen Wärmeaustauschpumpe
Fußbodenheizung und Kühlung
Komfortkühlung an der Lüftungsanlage
Fünf Schlafzimmer, vier Badezimmer, zwei Wohnzimmer, zwei multifunktionale Räume und fünf Toiletten
Weitere 24,80 m² an „sonstigem Innenraum“ sind Teil der Garage und des Lagerraums im Untergeschoss (gemäß NEN2580)
Parken auf einem privaten Grundstück, einschließlich einer Tiefgarage mit Ladestation für ein Elektroauto in der Einfahrt
Im Jahr 2018 abgeschlossen
Ungehinderter Blick über die Heide und den Wald
Große Fenster und hohe Decken sorgen für viel Tageslicht und ein großzügiges Ambiente
Einzigartiges Container-Wohnprojekt, mit hochwertigen Materialien gebaut
Befindet sich auf Eigentumsgrundstücken (also keine Grundpacht)
Übertragung im gegenseitigen Einvernehmen.
Lage: Das Prinses Maximalaan befindet sich im beliebten Stadtteil Kerckebosch in Zeist-Oost, einem kleinen, preisgekrönten Wohnprojekt, das als eine der naturfreundlichsten Wohnanlagen der Niederlande gilt. Die Villa liegt inmitten wunderschöner Wälder, mit der weitläufigen Heide und den Wäldern von Zeist direkt vor der Haustür, ideal zum Wandern, Radfahren und Laufen. Gleichzeitig sind alle täglichen Annehmlichkeiten wie Schulen, Geschäfte, Supermärkte, Sportanlagen und Restaurants zu Fuß und mit dem Fahrrad erreichbar. Das Zentrum von Zeist und der Bahnhof Driebergen-Zeist befinden sich in der Nähe. Die Autobahnen A12 und A28 bieten eine hervorragende Anbindung an Utrecht, Amsterdam und Arnheim.
Diese einzigartige Villa liegt am Ende einer der begehrtesten Straßen von Kerckebosch, einem preisgekrönten Wohngebiet. Sie wurde von einem Architekten nach einem hochwertigen Schiffscontainerkonzept entworfen. Das Haus ist mit natürlichen Materialien wie Kalkputz und Schafwollisolierung ausgestattet und kombiniert auffallendes Design mit einer warmen, gesunden Wohnumgebung. Nachhaltigkeit und Komfort gehen hier Hand in Hand. Geothermische Heizung und Kühlung, Fußbodenklimatisierung, Sonnenkollektoren und eine Ladestation für Elektrofahrzeuge vor der Garage sorgen sowohl für Energieeffizienz als auch für zukunftsfähiges Wohnen. Das erhöhte Wohnzimmer bietet einen uneingeschränkten Blick über Heide und Wälder und bietet direkten Zugang zu Wander- und Radwegen, ideal für Familien, die die Natur genießen.
Aufteilung: Das Anwesen wird durch eine einladende Halle im Erdgeschoss betreten, die über eine Garderobe und eine separate Gästetoilette verfügt. Diese Hauptwohnebene konzentriert sich auf einen großzügigen Wohnbereich mit offener Küche. Raumhohe Schiebetüren schaffen eine natürliche Verbindung zum Außenbereich. Sie führen auf eine geräumige Terrasse und durchfluten den Innenraum mit natürlichem Licht, sodass ein perfektes Wohnerlebnis im Innen- und Außenbereich entsteht.
Vom Flur aus sind drei gut proportionierte Schlafzimmer zugänglich. Ein Schlafzimmer verfügt über ein eigenes Badezimmer, während sich die anderen beiden ein stilvolles Familienbad mit Badewanne teilen, das sich ideal für ein komfortables Familienleben eignet.
Eine interne Treppe führt hinunter in das Souterrain, das sich halb über dem Boden befindet. Dank der günstigen Positionierung und der großen Terrassenschiebetüren fällt viel natürliches Tageslicht in den Raum. Diese Ebene bietet einen hellen und vielseitigen zweiten Wohnraum, der sich perfekt als Familienzimmer, Heimkino, Spielzimmer oder zusätzliche Lounge eignet. Ein Barbereich mit Anschlüssen für eine voll ausgestattete Küche erhöht die Flexibilität und macht diese Etage besonders für Unterhaltungszwecke geeignet. Schiebetüren bieten direkten Zugang zu einer zweiten großzügigen Terrasse, die sich ideal für Familienfeiern oder Mahlzeiten im Freien eignet.
Auf dieser Ebene befindet sich außerdem ein eigenständiges Gäste-Studio mit eigenem Bad und eigenem Zugang zum Freien. Es eignet sich daher hervorragend für ein Au-pair, einen Familienbesuch oder eine Haushaltshilfe. Darüber hinaus gibt es einen großen Mehrzweckraum, der derzeit als Heimbüro eingerichtet ist, sich aber auch als Künstleratelier oder als Rückzugsort für Jugendliche eignet. Die interne Garage ist von dieser Etage aus zugänglich.
Vom Wohnbereich im Erdgeschoss führt eine moderne offene Treppe in den ersten Stock, der ausschließlich einer luxuriösen Mastersuite von über 100 m² gewidmet ist. Der Flur verfügt über ein Bücherregal mit integriertem Schreibtisch, das in einen geräumigen begehbaren Kleiderschrank und ein hochwertiges Badezimmer führt. Das Badezimmer bietet ein wahres Spa-Erlebnis und verfügt über eine ebenerdige Regendusche (mit Dampffunktion), eine Villeroy & Boch Whirlpool-Badewanne neben einem großen Fenster mit Blick auf den umliegenden Wald und Doppelwaschbecken.
Das Hauptschlafzimmer ist mit einem Wohn- oder Arbeitsbereich mit Kamin verbunden, wodurch eine warme und intime Atmosphäre entsteht. Ein zusätzlicher Raum, der derzeit als Yoga- und Meditationsraum genutzt wird, kann auch als privates Büro oder Übungsraum dienen und bietet Zugang zu einem privaten Balkon.
Da der Garten auf natürliche Weise in den umliegenden Park übergeht, erweitert er das Grundstück optisch und schafft eine nahtlose Verbindung zur Natur. Die durchdacht gestalteten, mehrstöckigen Außenbereiche bieten eine Vielzahl von Umgebungen zum Entspannen und Unterhalten, sodass das Anwesen jeden Aspekt des Lebens im Freien voll ausschöpfen kann.
Einzelheiten
Wohnfläche von 372,80 m² (gemäß NEN2580)
BGF = 443,40 m²
Grundstücksgröße 930 m²
Energielabel: A+++
Vollständig dreifach verglast
Ausgestattet mit modernen Anlagen, einschließlich einer geothermischen Wärmeaustauschpumpe
Fußbodenheizung und Kühlung
Komfortkühlung an der Lüftungsanlage
Fünf Schlafzimmer, vier Badezimmer, zwei Wohnzimmer, zwei multifunktionale Räume und fünf Toiletten
Weitere 24,80 m² an „sonstigem Innenraum“ sind Teil der Garage und des Lagerraums im Untergeschoss (gemäß NEN2580)
Parken auf einem privaten Grundstück, einschließlich einer Tiefgarage mit Ladestation für ein Elektroauto in der Einfahrt
Im Jahr 2018 abgeschlossen
Ungehinderter Blick über die Heide und den Wald
Große Fenster und hohe Decken sorgen für viel Tageslicht und ein großzügiges Ambiente
Einzigartiges Container-Wohnprojekt, mit hochwertigen Materialien gebaut
Befindet sich auf Eigentumsgrundstücken (also keine Grundpacht)
Übertragung im gegenseitigen Einvernehmen.
Lage: Das Prinses Maximalaan befindet sich im beliebten Stadtteil Kerckebosch in Zeist-Oost, einem kleinen, preisgekrönten Wohnprojekt, das als eine der naturfreundlichsten Wohnanlagen der Niederlande gilt. Die Villa liegt inmitten wunderschöner Wälder, mit der weitläufigen Heide und den Wäldern von Zeist direkt vor der Haustür, ideal zum Wandern, Radfahren und Laufen. Gleichzeitig sind alle täglichen Annehmlichkeiten wie Schulen, Geschäfte, Supermärkte, Sportanlagen und Restaurants zu Fuß und mit dem Fahrrad erreichbar. Das Zentrum von Zeist und der Bahnhof Driebergen-Zeist befinden sich in der Nähe. Die Autobahnen A12 und A28 bieten eine hervorragende Anbindung an Utrecht, Amsterdam und Arnheim.
This exceptional detached luxury villa of approximately 398 m², less than an hour from Amsterdam provides a flexible layout featuring five bedrooms, four bathrooms, two living areas and two additional multifunctional spaces, across three floors. Multiple terraces and a large garden connect to a national park. Located right on the edge of one of the Netherlands’ most beautiful national parks, it is an ideal home for families seeking space, comfort, and connection. Imagine waking up to birdsong, with deer occasionally passing by your garden, yet being within a walking or biking distance to schools, supermarkets, healthcare facilities or a sports club.
Situated at the end of one of Kerckebosch’ most desirable streets, an award-winning residential area, this unique villa is architect-designed using a high-end shipping container concept. Finished with natural materials such as lime plaster and sheep wool insulation, the home combines striking design with a warm, healthy living environment. Sustainability and comfort go hand in hand here, with geothermal heating and cooling, underfloor climate control, solar panels, and an electric vehicle charging point outside the garage, ensuring both energy efficiency and future-ready living. The elevated living room offers uninterrupted views over heathland and woodland, with direct access to walking and cycling trails, perfect for families who enjoy the outdoors.
Layout: The property is entered through a welcoming hall on the ground floor, complete with cloakroom and a separate guest toilet. This main living level is centered around a generous open-plan kitchen living area. Floor-to-ceiling sliding doors create a natural connection with the outdoors, opening onto a spacious terrace and flooding the interior with natural light, creating a perfect indoor-outdoor living experience.
From the hallway, three well-proportioned bedrooms are accessible. One-bedroom benefits from an en-suite bathroom, while the remaining two share a stylish family bathroom with a bathtub, ideal for comfortable family living.
An internal staircase leads down to the souterrain level, which is situated half above the ground. Thanks to its favorable positioning and large sliding patio doors, an abundance of natural daylight enters the space. This level offers a bright and versatile second living space, perfectly suited as a family room, home cinema, playroom or additional lounge. A bar area with connections for a full kitchen enhances flexibility and makes this floor particularly suitable for entertaining. Sliding doors provide direct access to a second generous terrace, ideal for family gatherings or outdoor dining.
This level further comprises a self-contained guest studio with a private bathroom and its own outdoor access, making it highly suitable for an au pair, visiting family or live-in help. In addition, there is a large multi-purpose space, currently set up as a home office but equally suitable as an artist’s studio or teenager’s retreat. The internal garage is accessible from this floor.
From the ground-floor living area, an modern open staircase leads to the first floor, which is entirely dedicated to a luxurious master suite of over 100 m². The landing features a bookshelf t with integrated desk, leading into a spacious walk-in closet and a high-end bathroom. The bathroom offers a true spa-like experience, featuring a walk-in rain shower (with steam function), a Villeroy & Boch whirlpool bathtub positioned beside a large window overlooking the surrounding forest, and double washbasins.
The master bedroom connects to a lounge or study area with a fireplace, creating a warm and intimate atmosphere. An additional room, currently used as a yoga and meditation space, can also serve as a private office or practice room and provides access to a private balcony.
As the garden naturally flows into the surrounding park, it visually extends the property and creates a seamless connection with nature. The thoughtfully designed multiple levels of outdoor space offer a variety of settings for relaxation and entertaining, allowing the property to fully embrace every aspect of outdoor living.
Details
Living area of 372.80 m² (in accordance with NEN2580)
GFA = 443.40 m²
Plot size 930 m²
Energy label: A+++
Fully triple glazed
Equipped with modern installations, including a geothermal heat exchange pump
Floor heating and cooling
Comfort cooling on the ventilation system
Five bedrooms, four bathrooms, two living rooms, two multifunctional spaces and five toilets
An additional 24.80 m² in ’other indoor space’ is part of the garage and storage area in the souterrain level, (in accordance with NEN2580)
Parking on private grounds, including an indoor garage with charging point for an electric car on the driveway
Completed in 2018
Unobstructed views over the Heathland and forest
Large windows and high ceilings provide plenty of natural light and a spacious feel
Unique container home project, constructed with high-quality materials
Located on freehold land (so no ground lease)
Transfer by mutual agreement.
Location: The Prinses Maximalaan is located in the sought-after Kerckebosch neighbourhood in Zeist-Oost, a small-scale, award-winning residential project renowned as one of the Netherlands’ most nature-inclusive developments. The villa is set amidst beautiful woodland, with the expansive Zeist heath and forests right on its doorstep, perfect for walking, cycling and running. At the same time, all daily amenities such as schools, shops, supermarkets, sports facilities and restaurants are within walking and cycling distance. The centre of Zeist and Driebergen-Zeist railway station are nearby, while the A12 and A28 motorways provide excellent access to Utrecht, Amsterdam and Arnhem.
Situated at the end of one of Kerckebosch’ most desirable streets, an award-winning residential area, this unique villa is architect-designed using a high-end shipping container concept. Finished with natural materials such as lime plaster and sheep wool insulation, the home combines striking design with a warm, healthy living environment. Sustainability and comfort go hand in hand here, with geothermal heating and cooling, underfloor climate control, solar panels, and an electric vehicle charging point outside the garage, ensuring both energy efficiency and future-ready living. The elevated living room offers uninterrupted views over heathland and woodland, with direct access to walking and cycling trails, perfect for families who enjoy the outdoors.
Layout: The property is entered through a welcoming hall on the ground floor, complete with cloakroom and a separate guest toilet. This main living level is centered around a generous open-plan kitchen living area. Floor-to-ceiling sliding doors create a natural connection with the outdoors, opening onto a spacious terrace and flooding the interior with natural light, creating a perfect indoor-outdoor living experience.
From the hallway, three well-proportioned bedrooms are accessible. One-bedroom benefits from an en-suite bathroom, while the remaining two share a stylish family bathroom with a bathtub, ideal for comfortable family living.
An internal staircase leads down to the souterrain level, which is situated half above the ground. Thanks to its favorable positioning and large sliding patio doors, an abundance of natural daylight enters the space. This level offers a bright and versatile second living space, perfectly suited as a family room, home cinema, playroom or additional lounge. A bar area with connections for a full kitchen enhances flexibility and makes this floor particularly suitable for entertaining. Sliding doors provide direct access to a second generous terrace, ideal for family gatherings or outdoor dining.
This level further comprises a self-contained guest studio with a private bathroom and its own outdoor access, making it highly suitable for an au pair, visiting family or live-in help. In addition, there is a large multi-purpose space, currently set up as a home office but equally suitable as an artist’s studio or teenager’s retreat. The internal garage is accessible from this floor.
From the ground-floor living area, an modern open staircase leads to the first floor, which is entirely dedicated to a luxurious master suite of over 100 m². The landing features a bookshelf t with integrated desk, leading into a spacious walk-in closet and a high-end bathroom. The bathroom offers a true spa-like experience, featuring a walk-in rain shower (with steam function), a Villeroy & Boch whirlpool bathtub positioned beside a large window overlooking the surrounding forest, and double washbasins.
The master bedroom connects to a lounge or study area with a fireplace, creating a warm and intimate atmosphere. An additional room, currently used as a yoga and meditation space, can also serve as a private office or practice room and provides access to a private balcony.
As the garden naturally flows into the surrounding park, it visually extends the property and creates a seamless connection with nature. The thoughtfully designed multiple levels of outdoor space offer a variety of settings for relaxation and entertaining, allowing the property to fully embrace every aspect of outdoor living.
Details
Living area of 372.80 m² (in accordance with NEN2580)
GFA = 443.40 m²
Plot size 930 m²
Energy label: A+++
Fully triple glazed
Equipped with modern installations, including a geothermal heat exchange pump
Floor heating and cooling
Comfort cooling on the ventilation system
Five bedrooms, four bathrooms, two living rooms, two multifunctional spaces and five toilets
An additional 24.80 m² in ’other indoor space’ is part of the garage and storage area in the souterrain level, (in accordance with NEN2580)
Parking on private grounds, including an indoor garage with charging point for an electric car on the driveway
Completed in 2018
Unobstructed views over the Heathland and forest
Large windows and high ceilings provide plenty of natural light and a spacious feel
Unique container home project, constructed with high-quality materials
Located on freehold land (so no ground lease)
Transfer by mutual agreement.
Location: The Prinses Maximalaan is located in the sought-after Kerckebosch neighbourhood in Zeist-Oost, a small-scale, award-winning residential project renowned as one of the Netherlands’ most nature-inclusive developments. The villa is set amidst beautiful woodland, with the expansive Zeist heath and forests right on its doorstep, perfect for walking, cycling and running. At the same time, all daily amenities such as schools, shops, supermarkets, sports facilities and restaurants are within walking and cycling distance. The centre of Zeist and Driebergen-Zeist railway station are nearby, while the A12 and A28 motorways provide excellent access to Utrecht, Amsterdam and Arnhem.
-
Art der Immobilie
Villa
-
Etagen
3
-
Preis/Quadratfuß
$858
Funktionen
Erkunden Sie die Gegend
Pr. Maximalaan 28, 3708 ZV Zeist, Netherlands, Utrecht, Niederlande
Auf Google Maps anzeigen
Preis pro sqft
Niedrig
Hoch
Sie haben sich nach diesem Objekt erkundigt
Der Agent wird sich in Kürze mit Ihnen in Verbindung setzen
Gelistet von
5
Angebote
2025
Beigetreten
Besichtigung mit Leanne Rensen buchen
Wählen Sie ein Datum und ob Sie eine virtuelle oder persönliche Besichtigung mit dem Makler wünschen.
Bevorzugtes Datum
Art der Tour
More than just a real estate agent, DSTRCT is the future of buying and selling. Our expert team from certified age
More than just a real estate agent, DSTRCT is the future of buying and selling. Our expert team from certified agents and architects to render artists and social specialists, will guide you on your real estate journey. With over 65+ years of combined experience, our real estate agents are professional, well connected and know how to match the perfect home to the perfect owner. Our real estate brokers know the key locations like no one else, while our extensive network ensures that we are always the first to know about off-market opportunities.
Erstmalig gelistet
Mai 26
Das Vertrauen der führenden Makler der Welt
Die Makler hinter den außergewöhnlichsten Immobilien der Welt inserieren bei JamesEdition.
- Angebote von Sotheby's, Christie's, BARNES und Engel & Völkers
- Jedes Angebot wird vor der Veröffentlichung geprüft
- Verbinden Sie sich direkt mit verifizierten Maklern
Indem Sie fortfahren, akzeptieren Sie unsere Nutzungsbedingungen und Datenschutzrichtlinie.