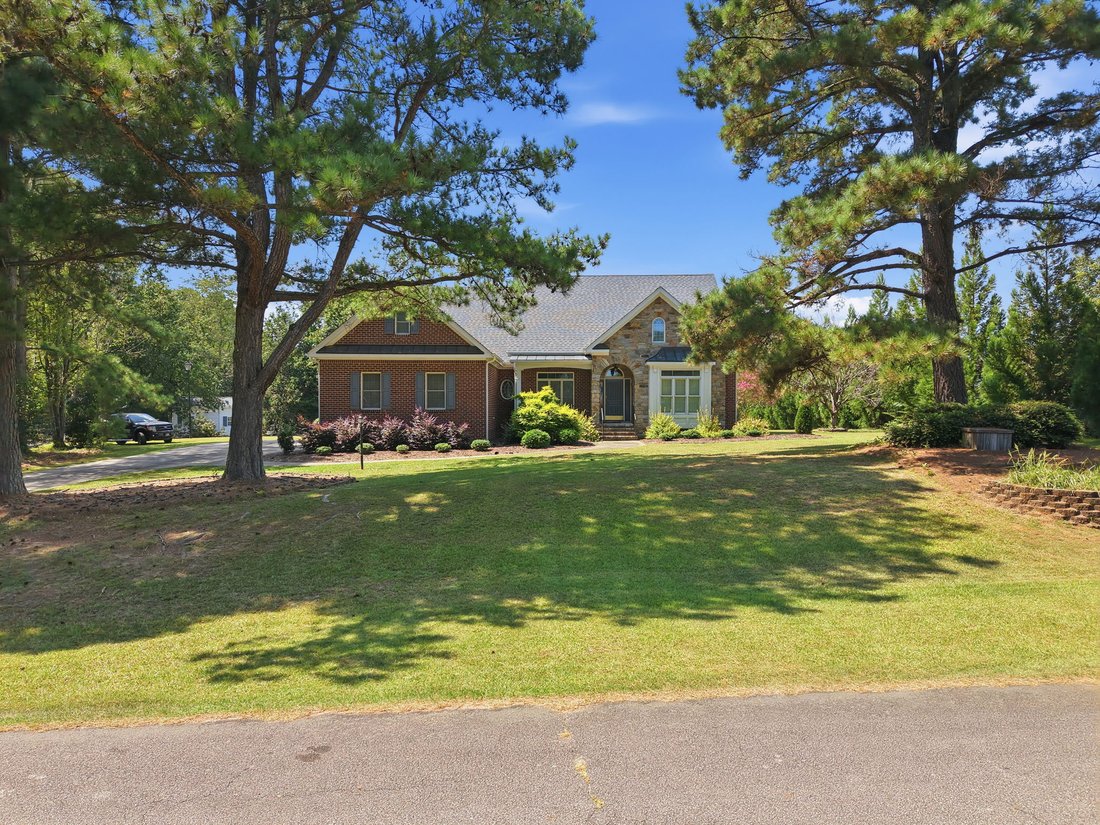
$569,000
Freistehendes Einfamilienhaus Mit 3 Schlafzimmern
- 3 Schlafz.
- 4 Bäder
- 3,091 Sqft
- 30,492 Sqft lot
- Aktualisiert: Heute
- MLS#10189952
Über die Immobilie
Beschreibung wurde automatisch übersetzt.
Die Beschreibung wird in der Originalsprache angezeigt.
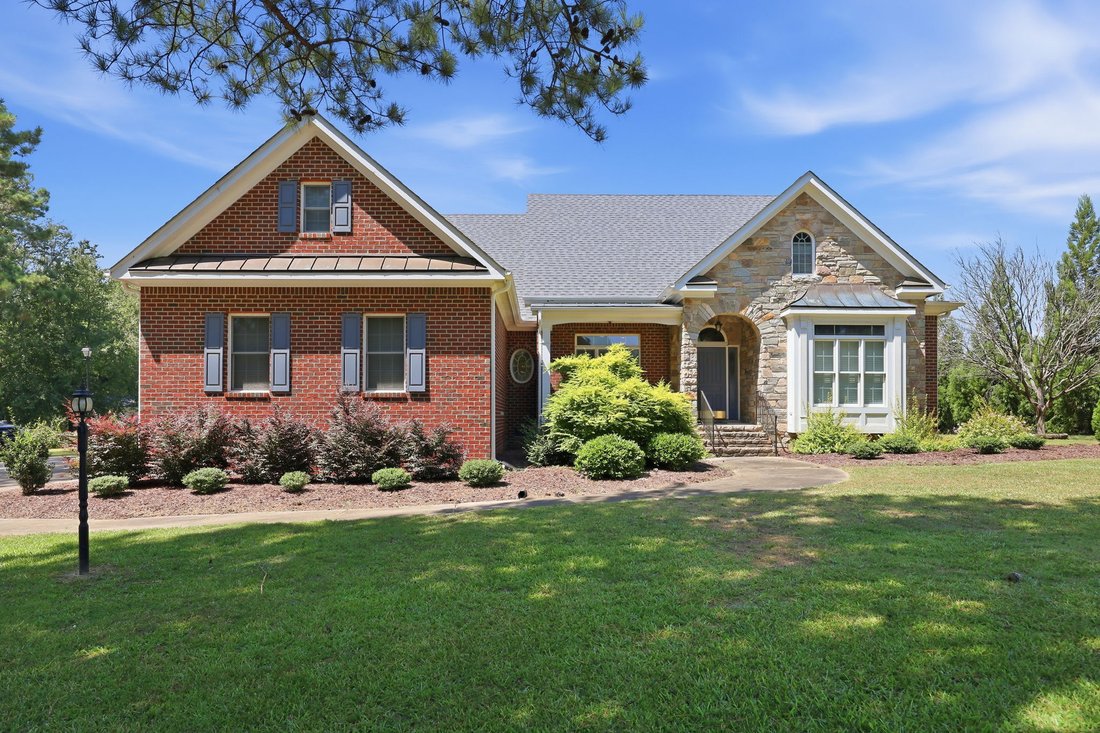
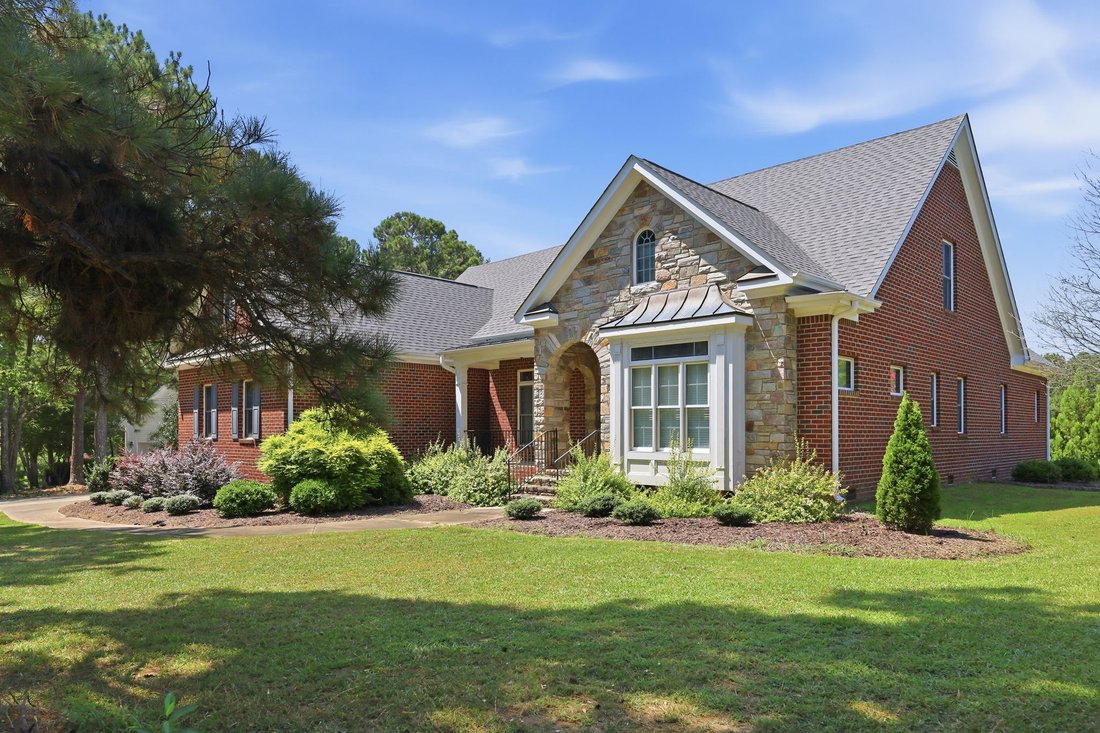
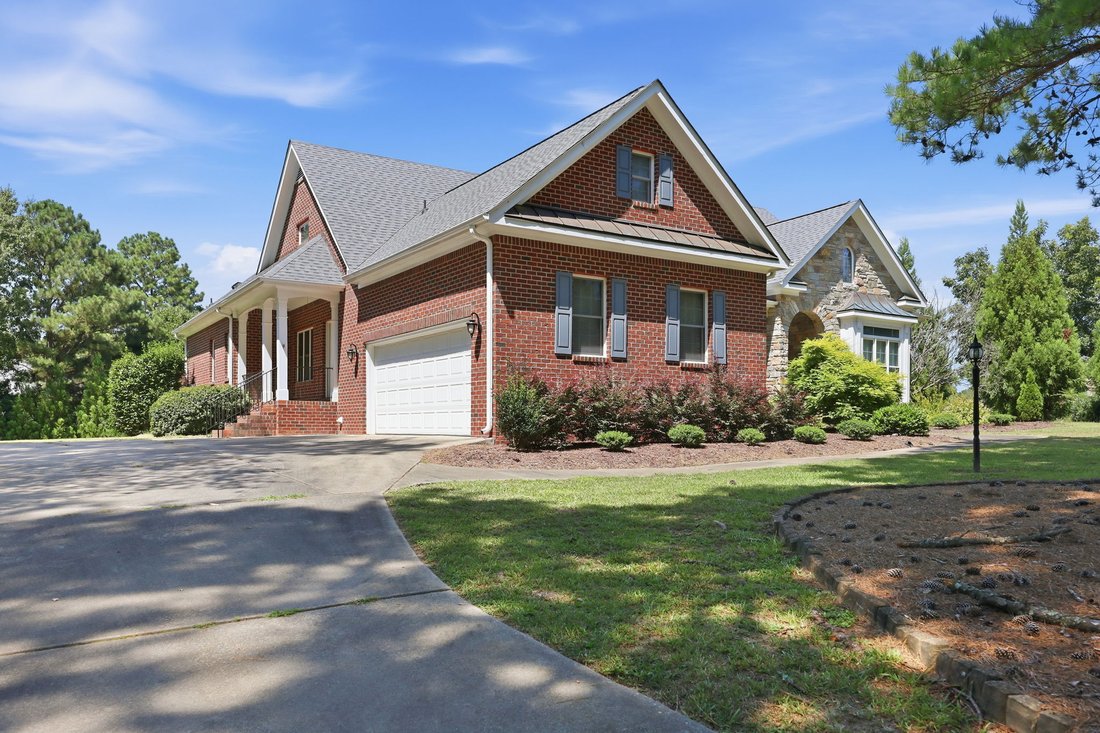
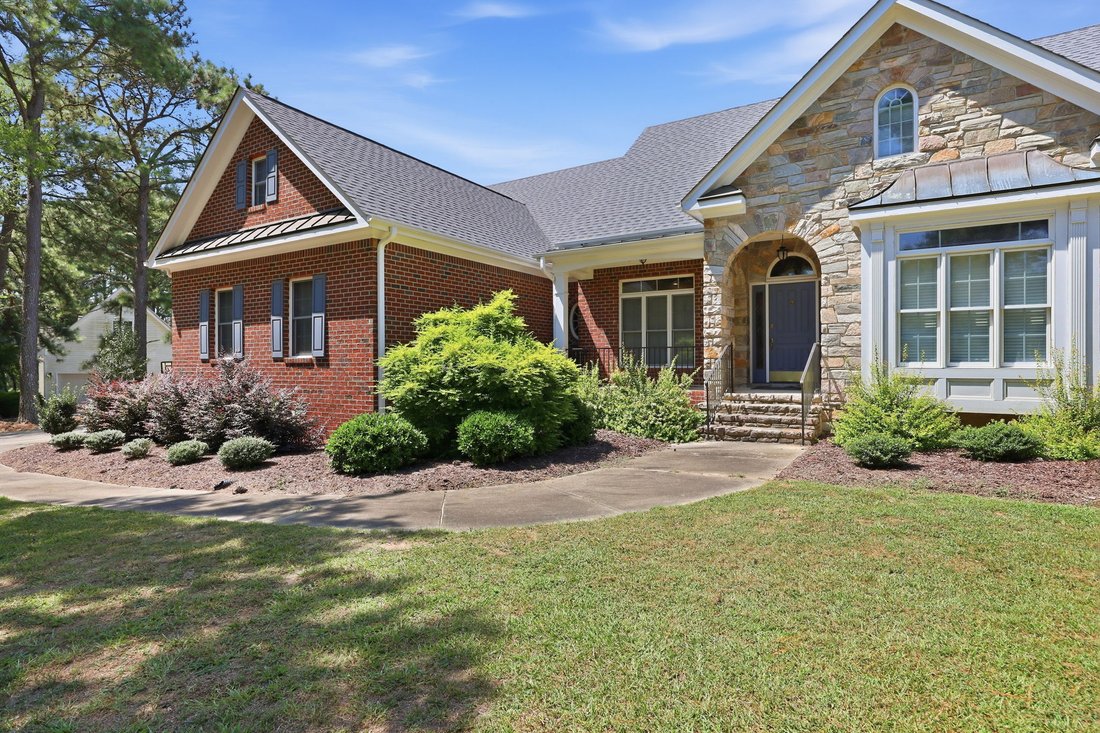
Main-level ease, room to gather, and space to make your own! This well-crafted brick home offers more than 3,000 square feet of thoughtfully designed living space. All three bedrooms are located on the main level, including a spacious primary suite with a walk -in closet and an ensuite featuring two vanities, a separate tub and shower, and a private water closet. Two additional bedrooms share a c
Main-level ease, room to gather, and space to make your own! This well-crafted brick home offers more than 3,000 square feet of thoughtfully designed living space. All three bedrooms are located on the main level, including a spacious primary suite with a walk -in closet and an ensuite featuring two vanities, a separate tub and shower, and a private water closet. Two additional bedrooms share a convenient Jack-and-Jill bath, while a third full bath is located near the den. Multiple gathering spaces provide exceptional flexibility. The light-filled family room features a fireplace and French doors opening to the covered rear porch. A separate den offers a second fireplace, built-in cabinetry, and a sink, which are ideal for entertaining, working, or creating a comfortable retreat. The expansive kitchen showcases quality cabinetry, generous workspace, a center island, high bar, built-in desk, breakfast area, and adjoining keeping area. Hardwood floors extend through the kitchen, dining room, and entry, complemented by substantial millwork and distinctive architectural details throughout. Upstairs, a remarkably large bonus room and the fourth full bath offer even more possibilities. Two walkout attic areas provide exceptional storage, including one with extensive built-in shelving. Set on a spacious, maturely landscaped lot, the home also features a side-load garage, covered rear porch, and two HVAC systems. The quality finishes reflect an opportunity to personalize a home already rich in space, craftsmanship, and enduring quality.
-
Art der Immobilie
Haus
-
Baujahr
1997
-
Preis/Quadratfuß
$184
Funktionen
- Garage
- Begehbarer Kleiderschrank
- Kamin
- Klimaanlage
- Bar
- Kücheninsel
Erkunden Sie die Gegend
10728 Staghound Tr, Zebulon, NC 27597, North Carolina, Vereinigte Staaten
Auf Google Maps anzeigen
Preis pro sqft
Niedrig
Hoch
Vor 1 Monat beigetreten
Sie haben sich nach diesem Objekt erkundigt
Der Agent wird sich in Kürze mit Ihnen in Verbindung setzen
Gelistet von
2026
Beigetreten
Besichtigung mit the agent buchen
Wählen Sie ein Datum und ob Sie eine virtuelle oder persönliche Besichtigung mit dem Makler wünschen.
Bevorzugtes Datum
Art der Tour
Zuletzt aktualisiert
Heute
Erstmalig gelistet
Sep 2
Angebotsreferenz
tlr39f
Ähnliche Immobilien in der Nähe
Neue Angebote in Zebulon

Entdecken Sie mehr Häuser zum Verkauf
Zebulon, NC, Vereinigte Staaten beliebte Suchanfragen
- Immobilien mit Garten in Zebulon, NC, Vereinigte Staaten
- Immobilien mit Office in Zebulon, NC, Vereinigte Staaten
- Neubauten Immobilien in Zebulon, NC, Vereinigte Staaten
- Immobilien mit Offene Küche in Zebulon, NC, Vereinigte Staaten
- Immobilien mit Wasserblick in Zebulon, NC, Vereinigte Staaten
- Panorama Immobilien in Zebulon, NC, Vereinigte Staaten
- Immobilien mit Spielzimmer in Zebulon, NC, Vereinigte Staaten
- Immobilien mit Outdoor-Küche in Zebulon, NC, Vereinigte Staaten
- Immobilien mit Terrasse in Zebulon, NC, Vereinigte Staaten
- Immobilien mit Seeblick in Zebulon, NC, Vereinigte Staaten
- am See Immobilien in Zebulon, NC, Vereinigte Staaten
- Immobilien mit Fitnessstudio in Zebulon, NC, Vereinigte Staaten
- Moderne Immobilien in Zebulon, NC, Vereinigte Staaten
- Renoviert Immobilien in Zebulon, NC, Vereinigte Staaten
- Immobilien mit Balkon in Zebulon, NC, Vereinigte Staaten
- Immobilien mit Sauna in Zebulon, NC, Vereinigte Staaten
- Immobilien mit Aufzug in Zebulon, NC, Vereinigte Staaten
- Gesicherte Wohnanlage Immobilien in Zebulon, NC, Vereinigte Staaten
- am Wasser Immobilien in Zebulon, NC, Vereinigte Staaten
- Immobilien mit Weinkeller in Zebulon, NC, Vereinigte Staaten
- Immobilien mit Bibliothek in Zebulon, NC, Vereinigte Staaten
- Anlageimmobilie Immobilien in Zebulon, NC, Vereinigte Staaten
Verwandte Leitfäden & Geschichten
Das Vertrauen der führenden Makler der Welt
Die Makler hinter den außergewöhnlichsten Immobilien der Welt inserieren bei JamesEdition.
- Angebote von Sotheby's, Christie's, BARNES und Engel & Völkers
- Jedes Angebot wird vor der Veröffentlichung geprüft
- Verbinden Sie sich direkt mit verifizierten Maklern
Indem Sie fortfahren, akzeptieren Sie unsere Nutzungsbedingungen und Datenschutzrichtlinie.
brokerages we
partnered with
partnered with