


Levante
- 6 Schlafz.
- 5 Bäder
- 3,305 Sqft
- 5
Über die Immobilie
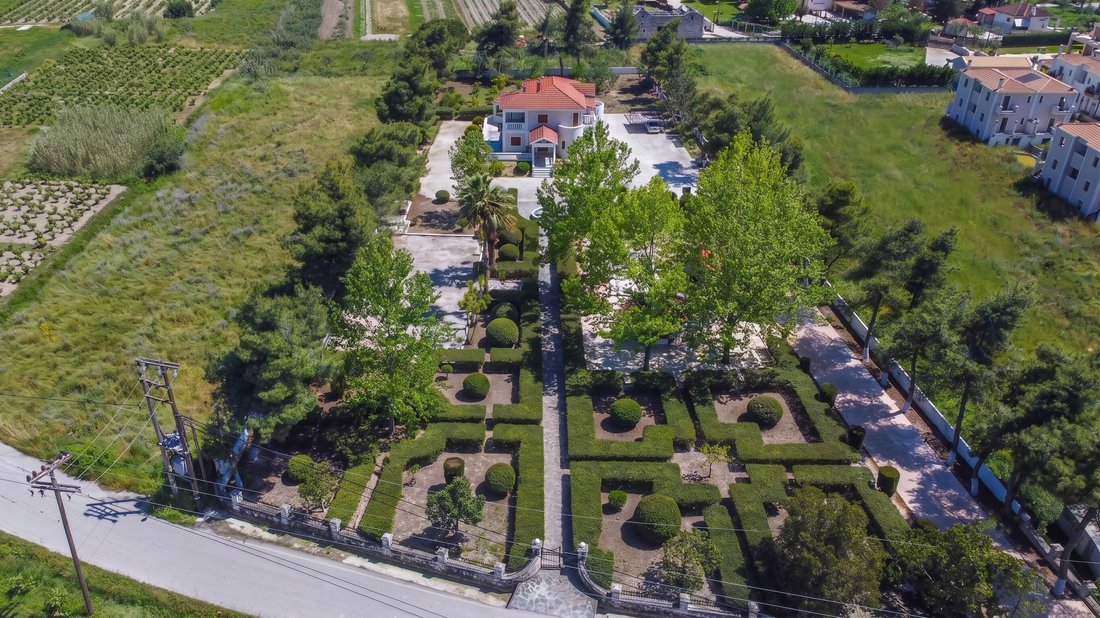
Levante occupies 6,000 sqm (64,583 sq.ft.) of landscaped grounds in a quiet residential setting on the outskirts of Zakynthos Town, positioned between the island’s northern coastline and the sandy beaches of Tsilivi and Planos. The property is approached through formal gardens that establish a strong sense of privacy and order, with the residence positioned at the centre of the estate and surro
Levante occupies 6,000 sqm (64,583 sq.ft.) of landscaped grounds in a quiet residential setting on the outskirts of Zakynthos Town, positioned between the island’s northern coastline and the sandy beaches of Tsilivi and Planos. The property is approached through formal gardens that establish a strong sense of privacy and order, with the residence positioned at the centre of the estate and surrounded by mature planting that softens the scale of the grounds.
The architecture follows a restrained classical style, expressed through balanced proportions, arched openings and broad covered terraces that overlook the gardens. Although substantial in size, the residence maintains a calm and approachable character, with the surrounding landscape creating a natural separation from neighbouring properties and contributing to a sense of seclusion throughout the estate.
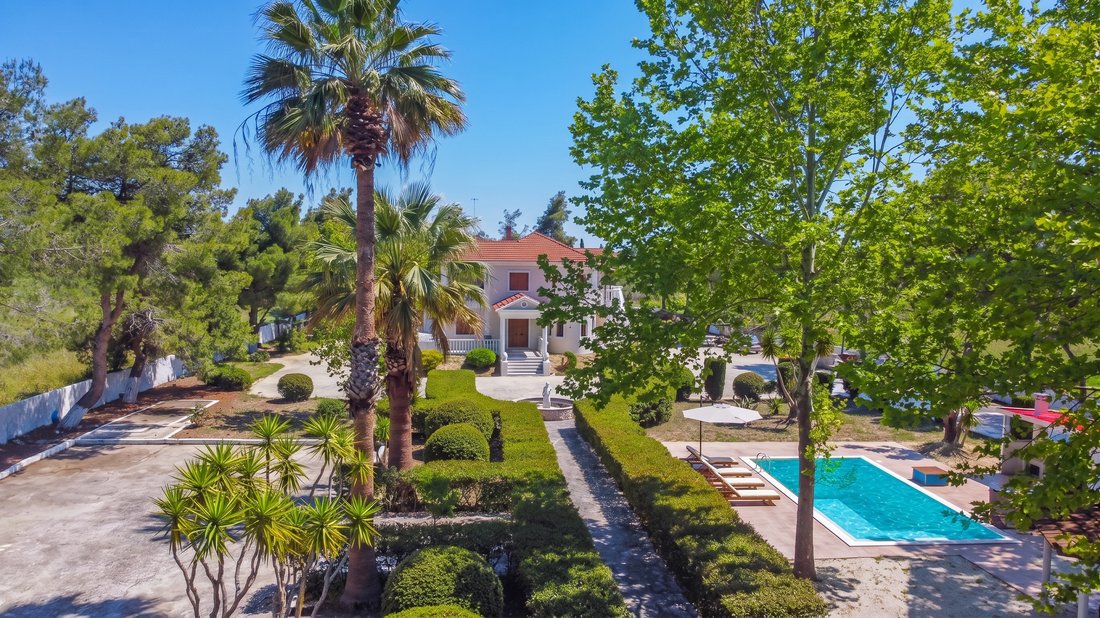
The outdoor areas are arranged as a series of interconnected spaces that unfold naturally around the house. Wide terraces extend from the principal living areas, creating a seamless relationship between the interior and exterior environments. The central pool terrace forms the focal point of the grounds, while covered dining and seating areas are positioned to take advantage of shade and airflow throughout the day. The scale of the estate allows for both open gathering spaces and quieter corners integrated within the landscape.
Inside, the interiors are defined by natural light, generous proportions and a restrained material palette. Timber flooring, soft neutral tones and large openings create a calm atmosphere throughout the house, while views towards the gardens remain present from almost every principal room. The layout balances openness with definition, allowing the living spaces to feel connected without becoming overly formal.
The kitchen is designed as a functional centre of the home, with extensive cabinetry, stone surfaces and direct connections to both the dining and outdoor living areas. Throughout the ground floor, the transition between interior and exterior spaces is fluid, encouraging a lifestyle closely connected to the surrounding landscape during the warmer months.
Accommodation comprises six en-suite bedrooms arranged to provide both comfort and privacy. Many open onto private terraces or balconies overlooking the gardens, while the interiors continue the same understated aesthetic found throughout the residence. Natural materials, soft light and carefully proportioned spaces create a consistent sense of calm across the private quarters.
The overall composition of the estate is particularly well suited to larger families or those welcoming extended guests. The combination of generous internal volumes, covered outdoor areas and landscaped grounds allows the property to accommodate different rhythms of daily life while maintaining a strong sense of privacy throughout.
Despite its secluded setting, Levante remains close to the island’s principal amenities. Zakynthos Town is only a short drive away, while the beaches, waterfront cafés and marinas of Tsilivi and Planos can be reached within minutes. The location combines accessibility with a quieter residential character, where open space and established greenery remain the defining features of the surroundings.
As the light softens towards evening, the gardens and terraces take on a quieter atmosphere, while the residence remains centred within the landscape that surrounds it.
-
Art der Immobilie
Haus
-
Preis/Quadratfuß
$321
Funktionen
Lot
Innenbereich
Outdoor
Erkunden Sie die Gegend
72 weitere Einträge in Municipal Commune of Zakynthos anzeigen
Der Agent wird sich in Kürze mit Ihnen in Verbindung setzen
Gelistet von
Besichtigung mit Konstantinos Volikas buchen
Wählen Sie ein Datum und ob Sie eine virtuelle oder persönliche Besichtigung mit dem Makler wünschen.

firm in Greece, setting the gold
firm in Greece, setting the gold standard in service excellence for both
discerning property buyers and sellers. As a proud affiliate of the esteemed
Sotheby’s International brand, we distinguish ourselves as an integral part of
the world’s largest luxury real estate network, boasting over 1,100 offices and
26,500 sales associates across 83 countries and six continents.
With a legacy spanning two decades, our seasoned sales associates bring a wealth
of expertise to the table, showcasing an intimate understanding of the Greek
real estate landscape. Over the years, we’ve masterfully orchestrated a
multitude of significant sales, solidifying our position as industry leaders in
Greece.
Our curated property portfolio is a testament to our commitment to quality,
featuring an exclusive selection of seafront villas, homes with panoramic sea
views, historical captain’s residences, opulent apartments, and elegant villas.
Our coverage extends across prestigious locations such as Athens, Mykonos,
Santorini, Crete, Corfu, Rhodes, and various other sought-after destinations in
Greece. Trust Greece Sotheby’s International Realty to elevate your real estate
experience with unparalleled expertise and an exquisite collection of
properties.
Ähnliche Immobilien in der Nähe
Neue Angebote in Municipal Commune of Zakynthos




Entdecken Sie mehr Häuser zum Verkauf
Municipal Commune of Zakynthos, Peloponnese, Western Greece and the Ionian, Griechenland Immobilienarten
- Villen zum Verkauf in Municipal Commune of Zakynthos, Peloponnese, Western Greece and the Ionian, Griechenland
- Häuser zum Verkauf in Municipal Commune of Zakynthos, Peloponnese, Western Greece and the Ionian, Griechenland
- Land zum Verkauf in Municipal Commune of Zakynthos, Peloponnese, Western Greece and the Ionian, Griechenland
- Wohnungen zum Verkauf in Municipal Commune of Zakynthos, Peloponnese, Western Greece and the Ionian, Griechenland
- Anwesen zum Verkauf in Municipal Commune of Zakynthos, Peloponnese, Western Greece and the Ionian, Griechenland
- Eigentumswohnungen zum Verkauf in Municipal Commune of Zakynthos, Peloponnese, Western Greece and the Ionian, Griechenland
Municipal Commune of Zakynthos, Peloponnese, Western Greece and the Ionian, Griechenland beliebte Suchanfragen
- Panorama Immobilien in Municipal Commune of Zakynthos, Peloponnese, Western Greece and the Ionian, Griechenland
- Immobilien mit Meerblick in Municipal Commune of Zakynthos, Peloponnese, Western Greece and the Ionian, Griechenland
- Immobilien mit Terrasse in Municipal Commune of Zakynthos, Peloponnese, Western Greece and the Ionian, Griechenland
- Immobilien mit Bar in Municipal Commune of Zakynthos, Peloponnese, Western Greece and the Ionian, Griechenland
- Immobilien mit Spielzimmer in Municipal Commune of Zakynthos, Peloponnese, Western Greece and the Ionian, Griechenland
- Immobilien mit Office in Municipal Commune of Zakynthos, Peloponnese, Western Greece and the Ionian, Griechenland
- Immobilien mit Aufzug in Municipal Commune of Zakynthos, Peloponnese, Western Greece and the Ionian, Griechenland
- Blick auf die Stadt Immobilien in Municipal Commune of Zakynthos, Peloponnese, Western Greece and the Ionian, Griechenland
- Immobilien mit Bergblick in Municipal Commune of Zakynthos, Peloponnese, Western Greece and the Ionian, Griechenland
- Immobilien mit Garten in Municipal Commune of Zakynthos, Peloponnese, Western Greece and the Ionian, Griechenland
- Immobilien mit Outdoor-Küche in Municipal Commune of Zakynthos, Peloponnese, Western Greece and the Ionian, Griechenland
- Duplex Immobilien in Municipal Commune of Zakynthos, Peloponnese, Western Greece and the Ionian, Griechenland
- Küste Immobilien in Municipal Commune of Zakynthos, Peloponnese, Western Greece and the Ionian, Griechenland
- Gesicherte Wohnanlage Immobilien in Municipal Commune of Zakynthos, Peloponnese, Western Greece and the Ionian, Griechenland
- Privatsphäre Immobilien in Municipal Commune of Zakynthos, Peloponnese, Western Greece and the Ionian, Griechenland
- Immobilien in hohen Höhen in Municipal Commune of Zakynthos, Peloponnese, Western Greece and the Ionian, Griechenland
- am Wasser Immobilien in Municipal Commune of Zakynthos, Peloponnese, Western Greece and the Ionian, Griechenland
- Immobilien auf Hügeln in Municipal Commune of Zakynthos, Peloponnese, Western Greece and the Ionian, Griechenland
- Anlageimmobilie Immobilien in Municipal Commune of Zakynthos, Peloponnese, Western Greece and the Ionian, Griechenland
- Moderne Immobilien in Municipal Commune of Zakynthos, Peloponnese, Western Greece and the Ionian, Griechenland
- Neubauten Immobilien in Municipal Commune of Zakynthos, Peloponnese, Western Greece and the Ionian, Griechenland
- Immobilien mit Fitnessstudio in Municipal Commune of Zakynthos, Peloponnese, Western Greece and the Ionian, Griechenland
- Immobilien mit Sauna in Municipal Commune of Zakynthos, Peloponnese, Western Greece and the Ionian, Griechenland
- Immobilien mit Dampfsauna in Municipal Commune of Zakynthos, Peloponnese, Western Greece and the Ionian, Griechenland
- Immobilien mit Bibliothek in Municipal Commune of Zakynthos, Peloponnese, Western Greece and the Ionian, Griechenland
- Immobilien mit Klimaanlage in Municipal Commune of Zakynthos, Peloponnese, Western Greece and the Ionian, Griechenland
- am Ozean Immobilien in Municipal Commune of Zakynthos, Peloponnese, Western Greece and the Ionian, Griechenland
- Immobilien mit Weinkeller in Municipal Commune of Zakynthos, Peloponnese, Western Greece and the Ionian, Griechenland
- Immobilien mit Whirlpool in Municipal Commune of Zakynthos, Peloponnese, Western Greece and the Ionian, Griechenland
- Immobilien mit Kamin in Municipal Commune of Zakynthos, Peloponnese, Western Greece and the Ionian, Griechenland
- Immobilien mit Pool in Municipal Commune of Zakynthos, Peloponnese, Western Greece and the Ionian, Griechenland
- Immobilien mit Garage in Municipal Commune of Zakynthos, Peloponnese, Western Greece and the Ionian, Griechenland
- Immobilien mit Balkon in Municipal Commune of Zakynthos, Peloponnese, Western Greece and the Ionian, Griechenland
- Immobilien mit Hubschrauberlandeplatz in Municipal Commune of Zakynthos, Peloponnese, Western Greece and the Ionian, Griechenland
- am Meer Immobilien in Municipal Commune of Zakynthos, Peloponnese, Western Greece and the Ionian, Griechenland
- Luxusvilla Immobilien in Municipal Commune of Zakynthos, Peloponnese, Western Greece and the Ionian, Griechenland
- Immobilien mit Privatstrand in Municipal Commune of Zakynthos, Peloponnese, Western Greece and the Ionian, Griechenland
- Immobilien mit Offene Küche in Municipal Commune of Zakynthos, Peloponnese, Western Greece and the Ionian, Griechenland
- Renoviert Immobilien in Municipal Commune of Zakynthos, Peloponnese, Western Greece and the Ionian, Griechenland
- Immobilien mit Kino in Municipal Commune of Zakynthos, Peloponnese, Western Greece and the Ionian, Griechenland
- am Strand Immobilien in Municipal Commune of Zakynthos, Peloponnese, Western Greece and the Ionian, Griechenland
- Immobilien mit Hallenbad in Municipal Commune of Zakynthos, Peloponnese, Western Greece and the Ionian, Griechenland
- Immobilien mit Wasserblick in Municipal Commune of Zakynthos, Peloponnese, Western Greece and the Ionian, Griechenland
- Immobilien mit Ozeanblick in Municipal Commune of Zakynthos, Peloponnese, Western Greece and the Ionian, Griechenland
Verwandte Leitfäden & Geschichten
Das Vertrauen der führenden Makler der Welt
Die Makler hinter den außergewöhnlichsten Immobilien der Welt inserieren bei JamesEdition.
- Angebote von Sotheby's, Christie's, BARNES und Engel & Völkers
- Jedes Angebot wird vor der Veröffentlichung geprüft
- Verbinden Sie sich direkt mit verifizierten Maklern
Indem Sie fortfahren, akzeptieren Sie unsere Nutzungsbedingungen und Datenschutzrichtlinie.