Preis auf Anfrage

Moderne Familienvilla Mit Aussicht, Zahorany Beroun Id: 0910

  • 5 Schlafz.
  • 4 Bäder
  • 6,136 Sqft
  • 42
    Ansichten der letzten 30 Tage
  • 17

Über die Immobilie

Beschreibung wurde automatisch übersetzt.
Die Beschreibung wird in der Originalsprache angezeigt.
Sotheby’s Int. Realty Czech Republic bietet ein Grundstück mit Projekt- und Baugenehmigung für den Bau einer modernen Villa zum Verkauf an, die hochwertig ausgestattet ist, mit modernen Technologien und einem herrlichen Blick auf die umliegende Landschaft ausgestattet ist. Das Grundstück, auf dem sich das Projekt befindet, wird einschließlich des Baus verkauft, wobei der Kunde je nach Wunsch Änder

Sotheby’s Int. Realty Czech Republic offers for sale a plot of land with a project and building permit for the construction of a modern villa equipped to a high standard, with modern technologies and a wonderful view of the surrounding countryside. The land with the project is sold including its construction with the possibility of client modifications as desired.

The villa is divided int

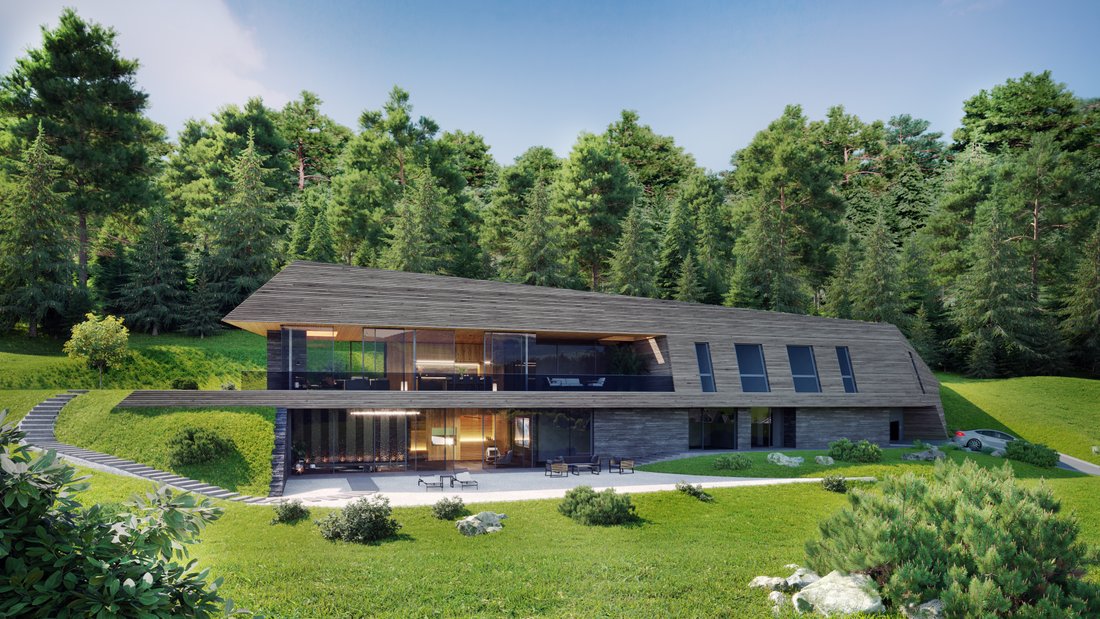
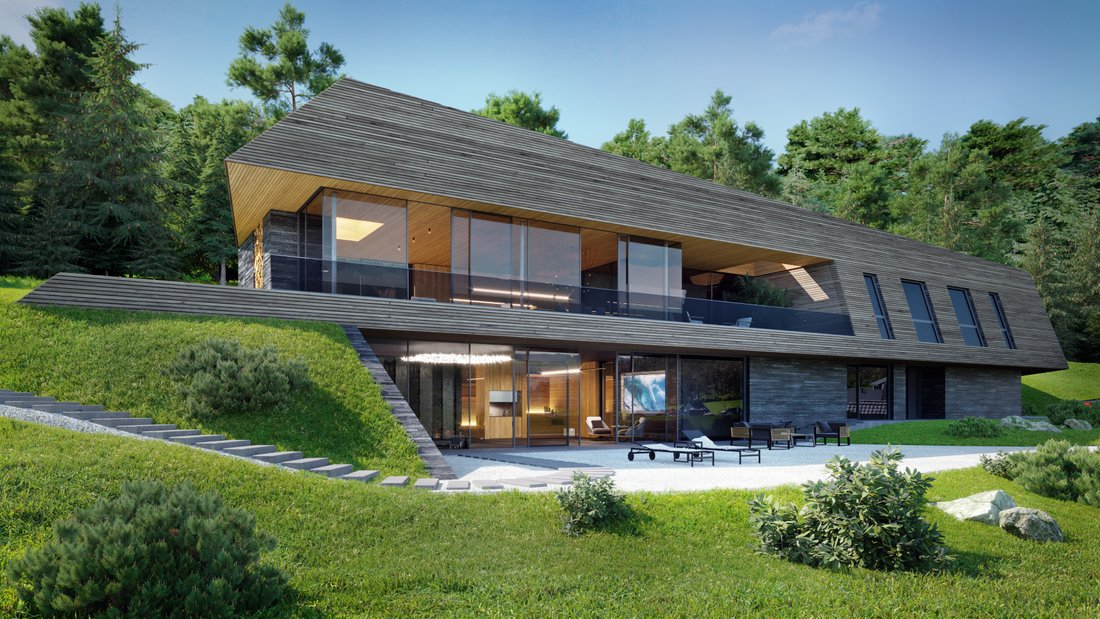
Sotheby’s Int. Realty Czech Republic bietet ein Grundstück mit Projekt- und Baugenehmigung für den Bau einer modernen Villa zum Verkauf an, die hochwertig ausgestattet ist, mit modernen Technologien und einem herrlichen Blick auf die umliegende Landschaft ausgestattet ist. Das Grundstück, auf dem sich das Projekt befindet, wird einschließlich des Baus verkauft, wobei der Kunde je nach Wunsch Änderungen vornehmen kann. Die Villa ist in zwei Etagen aufgeteilt. Auf der unteren Etage befindet sich eine Garage für 3 Autos mit viel Platz für zusätzlichen Stauraum für alle Hobbygeräte. Daran schließen sich ein Flur mit großzügigem Ankleideraum und ein Gästezimmer mit eigenem Bad an. Der Rest der unteren Etage ist als Entspannungsteil des Hauses konzipiert und verfügt über einen Fitnessraum, eine Sauna, einen Whirlpool und einen Innenpool. Alle Zimmer verfügen über großformatige rahmenlose Fenster, die nicht nur einen Blick auf die Landschaft bieten, sondern auch eine vollständige Verbindung des Innenraums mit dem Garten ermöglichen. Auf der obersten Etage der Villa, im Ostflügel, befindet sich ein privater Teil des Hauses mit 3 Schlafzimmern mit einem gemeinsamen Bad und einem Hauptschlafzimmer mit eigenem Bad und einem geräumigen Ankleideraum. Der Westflügel ist der soziale Teil des Hauses mit offenem Wohnzimmer, Esszimmer und Küche. Der gesamte südliche Teil des Wohnzimmers ist wieder mit großformatigen rahmenlosen Fenstern ausgestattet, durch die Sie auf die 80 qm große Terrasse hinausgehen können. Von hier aus haben Sie auch Zugang zum nördlichen Teil des Gartens mit einer 20 qm großen Terrasse, einem biologischen Teich zum Schwimmen und überdachten Sitzgelegenheiten im Freien, die in den Hang eingebettet sind.

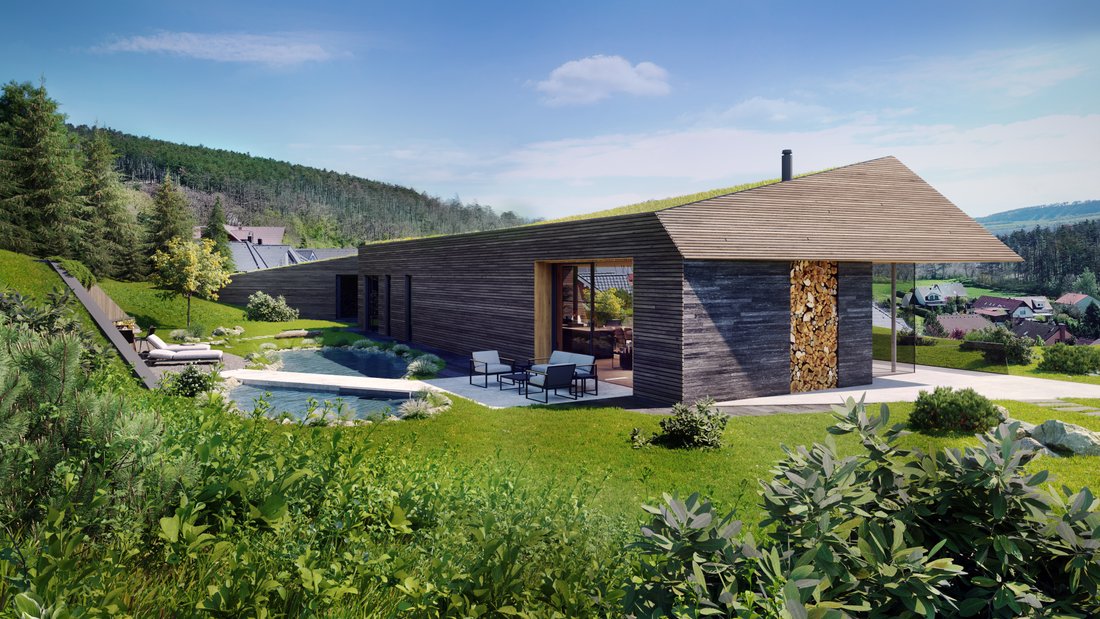
Die Architektur der Villa ist so konzipiert, dass sie sich dank des grünen Daches und der natürlichen Materialien an der Fassade mit der umgebenden Natur verbindet. Zur Standardausstattung gehören eine Wärmepumpe, Fußbodenheizung, gekühlte Decken, Holzböden oder großformatige Fliesen.

Sotheby’s Int. Realty Czech Republic offers for sale a plot of land with a project and building permit for the construction of a modern villa equipped to a high standard, with modern technologies and a wonderful view of the surrounding countryside. The land with the project is sold including its construction with the possibility of client modifications as desired.

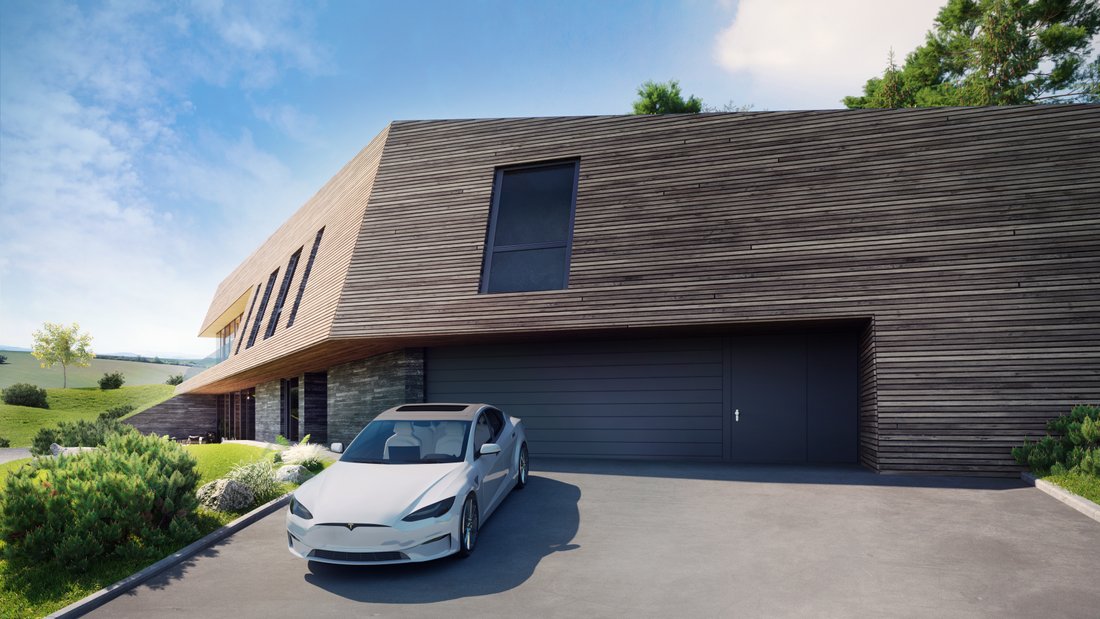
The villa is divided into two floors. On the lower floor there is a 3-car garage with plenty of room for additional storage for any hobby equipment. This is followed by a hall with a generous dressing room and a guest room with its own bathroom. The rest of the lower floor is designed as a relaxation part of the house with a gym, sauna, jacuzzi and indoor pool. All rooms have large-format frameless windows that not only offer a view of the landscape, but also allow the interior to be fully connected to the garden.

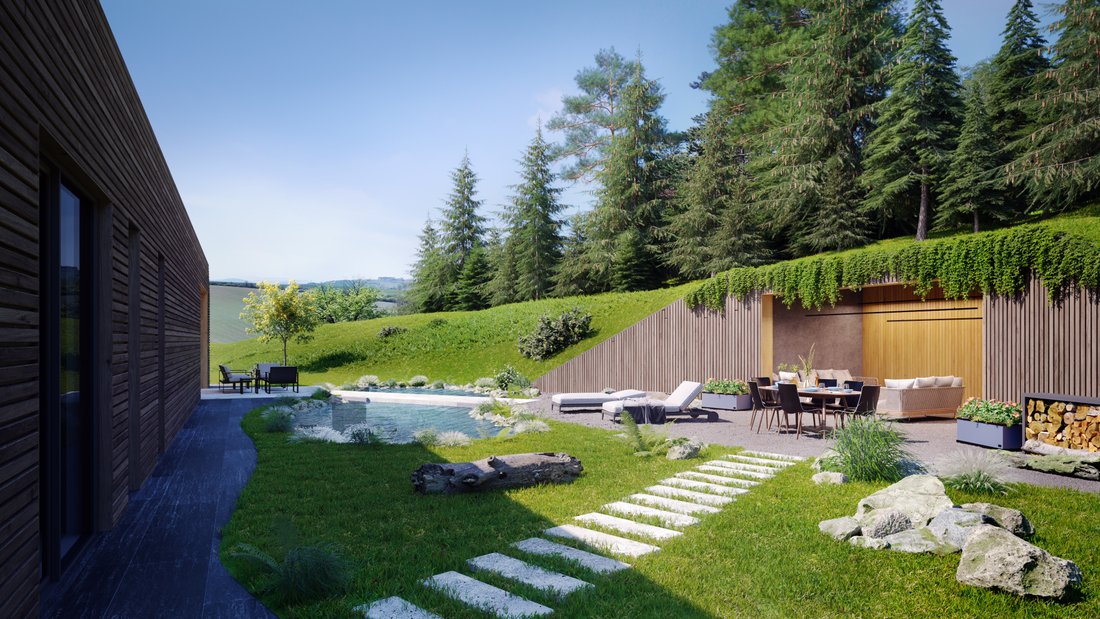
On the top floor of the villa, in the east wing, there is a private part of the house with 3 bedrooms with a shared bathroom and a master bedroom with its own bathroom and a spacious dressing room. The west wing is the social part of the house with an open living room, dining room and kitchen. The entire southern part of the living room is once again equipped with large-format frameless windows, through which you can step out onto the 80 sqm terrace. There is also access from here to the northern part of the garden with a 20 sqm terrace, a biological pond for swimming and covered outdoor seating set into the slope.

The architecture of the villa is designed to connect with the surrounding nature thanks to the green roof and natural materials on the facade. Standard equipment includes a heat pump, heated floors, cooled ceilings, wooden floors or large-format tiles.

  • Art der Immobilie

    Haus

Erkunden Sie die Gegend

Zahořany, 202, Zahořany u Mníšku pod Brdy, Středočeský kraj, Tschechien Auf Google Maps anzeigen
Preis pro sqft
Niedrig
Hoch

1 weitere Einträge in Zahořany u Mníšku pod Brdy anzeigen

Jan Kolář

Vor 8 Jahren beigetreten
Ihre Nachricht
Sie haben sich nach diesem Objekt erkundigt

Der Agent wird sich in Kürze mit Ihnen in Verbindung setzen

Gelistet von

Jan Kolář
Czechia
Agenturprofil anzeigen
22
Angebote
2018
Beigetreten

Besichtigung mit Jan Kolář buchen

Wählen Sie ein Datum und ob Sie eine virtuelle oder persönliche Besichtigung mit dem Makler wünschen.

In-person tour
Bevorzugtes Datum
Art der Tour
Czech Republic Sotheby´s International Realty
Janáčkovo nábřeží 51, Prague, Czechia
Agenturprofil anzeigen
The Czech office is located in the capital of Prague, City of a Hundred Spires, a UNESCO World Heritage Site and on
The Czech office is located in the capital of Prague, City of a Hundred Spires, a UNESCO World Heritage Site and one of the world´s most beautiful cities. However, history is not all that the city has to offer. Prague is a truly cosmopolitan and booming metropolis, offering a wide range of extraordinary properties to cater to client´s individual needs. Outside the capital, majestic castles and palaces abound, serene farmhouses in vineyards and cozy chalets in mountain resorts to meet the expectations of your individual lifestyle. We are delighted to introduce you to the marvels of high-end properties in the Czech Republic´s most enchanting destinations. Our team is composed of experienced specialists in all fields of real estate service, including residential sales, lettings, development sales, investment and international sales. Our mission is to provide an exceptional support throughout every stage of a sale or the acquisition of your home. We strongly believe in personal and long-lasting relationships based on trust, commitment, service and confidentiality.
Zuletzt aktualisiert
November 27, 2025
Erstmalig gelistet
May 22, 2025
Angebotslink
Angebotsreferenz
63P7J9
Anruf

Telefonanruf starten mit:

Hallo, ich rufe wegen der Immobilie mit der Referenz 63P7J9 an, die ich auf JamesEdition gefunden habe.

Nach dem Anruf geben wir Ihre Kontaktdaten an den Agenten weiter, um die Kommunikation zu erleichtern.