$1,235,344
Verkauf, Haus, Dračevac, Ulica Josipa Basiolija, Alleinstehend, 219m2
- 5 Schlafz.
- 6 Bäder
- 2,358 Sqft
- 7,158 Sqft lot
- Aktualisiert: Gestern
Über die Immobilie
Beschreibung wurde automatisch übersetzt.
Die Beschreibung wird in der Originalsprache angezeigt.
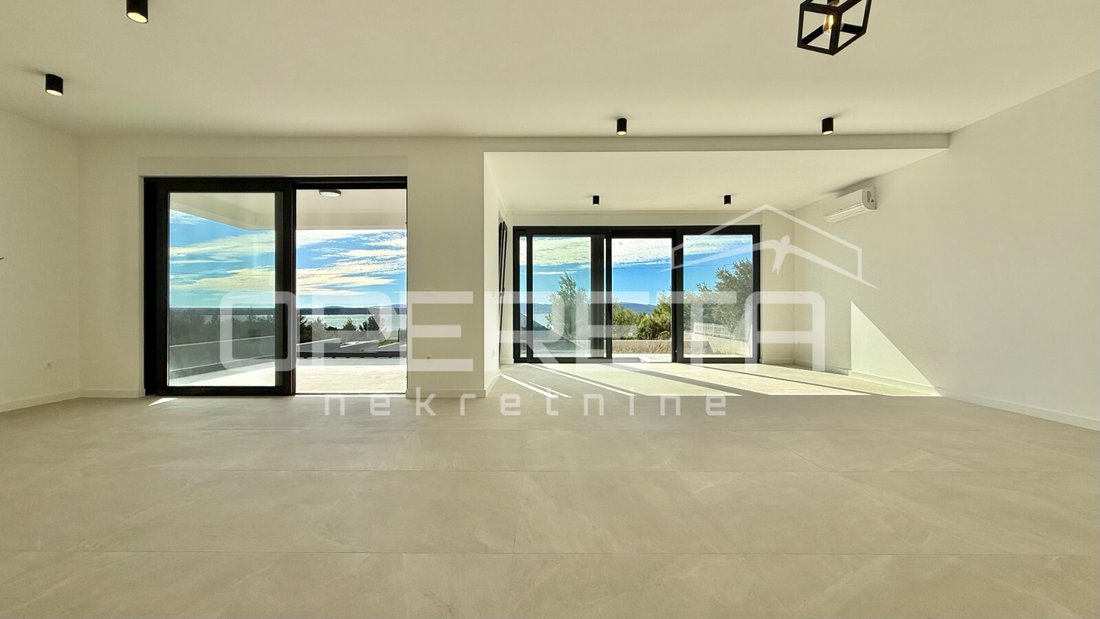
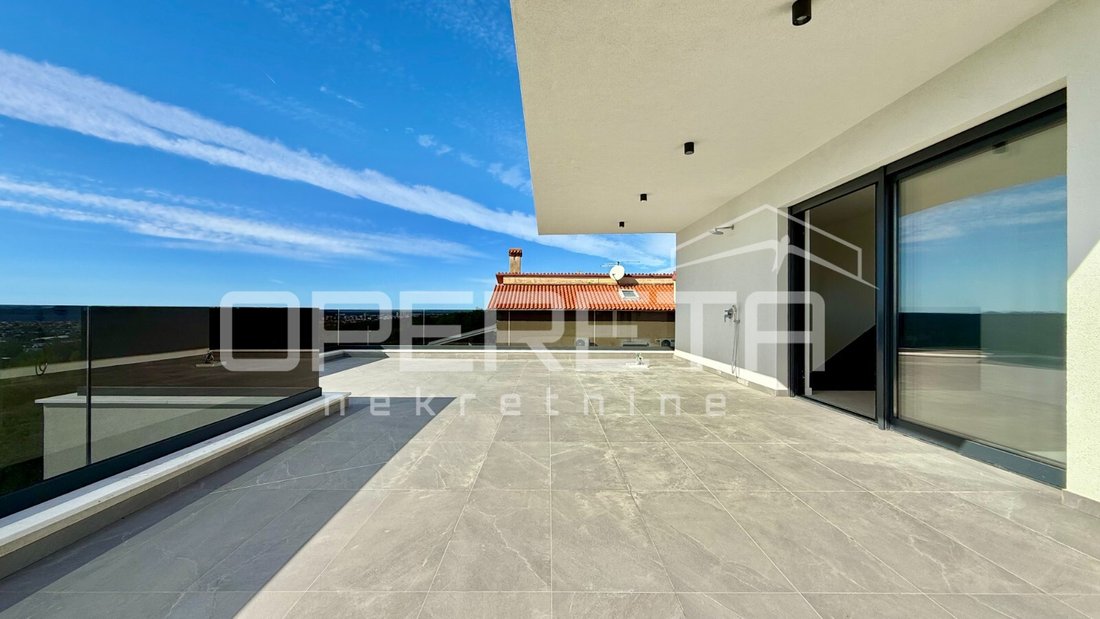
On the edge of the developed part of Dračevac, a newly built two-story house with a pool, terraces on each floor, and an open view of the sea is situated.
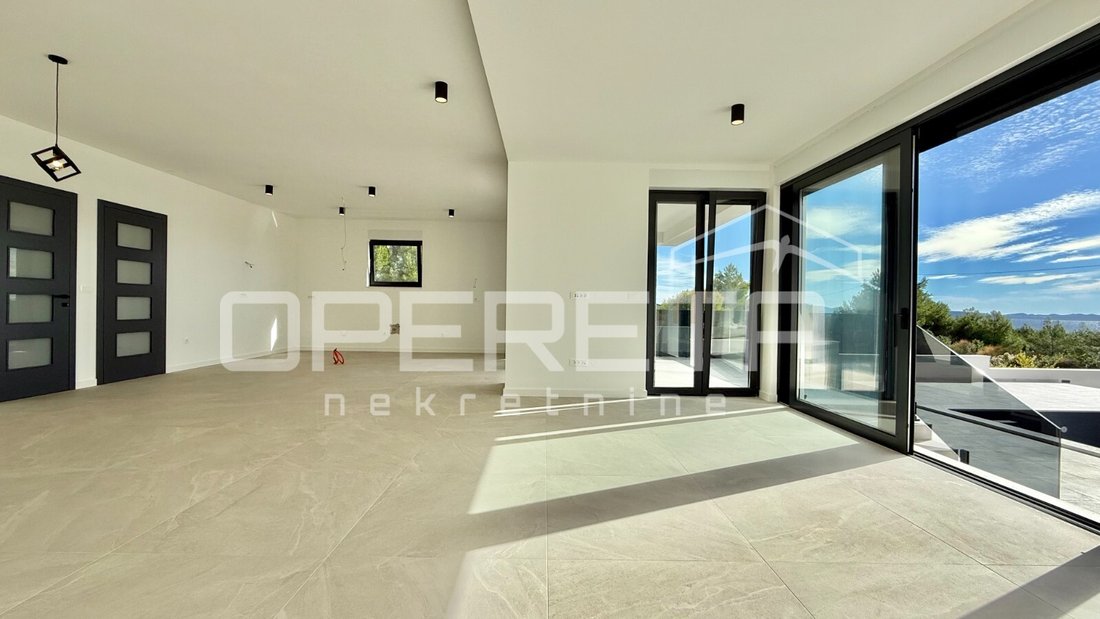
Spacious, modern, and well-designed, this house is located on a plot of 665 m² and covers an area of 219 m² of usable space.
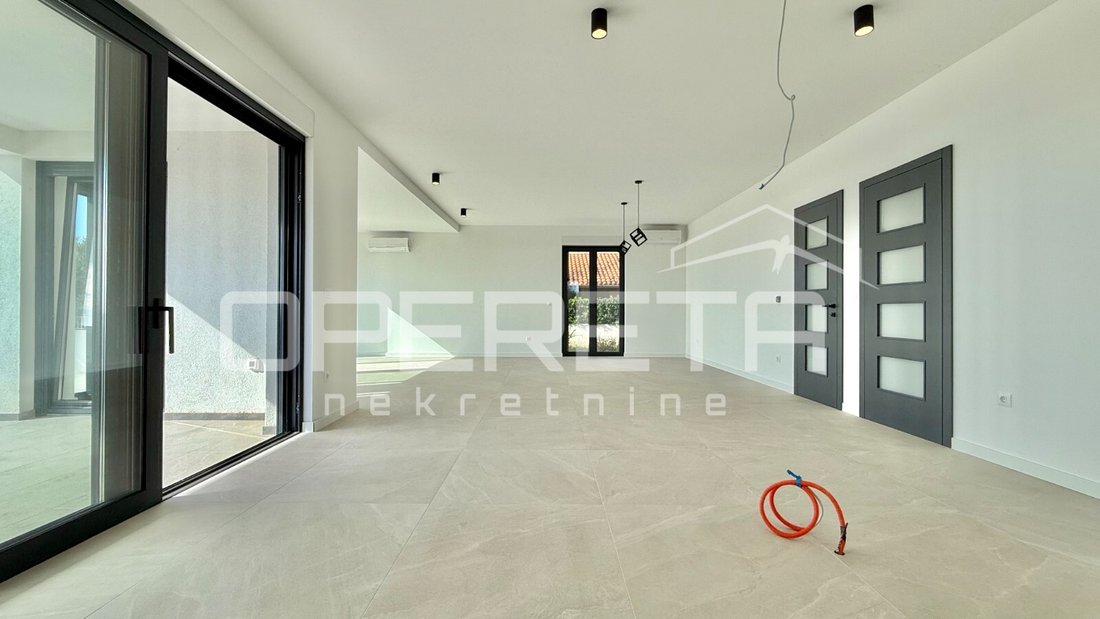
The ground floor consists of an open living room with a kitchen, larger than 60 m², a bedroom with an
Spacious, modern, and well-designed, this house is located on a plot of 665 m² and covers an area of 219 m² of usable space.
The ground floor consists of an open living room with a kitchen, larger than 60 m², a bedroom with an
On the edge of the developed part of Dračevac, a newly built two-story house with a pool, terraces on each floor, and an open view of the sea is situated.
Spacious, modern, and well-designed, this house is located on a plot of 665 m² and covers an area of 219 m² of usable space.
The ground floor consists of an open living room with a kitchen, larger than 60 m², a bedroom with an en-suite bathroom, a wardrobe, a storage room with a utility room, and a covered terrace.
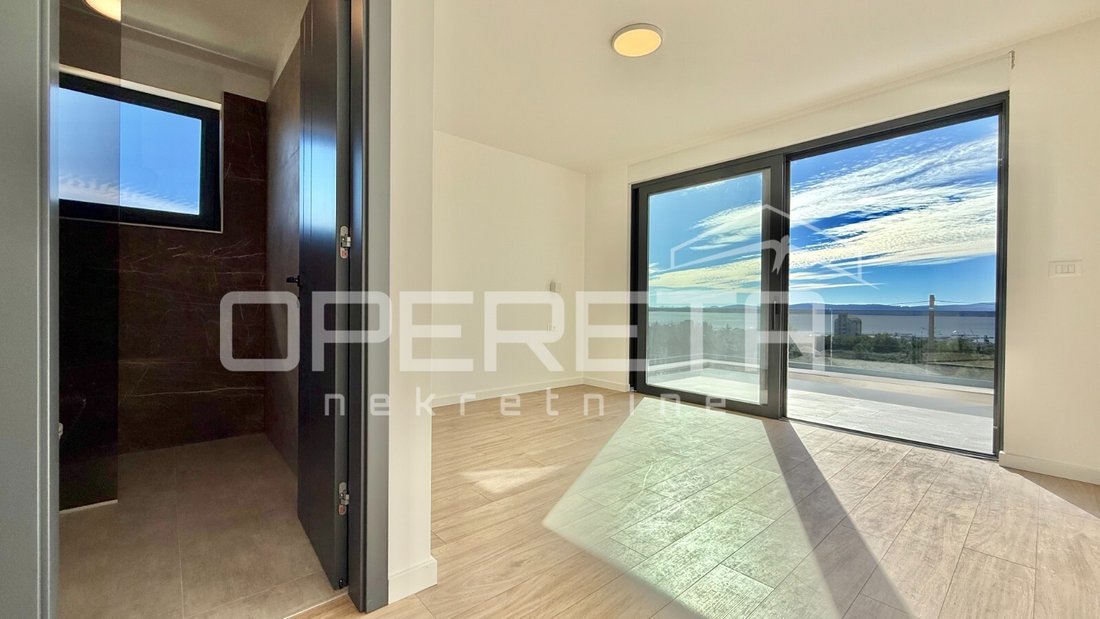
The first floor is designated for the sleeping area, with four rooms, each with its own bathroom, and additional terraces with a sea view.
The top floor stands out, designed as a space for socializing and relaxation with a panoramic view. The covered part is intended for a table for ten people, connected to an indoor summer kitchen, while the terrace is planned to have a hot tub and a lounge area.
In the yard, there is a pool with an area of 32 m², with an outdoor shower and sunbathing area, while the parking space is located at the entrance to the plot.
The location is quiet and family-friendly, surrounded by several newly built houses and away from city noise, while the center of Zadar and other amenities necessary for everyday life are 5–10 minutes away by car.
-
Art der Immobilie
Haus
-
Baujahr
2026
-
Preis/Quadratfuß
$524
Funktionen
Erkunden Sie die Gegend
Ulica Josipa Basiolija, Zadarska, Kroatien
Auf Google Maps anzeigen
Preis pro sqft
Niedrig
Hoch
Vor 2 Jahren beigetreten
Sie haben sich nach diesem Objekt erkundigt
Der Agent wird sich in Kürze mit Ihnen in Verbindung setzen
Gelistet von
343
Angebote
2024
Beigetreten
Besichtigung mit the agent buchen
Wählen Sie ein Datum und ob Sie eine virtuelle oder persönliche Besichtigung mit dem Makler wünschen.
Bevorzugtes Datum
Art der Tour
Zuletzt aktualisiert
Gestern
Erstmalig gelistet
Oktober 20
Angebotsreferenz
I37234
Das Vertrauen der führenden Makler der Welt
Die Makler hinter den außergewöhnlichsten Immobilien der Welt inserieren bei JamesEdition.
- Angebote von Sotheby's, Christie's, BARNES und Engel & Völkers
- Jedes Angebot wird vor der Veröffentlichung geprüft
- Verbinden Sie sich direkt mit verifizierten Maklern
Indem Sie fortfahren, akzeptieren Sie unsere Nutzungsbedingungen und Datenschutzrichtlinie.