$1,662,034
Großes Einfamilienhaus In Valeyres Sous Montagny
- 4 Schlafz.
- 3 Bäder
- 3,230 Sqft
- 12,347 Sqft lot
- Aktualisiert: Heute
Über die Immobilie
Beschreibung wurde automatisch übersetzt.
Die Beschreibung wird in der Originalsprache angezeigt.
COMPLETE FILE ON REQUEST
Brief information:
- Plot: 1,147 m² with large fenced garden
- Usable area: approximately 300 m² (including approximately 200 m² of living space, plus a finished basement of over 100 m²)
- Rooms: 6.5 rooms (including 4 bedrooms), modifiable up to 6 bedrooms
- Access: 5 min from Yverdon-les-Bains, 2 km from the A5 motorway, bus 5 min walk
- Parking:
Brief information:
- Plot: 1,147 m² with large fenced garden
- Usable area: approximately 300 m² (including approximately 200 m² of living space, plus a finished basement of over 100 m²)
- Rooms: 6.5 rooms (including 4 bedrooms), modifiable up to 6 bedrooms
- Access: 5 min from Yverdon-les-Bains, 2 km from the A5 motorway, bus 5 min walk
- Parking:
COMPLETE FILE ON REQUEST
Brief information:
- Plot: 1,147 m² with large fenced garden
- Usable area: approximately 300 m² (including approximately 200 m² of living space, plus a finished basement of over 100 m²)
- Rooms: 6.5 rooms (including 4 bedrooms), modifiable up to 6 bedrooms
- Access: 5 min from Yverdon-les-Bains, 2 km from the A5 motorway, bus 5 min walk
- Parking: 2 closed garages and 2 outdoor spaces (4 vehicles)
- Orientation: South / South-East, permanent sunshine
- Environment: absolute calm, dead-end street with no traffic, school in the village
- Exteriors: large terrace and heated outdoor living space of over 20 m² with fireplace
- Energy: oil heating (condensing boiler from 2009), CECB certificate available
Large family home in a quiet area, on the outskirts of Yverdon-les-Bains:
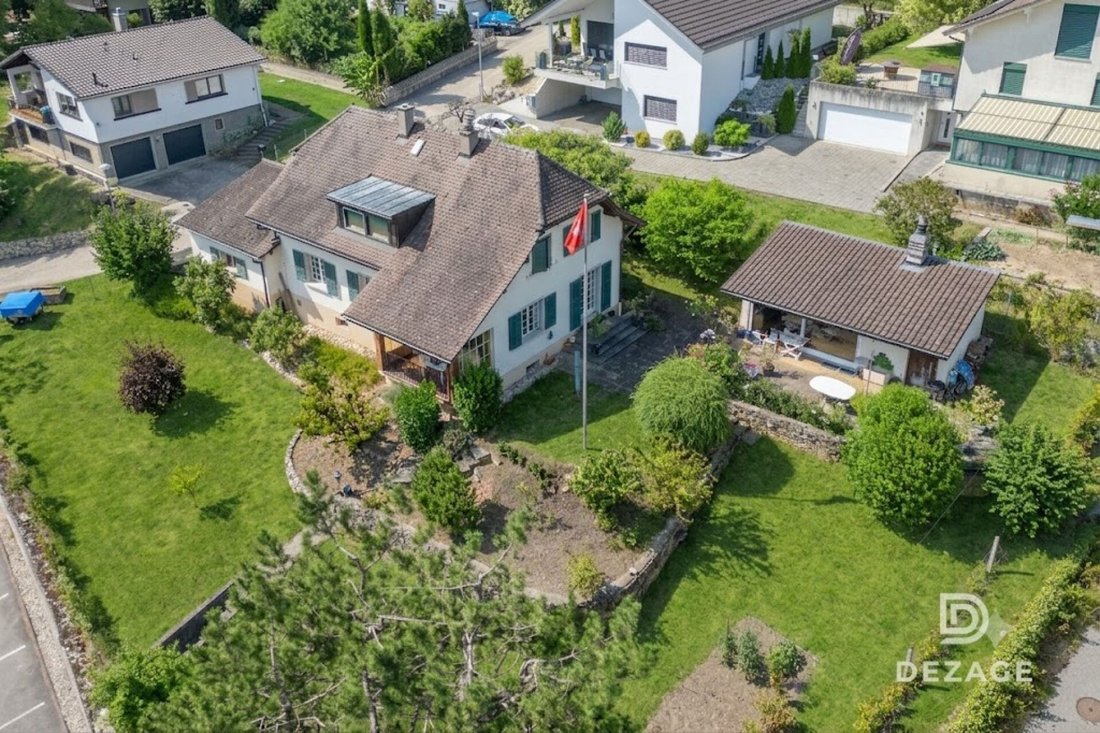
Nestled at the end of a dead-end street in Valeyres-sous-Montagny, this detached house sits on a beautiful plot of 1,147 m² in a residential and green setting. It combines the tranquility of a peaceful and sunny environment with the immediate proximity to Yverdon-les-Bains, just five minutes from shops, schools, and the train station. Whether you are looking for a large family space ready to live in or a solid base to evolve according to your desires, this property adapts to your ambitions.
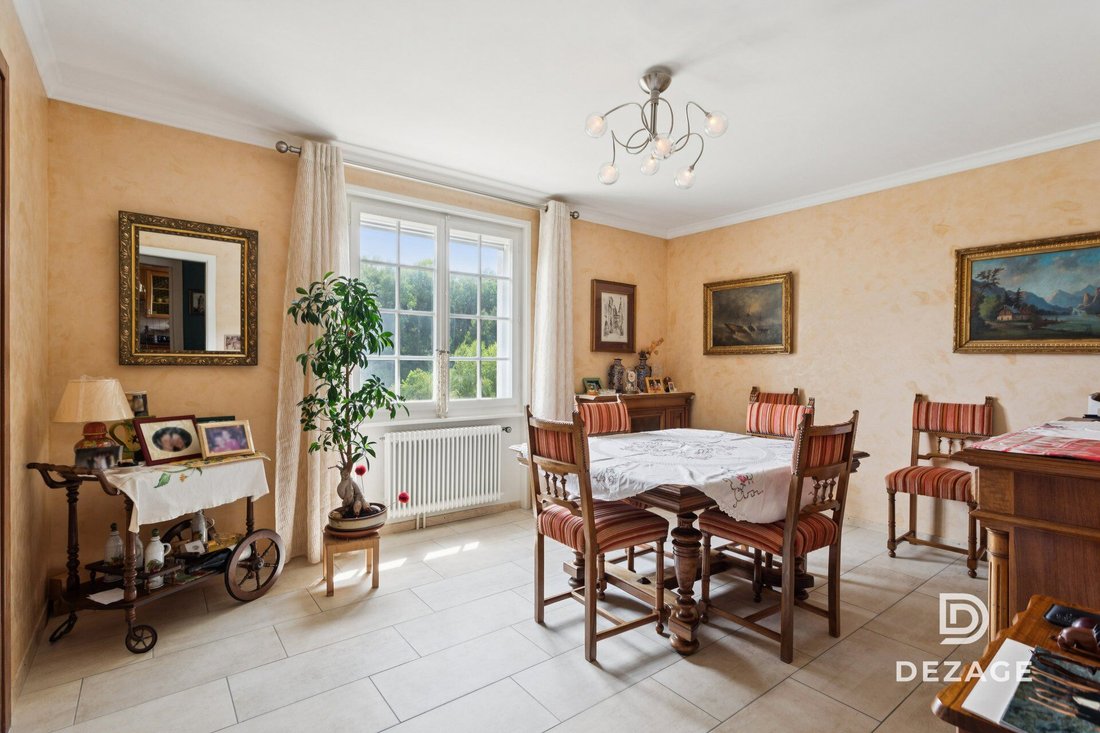
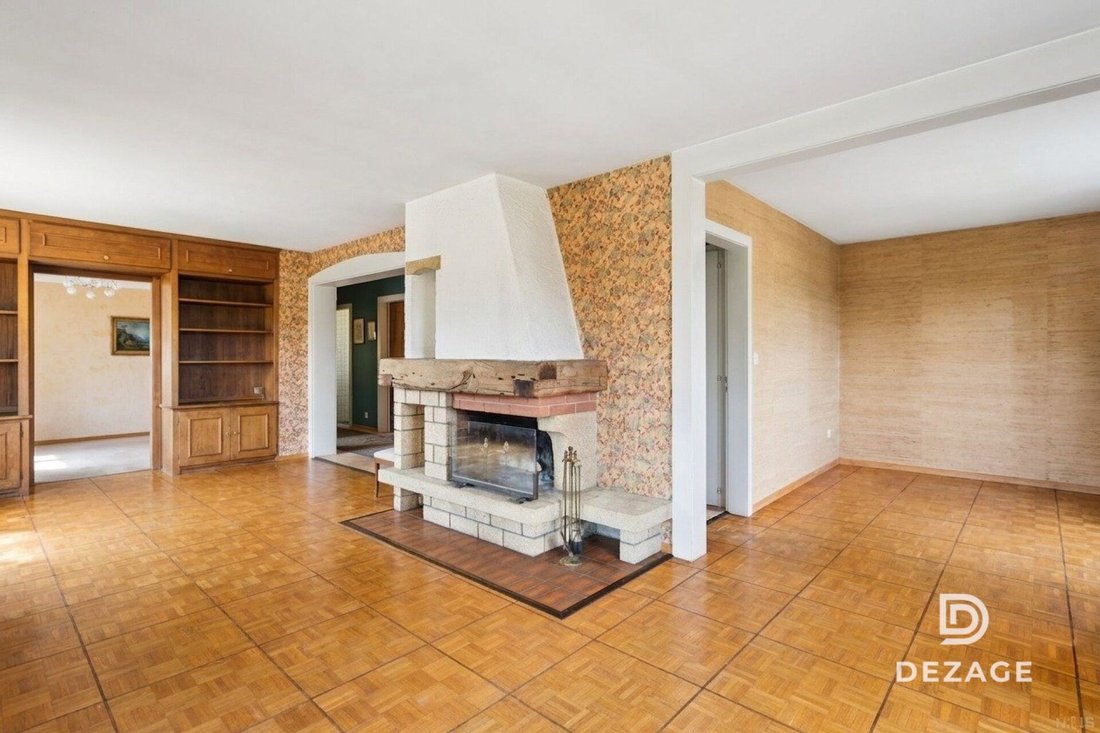
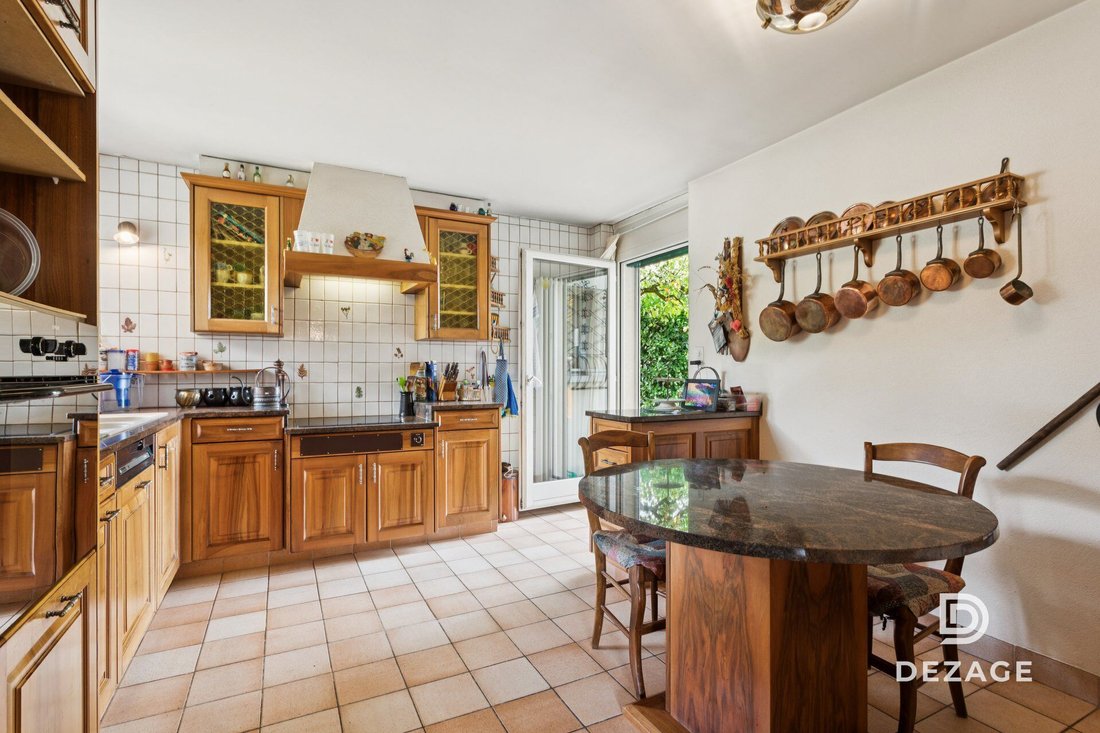
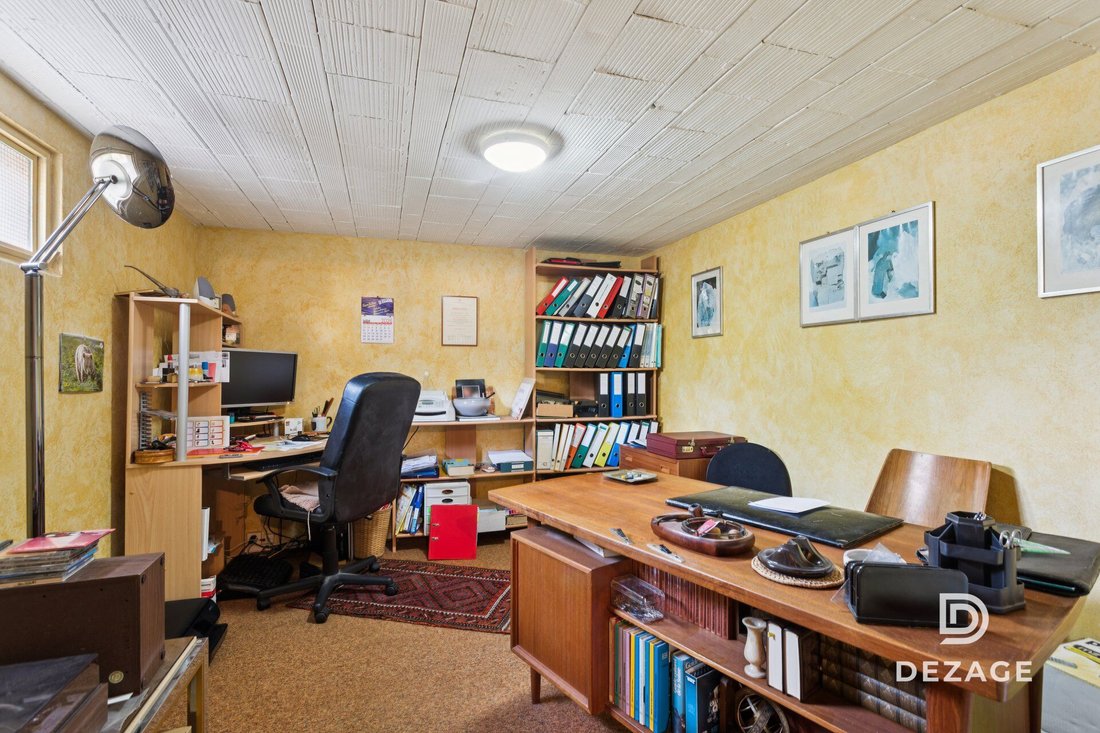
The house, bright and generous, offers approximately 200 m² of living space over two levels. The main level includes a living room, a fitted kitchen, and a beautiful dining room, all opening onto the terrace and garden. The upper floor hosts four bedrooms, while the excavated basement of over 100 m² provides a vast additional space to be freely arranged, as an office, playroom, or living area.
You will particularly appreciate:
- The plot of 1,147 m² with its large fenced garden, just a few minutes from the shops and the Yverdon-les-Bains train station.
- The modularity of the spaces, with 6.5 rooms currently arranged as four bedrooms, transformable up to six, plus an office in the basement, without major renovations.
- The independent outdoor living space of over 20 m², insulated, heated, and equipped with a fireplace, pleasant in all seasons.
- Generous parking, with two closed garages and two outdoor spaces, accommodating four vehicles.
- The great potential for personalizing a house to modernize to your taste, in a calm and sunny setting.
Let yourself be seduced by the space, tranquility, and potential of a rare property on the outskirts of Yverdon-les-Bains.
Brief information:
- Plot: 1,147 m² with large fenced garden
- Usable area: approximately 300 m² (including approximately 200 m² of living space, plus a finished basement of over 100 m²)
- Rooms: 6.5 rooms (including 4 bedrooms), modifiable up to 6 bedrooms
- Access: 5 min from Yverdon-les-Bains, 2 km from the A5 motorway, bus 5 min walk
- Parking: 2 closed garages and 2 outdoor spaces (4 vehicles)
- Orientation: South / South-East, permanent sunshine
- Environment: absolute calm, dead-end street with no traffic, school in the village
- Exteriors: large terrace and heated outdoor living space of over 20 m² with fireplace
- Energy: oil heating (condensing boiler from 2009), CECB certificate available
Large family home in a quiet area, on the outskirts of Yverdon-les-Bains:
Nestled at the end of a dead-end street in Valeyres-sous-Montagny, this detached house sits on a beautiful plot of 1,147 m² in a residential and green setting. It combines the tranquility of a peaceful and sunny environment with the immediate proximity to Yverdon-les-Bains, just five minutes from shops, schools, and the train station. Whether you are looking for a large family space ready to live in or a solid base to evolve according to your desires, this property adapts to your ambitions.
The house, bright and generous, offers approximately 200 m² of living space over two levels. The main level includes a living room, a fitted kitchen, and a beautiful dining room, all opening onto the terrace and garden. The upper floor hosts four bedrooms, while the excavated basement of over 100 m² provides a vast additional space to be freely arranged, as an office, playroom, or living area.
You will particularly appreciate:
- The plot of 1,147 m² with its large fenced garden, just a few minutes from the shops and the Yverdon-les-Bains train station.
- The modularity of the spaces, with 6.5 rooms currently arranged as four bedrooms, transformable up to six, plus an office in the basement, without major renovations.
- The independent outdoor living space of over 20 m², insulated, heated, and equipped with a fireplace, pleasant in all seasons.
- Generous parking, with two closed garages and two outdoor spaces, accommodating four vehicles.
- The great potential for personalizing a house to modernize to your taste, in a calm and sunny setting.
Let yourself be seduced by the space, tranquility, and potential of a rare property on the outskirts of Yverdon-les-Bains.
-
Art der Immobilie
Haus
-
Preis/Quadratfuß
$514
Funktionen
Erkunden Sie die Gegend
Cheseaux-Noréaz, Waadt, Schweiz
Auf Google Maps anzeigen
Preis pro sqft
Niedrig
Hoch
Vor 1 Monat beigetreten
Sie haben sich nach diesem Objekt erkundigt
Der Agent wird sich in Kürze mit Ihnen in Verbindung setzen
Gelistet von
22
Angebote
2026
Beigetreten
Besichtigung mit the agent buchen
Wählen Sie ein Datum und ob Sie eine virtuelle oder persönliche Besichtigung mit dem Makler wünschen.
Bevorzugtes Datum
Art der Tour
Zuletzt aktualisiert
Heute
Erstmalig gelistet
Aug 19
Angebotsreferenz
1A2ABFC5-9B19-11F1-A4E0-069AE14C7A06
Das Vertrauen der führenden Makler der Welt
Die Makler hinter den außergewöhnlichsten Immobilien der Welt inserieren bei JamesEdition.
- Angebote von Sotheby's, Christie's, BARNES und Engel & Völkers
- Jedes Angebot wird vor der Veröffentlichung geprüft
- Verbinden Sie sich direkt mit verifizierten Maklern
Indem Sie fortfahren, akzeptieren Sie unsere Nutzungsbedingungen und Datenschutzrichtlinie.