$565,000
Einfamilienhaus In Youngsville
- 3 Schlafz.
- 3 Bäder
- 2,840 Sqft
- 39,640 Sqft lot
- Aktualisiert: Oktober 22
- Quelle: Triangle MLS (Doorify) MLS#10199670
Über die Immobilie
Beschreibung wurde automatisch übersetzt.
Die Beschreibung wird in der Originalsprache angezeigt.
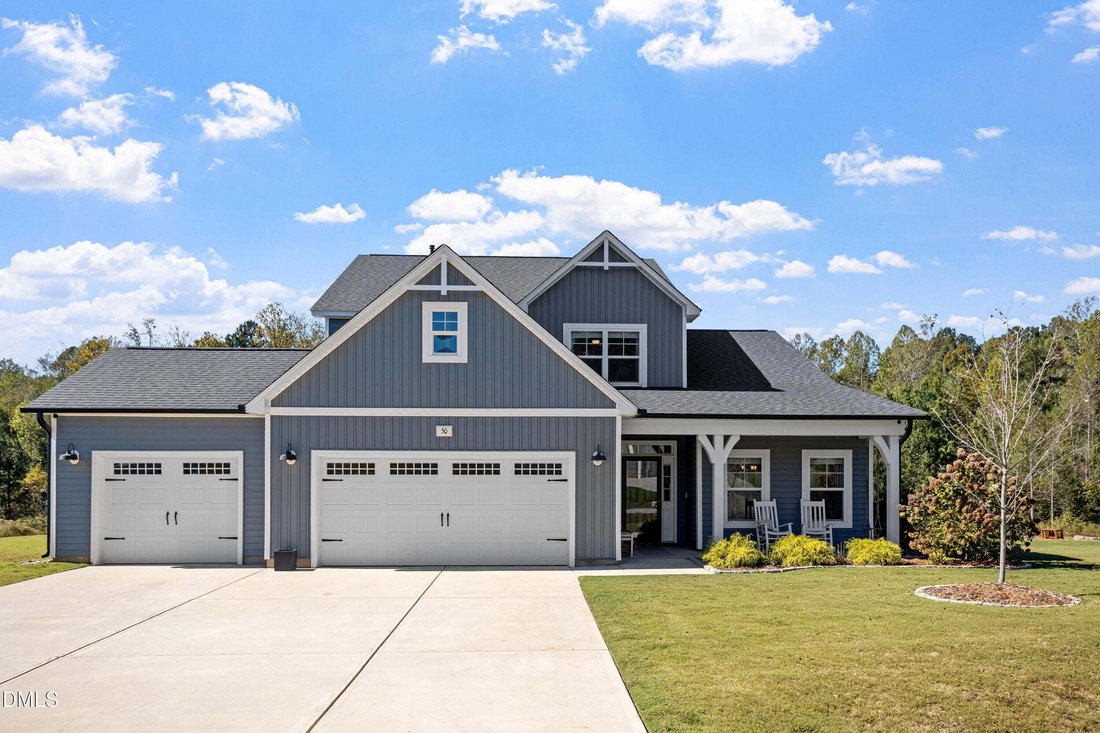
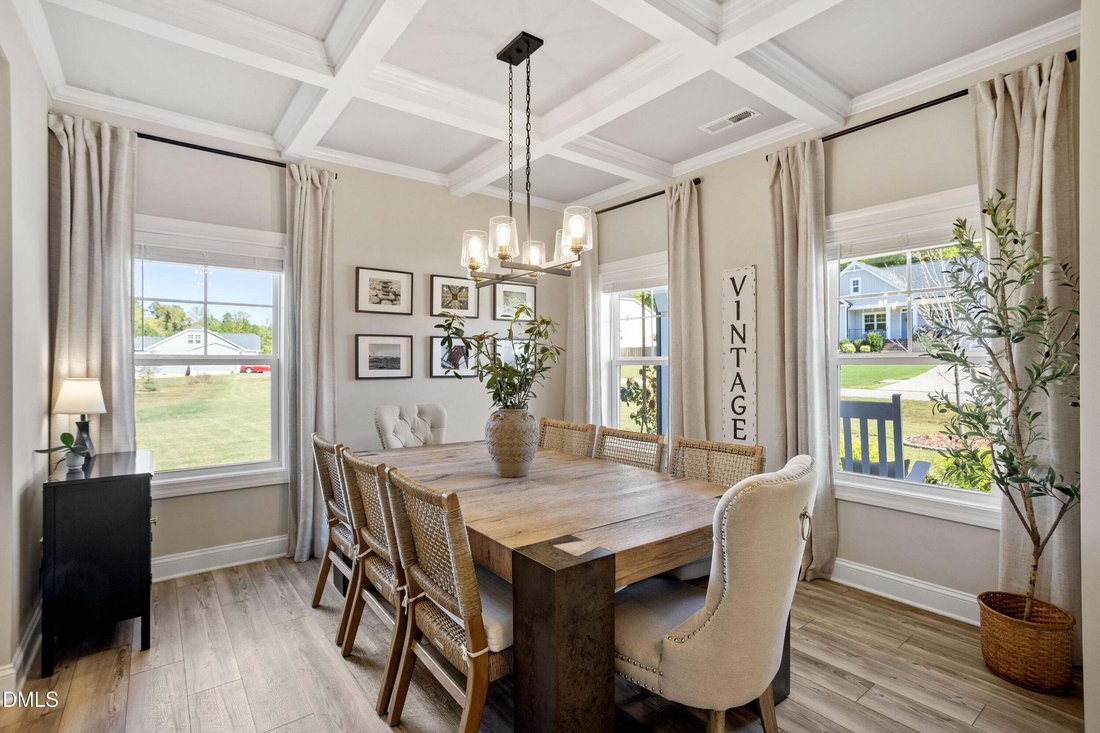
3 bedrooms PLUS a bonus room AND a loft! Beautifully maintained and full of thoughtful upgrades, this Youngsville home sits on nearly an acre with peaceful pond views and a three-car garage! Inside, you’ll find an inviting entryway that opens to a formal dining room with a beautiful coffered ceiling. The spacious kitchen features white cabinetry, upgraded hardware, a double oven, and plenty of cou
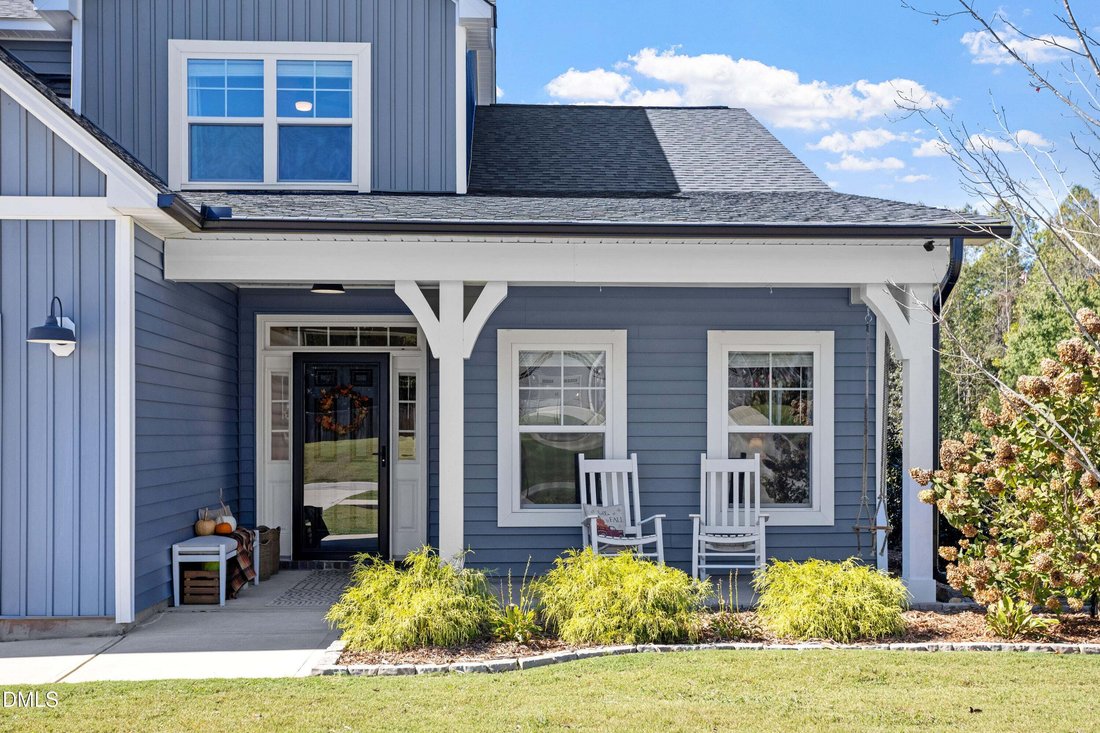
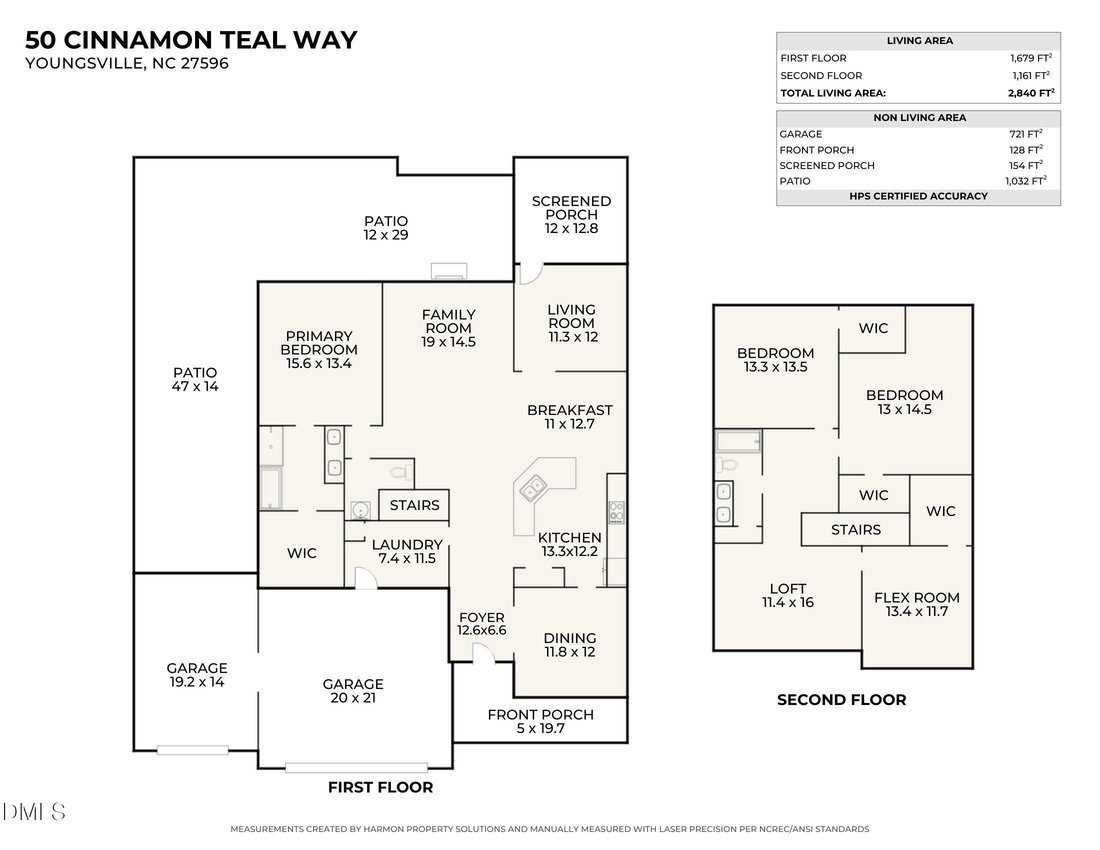
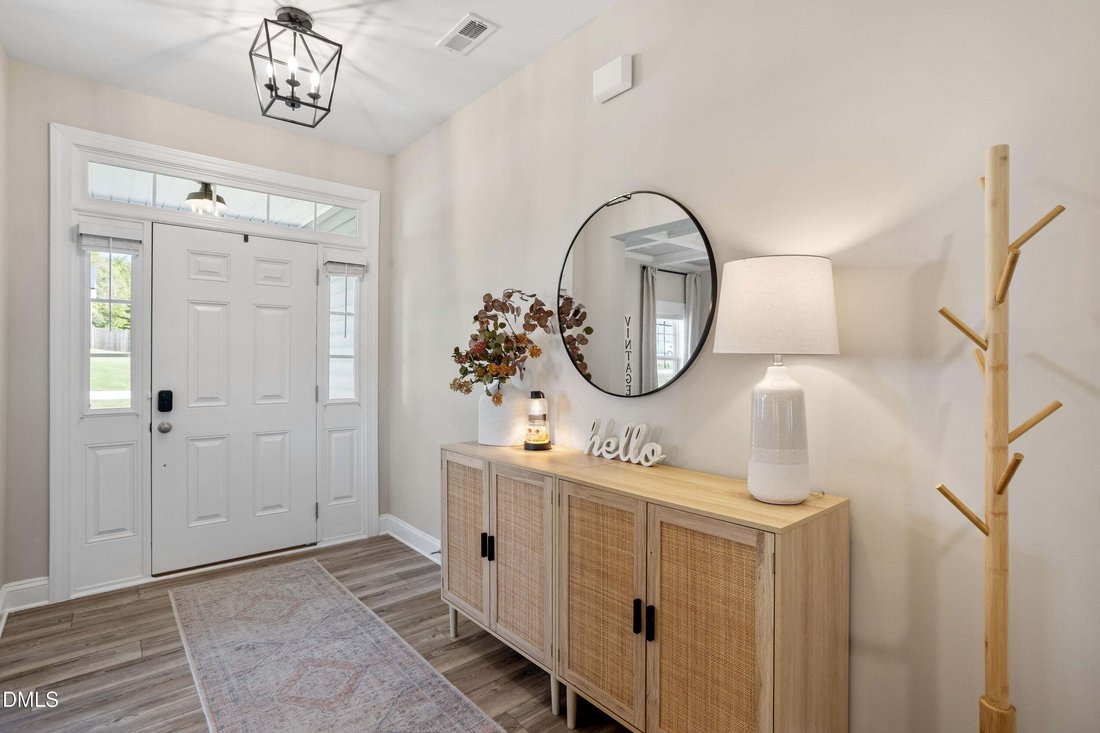
3 bedrooms PLUS a bonus room AND a loft! Beautifully maintained and full of thoughtful upgrades, this Youngsville home sits on nearly an acre with peaceful pond views and a three-car garage! Inside, you’ll find an inviting entryway that opens to a formal dining room with a beautiful coffered ceiling. The spacious kitchen features white cabinetry, upgraded hardware, a double oven, and plenty of counter space, opening to the living room centered with a cozy fireplace. Just off the main living area, a bright and airy Carolina Room offers another comfortable space to relax, with plenty of natural light and access to the screened porch. The first-floor primary suite features a spacious bath with a soaking tub, separate shower and walk-in closet. Even the laundry/mudroom has received special attention with added cabinetry, shelving, and board and batten detailing. Upstairs, a generous loft provides additional flexible living space, along with two additional bedrooms and a bonus room that offers plenty of possibilities for a home office, hobby space, or whatever fits your needs. The backyard is truly something special! Overlooking a peaceful pond where deer, beavers, and blue herons are frequent visitors, this nearly one-acre property offers a setting that’s hard to beat. The screened porch is the perfect place to enjoy the views, while over 800 square feet of added concrete patio space, a brick fire-pit area, and beautiful landscaping make outdoor entertaining easy. A dedicated electrical breaker has also been installed for the hot tub, which was purchased new in 2024 and is negotiable. Additional improvements include upgraded lighting throughout, a front storm door, smart front door lock, doorbell camera, and exterior security cameras. The septic system has also been pumped and inspected, offering added peace of mind for the next owner and the builder’s original 10 year structural warranty transfers! From the thoughtful details inside to the peaceful views out back, this is a place you’ll love coming home to!
-
Art der Immobilie
Haus
-
Etagen
2
-
Baujahr
2023
-
Preis/Quadratfuß
$198
Funktionen
- Garage
- Begehbarer Kleiderschrank
- Kamin
- Garten
- Feuergrube
- Seeblick
- Waschküche
Erkunden Sie die Gegend
50 Cinnamon Teal Way, Youngsville, North Carolina, Vereinigte Staaten
Auf Google Maps anzeigen
Preis pro sqft
Niedrig
Hoch
Vor 5 Monaten beigetreten
Sie haben sich nach diesem Objekt erkundigt
Der Agent wird sich in Kürze mit Ihnen in Verbindung setzen
Gelistet von
1
Angebote
2026
Beigetreten
Besichtigung mit the agent buchen
Wählen Sie ein Datum und ob Sie eine virtuelle oder persönliche Besichtigung mit dem Makler wünschen.
Bevorzugtes Datum
Art der Tour
Zuletzt aktualisiert
Oktober 22
Erstmalig gelistet
Oktober 22
Angebotsreferenz
10199670
Angebotsstatus
Listings marked with an icon are provided courtesy of the Triangle MLS, Inc. of North Carolina, Internet Data Exchange Database. Information Not Guaranteed. Copyright 2026 Triangle MLS, Inc. of North Carolina. All rights reserved.
Ähnliche Immobilien in der Nähe
Neue Angebote in Youngsville

Entdecken Sie mehr Häuser zum Verkauf
Youngsville, NC, Vereinigte Staaten Immobilienarten
Youngsville, NC, Vereinigte Staaten beliebte Suchanfragen
- Immobilien mit Terrasse in Youngsville, NC, Vereinigte Staaten
- Immobilien mit Offene Küche in Youngsville, NC, Vereinigte Staaten
- Gesicherte Wohnanlage Immobilien in Youngsville, NC, Vereinigte Staaten
- Immobilien mit Whirlpool in Youngsville, NC, Vereinigte Staaten
- Panorama Immobilien in Youngsville, NC, Vereinigte Staaten
- Immobilien mit Weinkeller in Youngsville, NC, Vereinigte Staaten
- Pferdesport Immobilien in Youngsville, NC, Vereinigte Staaten
- Immobilien mit Dampfsauna in Youngsville, NC, Vereinigte Staaten
- Immobilien mit Sauna in Youngsville, NC, Vereinigte Staaten
Verwandte Leitfäden & Geschichten
Das Vertrauen der führenden Makler der Welt
Die Makler hinter den außergewöhnlichsten Immobilien der Welt inserieren bei JamesEdition.
- Angebote von Sotheby's, Christie's, BARNES und Engel & Völkers
- Jedes Angebot wird vor der Veröffentlichung geprüft
- Verbinden Sie sich direkt mit verifizierten Maklern
Indem Sie fortfahren, akzeptieren Sie unsere Nutzungsbedingungen und Datenschutzrichtlinie.
brokerages we
partnered with
partnered with