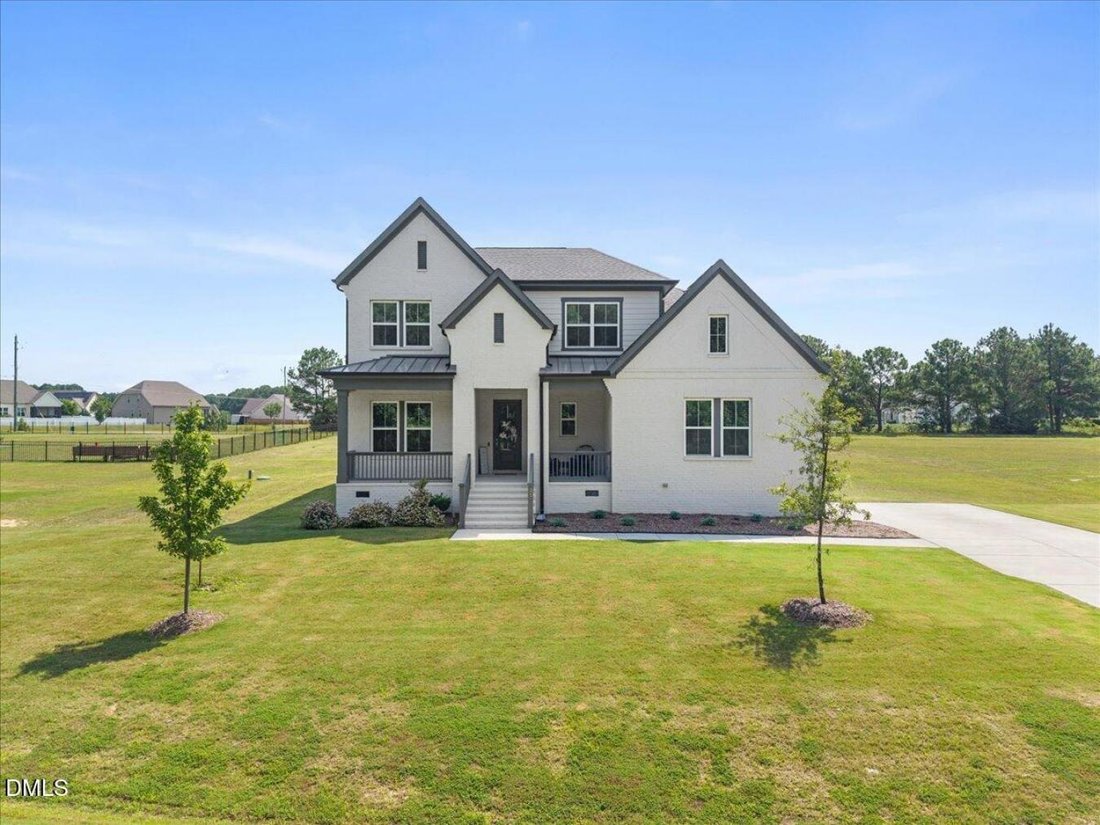


$730,000
35 Scotland Drive
- 4 Schlafz.
- 3 Bäder
- 3,414 Sqft
- Aktualisiert: August 18
- MLS#10186563
Über die Immobilie
Beschreibung wurde automatisch übersetzt.
Die Beschreibung wird in der Originalsprache angezeigt.
Welcome to 35 Scotland Drive, where thoughtful upgrades, high-end finishes, and a spacious open-concept design come together on a large, flat homesite in Youngsville. Offering approximately 3, 414 square feet with 4 bedrooms and 3.5 bathrooms, this beautifully appointed home features a desirable first-floor primary suite and elevated finishes throughout. The main level showcases upgraded 7-inch lu
Welcome to 35 Scotland Drive, where thoughtful upgrades, high-end finishes, and a spacious open-concept design come together on a large, flat homesite in Youngsville. Offering approximately 3, 414 square feet with 4 bedrooms and 3.5 bathrooms, this beautifully appointed home features a desirable first-floor primary suite and elevated finishes throughout. The main level showcases upgraded 7-inch luxury vinyl plank flooring, enhanced lighting, and an inviting living room with a tray ceiling and upgraded propane gas fireplace. At the heart of the home, the gourmet kitchen is designed to impress with a substantial 10-foot island, Calico White quartz countertops, upgraded Onyx soft-close cabinetry, Whirlpool appliances, pendant lighting, and a statement backsplash extended to the ceiling behind the range hood. A butler’s pantry and custom wood pantry shelving provide additional storage and functionality for everyday living and entertaining. The first-floor primary suite offers a private retreat with a spa-inspired bath featuring a freestanding soaking tub, dual vanities, a tiled walk-in shower, upgraded Moen matte black plumbing fixtures, upgraded tile flooring, and a spacious walk-in closet with custom wood shelving. Upstairs, upgraded oak box-tread stairs with iron railings lead to additional bedrooms and flexible living space, complemented by upgraded 8-lb carpet padding and upgraded bathroom tile. Outdoor living is equally inviting with an upgraded covered and screened deck overlooking the expansive, level backyard, offering plenty of room to relax, entertain, play, or create your ideal outdoor retreat. The upgraded side-load garage adds to the home’s curb appeal and includes dual 110V outlets, while additional electrical upgrades include GFCI and flood-light provisions. Additional enhancements include a laundry room sink, faux-wood window treatments throughout, upgraded lighting, matte black plumbing fixtures, and numerous builder-selected upgrades that give the home a polished, cohesive feel. With generous living spaces, a main-level primary suite, an impressive kitchen, a side-load garage, and an oversized open lot, 35 Scotland Drive delivers the space, finishes, and functionality today’s buyers are looking for.
-
Art der Immobilie
Haus
-
Preis/Quadratfuß
$213
Funktionen
- Garage
- Begehbarer Kleiderschrank
- Kamin
- Pool
- Waschküche
Erkunden Sie die Gegend
35 Scotland Drive, Youngsville, North Carolina, Vereinigte Staaten
Auf Google Maps anzeigen
Preis pro sqft
Niedrig
Hoch
Vor 1 Monat beigetreten
Sie haben sich nach diesem Objekt erkundigt
Der Agent wird sich in Kürze mit Ihnen in Verbindung setzen
Gelistet von
3
Angebote
2026
Beigetreten
Besichtigung mit Amir Hunter - buchen
Wählen Sie ein Datum und ob Sie eine virtuelle oder persönliche Besichtigung mit dem Makler wünschen.
Bevorzugtes Datum
Art der Tour

Zuletzt aktualisiert
August 18
Erstmalig gelistet
Aug 18
Angebotsreferenz
230029
Ähnliche Immobilien in der Nähe
Neue Angebote in Youngsville


Entdecken Sie mehr Häuser zum Verkauf
Youngsville, NC, Vereinigte Staaten beliebte Suchanfragen
- Immobilien mit Offene Küche in Youngsville, NC, Vereinigte Staaten
- Gesicherte Wohnanlage Immobilien in Youngsville, NC, Vereinigte Staaten
- am Wasser Immobilien in Youngsville, NC, Vereinigte Staaten
- Immobilien mit Weinkeller in Youngsville, NC, Vereinigte Staaten
- Immobilien mit Terrasse in Youngsville, NC, Vereinigte Staaten
- Immobilien mit Golfblick in Youngsville, NC, Vereinigte Staaten
- Immobilien mit Sauna in Youngsville, NC, Vereinigte Staaten
- Panorama Immobilien in Youngsville, NC, Vereinigte Staaten
- Immobilien mit Whirlpool in Youngsville, NC, Vereinigte Staaten
Verwandte Leitfäden & Geschichten
Das Vertrauen der führenden Makler der Welt
Die Makler hinter den außergewöhnlichsten Immobilien der Welt inserieren bei JamesEdition.
- Angebote von Sotheby's, Christie's, BARNES und Engel & Völkers
- Jedes Angebot wird vor der Veröffentlichung geprüft
- Verbinden Sie sich direkt mit verifizierten Maklern
Indem Sie fortfahren, akzeptieren Sie unsere Nutzungsbedingungen und Datenschutzrichtlinie.
brokerages we
partnered with
partnered with