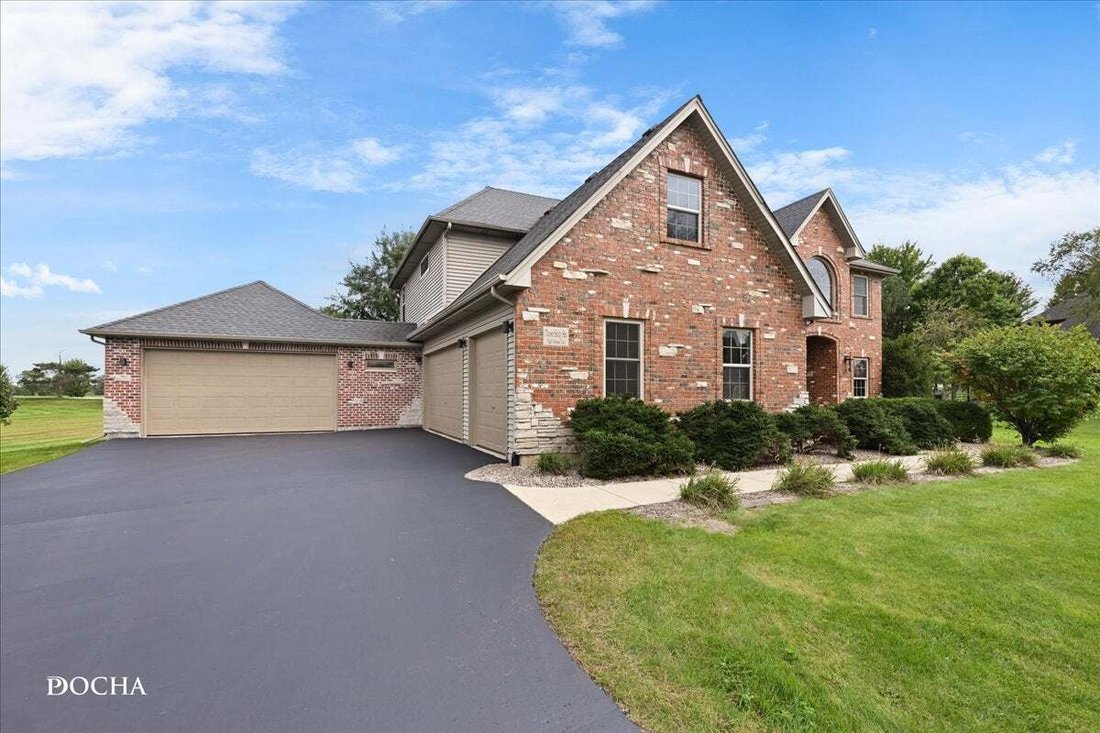
$675,000

Einfamilienhaus In Yorkville

  • 4 Schlafz.
  • 3 Bäder
  • 2,800 Sqft
  • 43,560 Sqft lot
  • Aktualisiert: September 29
  • Quelle:
    Midwest Real Estate Data (MRED)  MLS#12769701

Über die Immobilie

Beschreibung wurde automatisch übersetzt.
Die Beschreibung wird in der Originalsprache angezeigt.
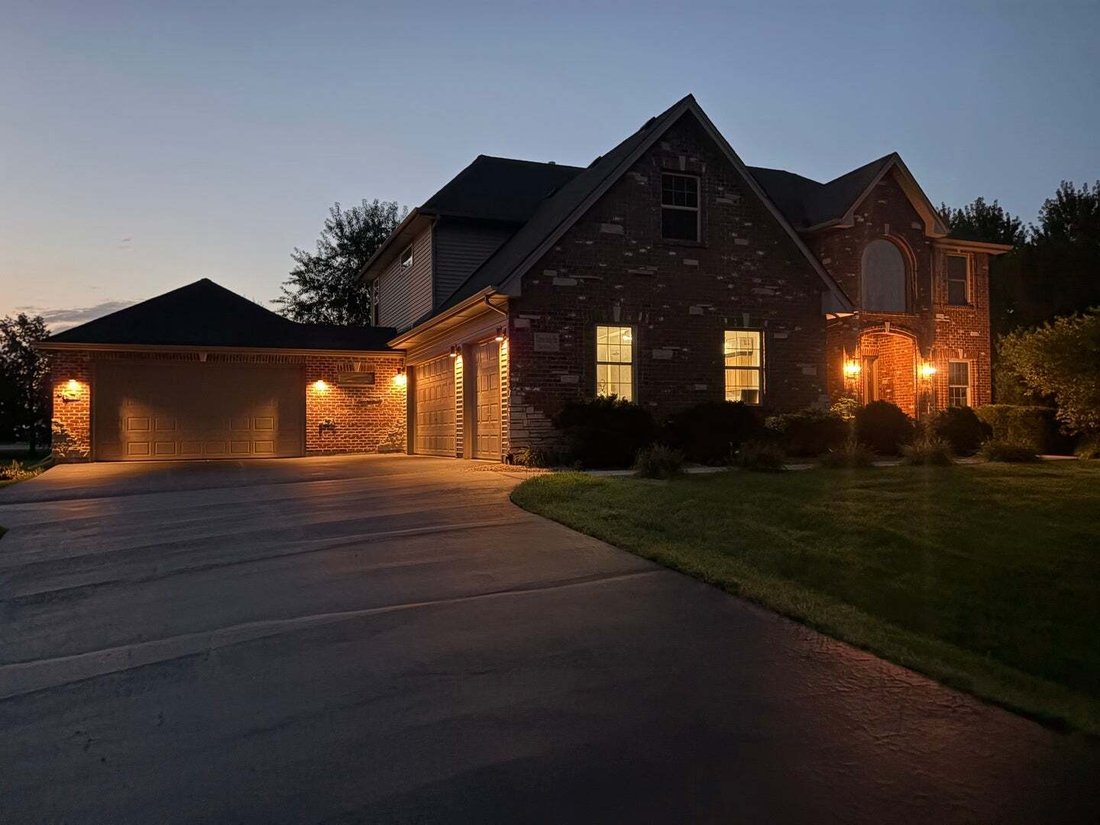
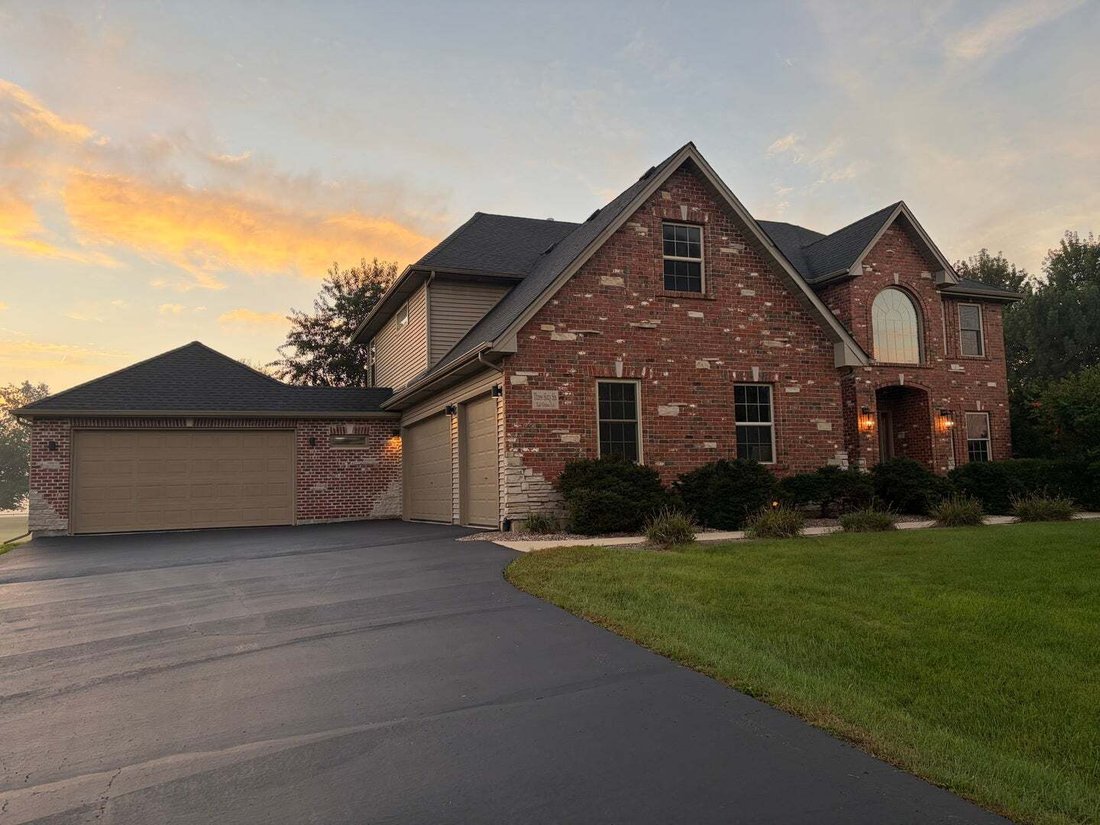
Welcome to this custom McCue Builders James II Model-a timeless Georgian home packed with character, major mechanical upgrades, and endless possibilities. Main Level & Layout: Features true hardwood flooring through the kitchen, dining room, and main walkways, with new carpeting in key living spaces. Enjoy formal dining with a double-tray ceiling, an inviting living room with a masonry gas log
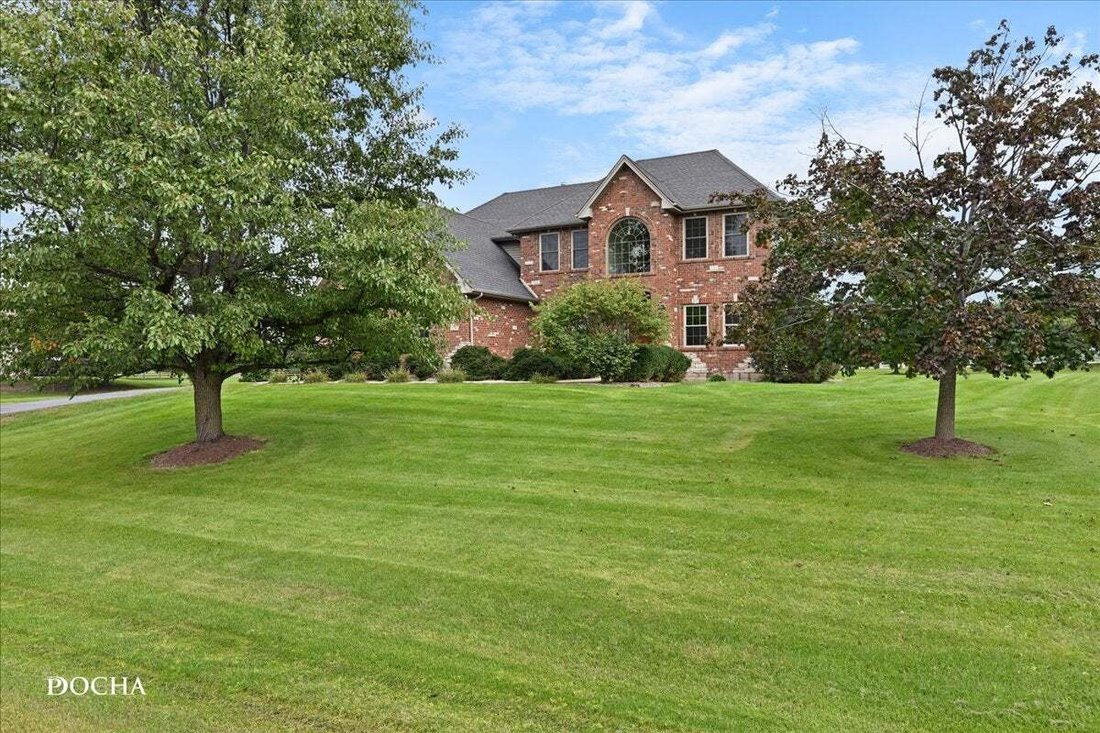
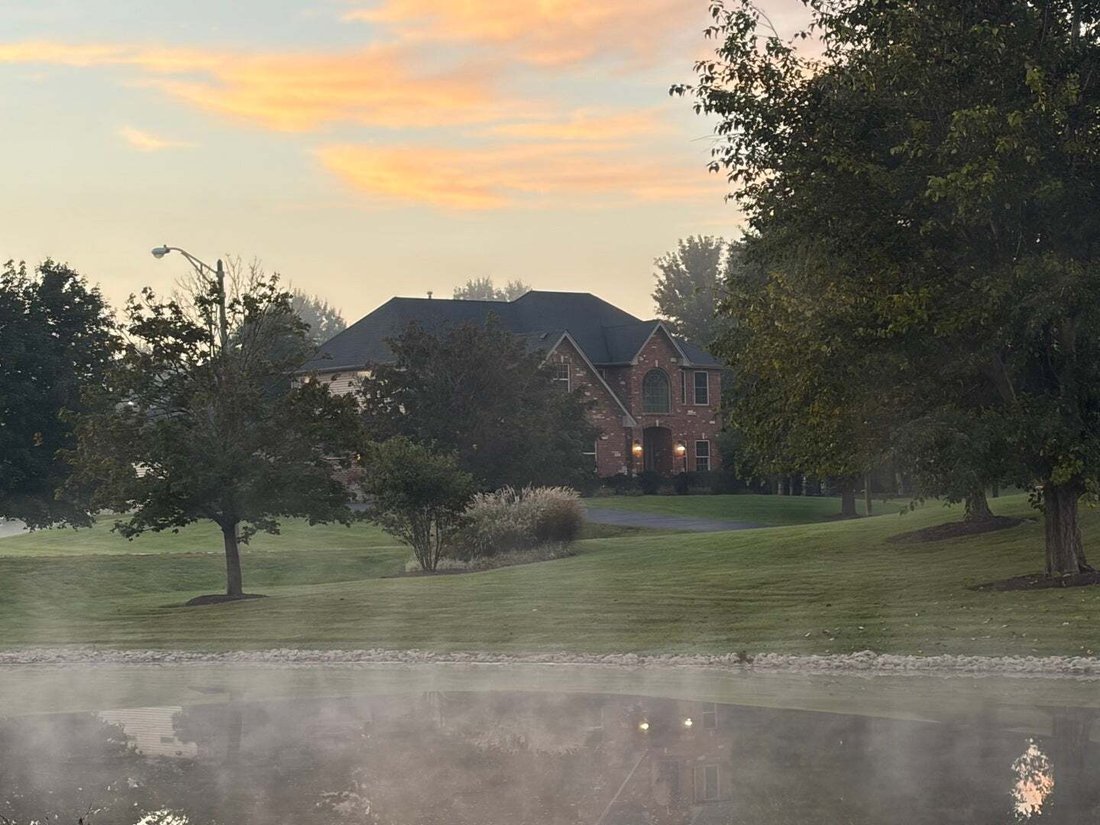
Welcome to this custom McCue Builders James II Model-a timeless Georgian home packed with character, major mechanical upgrades, and endless possibilities. Main Level & Layout: Features true hardwood flooring through the kitchen, dining room, and main walkways, with new carpeting in key living spaces. Enjoy formal dining with a double-tray ceiling, an inviting living room with a masonry gas log fireplace, and a light-filled den/office overlooking serene views. Transom windows bring in tons of natural light throughout. Chef’s Kitchen: Equipped with a six-burner range, high-capacity 700 CFM exterior-vented hood, double ovens, granite countertops, and solid maple cabinetry. The first-floor laundry room includes extra pantry storage and breezeway access. Unmatched 5-Car Garage Setup: A true headline feature! Includes a classic 3-car side-load garage PLUS an attached 2-car garage addition (25’ deep) added in 2019 via the breezeway. Ideal for vehicle storage, workshop space, or toys. Upper Level: Sleek new luxury vinyl plank (LVP) flooring flows across the catwalk, primary bedroom, and primary walk-in closet. The primary suite features a quartz dual-sink vanity, separate shower, and Jacuzzi tub. Three additional spacious bedrooms and a full hall bath complete the second floor. Outdoor Space & Future Expansion: Step out onto the composite deck overlooking a sprawling 1+ acre yard. Downstairs, the full unfinished basement stands ready for your custom buildout-the ultimate canvas to build equity and make it uniquely yours. Turnkey Confidence: Freshly painted interior with updated light fixtures. Major updates: Roof (2019), HVAC (2019), Well Pump & Intake Tank (2019), and Sump Pump (2022). Move-in ready and waiting for its next chapter!
…
  • Art der Immobilie

    Haus

  • Baujahr

    2002

  • Preis/Quadratfuß

    $241

Funktionen

  • Garage
  • Kamin
  • Begehbarer Kleiderschrank
  • Garten
  • Whirlpool
  • Waschküche
  • Office
  • Keller

Erkunden Sie die Gegend

366 Tallgrass Lane, Bristol Township, Illinois, Vereinigte Staaten Auf Google Maps anzeigen
Preis pro sqft
Niedrig
Hoch

29 weitere Einträge in Bristol Township anzeigen

Brummel Properties, Inc. - Oswego

Vor 11 Monaten beigetreten
Ihre Nachricht
Sie haben sich nach diesem Objekt erkundigt

Der Agent wird sich in Kürze mit Ihnen in Verbindung setzen

Gelistet von

Brummel Properties, Inc. - Oswego
Illinois, United States
Agenturprofil anzeigen
3
Angebote
2025
Beigetreten

Besichtigung mit the agent buchen

Wählen Sie ein Datum und ob Sie eine virtuelle oder persönliche Besichtigung mit dem Makler wünschen.

In-person tour
Bevorzugtes Datum
Art der Tour
Brummel Properties, Inc. - Oswego
Oswego, Illinois, United States
Agenturprofil anzeigen
Zuletzt aktualisiert
September 29
Erstmalig gelistet
September 29
Angebotsreferenz
12769701
Angebotsstatus
Anruf

Telefonanruf starten mit:

Hallo, ich rufe wegen der Immobilie mit der Referenz 12769701 an, die ich auf JamesEdition gefunden habe.

Nach dem Anruf geben wir Ihre Kontaktdaten an den Agenten weiter, um die Kommunikation zu erleichtern.

brokerages we
partnered with