
$900,000
Alleinstehendes Einfamilienhaus York
- 3 Schlafz.
- 3 Bäder
- 2,707 Sqft
- 13,068 Sqft lot
- Aktualisiert: Oktober 22
- MLS#4426129
Über die Immobilie
Beschreibung wurde automatisch übersetzt.
Die Beschreibung wird in der Originalsprache angezeigt.
Lake Wylie views, private Gentry marina, single-level living. If you’ve been waiting for a home customized far beyond builder grade, then this one in The Gentry at Handsmill, the active 55+ neighborhood in gated Handsmill on Lake Wylie, deserves a closer look. Just imagine starting your morning with coffee on the expansive Trex deck, on an oversized cul-de-sac homesite with Lake Wylie just beyond
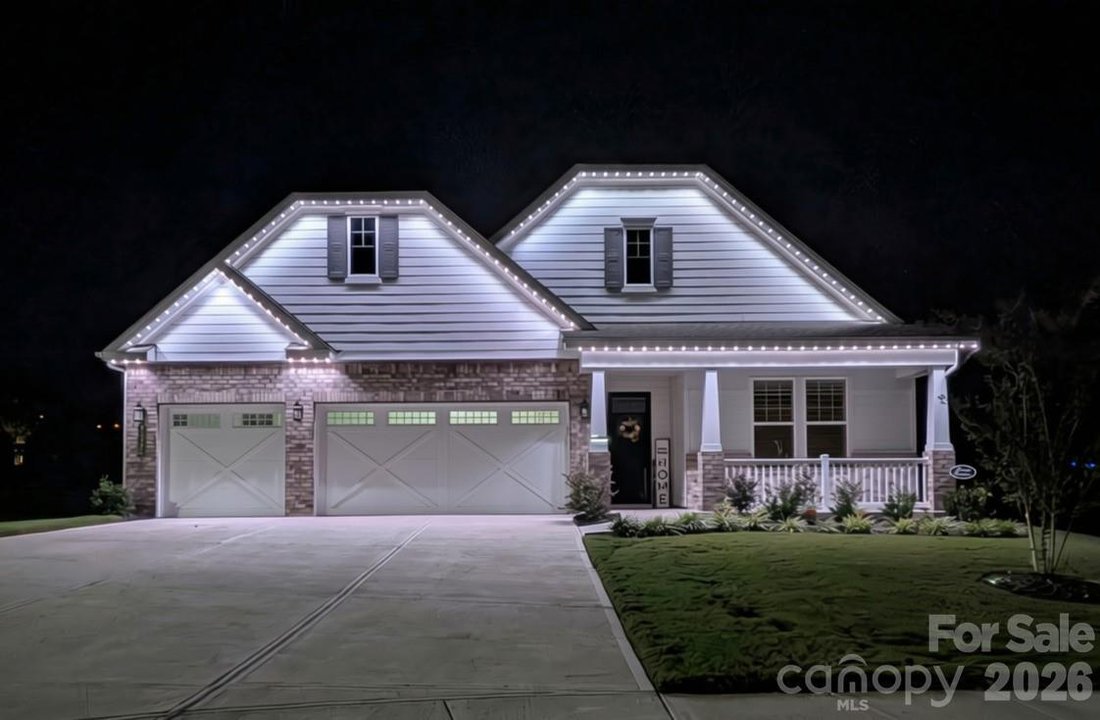
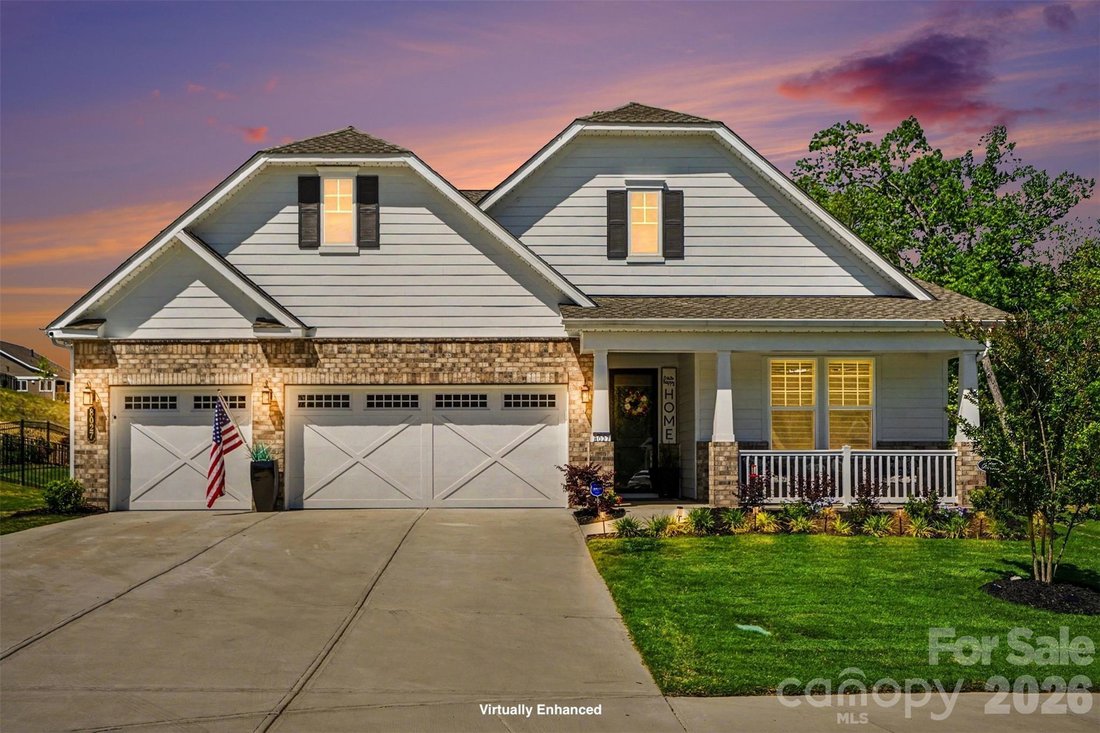
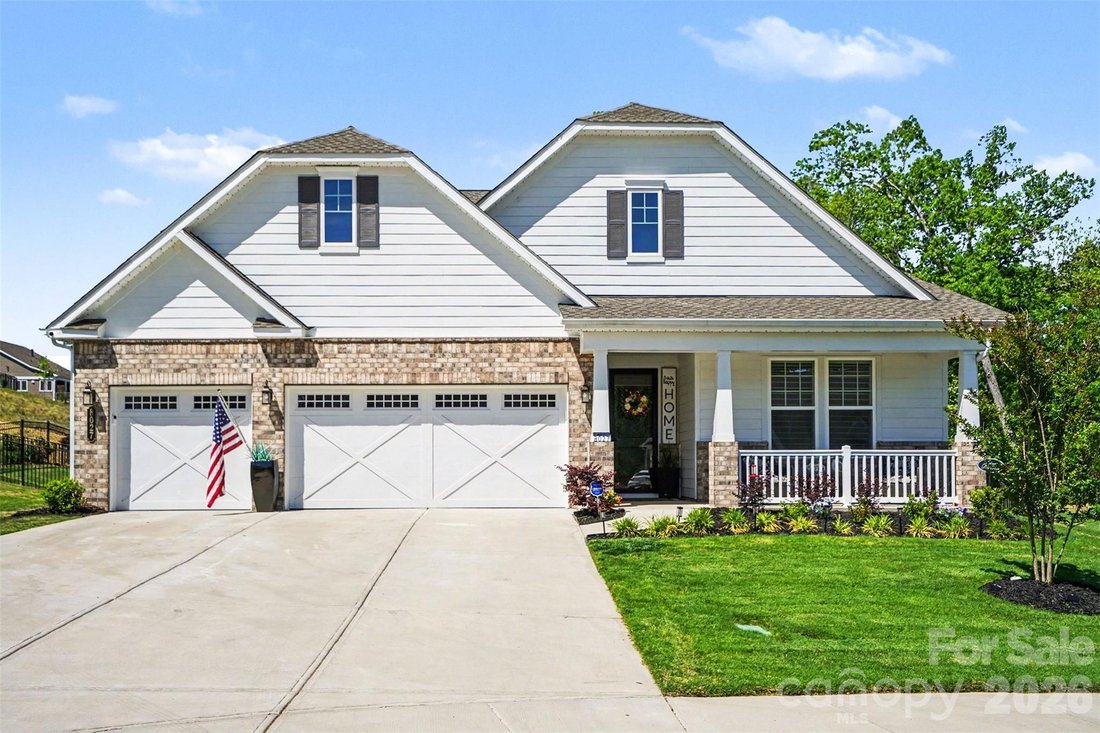
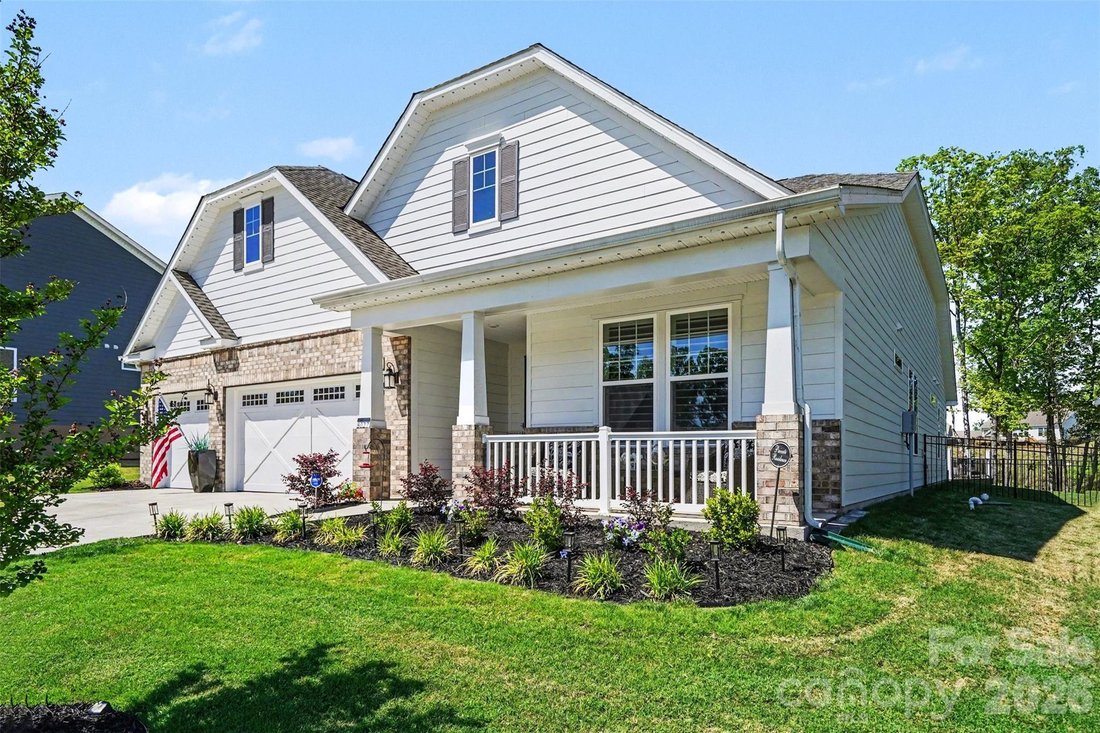
Lake Wylie views, private Gentry marina, single-level living. If you’ve been waiting for a home customized far beyond builder grade, then this one in The Gentry at Handsmill, the active 55+ neighborhood in gated Handsmill on Lake Wylie, deserves a closer look. Just imagine starting your morning with coffee on the expansive Trex deck, on an oversized cul-de-sac homesite with Lake Wylie just beyond the backyard. There’s room to do a lot more than sip coffee out here. The deck and adjoining paver patio create multiple outdoor living spaces for dining, grilling, entertaining or simply relaxing with the lake beyond the trees. The good news is, when the view makes you want to get out on the water, you don’t have far to go. The Gentry has its own private marina with wet slips available for lease. As a Handsmill on Lake Wylie resident, you also have access to the Handsmill marina with additional wet slips, a boat launch, and boat, jet ski and kayak storage. So you can enjoy Lake Wylie from the deck, then head to the marina when you’re ready to enjoy it from the water. Most people expect a builder resale to look just like the model next door. This one doesn’t. Built in 2024, the popular single-level Mulberry plan includes over $40,000 in structural options, nearly $100,000 in design-center selections and more than $100,000 in improvements added after closing. What does all of that investment look like? An extended living room and sunroom designed to bring in more natural light. French Oak-toned luxury EVP flooring. A dramatic floor-to-ceiling stone gas fireplace beneath a coffered tray ceiling. Upgraded designer lighting. And a gourmet kitchen with quartz countertops, a custom designer range hood, walk-in pantry, oversized island, upgraded appliances and under-cabinet lighting. The private owner’s suite continues the upgrades with a tray ceiling, spa-inspired bath, extended walk-in shower with built-in bench and dual shower heads, and a custom-designed walk-in closet with floor-to-ceiling storage. Two additional bedrooms, three full baths and a flex room currently used as an office give you plenty of options for guests, hobbies or working from home. Then there are the details you may not notice until you live here: expanded Cat 6 data infrastructure, strategically placed floor outlets, full AV prewiring, irrigation and permanent exterior holiday lighting with more than 1,000 customizable patterns. Even the 3-car garage has been upgraded with epoxy flooring, extensive built-in cabinetry and overhead storage. And perhaps the best upgrade is the one nobody had to build: Lake Wylie is right there. Don’t worry about weekends spent on yard work. HOA-maintained lawn care means less time maintaining and more time enjoying why you moved here in the first place. Handsmill on Lake Wylie offers a resort-style clubhouse, fitness center, outdoor pool and splash pad, along with an active social calendar featuring everything from Bunco and Mahjong to golf, pickleball, travel groups, book clubs, creative groups and more. This home came back on the market after the previous buyer’s pool plans were not approved by the HOA. Sometimes “no” is exactly what it takes to give someone else the opportunity to say “yes.” Before you make your mind up on your next move, come see this one in person. (Some photos were taken when the home was furnished, and some show the home as it is now. Furnishings have been removed or replaced, so rooms may look different in person.)
-
Art der Immobilie
Haus
-
Baujahr
2024
-
Preis/Quadratfuß
$332
Funktionen
- Kamin
- Garage
- Garten
- Pool
- Fitnessstudio
- Begehbarer Kleiderschrank
- am Wasser
- Anlageimmobilie
- Office
Funktionen
Lot
- am Wasser
- Anlageimmobilie
Innenbereich
- Office
- Kamin
- Begehbarer Kleiderschrank
- Fitnessstudio
Outdoor
- Pool
- Garage
- Wohnraum im Freien
- Garten
Erkunden Sie die Gegend
8027 Longwaters Court #50, York, SC 29745, South Carolina, Vereinigte Staaten
Auf Google Maps anzeigen
Preis pro sqft
Niedrig
Hoch
Vor 5 Jahren beigetreten
Sie haben sich nach diesem Objekt erkundigt
Der Agent wird sich in Kürze mit Ihnen in Verbindung setzen
Gelistet von
69
Angebote
2022
Beigetreten
Besichtigung mit the agent buchen
Wählen Sie ein Datum und ob Sie eine virtuelle oder persönliche Besichtigung mit dem Makler wünschen.
Bevorzugtes Datum
Art der Tour

Ballantyne Area
14045 Ballantyne Corporate Place, Suite 500, 28277, Charlotte, United States
Agenturprofil anzeigen
Zuletzt aktualisiert
Oktober 22
Erstmalig gelistet
September 21
Angebotsreferenz
2160563427524058
Angebotsstatus
Ähnliche Immobilien in der Nähe
Neue Angebote in York





Entdecken Sie mehr Häuser zum Verkauf
York, SC, Vereinigte Staaten Immobilienarten
York, SC, Vereinigte Staaten beliebte Suchanfragen
- Neubauten Immobilien in York, SC, Vereinigte Staaten
- Immobilien mit Offene Küche in York, SC, Vereinigte Staaten
- Immobilien mit Terrasse in York, SC, Vereinigte Staaten
- Immobilien mit Seeblick in York, SC, Vereinigte Staaten
- Anlageimmobilie Immobilien in York, SC, Vereinigte Staaten
- Renoviert Immobilien in York, SC, Vereinigte Staaten
- Blick auf die Stadt Immobilien in York, SC, Vereinigte Staaten
- Gesicherte Wohnanlage Immobilien in York, SC, Vereinigte Staaten
- Immobilien mit Bergblick in York, SC, Vereinigte Staaten
- am See Immobilien in York, SC, Vereinigte Staaten
Verwandte Leitfäden & Geschichten
Das Vertrauen der führenden Makler der Welt
Die Makler hinter den außergewöhnlichsten Immobilien der Welt inserieren bei JamesEdition.
- Angebote von Sotheby's, Christie's, BARNES und Engel & Völkers
- Jedes Angebot wird vor der Veröffentlichung geprüft
- Verbinden Sie sich direkt mit verifizierten Maklern
Indem Sie fortfahren, akzeptieren Sie unsere Nutzungsbedingungen und Datenschutzrichtlinie.
brokerages we
partnered with
partnered with