
1032 Smallbrook Ln, York, Pennsylvania 17403
- 5 Schlafz.
- 5 Bäder
- 4,710 Sqft
- 73.0 Ac lot
- 3
- MLS#PAYK2111820
Über die Immobilie
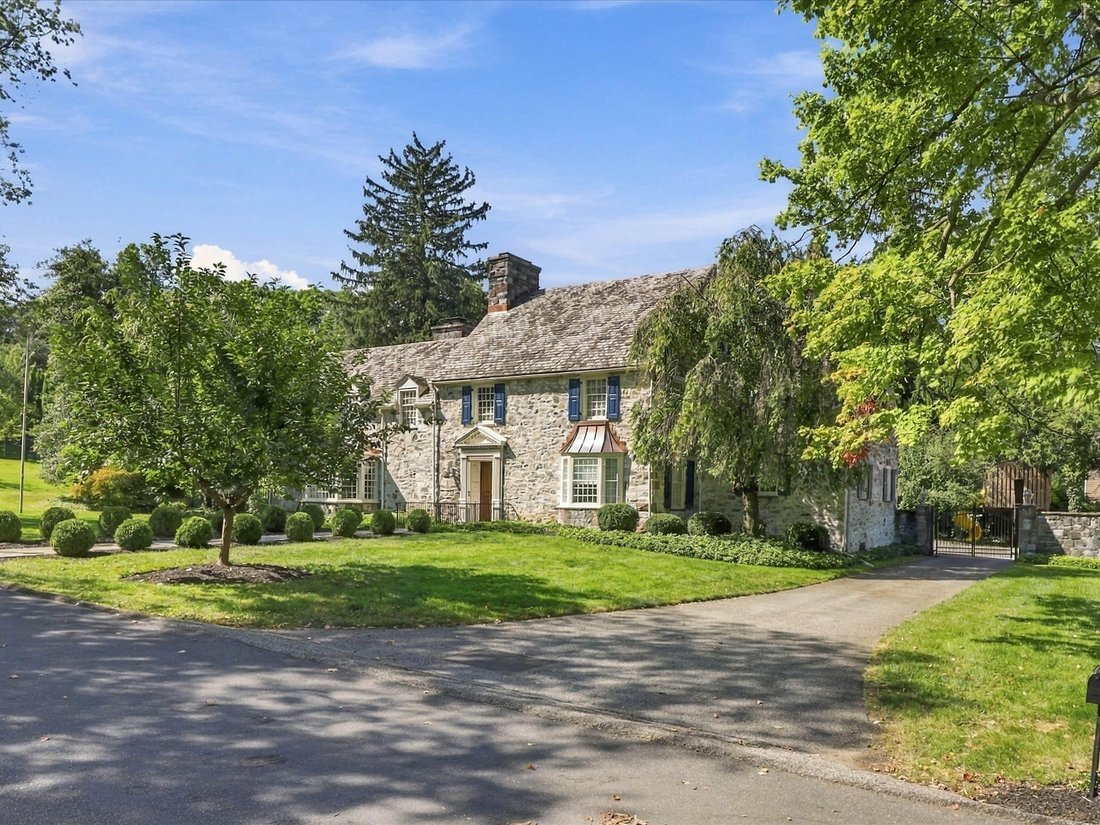
Step into history at 1032 Smallbrook Lane, a distinguished 1926 residence designed by renowned York architect F. G. Dempwolf. Set within the Wyndham Hills neighborhood designed by Frederick Law Olmstead- designer of NYC’s Central Park- this home features Pennsylvania fieldstone architecture, a slate and copper roof, and Pennsylvania slate patios accented by a custom built mahogany door. I
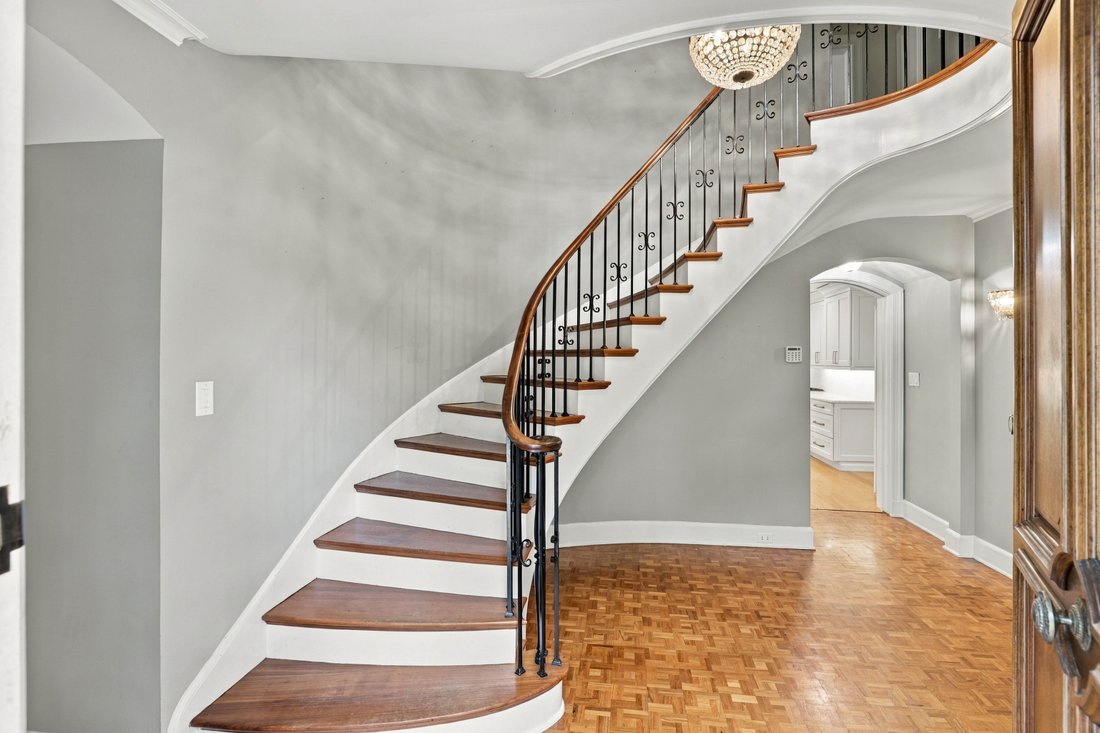
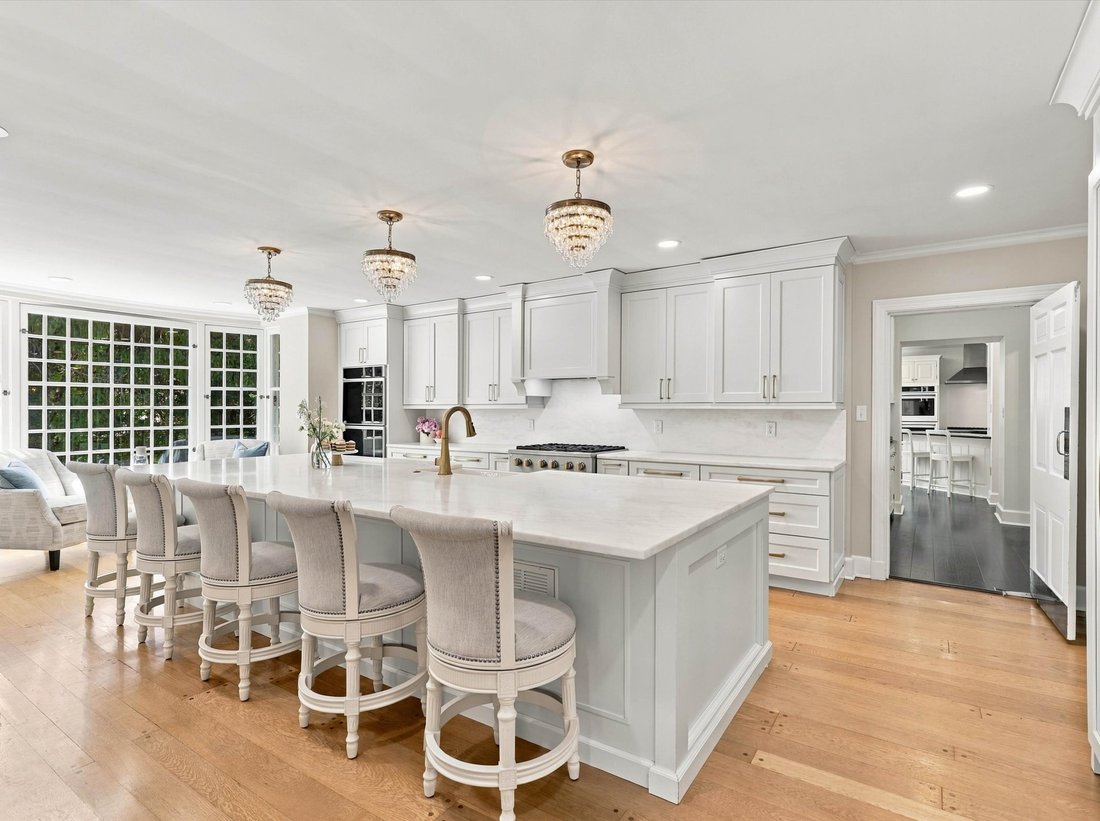
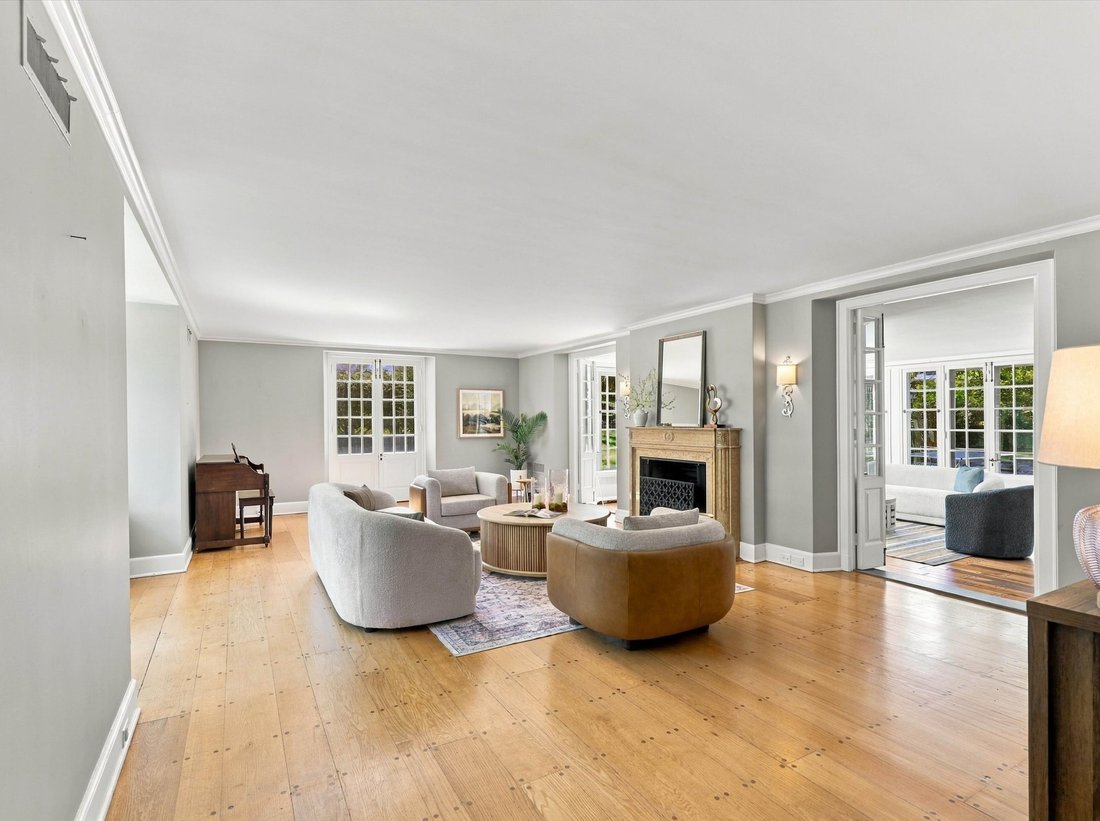
Step into history at 1032 Smallbrook Lane, a distinguished 1926 residence designed by renowned York architect F. G. Dempwolf. Set within the Wyndham Hills neighborhood designed by Frederick Law Olmstead- designer of NYC’s Central Park- this home features Pennsylvania fieldstone architecture, a slate and copper roof, and Pennsylvania slate patios accented by a custom built mahogany door. Inside, three finished levels blend historic craftsmanship with thoughtful renovations designed for modern living. Original hardwood floors and hardware remain throughout much of the home, preserving the warmth and character of its nearly century-old design. The grand foyer makes a memorable first impression with a sweeping curved staircase, parquet floors, and statement pendant lighting. To the right, the office and library is lined with built-in bookcases and filled with natural light from front-facing windows. To the left, the formal living room offers generous space for gathering around a gas fireplace, while French doors extend the room onto a side patio. The adjoining family room provides another inviting gathering space with a second gas fireplace, with a powder room located nearby. Converted from dining room to open design kitchen by custom builder Jeff Henry in 2024, the main kitchen is designed for both cooking and entertaining. Marble countertops pair with a substantial marble center island offering seating for 7 to 10 depending on configuration. Cabinet-front Thermador refrigeration and wine storage blend seamlessly into the cabinetry, while double wall ovens, a microwave, GE Monogram gas cooktop, statement pendant lighting, and extensive built-in storage and a breakfast nook seating area complete the space. From the kitchen, continue into the butler’s pantry, complemented by a walk-in pantry and laundry room equipped with an LG washer and dryer. Beyond is the home’s second kitchen, which served as the original kitchen and has since been fully renovated with new appliances. A granite island, brand new Thermador cooktop, double ovens, Kitchen Aid dishwasher, microwave, newer GE refrigerator, and abundant built-in cabinetry provide exceptional additional prep and storage space—ideal for entertaining on a larger scale or simply when extra room is needed. Access to backyard is also conveniently located here. The second floor features 4 spacious bedrooms and 3 full baths. One bedroom includes 2 closets, wall sconces, ceiling lighting, and a renovated ensuite bath with river stone flooring and a tub/shower combo. Two additional bedrooms are connected by a hall with another renovated full bath featuring stone flooring and a walk-in shower. One of these bedrooms is enhanced by vaulted ceilings, built-in closet storage, and pendant lighting. The primary suite offers generous proportions with crown molding, pendant lighting, a large walk-in closet, an additional closet, and a beautifully renovated ensuite bath with heated floors. Completed in 2024, the bath features stone flooring, dual sinks, a walk-in shower, wall sconces, and ceiling lighting. The third floor provides even more flexibility with an additional bedroom featuring vaulted ceilings and built-in closet storage, a partially renovated full bath, and a cedar closet with built-ins and vaulted ceilings. Outside, Pennsylvania slate patios provide multiple areas for dining, gathering, and enjoying the surrounding grounds. A gated driveway leads to a detached 2-car garage equipped with an EV charger, workshop space, plumbing, and electricity. Its unfinished second level presents potential for additional usable space. Expansive lawn areas complement the patios, offering plenty of room for recreation, gardening, or future outdoor enhancements. Rich in architectural character yet thoughtfully updated for today, 1032 Smallbrook Lane offers a rare combination of history, craftsmanship, generous living spaces, and modern convenience in one of York’s distinctive residential settings.
-
Art der Immobilie
Haus
-
Preis/Quadratfuß
$222
Funktionen
- Kamin
- Garten
- Garage
- Terrasse
- Bibliothek
- Offene Küche
- Begehbarer Kleiderschrank
- Waschtrockner
- Tor
Innenbereich
- Kamin
- Klimaanlage
- Kücheninsel
- Gasherd
- Waschtrockner
- Bar
- Waschküche
- Offene Küche
- Bibliothek
- Keller
- Stein Arbeitsplatten
- Begehbarer Kleiderschrank
Outdoor
- Terrasse
- Garage
- Tor
- Garten
Erkunden Sie die Gegend
Der Agent wird sich in Kürze mit Ihnen in Verbindung setzen
Gelistet von
Besichtigung mit Anne Lusk buchen
Wählen Sie ein Datum und ob Sie eine virtuelle oder persönliche Besichtigung mit dem Makler wünschen.

Ähnliche Immobilien in der Nähe
Neue Angebote in York

Entdecken Sie mehr Häuser zum Verkauf
York, PA, Vereinigte Staaten Immobilienarten
York, PA, Vereinigte Staaten beliebte Suchanfragen
- Immobilien mit Terrasse in York, PA, Vereinigte Staaten
- Immobilien mit Fitnessstudio in York, PA, Vereinigte Staaten
- Immobilien mit Offene Küche in York, PA, Vereinigte Staaten
- Pferdesport Immobilien in York, PA, Vereinigte Staaten
- Immobilien mit Balkon in York, PA, Vereinigte Staaten
- Immobilien mit Wasserblick in York, PA, Vereinigte Staaten
- Immobilien mit Bibliothek in York, PA, Vereinigte Staaten
Verwandte Leitfäden & Geschichten
Das Vertrauen der führenden Makler der Welt
Die Makler hinter den außergewöhnlichsten Immobilien der Welt inserieren bei JamesEdition.
- Angebote von Sotheby's, Christie's, BARNES und Engel & Völkers
- Jedes Angebot wird vor der Veröffentlichung geprüft
- Verbinden Sie sich direkt mit verifizierten Maklern
Indem Sie fortfahren, akzeptieren Sie unsere Nutzungsbedingungen und Datenschutzrichtlinie.
partnered with