$2,299,000
18182 Hutchings
- 5 Schlafz.
- 3 Bäder
- 2,846 Sqft
- 14,897 Sqft lot
- Aktualisiert: September 11
- MLS#PW26098545
Über die Immobilie
Beschreibung wurde automatisch übersetzt.
Die Beschreibung wird in der Originalsprache angezeigt.
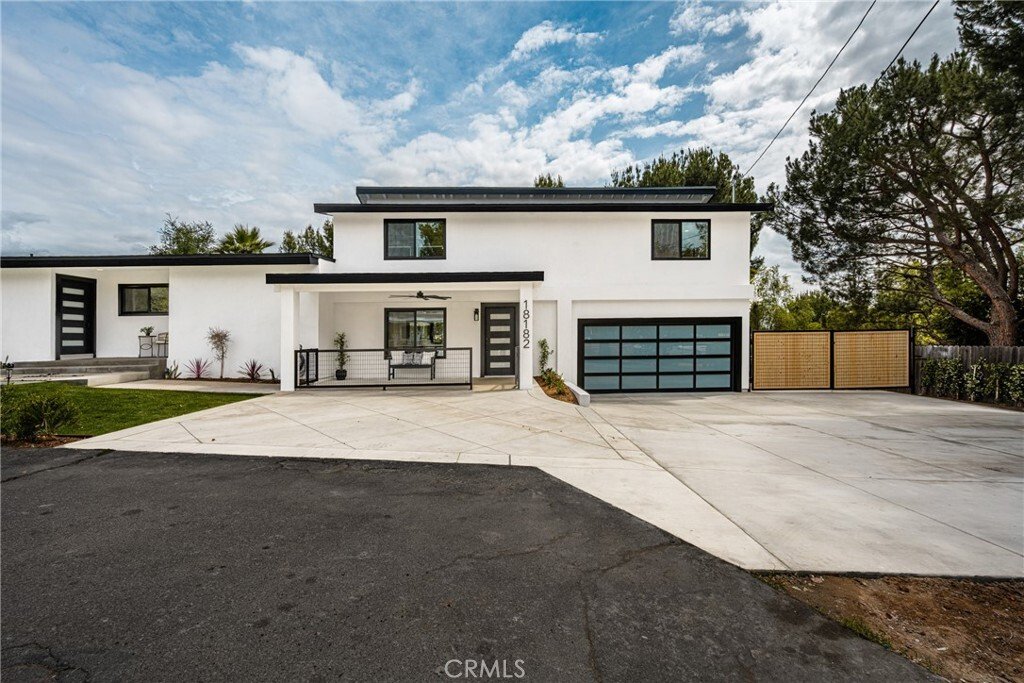
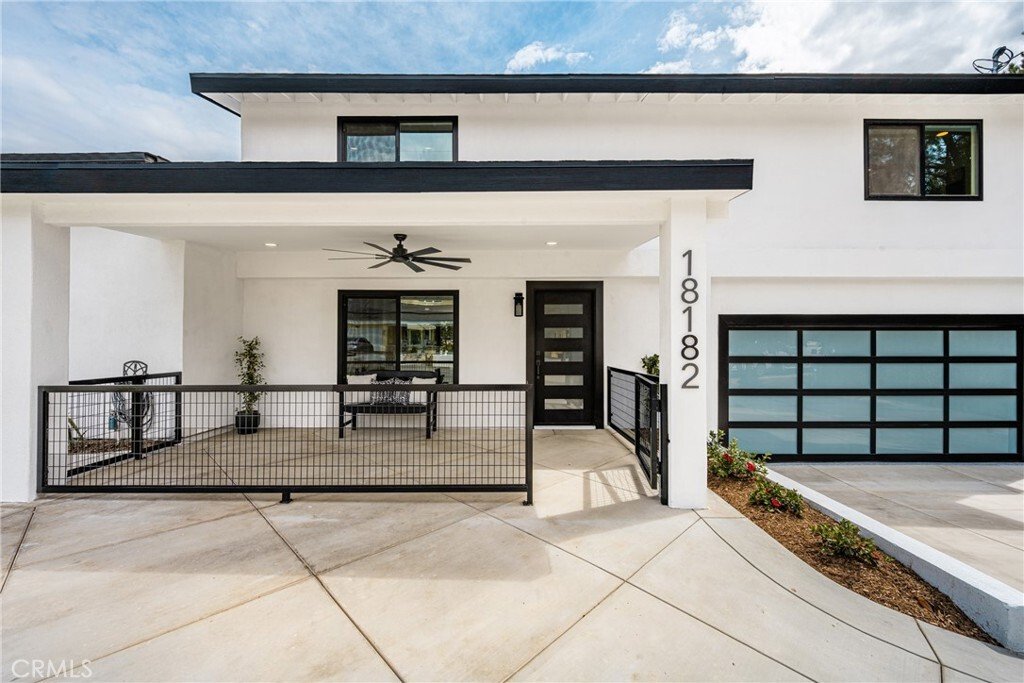
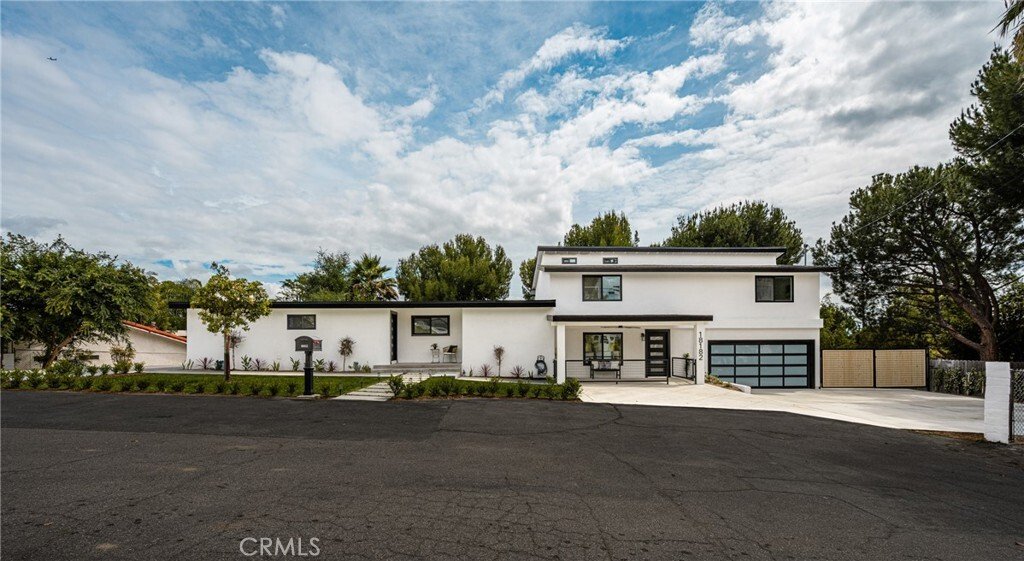
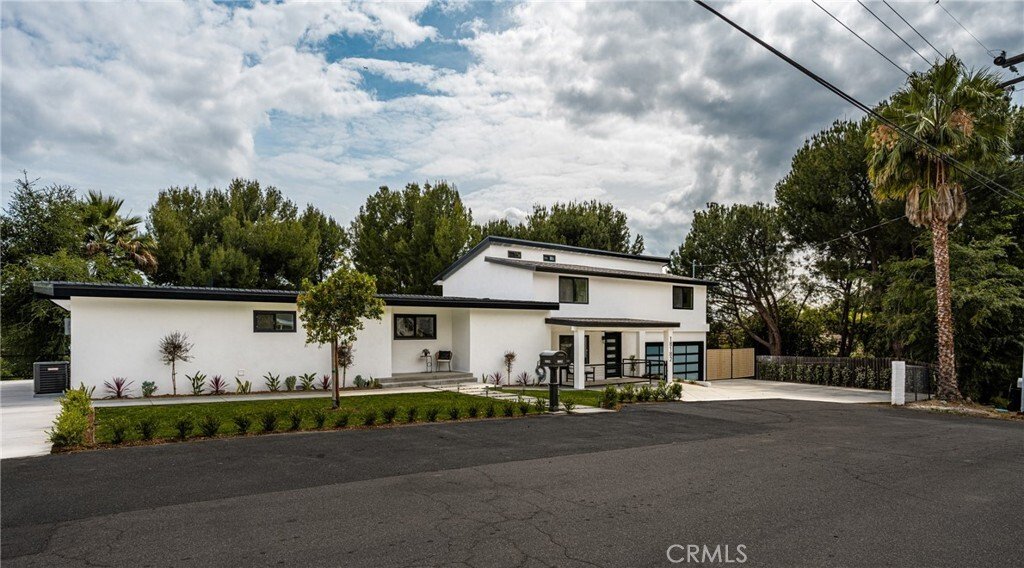
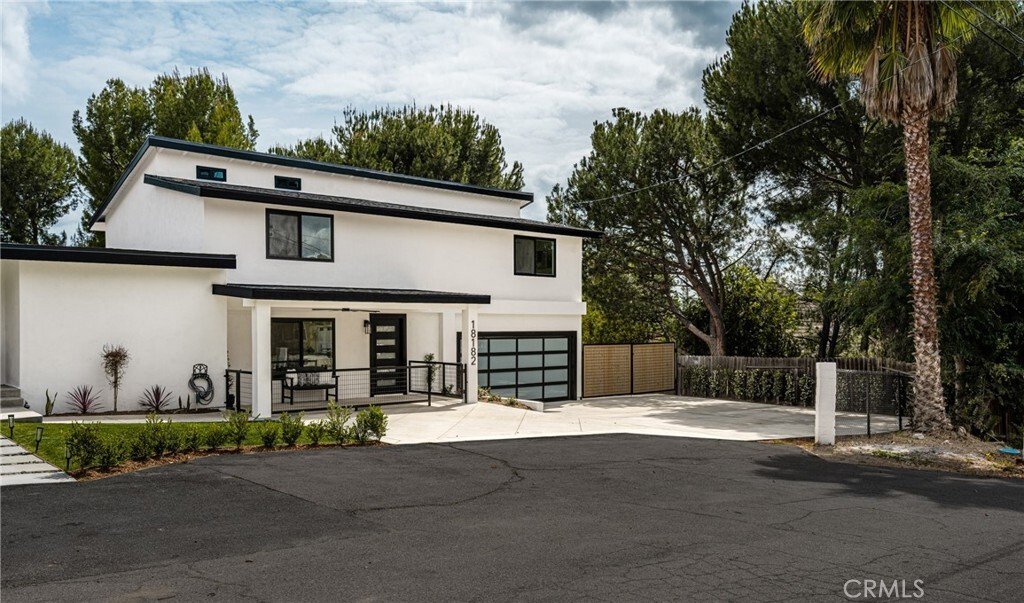
Making its market debut, this home has been completely reimagined from top to bottom, offering a rare blend of elevated design, modern functionality, and exceptional flexibility for today’s evolving lifestyles. Featuring a thoughtfully redesigned floor plan, the property includes a 3-bedroom, 2.5-bath main residence along with an attached 2-bedroom, 1-bath ADU complete with its own kitchen, living
Making its market debut, this home has been completely reimagined from top to bottom, offering a rare blend of elevated design, modern functionality, and exceptional flexibility for today’s evolving lifestyles. Featuring a thoughtfully redesigned floor plan, the property includes a 3-bedroom, 2.5-bath main residence along with an attached 2-bedroom, 1-bath ADU complete with its own kitchen, living area, and private laundry—creating an ideal setup for multi-generational living, extended family, long-term guests, or those seeking additional privacy and independence under one roof. Inside, the home is defined by a cohesive, high-end aesthetic with engineered white oak wide-plank hardwood flooring throughout, smooth wall finishes, and all-new interior paint. Every detail has been carefully curated, including new doors, trim, hardware, lighting, and recessed lighting. The kitchen and adjoining spaces are designed for both everyday living and entertaining. Custom cabinetry is paired with striking quartzite countertops and a split-faced quartzite backsplash extending into full-height stone walls for a dramatic yet timeless look. An oversized custom island anchors the space, complemented by premium appliances including a Sub-Zero refrigerator and Thor Kitchen suite. A custom bar and butler’s pantry with barn door add both function and style. Living spaces feel open and inviting, highlighted by a floor-to-ceiling stone fireplace, skylight, and seamless indoor-outdoor flow through brand-new sliding glass doors, including an oversized multi-panel slider leading to the backyard. All bathrooms have been fully remodeled with designer finishes, custom vanities, tiled showers, glass enclosures, and all-new plumbing fixtures. Upgrades include HVAC system, full PEX repipe, new electrical panel, updated plumbing, new roof, concrete, paint, landscaping, and upgraded irrigation system. The backyard is designed for entertaining with a custom BBQ island featuring a Thor grill, built-in fire pit, and generous outdoor gathering spaces. Additional highlights include dual-side RV parking with cleanout, expanded parking areas, epoxy-coated garage floor, custom garage door, and custom-built gates. With no original finishes remaining, this full-scale renovation delivers luxury, flexibility, and turnkey living in one exceptional property.
-
Art der Immobilie
Haus
-
Etagen
2
-
Preis/Quadratfuß
$807
Funktionen
Erkunden Sie die Gegend
18182 Hutchings, CA, Yorba Linda, Kalifornien, Vereinigte Staaten
Auf Google Maps anzeigen
Preis pro sqft
Niedrig
Hoch

Vor 8 Monaten beigetreten
Sie haben sich nach diesem Objekt erkundigt
Der Agent wird sich in Kürze mit Ihnen in Verbindung setzen
Gelistet von
1
Angebote
2026
Beigetreten
Besichtigung mit Sarah Edwards buchen
Wählen Sie ein Datum und ob Sie eine virtuelle oder persönliche Besichtigung mit dem Makler wünschen.
Bevorzugtes Datum
Art der Tour

Seven Gables Real Estate
12651 Newport Avenue, 92780, Tustin, California, United States
Agenturprofil anzeigen
Seven Gables has been a driver of innovation and excellence since its inception in 1976. Composed of well respecte
Seven Gables has been a driver of innovation and excellence since its inception in 1976. Composed of well respected and highly professional real estate advisors, Seven Gables is known to bring integrity to every transaction and deliver unparalleled expertise in today’s competitive industry landscape.
Zuletzt aktualisiert
September 11
Erstmalig gelistet
Sep 11
Angebotsreferenz
SG-PW26098545
Ähnliche Immobilien in der Nähe
Neue Angebote in Yorba Linda


Entdecken Sie mehr Häuser zum Verkauf
Yorba Linda, CA, Vereinigte Staaten Immobilienarten
Yorba Linda, CA, Vereinigte Staaten beliebte Suchanfragen
- Immobilien mit Pool in Yorba Linda, CA, Vereinigte Staaten
- Immobilien mit Bergblick in Yorba Linda, CA, Vereinigte Staaten
- Panorama Immobilien in Yorba Linda, CA, Vereinigte Staaten
- Blick auf die Stadt Immobilien in Yorba Linda, CA, Vereinigte Staaten
- Moderne Immobilien in Yorba Linda, CA, Vereinigte Staaten
- Pferdesport Immobilien in Yorba Linda, CA, Vereinigte Staaten
- Immobilien mit Tennisplatz in Yorba Linda, CA, Vereinigte Staaten
- Immobilien mit Sauna in Yorba Linda, CA, Vereinigte Staaten
- Immobilien mit Golfblick in Yorba Linda, CA, Vereinigte Staaten
- Neubauten Immobilien in Yorba Linda, CA, Vereinigte Staaten
- Immobilien mit Seeblick in Yorba Linda, CA, Vereinigte Staaten
- Immobilien mit Weinkeller in Yorba Linda, CA, Vereinigte Staaten
- Immobilien mit Weinberg in Yorba Linda, CA, Vereinigte Staaten
- Immobilien auf Hügeln in Yorba Linda, CA, Vereinigte Staaten
- Immobilien mit Dampfsauna in Yorba Linda, CA, Vereinigte Staaten
Verwandte Leitfäden & Geschichten
Das Vertrauen der führenden Makler der Welt
Die Makler hinter den außergewöhnlichsten Immobilien der Welt inserieren bei JamesEdition.
- Angebote von Sotheby's, Christie's, BARNES und Engel & Völkers
- Jedes Angebot wird vor der Veröffentlichung geprüft
- Verbinden Sie sich direkt mit verifizierten Maklern
Indem Sie fortfahren, akzeptieren Sie unsere Nutzungsbedingungen und Datenschutzrichtlinie.
brokerages we
partnered with
partnered with