Einfamilienhaus In Yonkers
- 5 Schlafz.
- 5 Bäder
- 3,251 Sqft
- 6,970 Sqft lot
- Aktualisiert: August 1
- 2
- Quelle: OneKey MLS MLS#1032285
Über die Immobilie
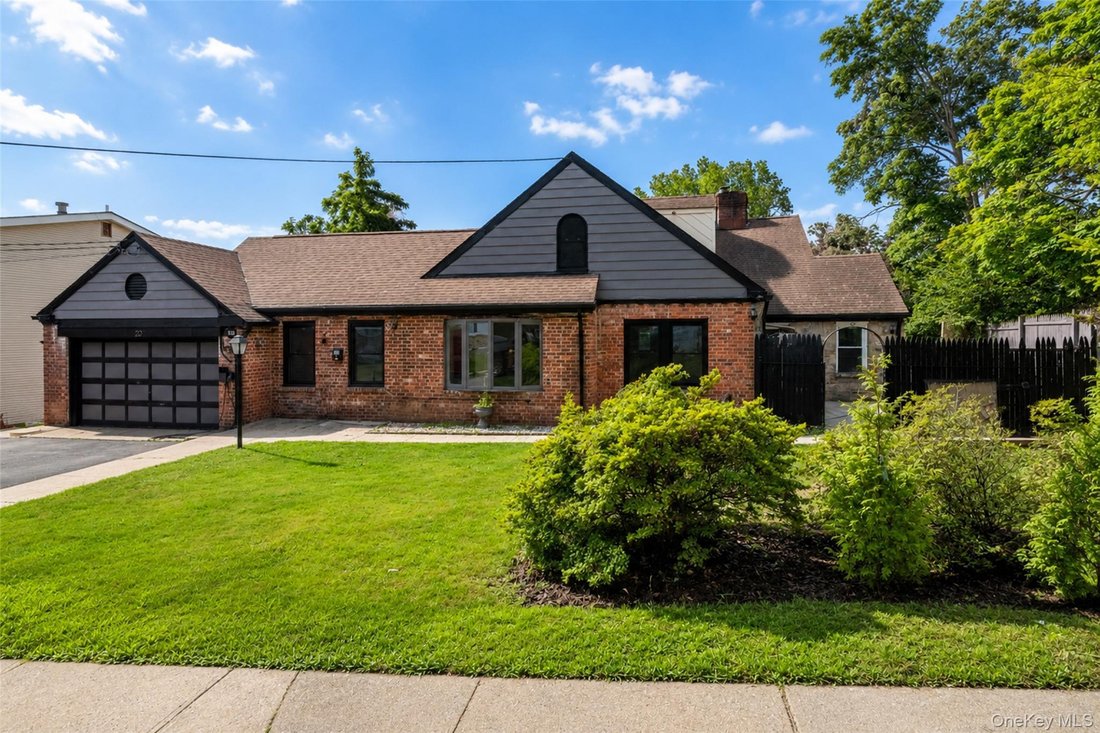
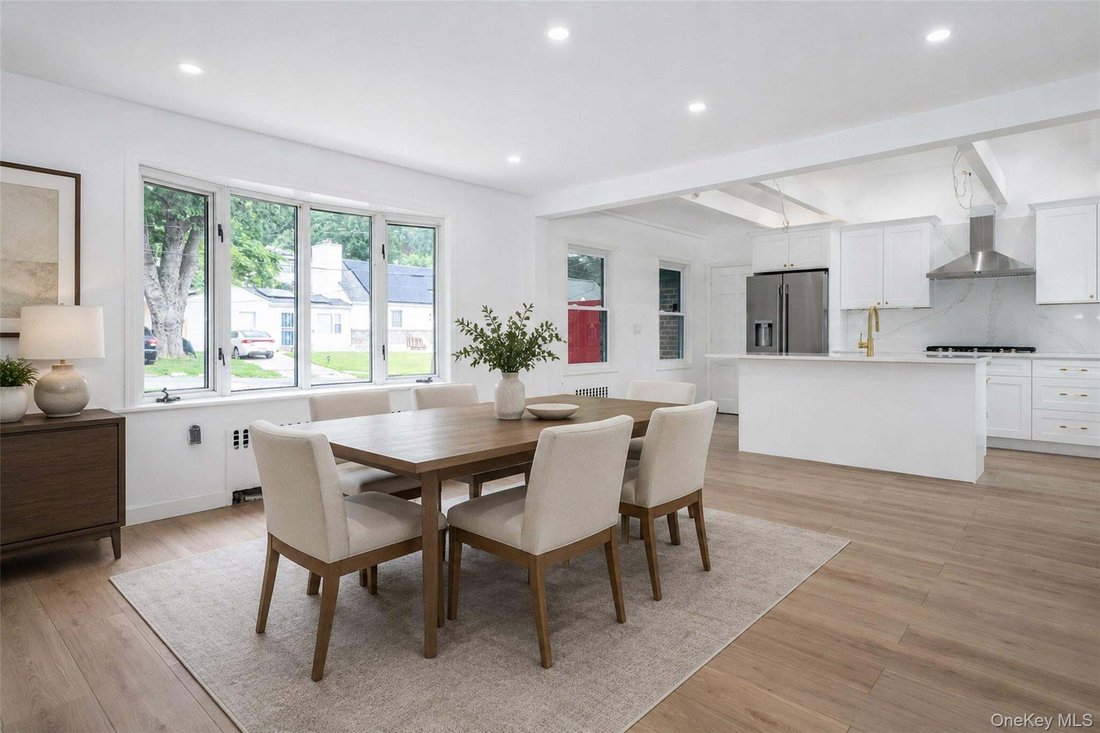
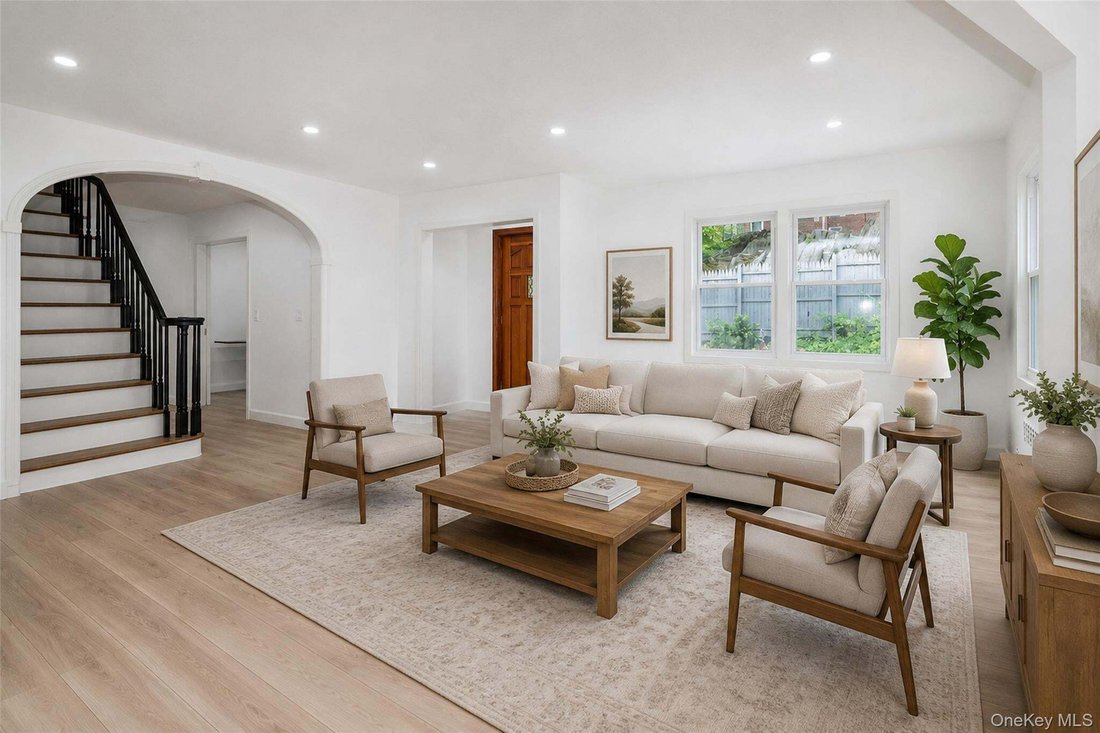
The main level welcomes you with a bright, open-concept floor plan that seamlessly connects the family room, dining area, and chef’s kitchen—ideal for both everyday living and entertaining. This floor also features two generously sized bedrooms, a versatile den or home office, and two beautifully renovated full bathrooms.
The upper level offers two additional bedrooms, a spacious bonus room perfect for a playroom, studio, or media room, a full hall bathroom, and abundant storage space.
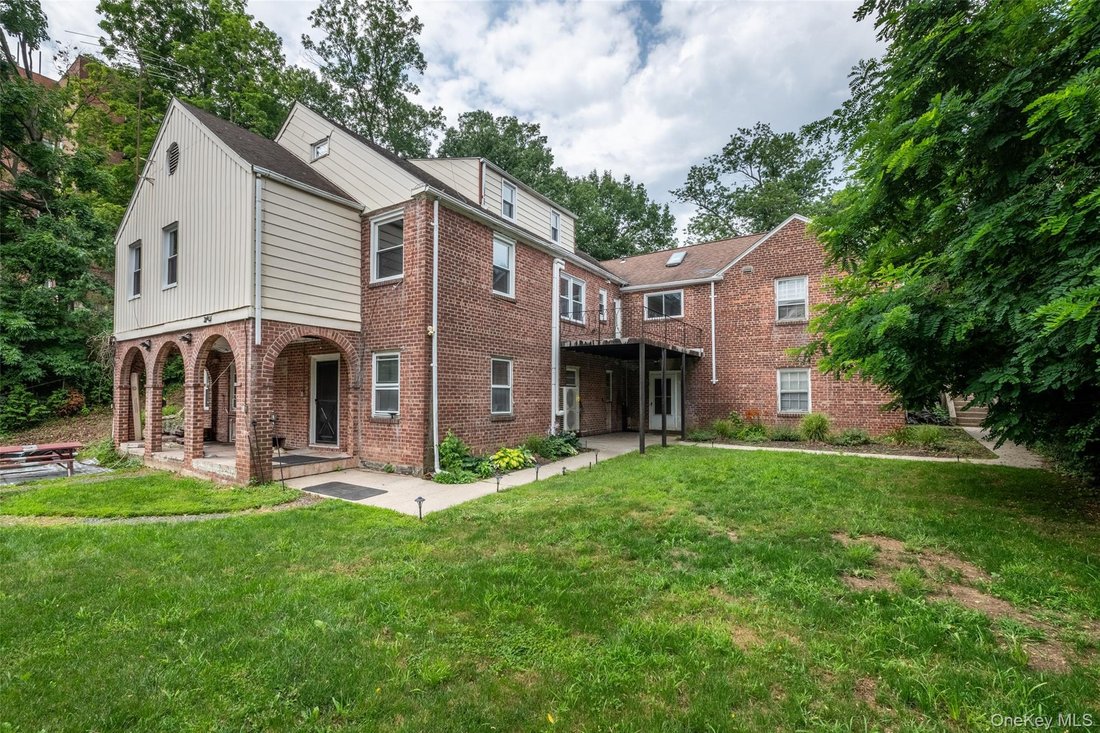
The backyard is spacious enough for multiple zones and seating areas including dining, playground, your new edible garden, and fire pit. The attached two-car garage and driveway entrance provide outstanding convenience and flexibility.
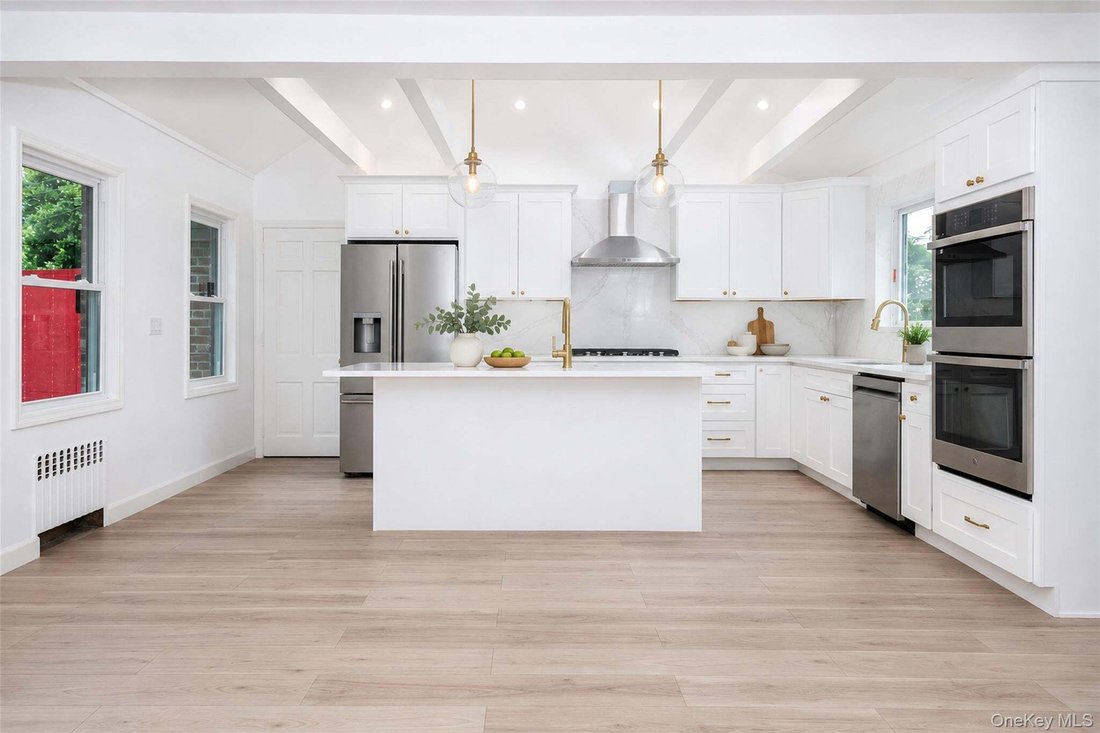
The heart of the home is an impressive chef’s kitchen featuring soaring vaulted ceilings with exposed beams and a skylight. The elegant quartz countertops and a seamless quartz backsplash create an exceptional workspace for cooking and entertaining. There’s ample counter space for meal prep and serving guests at the kitchen island. Two sinks and plenty of cabinet storage add to the functionality. The stainless-steel appliance suite features a gas range, wall oven, and sleek refrigerator. Off of the kitchen is your oversized balcony overlooking the backyard.
The formal living room showcases a stunning cement fireplace harkening a European villa and pocket doors for added privacy when you need some quiet time. The den/home office is just the beginning of bonus spaces for a house that goes on and on. The first hall bath features a shower and floating toilet. The principal bedroom has two closets and a sunroom fitted with a laundry hook-up for ultimate convenience. The spacious second bedroom houses a walk-in closet. The second full bathroom on the first floor features a zero entry shower, floating vanity, and another tankless toilet.
On the second story we have two additional bedrooms, a bonus room, and storage. The hall bathroom on the second floor has a tub and beautiful micro-cement finish for a timeless and elevated look.
The walk-out lower level presents an expansive area with endless potential for all to spread out. Whether movie room, home gym, guest suite, and/or additional living space. Laundry and utility areas are also located on this level. New pellet boiler is highly energy efficient.
Outside, the backyard offers endless possibilities for entertaining, outdoor dining, gardening, play areas, or relaxing around a future fire pit.
Combining exceptional size, extensive renovations, distinctive architectural character, and remarkable versatility, this home is unlike anything else currently on the market. Whether you’re seeking generous living space, room to entertain, or the opportunity to further customize the expansive lower level, this property delivers.
-
Art der Immobilie
Haus
-
Baujahr
1948
-
Preis/Quadratfuß
$384
Funktionen
- Garage
- Garten
- Kamin
- Begehbarer Kleiderschrank
- Feuergrube
- Spielplatz
- Terrasse
- Wohnraum im Freien
- Gasherd
Lot
- Renoviert
Innenbereich
- Hohe Decke
- Office
- Kamin
- Klimaanlage
- Kücheninsel
- Gasherd
- Waschküche
- Stein Arbeitsplatten
- Begehbarer Kleiderschrank
Outdoor
- Terrasse
- Balkon
- Parkplatz
- Feuergrube
- Garage
- Spielplatz
- Wohnraum im Freien
- Garten
Erkunden Sie die Gegend
Der Agent wird sich in Kürze mit Ihnen in Verbindung setzen
Gelistet von
Besichtigung mit the agent buchen
Wählen Sie ein Datum und ob Sie eine virtuelle oder persönliche Besichtigung mit dem Makler wünschen.
The data relating to real estate for sale on this website comes in part from the Internet Data exchange of OneKey MLS. IDX information is provided exclusively for consumers' personal, non-commercial use and may not be used for any purpose other than to identify prospective properties consumers may be interested in purchasing. Information deemed reliable but not guaranteed. Copyright © 2026 OneKey MLS. All Rights Reserved
Ähnliche Immobilien in der Nähe
Neue Angebote in Yonkers


Entdecken Sie mehr Häuser zum Verkauf
Yonkers, NY, Vereinigte Staaten Immobilienarten
Yonkers, NY, Vereinigte Staaten beliebte Suchanfragen
- Renoviert Immobilien in Yonkers, NY, Vereinigte Staaten
- Anlageimmobilie Immobilien in Yonkers, NY, Vereinigte Staaten
- Immobilien mit Offene Küche in Yonkers, NY, Vereinigte Staaten
- Immobilien mit Whirlpool in Yonkers, NY, Vereinigte Staaten
- Neubauten Immobilien in Yonkers, NY, Vereinigte Staaten
- Blick auf die Stadt Immobilien in Yonkers, NY, Vereinigte Staaten
- Immobilien mit Aufzug in Yonkers, NY, Vereinigte Staaten
- Immobilien mit Hallenbad in Yonkers, NY, Vereinigte Staaten
- Immobilien mit Outdoor-Küche in Yonkers, NY, Vereinigte Staaten
- Moderne Immobilien in Yonkers, NY, Vereinigte Staaten
- Panorama Immobilien in Yonkers, NY, Vereinigte Staaten
- Immobilien mit Bergblick in Yonkers, NY, Vereinigte Staaten
Verwandte Leitfäden & Geschichten
Das Vertrauen der führenden Makler der Welt
Die Makler hinter den außergewöhnlichsten Immobilien der Welt inserieren bei JamesEdition.
- Angebote von Sotheby's, Christie's, BARNES und Engel & Völkers
- Jedes Angebot wird vor der Veröffentlichung geprüft
- Verbinden Sie sich direkt mit verifizierten Maklern
Indem Sie fortfahren, akzeptieren Sie unsere Nutzungsbedingungen und Datenschutzrichtlinie.
partnered with