$799,000
24 (Auch Bekannt Als 28) Ritchie Drive
- 3 Schlafz.
- 2 Bäder
- 1,634 Sqft
- 11,762 Sqft lot
- MLS#1057572
Über die Immobilie
Beschreibung wurde automatisch übersetzt.
Die Beschreibung wird in der Originalsprache angezeigt.
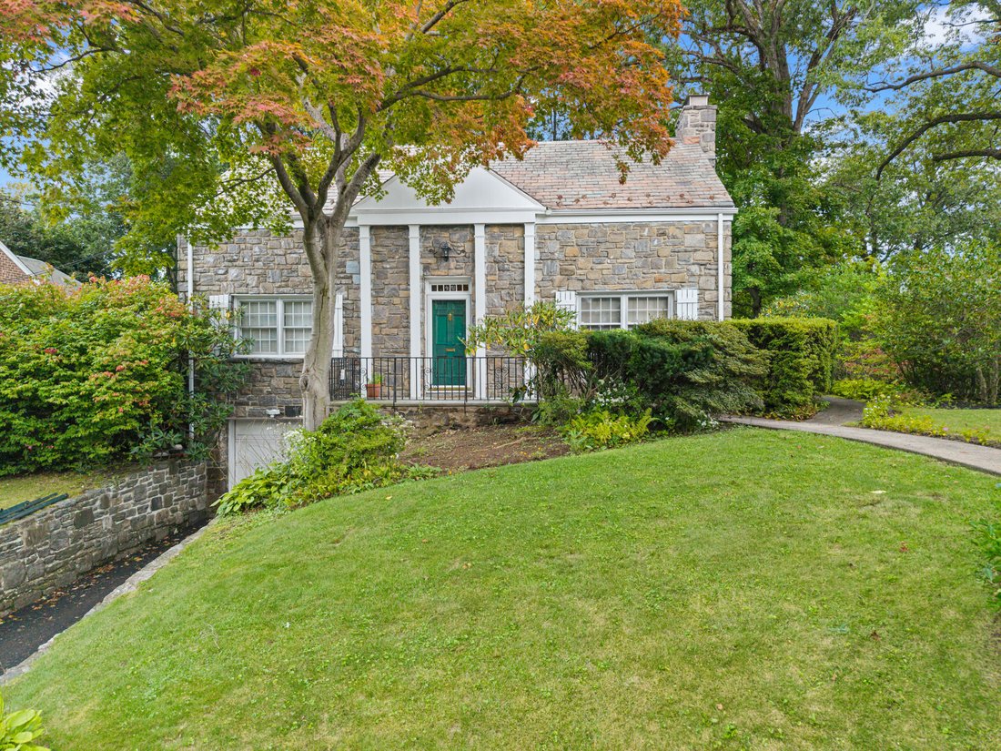
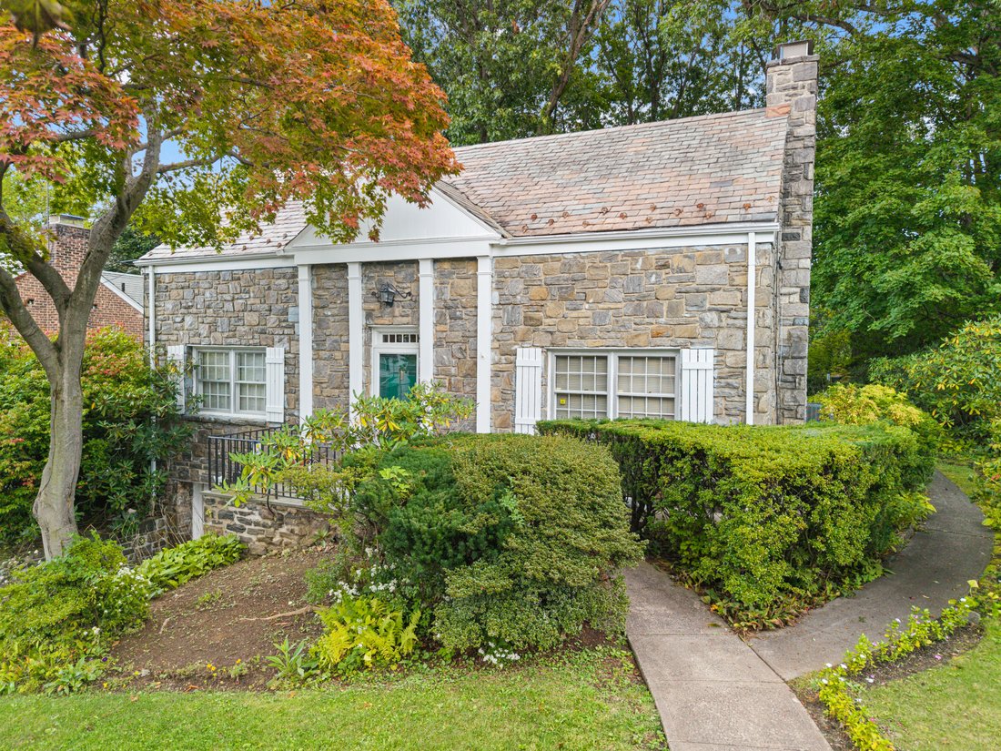
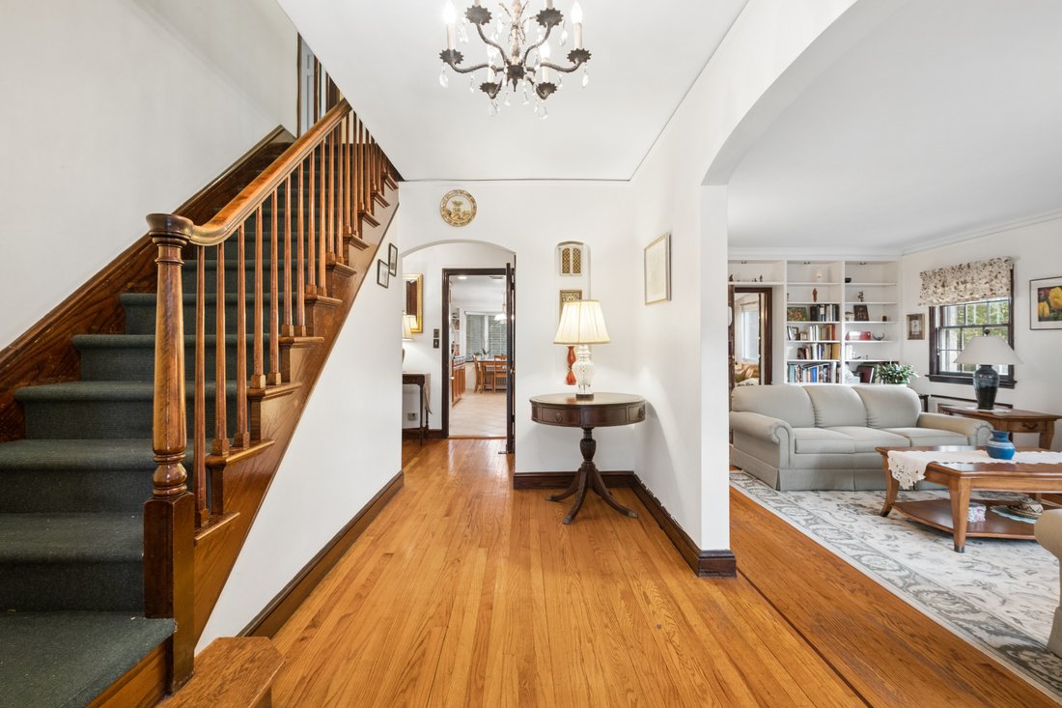
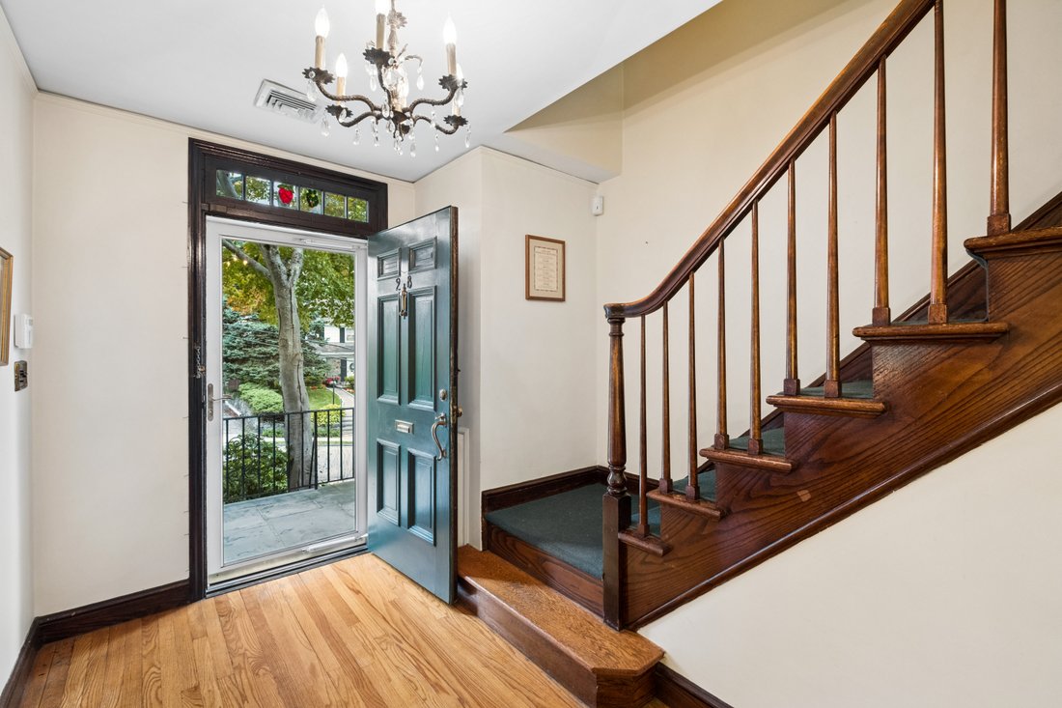
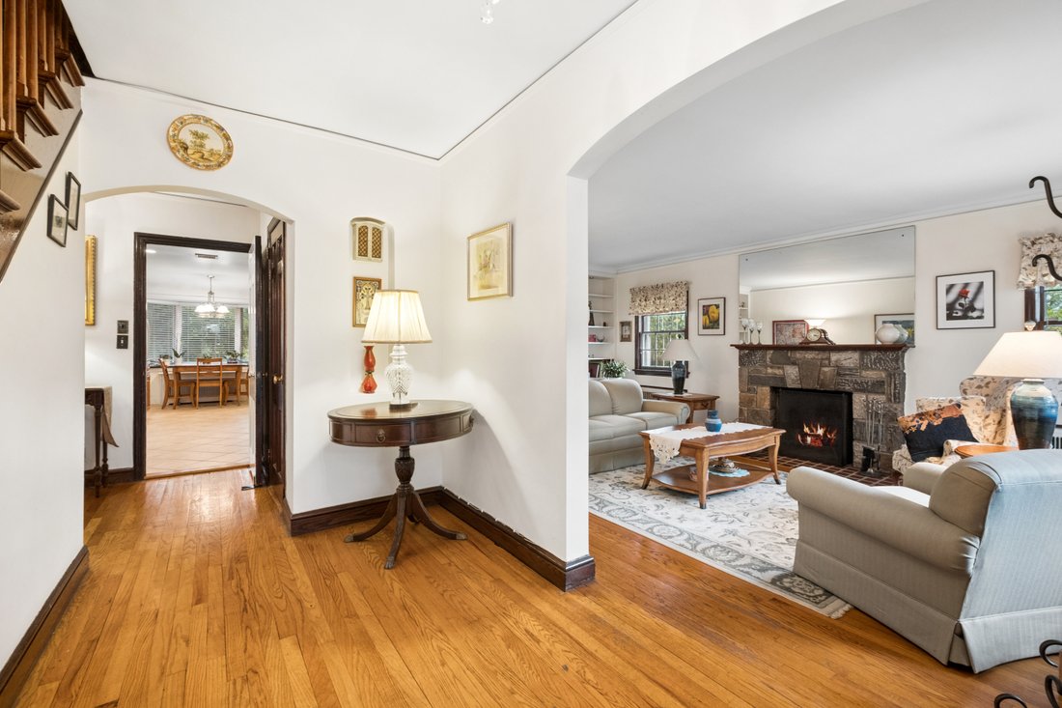
Beautifully sited with handsome stone architecture and wonderful curb appeal, this charming Cape Colonial has been lovingly maintained and thoughtfully updated over the years. A welcoming entry hall introduces a warm and inviting interior with gracious living spaces and a comfortable, easy flow. The step-down living room is a particularly inviting gathering space, featuring a fireplace and built-i
Beautifully sited with handsome stone architecture and wonderful curb appeal, this charming Cape Colonial has been lovingly maintained and thoughtfully updated over the years. A welcoming entry hall introduces a warm and inviting interior with gracious living spaces and a comfortable, easy flow. The step-down living room is a particularly inviting gathering space, featuring a fireplace and built-in shelving. A first-floor bedroom, currently used as study, offers flexibility for guests, a home office, or a quiet reading room, with built-in bookshelves and a nearby full bath with a convenient step-in shower. The formal dining room is perfectly suited for entertaining, while the lovely eat-in kitchen combines charm and functionality. Granite countertops, a Bosch dishwasher, Samsung range with grill, and a charming bay window overlooking the grounds make this a welcoming space for everyday living. An especially appealing addition to the home, the den/home office was created as part of the 2012 expansion. Rich stone accents, recessed lighting, a built-in desk and generous storage give the room both character and practicality. Open to the kitchen and featuring sliders to the expansive private yard, it provides a wonderful connection between the interior and outdoors. Beyond the sliders lies a deep, lush and exceptionally private yard that feels wonderfully rustic and peaceful. A stone BBQ creates a natural setting for outdoor entertaining, dining and relaxing, surrounded by mature greenery and enchanting grounds. Upstairs are two bedrooms, including a spacious primary bedroom with two generous closets, one of which is a walk-in cedar closet. A hall bath serves the second floor. The lower level adds an unexpected touch of character with a classic paneled bar and a distinctive speakeasy vibe—an inviting spot for casual entertaining or relaxing. This level also includes laundry, utilities, a new hot water heater, and abundant storage, with a separate entrance leading directly to the yard. An attached deep one-car garage provides convenient access and additional storage. Central air conditioning and an alarm system add to the home’s comfort and convenience. Warm, distinctive and wonderfully private, this is a home with character, thoughtful updates and inviting spaces both inside and out—a truly wonderful place to call home.
-
Art der Immobilie
Haus
-
Baujahr
1939
-
Preis/Quadratfuß
$488
Funktionen
- Garage
- Garten
- Kamin
- Begehbarer Kleiderschrank
- Wohnraum im Freien
- Privatsphäre
- Bar
- Waschtrockner
- Office
Funktionen
Lot
- Privatsphäre
Innenbereich
- Office
- Kamin
- Klimaanlage
- Waschtrockner
- Bar
- Keller
- Stein Arbeitsplatten
- Begehbarer Kleiderschrank
Outdoor
- Garage
- Wohnraum im Freien
- Garten
Erkunden Sie die Gegend
24 (aka 28) Ritchie Drive, Yonkers, NY 10705, New York, Vereinigte Staaten
Auf Google Maps anzeigen
Preis pro sqft
Niedrig
Hoch
Vor 4 Jahren beigetreten
Sie haben sich nach diesem Objekt erkundigt
Der Agent wird sich in Kürze mit Ihnen in Verbindung setzen
Gelistet von
2
Angebote
2023
Beigetreten
Besichtigung mit Dawn Knief buchen
Wählen Sie ein Datum und ob Sie eine virtuelle oder persönliche Besichtigung mit dem Makler wünschen.
Bevorzugtes Datum
Art der Tour

Julia B. Fee Sotheby's International Realty
28 Chase Road, 10583, Scarsdale, New York, United States
Agenturprofil anzeigen
Zuletzt aktualisiert
Heute
Erstmalig gelistet
Oktober 13
Angebotslink
Angebotsreferenz
ZB3Z49
Ähnliche Immobilien in der Nähe
Neue Angebote in Yonkers


Entdecken Sie mehr Häuser zum Verkauf
Yonkers, NY, Vereinigte Staaten Immobilienarten
Yonkers, NY, Vereinigte Staaten beliebte Suchanfragen
- Renoviert Immobilien in Yonkers, NY, Vereinigte Staaten
- Anlageimmobilie Immobilien in Yonkers, NY, Vereinigte Staaten
- Immobilien mit Offene Küche in Yonkers, NY, Vereinigte Staaten
- Immobilien mit Whirlpool in Yonkers, NY, Vereinigte Staaten
- Neubauten Immobilien in Yonkers, NY, Vereinigte Staaten
- Blick auf die Stadt Immobilien in Yonkers, NY, Vereinigte Staaten
- Immobilien mit Aufzug in Yonkers, NY, Vereinigte Staaten
- Immobilien mit Hallenbad in Yonkers, NY, Vereinigte Staaten
- Immobilien mit Outdoor-Küche in Yonkers, NY, Vereinigte Staaten
- Moderne Immobilien in Yonkers, NY, Vereinigte Staaten
- Panorama Immobilien in Yonkers, NY, Vereinigte Staaten
- Immobilien mit Bergblick in Yonkers, NY, Vereinigte Staaten
Verwandte Leitfäden & Geschichten
Das Vertrauen der führenden Makler der Welt
Die Makler hinter den außergewöhnlichsten Immobilien der Welt inserieren bei JamesEdition.
- Angebote von Sotheby's, Christie's, BARNES und Engel & Völkers
- Jedes Angebot wird vor der Veröffentlichung geprüft
- Verbinden Sie sich direkt mit verifizierten Maklern
Indem Sie fortfahren, akzeptieren Sie unsere Nutzungsbedingungen und Datenschutzrichtlinie.
brokerages we
partnered with
partnered with