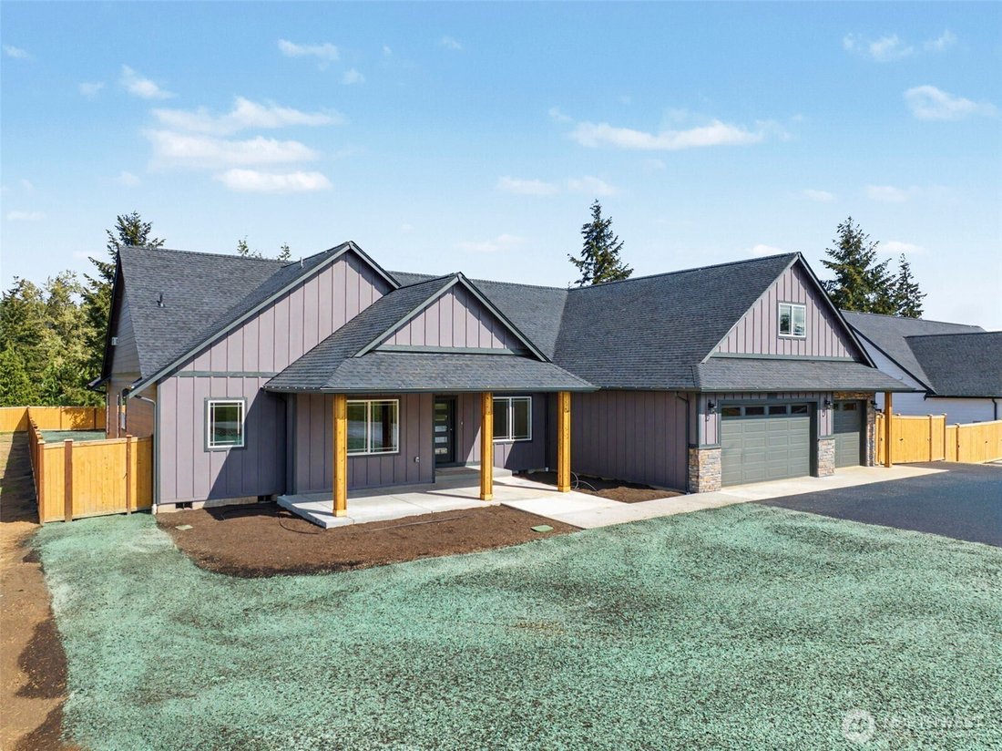
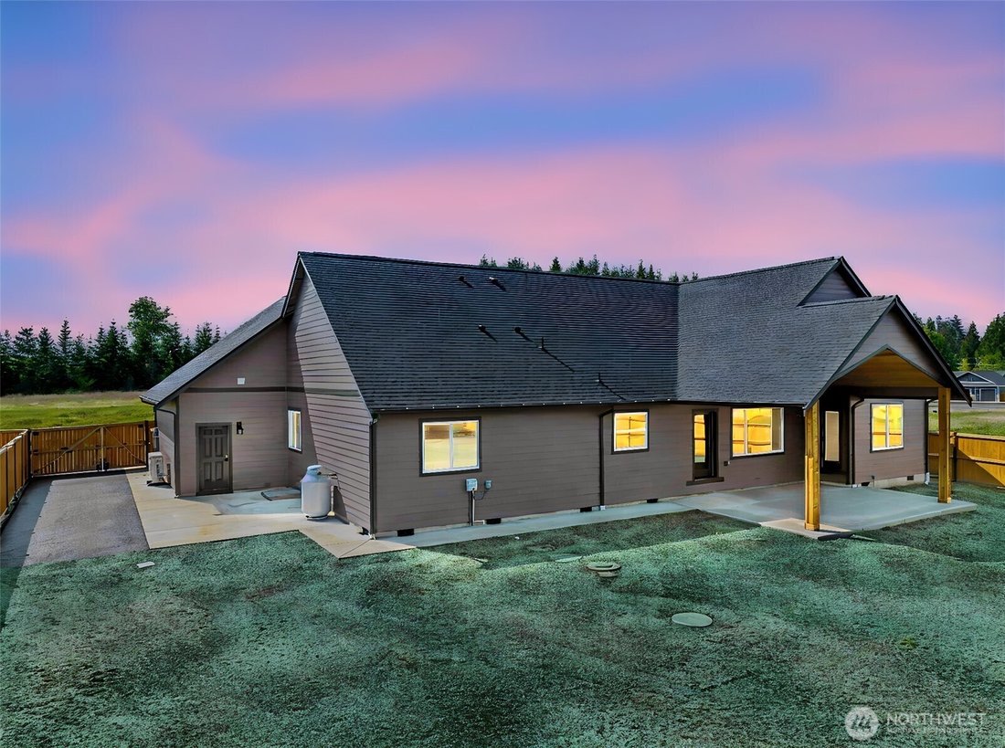
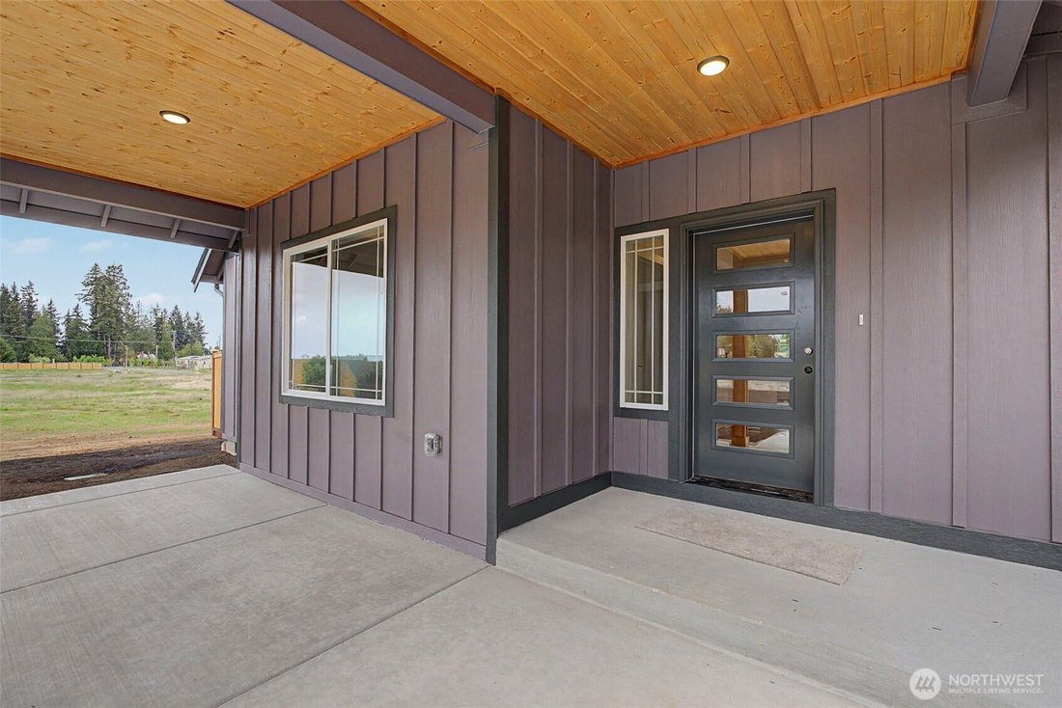
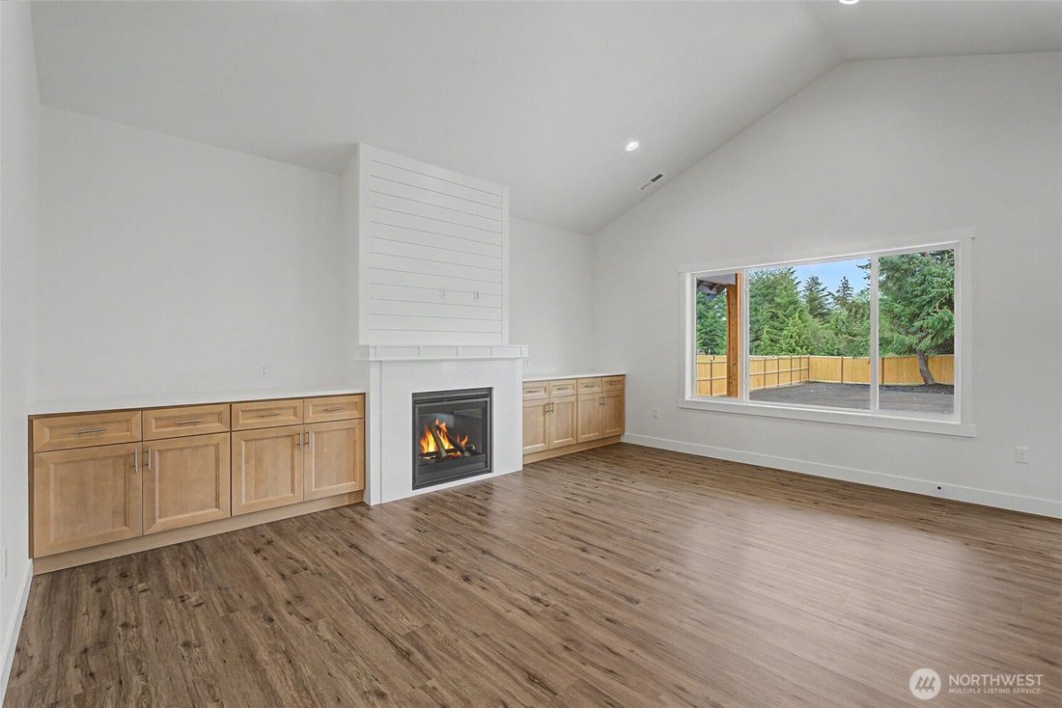
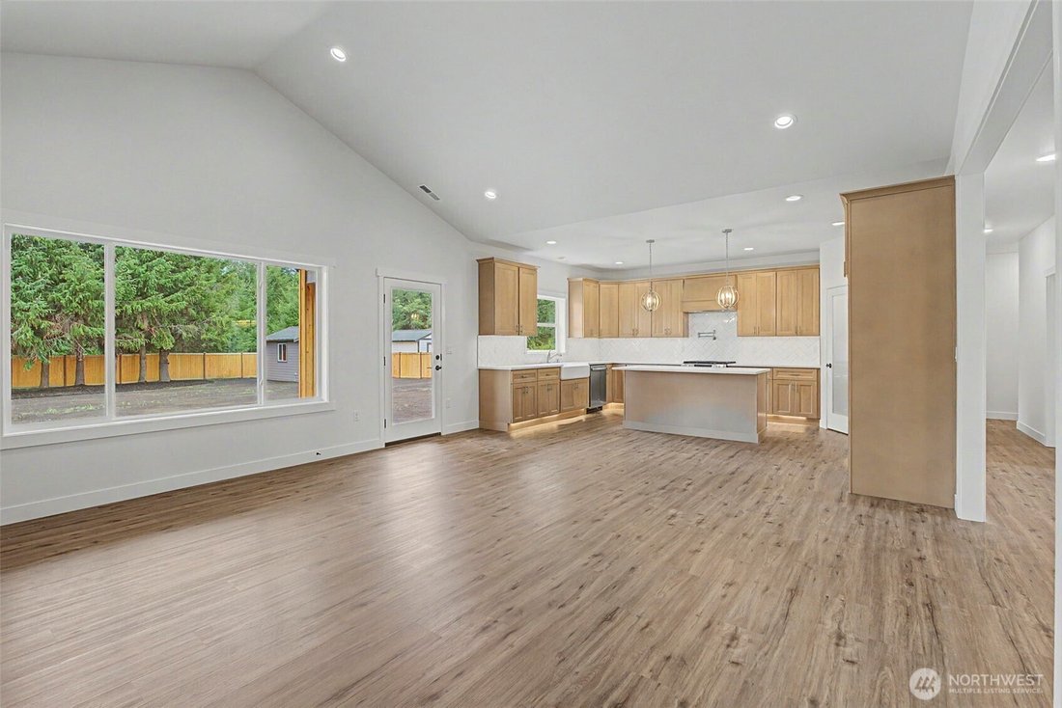
$949,950
3 Schlafzimmer Anderes Wohnhaus
- 3 Schlafz.
- 4 Bäder
- Aktualisiert: September 25
- MLS#NWM2571476
Über die Immobilie
Beschreibung wurde automatisch übersetzt.
Die Beschreibung wird in der Originalsprache angezeigt.
[”Cul-De-Sac”, ”Dead End Street”, ”Paved”]
-
Art der Immobilie
Andere
Funktionen
- Garage
- Garten
- Gesicherte Wohnanlage
- Office
- Waschküche
- Parkplatz
Erkunden Sie die Gegend
11347 Elks Landing Court SE, Yelm, WA 98597, Washington, Vereinigte Staaten
Auf Google Maps anzeigen
Preis pro sqft
Niedrig
Hoch
Vor 6 Jahren beigetreten
Sie haben sich nach diesem Objekt erkundigt
Der Agent wird sich in Kürze mit Ihnen in Verbindung setzen
Gelistet von
Better Homes and Gardens Real Estate Northwest Home Team
Washington, United States
Agenturprofil anzeigen
33
Angebote
2021
Beigetreten
Besichtigung mit the agent buchen
Wählen Sie ein Datum und ob Sie eine virtuelle oder persönliche Besichtigung mit dem Makler wünschen.
Bevorzugtes Datum
Art der Tour
Better Homes and Gardens Real Estate Northwest Home Team
Tumwater, Washington, United States
Agenturprofil anzeigen
Zuletzt aktualisiert
September 25
Erstmalig gelistet
August 20
Angebotsreferenz
mfrtwf
Ähnliche Immobilien in der Nähe
Neue Angebote in Yelm




Entdecken Sie mehr Häuser zum Verkauf
Yelm, WA, Vereinigte Staaten Immobilienarten
Yelm, WA, Vereinigte Staaten beliebte Suchanfragen
- Immobilien mit Bar in Yelm, WA, Vereinigte Staaten
- Immobilien mit Whirlpool in Yelm, WA, Vereinigte Staaten
- Anlageimmobilie Immobilien in Yelm, WA, Vereinigte Staaten
- Gesicherte Wohnanlage Immobilien in Yelm, WA, Vereinigte Staaten
- Pferdesport Immobilien in Yelm, WA, Vereinigte Staaten
- Immobilien mit Bergblick in Yelm, WA, Vereinigte Staaten
- Duplex Immobilien in Yelm, WA, Vereinigte Staaten
Verwandte Leitfäden & Geschichten
Das Vertrauen der führenden Makler der Welt
Die Makler hinter den außergewöhnlichsten Immobilien der Welt inserieren bei JamesEdition.
- Angebote von Sotheby's, Christie's, BARNES und Engel & Völkers
- Jedes Angebot wird vor der Veröffentlichung geprüft
- Verbinden Sie sich direkt mit verifizierten Maklern
Indem Sie fortfahren, akzeptieren Sie unsere Nutzungsbedingungen und Datenschutzrichtlinie.
brokerages we
partnered with
partnered with