$940,000
Freistehendes Einfamilienhaus Yakima
- 4 Schlafz.
- 4 Bäder
- 4,214 Sqft
- 9,584 Sqft lot
- Aktualisiert: September 28
- MLS#26-1878
Über die Immobilie
Beschreibung wurde automatisch übersetzt.
Die Beschreibung wird in der Originalsprache angezeigt.
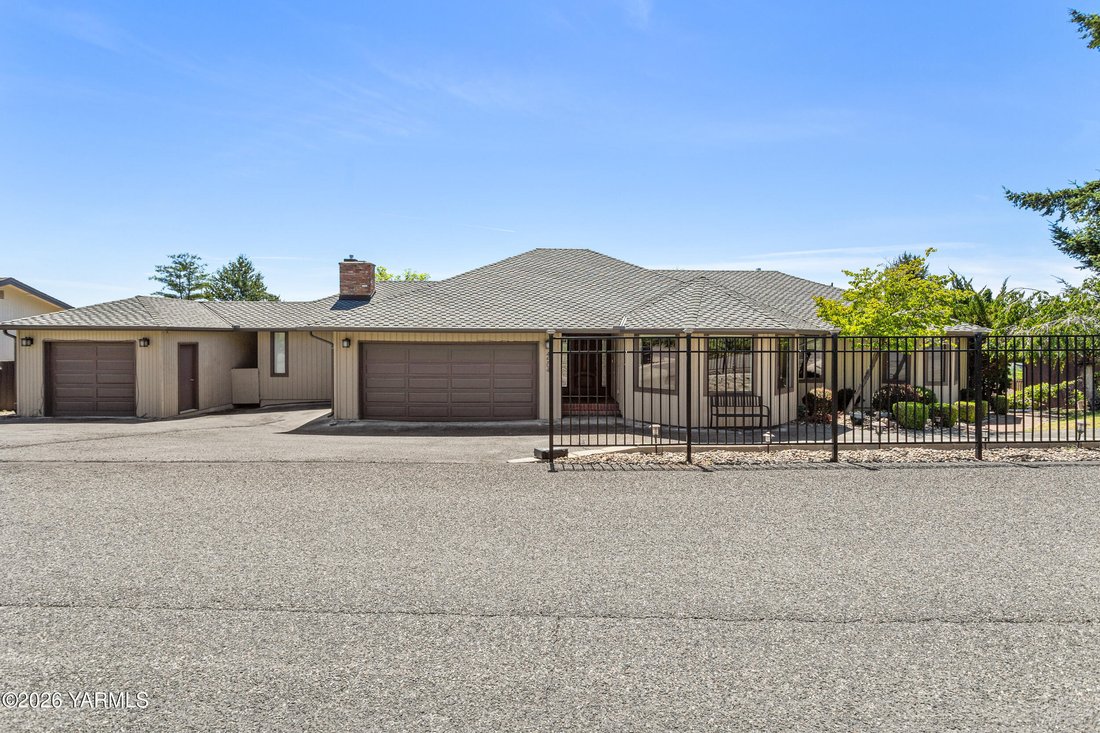
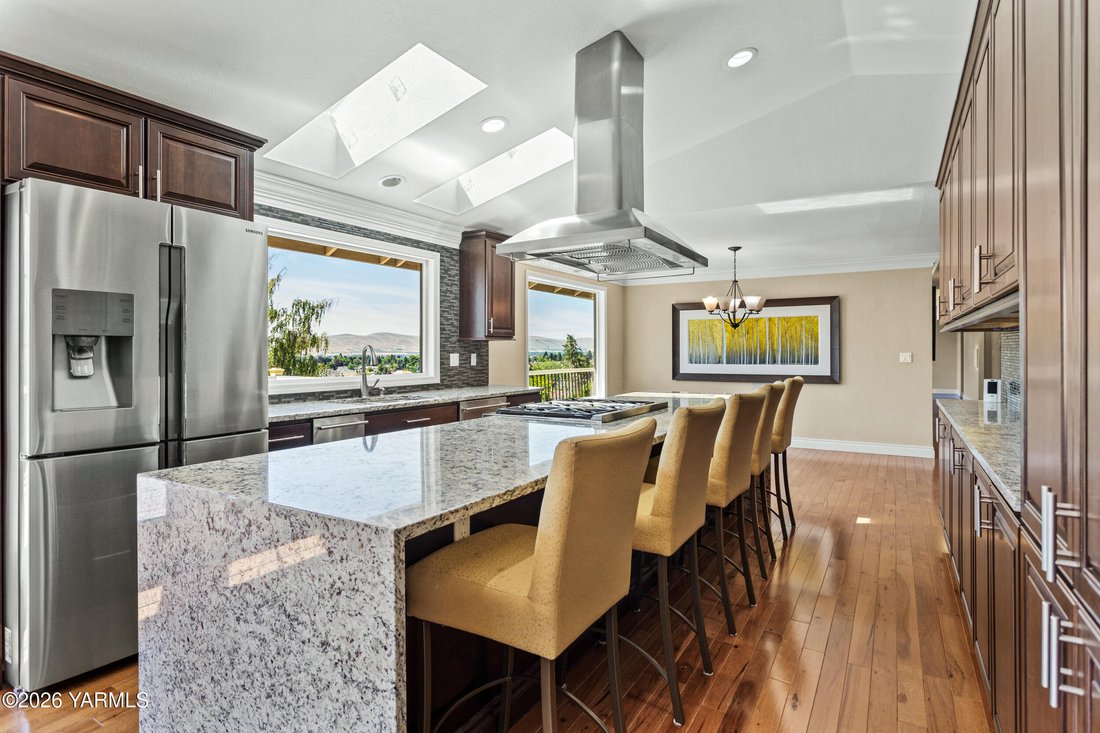
Perched above the City of Yakima with sweeping views, impressive high end Scenic Drive residence offers approximately 4,214 square feet of luxury living space, completely renovated top to bottom with meticulous attention to detail move-in ready condition filled with natural light, the open-concept main level seamlessly flows from the sophisticated living room into dining kitchen to the secondary f
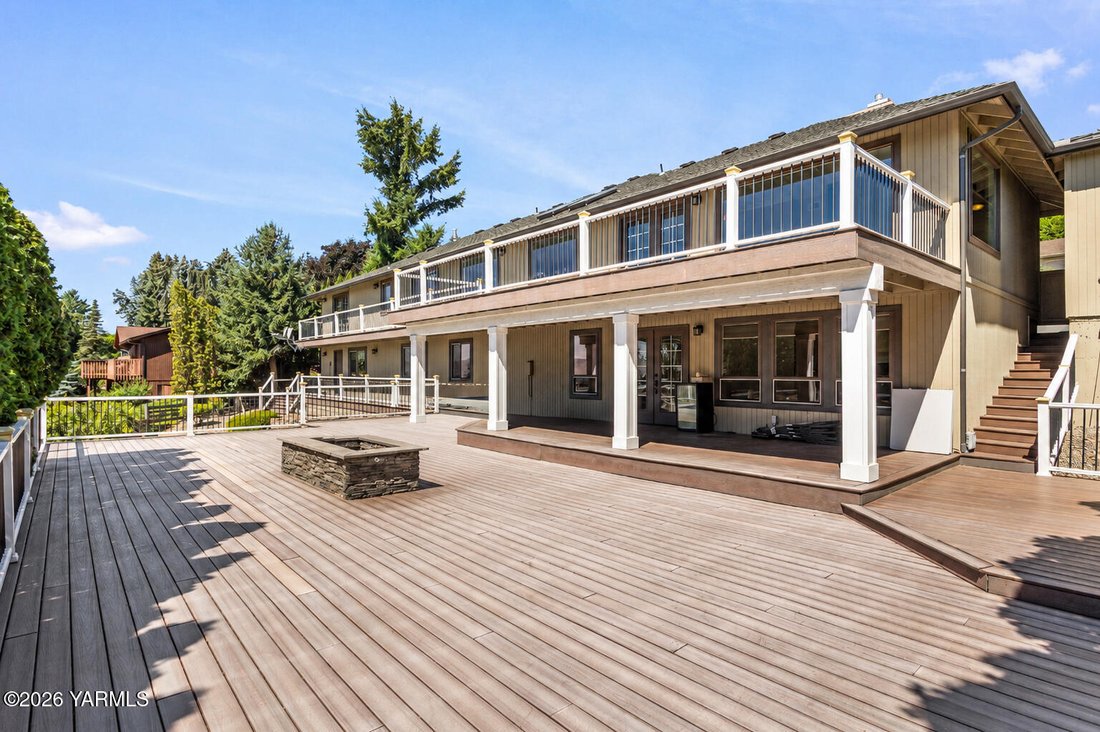
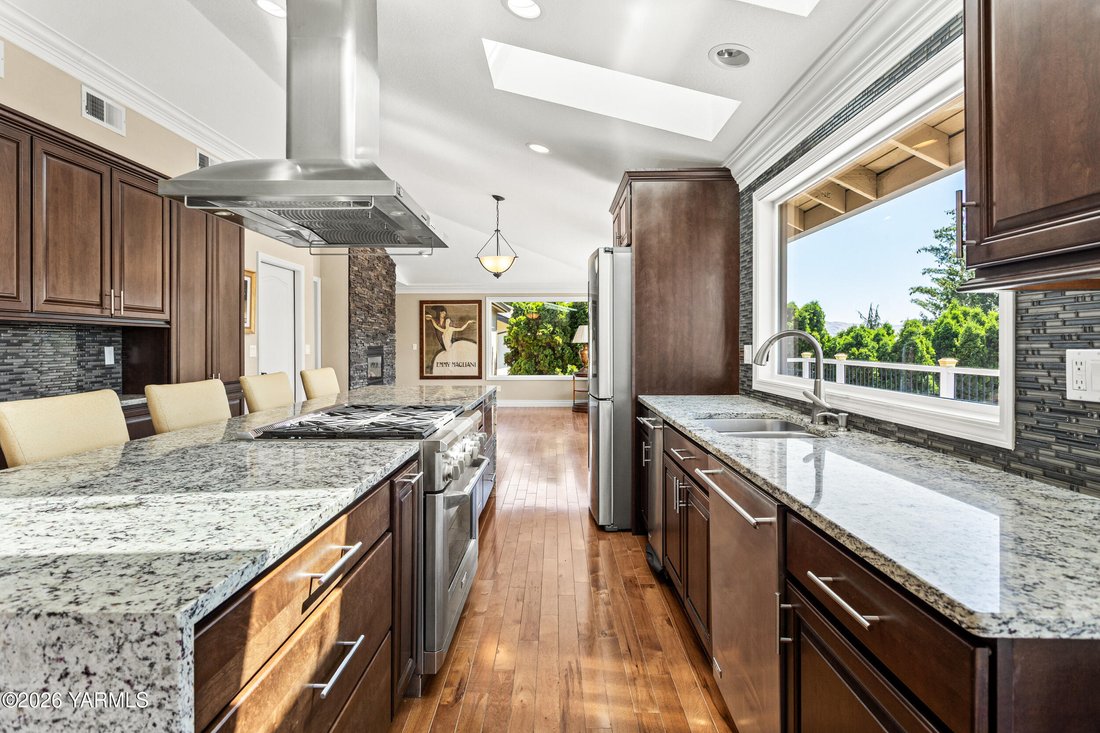
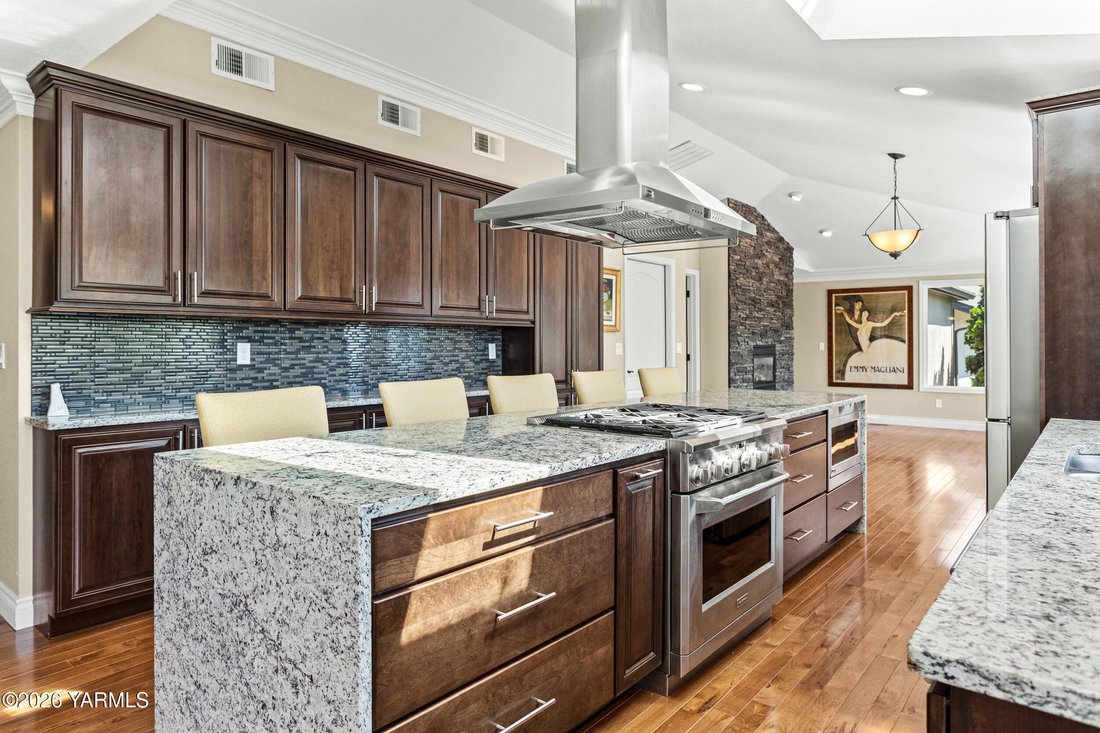
Perched above the City of Yakima with sweeping views, impressive high end Scenic Drive residence offers approximately 4,214 square feet of luxury living space, completely renovated top to bottom with meticulous attention to detail move-in ready condition filled with natural light, the open-concept main level seamlessly flows from the sophisticated living room into dining kitchen to the secondary family area exit to the view deck, creating refined entertaining and comfortable everyday living main level hardwood flooring, extensive crown molding, designer finishes run throughout for a sense of warmth and understated luxury. Chef’s kitchen anchors the home with a dramatic granite waterfall island, custom cabinetry, and premium appliances, designed for both function and flow central location maximizing on function open living space and light. Offering 4 spacious bedrooms 2 on each level and 3.5 bathrooms, primary suite serving as a private retreat featuring a fireplace, direct deck access, sweeping views, a spa-inspired ensuite with an oversized floor-to-ceiling tiled walk-in shower has 2 shower heads, seating and custom stone with a large walk-in closet providing true luxury dressing space. The daylight walk-out lower level extends the living space with two bedrooms, full bathroom, large family room with a fireplace, a secondary kitchen ideal for guests or multi-generational living, glass doors opening directly to the lower deck for seamless indoor-outdoor flow. Outdoor living is designed for year-round enjoyment with multi-level Trex decking, lower patio, hot tub, fire pit, and multiple level, low-maintenance exterior. Additional features include 50-year roof, central vacuum system, well-designed laundry room, dedicated pantry and storage areas, garden space, ample parking with a three-car garage capacity parking
-
Art der Immobilie
Haus
-
Baujahr
1986
-
Preis/Quadratfuß
$223
Funktionen
Erkunden Sie die Gegend
4504 Scenic Dr, Yakima, WA 98908, Washington, Vereinigte Staaten
Auf Google Maps anzeigen
Preis pro sqft
Niedrig
Hoch
Vor 8 Monaten beigetreten
Sie haben sich nach diesem Objekt erkundigt
Der Agent wird sich in Kürze mit Ihnen in Verbindung setzen
Gelistet von
3
Angebote
2026
Beigetreten
Besichtigung mit Cami Leonard buchen
Wählen Sie ein Datum und ob Sie eine virtuelle oder persönliche Besichtigung mit dem Makler wünschen.
Bevorzugtes Datum
Art der Tour

Zuletzt aktualisiert
September 28
Erstmalig gelistet
Juni 20
Maklerlizenz
#1669
Angebotsreferenz
2128332738395056
Angebotsstatus
Ähnliche Immobilien in der Nähe
Neue Angebote in Yakima



Entdecken Sie mehr Häuser zum Verkauf
Yakima, WA, Vereinigte Staaten Immobilienarten
Yakima, WA, Vereinigte Staaten beliebte Suchanfragen
- Immobilien mit Bergblick in Yakima, WA, Vereinigte Staaten
- Immobilien mit Balkon in Yakima, WA, Vereinigte Staaten
- Immobilien mit Pool in Yakima, WA, Vereinigte Staaten
- Immobilien mit Wasserblick in Yakima, WA, Vereinigte Staaten
- Immobilien mit Spielzimmer in Yakima, WA, Vereinigte Staaten
- Renoviert Immobilien in Yakima, WA, Vereinigte Staaten
- Immobilien mit Outdoor-Küche in Yakima, WA, Vereinigte Staaten
- Immobilien mit Terrasse in Yakima, WA, Vereinigte Staaten
- Immobilien mit Weinberg in Yakima, WA, Vereinigte Staaten
- Immobilien mit Flussblick in Yakima, WA, Vereinigte Staaten
- am Fluss Immobilien in Yakima, WA, Vereinigte Staaten
- Blick auf die Stadt Immobilien in Yakima, WA, Vereinigte Staaten
- Immobilien mit Whirlpool in Yakima, WA, Vereinigte Staaten
- Immobilien mit Tennisplatz in Yakima, WA, Vereinigte Staaten
Verwandte Leitfäden & Geschichten
Das Vertrauen der führenden Makler der Welt
Die Makler hinter den außergewöhnlichsten Immobilien der Welt inserieren bei JamesEdition.
- Angebote von Sotheby's, Christie's, BARNES und Engel & Völkers
- Jedes Angebot wird vor der Veröffentlichung geprüft
- Verbinden Sie sich direkt mit verifizierten Maklern
Indem Sie fortfahren, akzeptieren Sie unsere Nutzungsbedingungen und Datenschutzrichtlinie.
brokerages we
partnered with
partnered with