$560,150
Xirosterni Hermes
- 4 Schlafz.
- 3 Bäder
- 2,350 Sqft
- 3,510 Sqft lot
- Aktualisiert: August 25
- 1
Über die Immobilie
Beschreibung wurde automatisch übersetzt.
Die Beschreibung wird in der Originalsprache angezeigt.
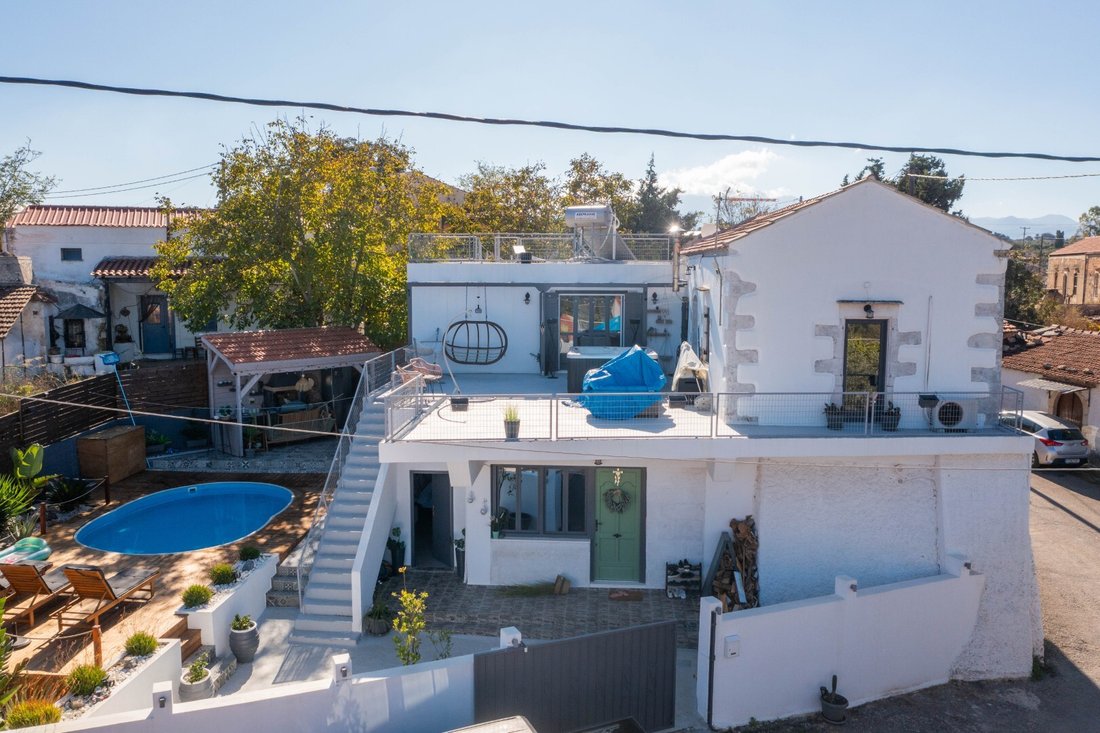
Beautifully renovated, unique 4 bedroom - 3 bathroom part stone villa, located in the traditional Cretan village of Xirosterni! This unique property has kept many of its traditional features whilst still bringing it into modern day living. The house was renovated in 2017 by the previous owners and has been fully renovated again over the past 3 years by its current owners. INTERIOR Next to the main
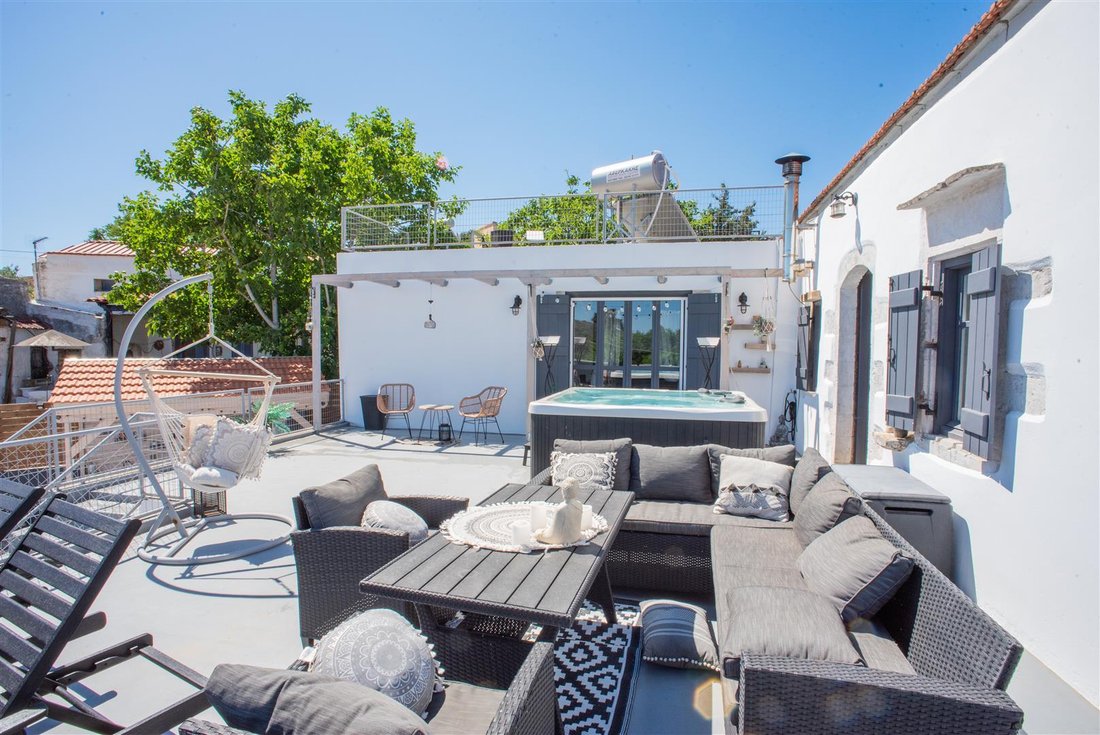
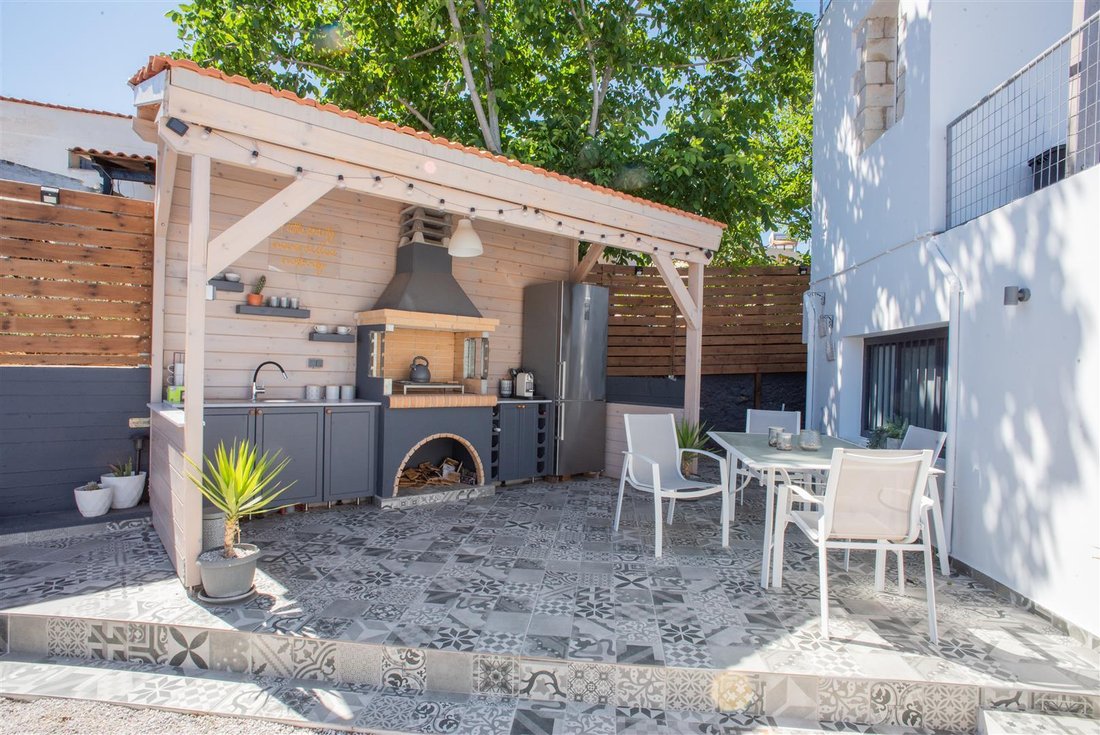
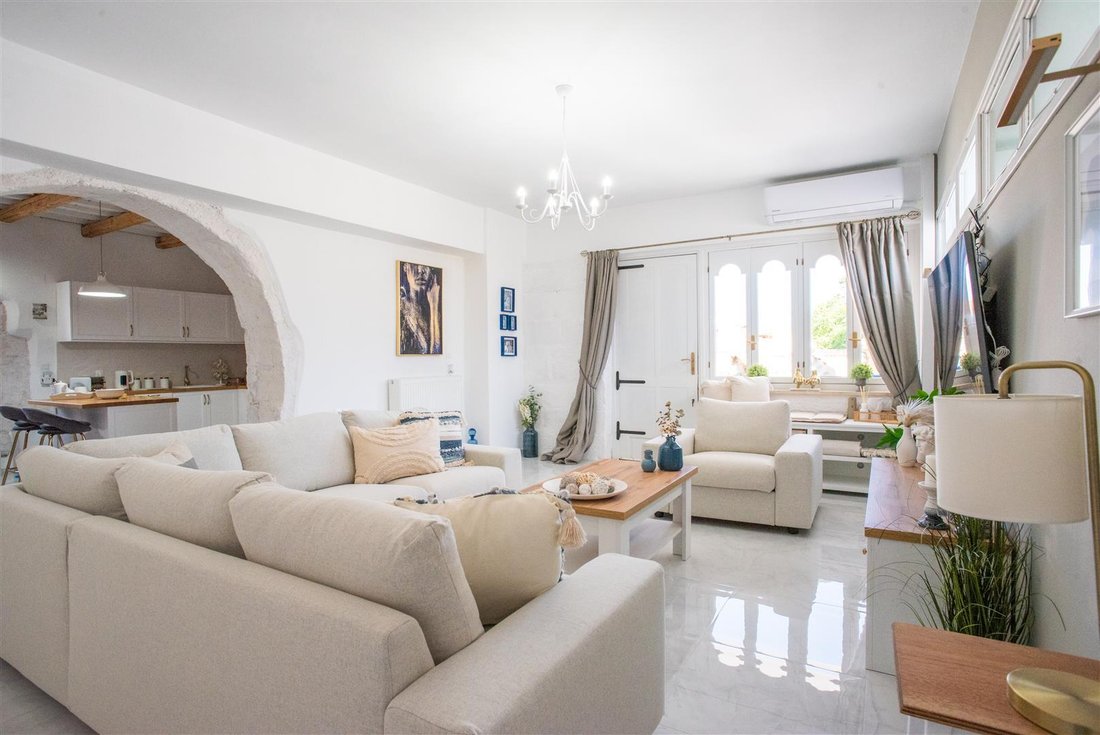
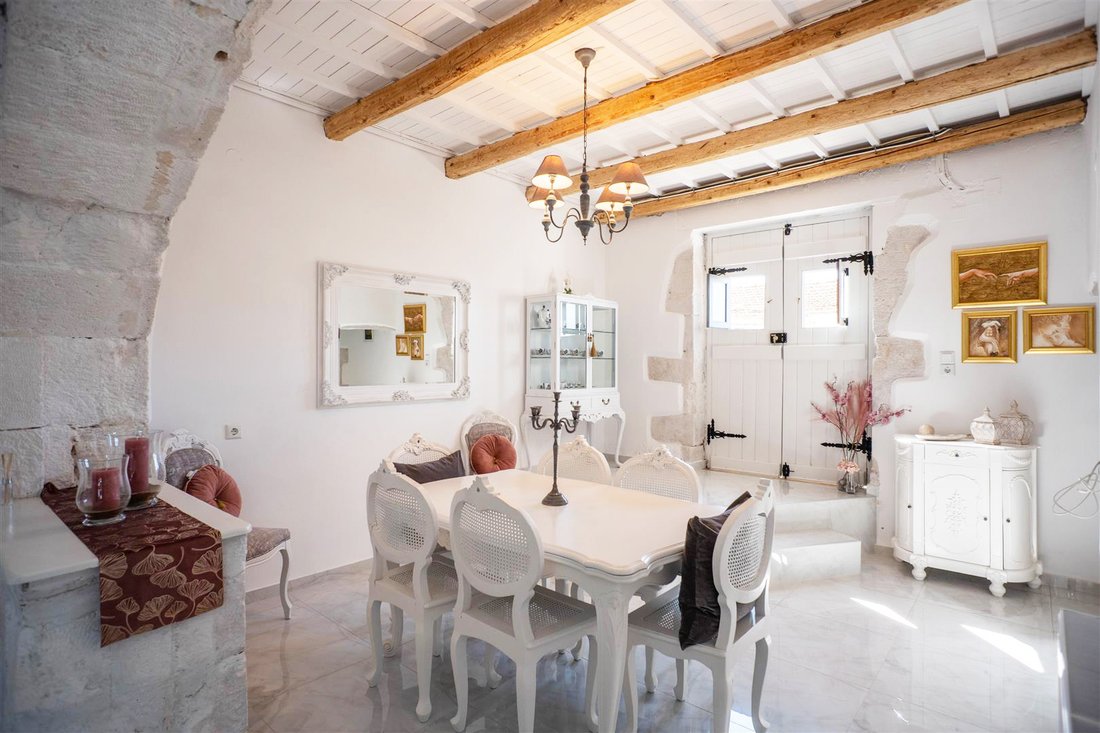
Beautifully renovated, unique 4 bedroom - 3 bathroom part stone villa, located in the traditional Cretan village of Xirosterni! This unique property has kept many of its traditional features whilst still bringing it into modern day living. The house was renovated in 2017 by the previous owners and has been fully renovated again over the past 3 years by its current owners. INTERIOR Next to the main entrance of the house is a separate guest accommodation which now includes a bedroom, a bathroom and a private kitchen area, all beautifully decorated! This can be rented out separately from the main house, providing the owners with a rental income. Through the main entrance you come into the beautifully tiled open plan lounge, with traditional stone wall features surrounding the front door and a lovely stone arch separating the kitchen from the living room. Next to the living room is the ground floor bedroom, equipped with a ceiling fan and TV, and will include all furniture. The ground floor fully tiled bathroom at the end of the hall, has a large walk in shower with an area for a washing machine and also includes a large heated towel rail. Another beautiful stone arch gives access to the dining room which has double doors leading onto the west side of the villa and directly onto the village road. There is also a smaller opening leading directly into the kitchen for easy access, to serve all your family and friends the traditional Greek cuisine! The newly-built kitchen is fully equipped with dishwasher, extractor fan, integrated hob, oven, microwave, freestanding fridge freezer and a lovely bespoke wood burning stove. All electrical appliances are less than 2 years old. From the kitchen area a spiral metal staircase leads to a landing area which is currently used as an office space. From here there is access to two very spacious double bedrooms. To the right is a large guest bedroom with 2 separate doors leading onto the front and side of the spacious terrace and enjoys great views of the White Mountains and sea. The recently built master suite has a private large dressing room with a beautiful free standing roll top bath and wardrobe storage space. Through a stone arch you enter the bedroom waking up to beautiful sea view every day. This bedroom also has an en suite bathroom with lovely features such as rainfall shower, under sink storage and his and hers sinks! Patio doors open onto the very large roof terrace and dining area with great sea and mountain views. There is an open pergola covering the patio doors. EXTERIOR The enclosed landscaped garden is mostly graveled and has a watering system in place. Many seating, dining and sun lounge areas are found along the house’s side and in front of the main entrance. A wooden fence provides the wanted privacy. A newly built BBQ is located at the edge of the garden, covered by a 9m2 pergola, and includes a sink, fridge/freezer, BBQ and plenty of storage cupboards. This area is nicely tiled and has room for dining in the shade. There is an external staircase leading from the ground floor garden/lounge area onto the very spacious first floor terrace where a Jacuzzi and a lounge are placed! The perfect spot to cool down on a hot summers day, while enjoying the surrounding village and sea views! There is also planning permission for a private swimming pool of 24m2. All permits and architectural designs are available. To the back of the property there is a spiral staircase leading to a second terrace (roof level) with amazing 360o views of the White Mountains, sea and village! The solar panel is installed here. THE AREA The property is located in the heart of the traditional Cretan village of Xirosterni, in the well known municipality of Apokoronas. There is a mini market within easy walking distance. The larger village of Vamos is just a short drive away and offers all types of amenities all year round, including medical center, police station, schools, post office, super market, cafes, restaurants and many more. The famous beach resort of Almyrida is 10 minutes driving and one can enjoy its sandy beaches, water sports and numerous shops, cafes, bars and restaurants. A truly unique and spacious property, equipped for all year round living or as a holiday home with great rental potential!!! A property worth visiting!!!
-
Art der Immobilie
Villa
-
Preis/Quadratfuß
$238
Funktionen
Funktionen
Lot
Innenbereich
- Hohe Decke
- Office
- Klimaanlage
- Kücheninsel
- Gasherd
- Whirlpool
- Bar
- Offene Küche
- Begehbarer Kleiderschrank
Outdoor
- Terrasse
- Balkon
- Pool
- Outdoor-Küche
- Wohnraum im Freien
- Tor
- Pergola
- Garten
Erkunden Sie die Gegend
Apokoronas, Griechenland
Auf Google Maps anzeigen
Preis pro sqft
Niedrig
Hoch
Vor 2 Monaten beigetreten
Sie haben sich nach diesem Objekt erkundigt
Der Agent wird sich in Kürze mit Ihnen in Verbindung setzen
Gelistet von
26
Angebote
2026
Beigetreten
Besichtigung mit the agent buchen
Wählen Sie ein Datum und ob Sie eine virtuelle oder persönliche Besichtigung mit dem Makler wünschen.
Bevorzugtes Datum
Art der Tour
Zuletzt aktualisiert
August 25
Erstmalig gelistet
August 25
Angebotsreferenz
YHOC-160
Ähnliche Immobilien in der Nähe
Neue Angebote in Apokoronas


Entdecken Sie mehr Häuser zum Verkauf
Apokoronas, Griechenland Immobilienarten
- Villen zum Verkauf in Apokoronas, Griechenland
- Häuser zum Verkauf in Apokoronas, Griechenland
- Wohnungen zum Verkauf in Apokoronas, Griechenland
- Land zum Verkauf in Apokoronas, Griechenland
- Eigentumswohnungen zum Verkauf in Apokoronas, Griechenland
- Stadthäuser zum Verkauf in Apokoronas, Griechenland
- Bungalows zum Verkauf in Apokoronas, Griechenland
- Landhaus zum Verkauf in Apokoronas, Griechenland
Apokoronas, Griechenland beliebte Suchanfragen
- Panorama Immobilien in Apokoronas, Griechenland
- Immobilien mit Meerblick in Apokoronas, Griechenland
- Immobilien mit Seeblick in Apokoronas, Griechenland
- Immobilien mit Terrasse in Apokoronas, Griechenland
- Immobilien mit Bar in Apokoronas, Griechenland
- Immobilien mit Spielzimmer in Apokoronas, Griechenland
- Immobilien mit Office in Apokoronas, Griechenland
- Immobilien mit Flussblick in Apokoronas, Griechenland
- Immobilien mit Aufzug in Apokoronas, Griechenland
- Blick auf die Stadt Immobilien in Apokoronas, Griechenland
- Immobilien mit Bergblick in Apokoronas, Griechenland
- Immobilien mit Garten in Apokoronas, Griechenland
- Immobilien mit Outdoor-Küche in Apokoronas, Griechenland
- Duplex Immobilien in Apokoronas, Griechenland
- Küste Immobilien in Apokoronas, Griechenland
- Gesicherte Wohnanlage Immobilien in Apokoronas, Griechenland
- Privatsphäre Immobilien in Apokoronas, Griechenland
- Immobilien in hohen Höhen in Apokoronas, Griechenland
- am Wasser Immobilien in Apokoronas, Griechenland
- Immobilien auf Hügeln in Apokoronas, Griechenland
- Anlageimmobilie Immobilien in Apokoronas, Griechenland
- Moderne Immobilien in Apokoronas, Griechenland
- Pferdesport Immobilien in Apokoronas, Griechenland
- Neubauten Immobilien in Apokoronas, Griechenland
- Immobilien mit Fitnessstudio in Apokoronas, Griechenland
- Immobilien mit Sauna in Apokoronas, Griechenland
- Immobilien mit Dampfsauna in Apokoronas, Griechenland
- Immobilien mit Bibliothek in Apokoronas, Griechenland
- Immobilien mit Klimaanlage in Apokoronas, Griechenland
- am Ozean Immobilien in Apokoronas, Griechenland
- Immobilien mit Weinkeller in Apokoronas, Griechenland
- Immobilien mit Whirlpool in Apokoronas, Griechenland
- Immobilien mit Kamin in Apokoronas, Griechenland
- Immobilien mit Pool in Apokoronas, Griechenland
- Immobilien mit Garage in Apokoronas, Griechenland
- Immobilien mit Balkon in Apokoronas, Griechenland
- Immobilien mit Tennisplatz in Apokoronas, Griechenland
- Immobilien mit Hubschrauberlandeplatz in Apokoronas, Griechenland
- am Meer Immobilien in Apokoronas, Griechenland
- Immobilien mit Weinberg in Apokoronas, Griechenland
- Luxusvilla Immobilien in Apokoronas, Griechenland
- Immobilien mit Privatstrand in Apokoronas, Griechenland
- Immobilien mit Offene Küche in Apokoronas, Griechenland
- Renoviert Immobilien in Apokoronas, Griechenland
- Immobilien mit Kino in Apokoronas, Griechenland
- am See Immobilien in Apokoronas, Griechenland
- am Strand Immobilien in Apokoronas, Griechenland
- Immobilien mit Hallenbad in Apokoronas, Griechenland
- Immobilien mit Wasserblick in Apokoronas, Griechenland
- Immobilien mit Ozeanblick in Apokoronas, Griechenland
Apokoronas, Griechenland nachbarschaften
- Häuser zum Verkauf in Almyrida, Griechenland
- Häuser zum Verkauf in Kokkino Chorio, Griechenland
- Häuser zum Verkauf in Kalyves, Griechenland
- Häuser zum Verkauf in Georgioupoli, Griechenland
- Häuser zum Verkauf in Plaka, Griechenland
- Häuser zum Verkauf in Kefalas, Griechenland
- Häuser zum Verkauf in Tsikoliana, Griechenland
- Häuser zum Verkauf in Vamos, Griechenland
- Häuser zum Verkauf in Gavalohori, Griechenland
- Häuser zum Verkauf in Agios Pavlos, Griechenland
- Häuser zum Verkauf in Drapanos, Griechenland
- Häuser zum Verkauf in Vafes, Griechenland
- Häuser zum Verkauf in Maza, Griechenland
- Häuser zum Verkauf in Armeni, Griechenland
- Häuser zum Verkauf in Aspro, Griechenland
- Häuser zum Verkauf in Kournas, Griechenland
- Häuser zum Verkauf in Xirosterni, Griechenland
- Häuser zum Verkauf in Douliana, Griechenland
- Häuser zum Verkauf in Paralia Kourna, Griechenland
- Häuser zum Verkauf in Neo Chorio, Griechenland
- Häuser zum Verkauf in Vryses, Griechenland
- Häuser zum Verkauf in Filippos, Griechenland
- Häuser zum Verkauf in Kampia, Griechenland
- Häuser zum Verkauf in Kastellos, Griechenland
- Häuser zum Verkauf in Patima, Griechenland
- Häuser zum Verkauf in Litsarda, Griechenland
- Häuser zum Verkauf in Mouri, Griechenland
- Häuser zum Verkauf in Sellia, Griechenland
Verwandte Leitfäden & Geschichten
Das Vertrauen der führenden Makler der Welt
Die Makler hinter den außergewöhnlichsten Immobilien der Welt inserieren bei JamesEdition.
- Angebote von Sotheby's, Christie's, BARNES und Engel & Völkers
- Jedes Angebot wird vor der Veröffentlichung geprüft
- Verbinden Sie sich direkt mit verifizierten Maklern
Indem Sie fortfahren, akzeptieren Sie unsere Nutzungsbedingungen und Datenschutzrichtlinie.