$1,089,774
Villa Jávea
- 3 Schlafz.
- 2 Bäder
- 1,561 Sqft
- 11,389 Sqft lot
- Aktualisiert: Heute
Über die Immobilie
Beschreibung wurde automatisch übersetzt.
Die Beschreibung wird in der Originalsprache angezeigt.
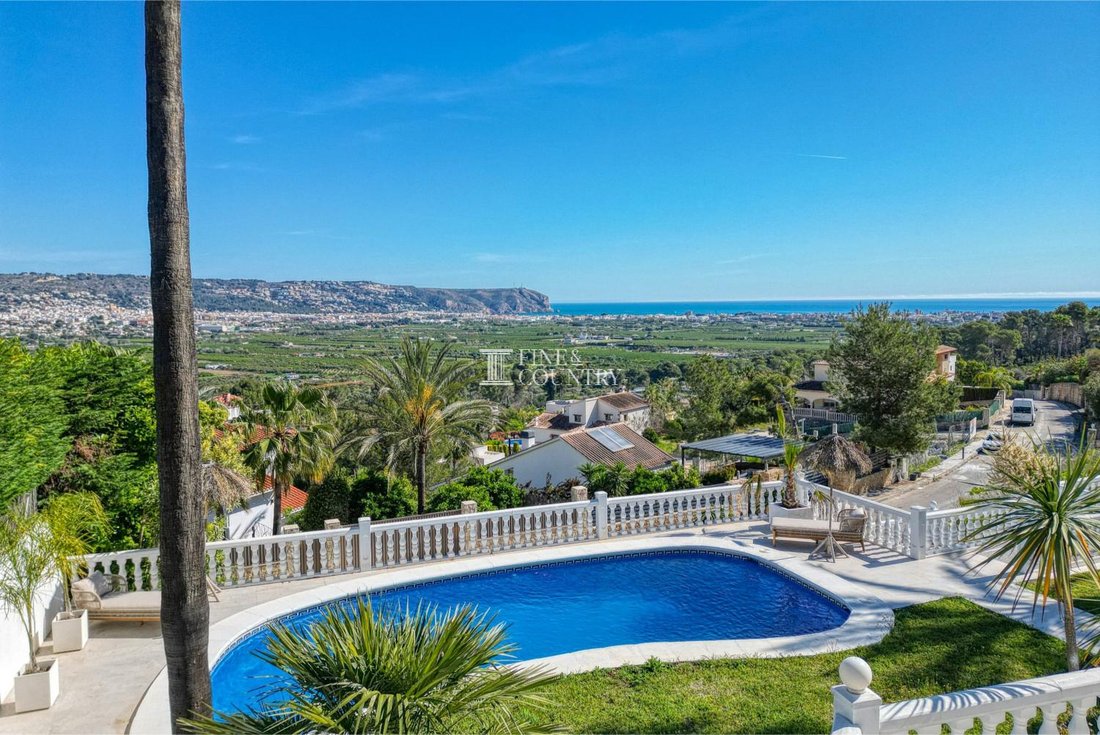
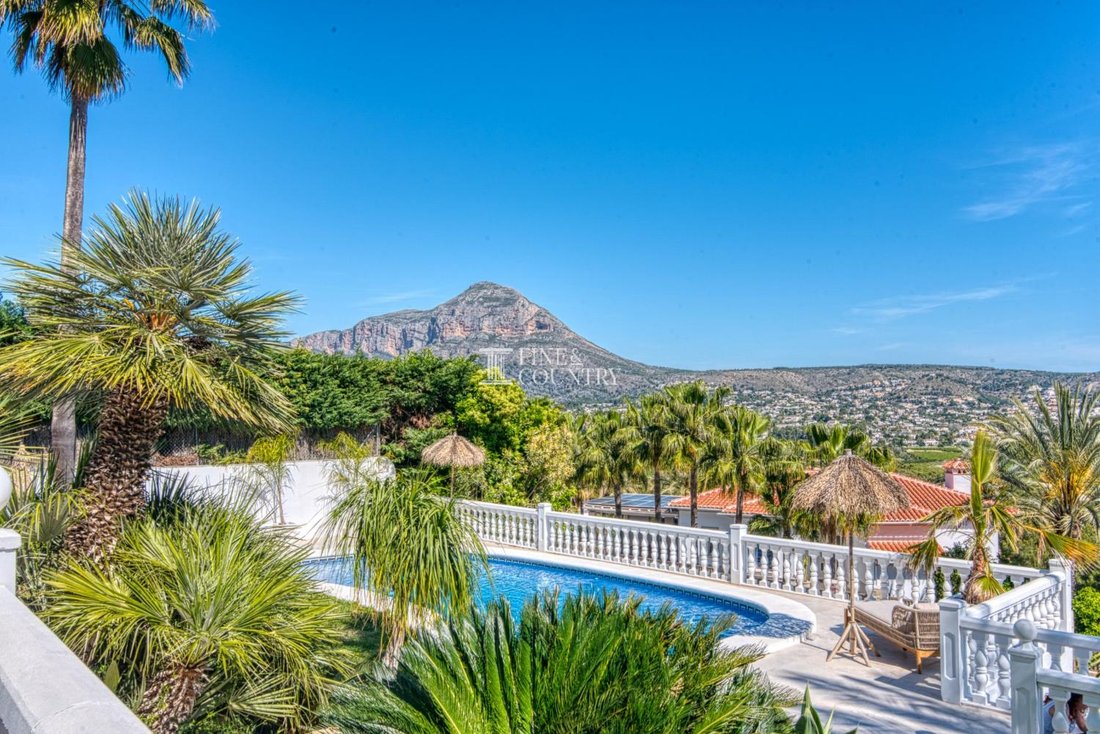
Privately positioned this beautifully reimagined Mediterranean villa occupies an elevated setting where privacy and panoramic views come together exceptionally well. Not overlooked and embraced by established greenery, the property looks out across the valley towards the Bay of Jávea and Mediterranean Sea, the historic old town and the unmistakable silhouette of the Montgó mountain.
Privately positioned this beautifully reimagined Mediterranean villa occupies an elevated setting where privacy and panoramic views come together exceptionally well. Not overlooked and embraced by established greenery, the property looks out across the valley towards the Bay of Jávea and Mediterranean Sea, the historic old town and the unmistakable silhouette of the Montgó mountain.
Fully renovated in 2025, the villa combines the enduring character of a white Mediterranean façade, terracotta roof tiles and graceful arches with an immaculately conceived contemporary interior. Three bedrooms and two bathrooms are complemented by beautifully connected living spaces, where bespoke timber joinery, natural materials, soft neutral tones and carefully curated furnishings create a home that feels sophisticated without sacrificing warmth.
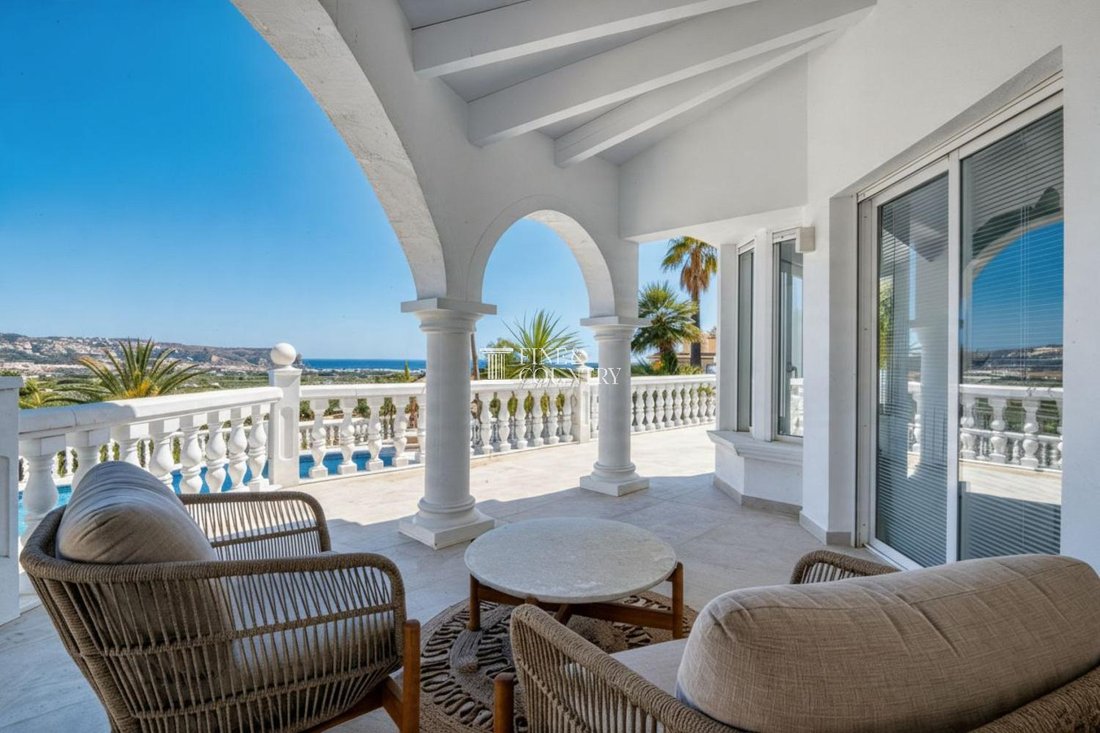
Life here has been designed to move effortlessly between inside and out. Glass doors open the principal living spaces onto the covered arched naya, while landscaped gardens descend towards the generous 48m² swimming pool and a choice of terraces for dining, entertaining or simply finding a quiet corner in the sun. Mornings can begin with coffee beneath the arches as the Mediterranean catches the light, afternoons can drift between the pool and garden, and evenings invite family and friends to gather for dinner as the lights begin to appear across Jávea below.
For all its tranquillity, the villa remains wonderfully connected to the lifestyle of the area. Restaurants are only minutes away by car, Jávea Golf Club is approximately six minutes away, while the sandy Arenal beach and its waterfront promenade, with its restaurants, cafés and year-round social atmosphere, can be reached in less than ten minutes. Renowned international schools are also within a short drive, making this an equally compelling proposition for holidays, extended stays or year-round family living.
It is this balance that defines the property, a private Mediterranean retreat with space, views and beautifully considered interiors, yet with the beach, golf, dining, schools and everyday pleasures of Jávea all remarkably close at hand.
Architecture & Design There is something immediately appealing about the way this villa occupies its setting. Screened by established greenery and with woodland rising behind, the home feels wonderfully private and is not overlooked, yet its elevated position opens the front of the property towards an expansive coastal panorama.
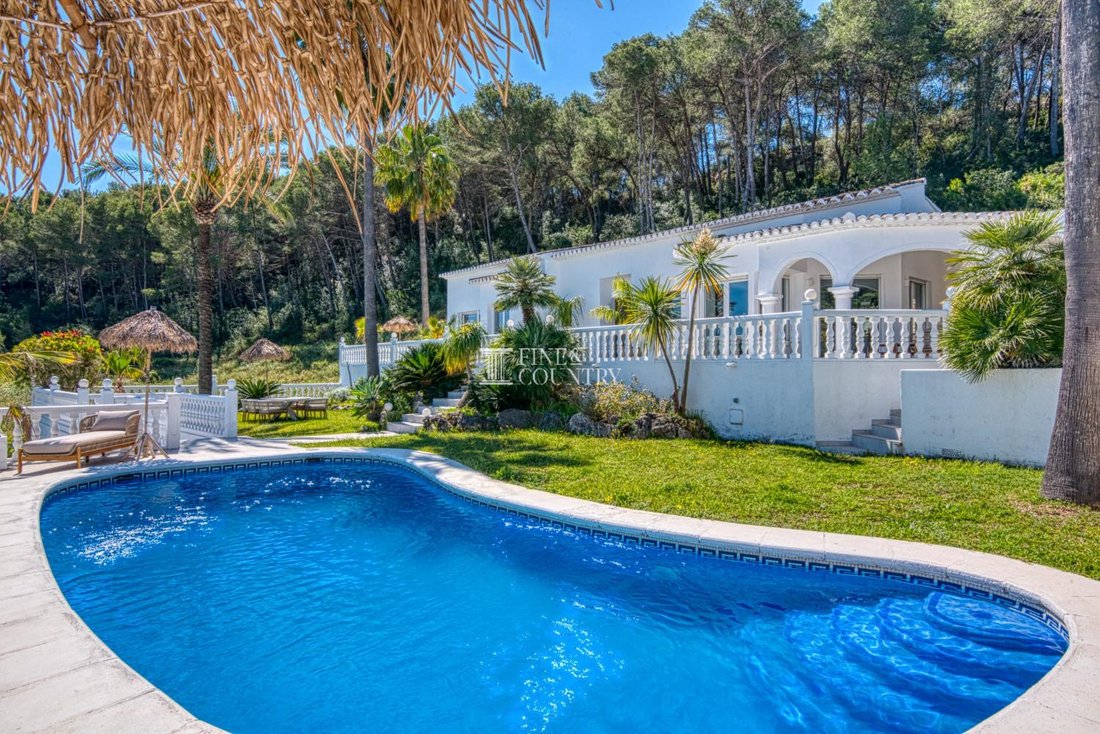
The architecture is unmistakably Mediterranean. Crisp white elevations sit beneath traditional terracotta roof tiles, while elegant arches, columns and balustrades give rhythm to the façade and frame the views beyond. The covered naya is particularly characterful, creating an architectural transition between the cool interiors and the sunlit gardens.
The comprehensive renovation completed in 2025 has respected this established Mediterranean identity while introducing an entirely new interior language.
Inside, the mood is warm, calm and sophisticated. Natural timber, stone-inspired surfaces, tactile fabrics and a palette of soft whites, taupes and earthy neutrals have been carefully layered to create a sense of quiet refinement. Bespoke doors and cabinetry echo the timber of the custom-made kitchen, while darker detailing and sculptural lighting introduce subtle contrast.
The same beautiful floor tile continues from the interiors onto the exterior terraces, an important detail that visually removes the boundary between house and garden. The result is a home in which architecture and landscape feel intrinsically connected.
Interior Layout The entrance hall establishes the villa’s understated character from the moment of arrival. Light walls, warm timber doors, natural-toned flooring and considered lighting introduce the materials found throughout the property, while the layout creates a clear distinction between the social and sleeping areas of the home.
The principal living space is generous, bright and wonderfully sociable. Lounge, dining room and kitchen flow from one to another without losing their individual identities, creating an environment that works equally well for quiet days at home and a house filled with family and friends.
The lounge has been designed around comfort, with ample seating, bespoke fitted cabinetry and beautifully textured furnishings. Large windows bring the gardens into view, while sunlight moves through the room throughout the day, changing the character of the natural materials and soft neutral palette.
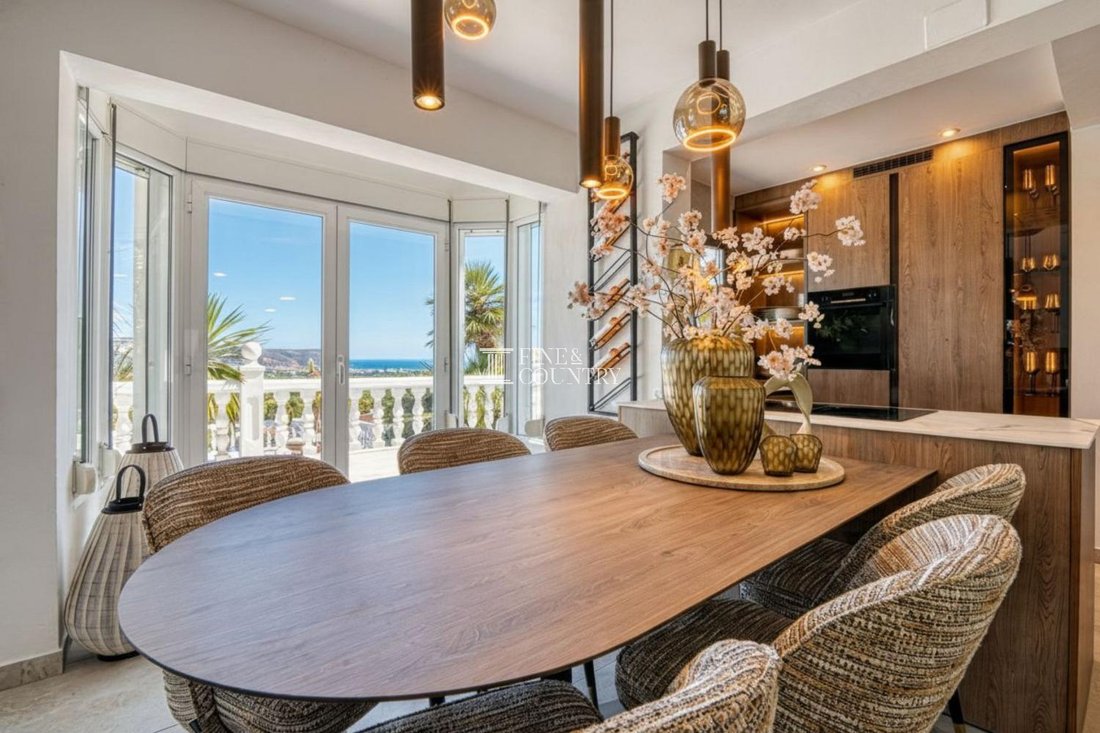
The dining area sits naturally between lounge and kitchen, a custom-made dining table completes the composition illuminated by statement pendant lighting. It is easy to imagine the atmosphere here in the evening: doors open towards the naya, dinner being prepared nearby and conversation flowing between the dining table, kitchen and terrace.
The bespoke kitchen is central to this experience. Warm timber cabinetry is paired with refined worktops, integrated appliances, illuminated display cabinets and carefully integrated lighting. The countertop cooking area incorporates the hob and extractor and faces into the social space, so preparing dinner becomes part of the occasion rather than something removed from it.
Expanses of glass then draw the eye beyond the interiors towards the covered naya and blue Mediterranean horizon. Open the doors and the living room effectively continues outside.
On the opposite side of the entrance hall are the sleeping quarters, three bedrooms and two bathrooms, providing a quieter, more private wing of the home.
The principal bedroom is a particularly serene retreat. Its custom-made upholstered bed and layered neutral textiles continue the villa’s carefully considered aesthetic, while wide glazing opens onto the terrace and places the landscape immediately beyond the room.
The ensuite bathroom has the ambience of a private spa, with natural-toned surfaces, a floating timber vanity, twin sculptural basins, elegant mirrors and pendant lighting. A freestanding bathtub sits beside the window, while a walk-in shower completes the suite.
Amenities The quality of the 2025 renovation is evident in the level of bespoke detailing throughout the property.
The kitchen, internal doors and fitted cabinetry have been custom-made to create a consistent design language, with bespoke sanitary elements produced from the same high-quality material selected for the doors. New flooring extends throughout the accommodation and continues onto the terraces, reinforcing the home’s seamless indoor-outdoor character.
The property is offered completely furnished, with its interior scheme incorporating exclusive Eichholtz chairs alongside custom-made sofas and beds. Furniture, lighting and decorative elements have been selected as part of the overall design rather than added independently, giving the villa the polished appearance of a professionally conceived home.
Air conditioning provides additional comfort, while the extensive glazing and direct access to outdoor spaces make natural light and Mediterranean air an integral part of daily life.
The enclosed plot offers excellent privacy, complemented by pedestrian gated access with intercom and automatic vehicular gates. A private driveway leads to an automatic single garage.
Outdoor Living Life here is naturally drawn outside. The 1,058m² plot unfolds over several levels, allowing the gardens to offer a collection of individual spaces rather than one conventional terrace. Lawns, mature palms, established trees and Mediterranean planting soften the architecture, while the absence of overlooking creates an unusually private atmosphere in which the gardens feel like an extension of the home itself.
At its heart is the generous 48m² swimming pool. Roman steps descend gently into the water, with surrounding terraces providing space for loungers and an outdoor shower adding practicality.
The experience changes throughout the day. A quiet morning might begin with the doors open to the naya, the first coffee of the day enjoyed beneath its arches while the sun begins to illuminate the coastline. Breakfast can linger outside with the bay spread across the horizon and little to disturb the stillness beyond the sound of the garden.
As the day warms, attention shifts towards the pool. A swim becomes an effortless part of the morning; afterwards, there are sunny terraces for stretching out beneath the blue sky, shaded corners for reading and lawned areas beneath the palms where lunch can be served overlooking the Mediterranean.
The different levels of the garden allow everyone to find their own space without ever feeling disconnected. Children can enjoy the lawn and pool while adults relax nearby; friends can gather around the water for a leisurely afternoon, or find a quieter terrace from which to simply enjoy the view.
The covered naya becomes the natural heart of summer living. Its arches frame the landscape like a series of Mediterranean paintings, while its shade provides a comfortable setting for long lunches and relaxed evenings. With the adjoining doors open, kitchen, dining room, lounge and naya become one continuous entertaining space.
There is no rigid distinction between being inside or outside. Someone can be preparing food at the kitchen island while others gather around the dining table, relax beneath the naya or wander down towards the pool, with conversation moving easily between them.
As afternoon becomes evening, the mood changes again. The intensity of the sun softens, the terraces become cooler and the landscape takes on warmer tones. This is when the outdoor dining spaces come into their own: a table set beneath the palms, drinks shared overlooking the bay and dinner continuing as the lights of Jávea begin to appear in the distance.
Carefully positioned garden and terrace lighting extends the enjoyment of the exterior after dark, while high-quality outdoor furniture ensures these spaces feel every bit as considered as the rooms inside.
Outdoor living here is not an occasional pleasure reserved for summer; it is fundamental to the way the home has been designed to be enjoyed.
Unique Features For all its sense of seclusion, one of the villa’s greatest pleasures is just how connected it remains to the Jávea lifestyle. The elevated setting feels wonderfully private and is not overlooked, with established greenery creating the atmosphere of a personal retreat, yet there is no sense of being removed from the places that make this part of the region so enjoyable.
Within minutes, the pace of the day can change completely. Nearby restaurants make an impromptu lunch or dinner effortless, Jávea Golf Club is approximately six minutes away by car, while in less than ten minutes you can exchange the tranquillity of home for the sandy Arenal beach, its upmarket promenade and the restaurants, cafés and social life that gather around the bay. Renowned international schools are also within a short drive, adding genuine practicality for those considering the villa for year-round family living.
It is this contrast that makes the setting so compelling. The morning might begin slowly beneath the arches of the naya, coffee in hand as the first light reaches across the valley and Mediterranean beyond. Later, doors can be left open and the house allowed to breathe: breakfast moving onto the terrace, a swim before lunch, a few quiet hours with a book beneath the palms or an afternoon stretched out beside the pool with little to disturb the privacy.
When friends arrive, the character of the house changes effortlessly. The kitchen becomes part of the occasion, with guests gathered around the dining area while food is prepared at the sociable cooking counter. Glass doors remain open to the naya, conversation drifts between inside and out and others gravitate towards the pool and gardens. Lunch can become an afternoon beside the water and, as the heat softens, everyone can come together again beneath the arches for dinner overlooking the bay.
And when the mood calls for something different, the wider Jávea lifestyle is remarkably accessible: a round of golf just minutes from home, lunch beside the Mediterranean, an afternoon on the Arenal or an evening strolling its promenade before returning to the peace and privacy of the villa.
-
Art der Immobilie
Villa
-
Preis/Quadratfuß
$698
Funktionen
- Garten
- Pool
- Terrasse
- Garage
- Meerblick
- Modern
- Bergblick
- Küste
- Renoviert
Funktionen
Lot
- Panorama
- Meerblick
- Bergblick
- Küste
- Privatsphäre
- Renoviert
- Modern
Innenbereich
- Klimaanlage
- Kücheninsel
Outdoor
- Terrasse
- Pool
- Garage
- Tor
- Garten
Erkunden Sie die Gegend
Xàbia, 03730, Spain
Auf Google Maps anzeigen
Preis pro sqft
Niedrig
Hoch
Vor 7 Jahren beigetreten
Sie haben sich nach diesem Objekt erkundigt
Der Agent wird sich in Kürze mit Ihnen in Verbindung setzen
Gelistet von
243
Angebote
2020
Beigetreten
Besichtigung mit the agent buchen
Wählen Sie ein Datum und ob Sie eine virtuelle oder persönliche Besichtigung mit dem Makler wünschen.
Bevorzugtes Datum
Art der Tour

Fine & Country Costa Blanca North
Marina de Denia, Darsena de Babor, Puerto de Denia, Edificio E, Bajo 2, 03700, Denia, Spain
Agenturprofil anzeigen
Fine & Country Costa Blanca North specialises in the marketing and sale of luxury and lifestyle properties. We
Fine & Country Costa Blanca North specialises in the marketing and sale of luxury and lifestyle properties. We are an award-winning estate agency with a regional office in Denia, the mid-way point between Alicante and Valencia, specialising in the areas North of Alicante that includes the desirable coastal towns of Altea, Calpe, Benissa, Teulada-Moraira, Benitachell, Javea, the city of Denia and Oliva. For the buyer seeking peace and tranquillity, we cover the enchanting inland villages situated in the Jalon and Orba valleys. We have a first-class range of real estate for sale in Costa Blanca North that includes resales, new builds including bespoke state-of-the-art, and investment properties. We are part of an ever-expanding Fine & Country global network of over 300 locations worldwide with a Head Office situated on Park Lane, Mayfair, London, arguably one of the most prestigious locations in Europe. The Park Lane office not only serves the lucrative London market but also provides a vital hub for our international market, referring clients from all over the world. With Fine & Country Costa Blanca North you benefit from the knowledge of our experienced and professional team, including local native Spanish, native English, and multi-lingual speaking French, Dutch, German and Flemish, offering the best advice in today’s real estate market for both the seller and buyer. We deliver a free hands-on, bespoke service to clients managing the property sourcing from not only what we have on our own website but other sought-after on and off-market properties that might not be on your radar or with other potential agents either. This allows us to fully manage the property sourcing on your behalf alleviating you of all the hard work and ensuring it is as stress-free as possible. Our aim is to exceed our clients’ expectations and to add value to your property needs with a personalised detailed search as we assist from the initial enquiry providing invaluable information about living, owning, and investing in the different types of property available here in the Costa Blanca North and the specific lifestyle each location can offer, to arranging viewings and then all the way through to negotiation, acquisition, and completion. With Fine & Country, our service does not end after the sales process. Working with our personally selected preferred partners we offer a VIP After Sales Concierge Service to assist should clients require the services of a Private Chef for in-villa gourmet dining experiences, Private Yacht Rental to include trips to the nearby islands of Ibiza or Formentera, in-villa Spa Services ranging from massages, facials, manicure/pedicure to make-up and hairstyling plus a range of services for the home that include interior design/decoration and party planning. We are here to help and assist with all your needs. If you are thinking of buying or selling property on the Costa Blanca North, please contact our team for an exceptional real estate service. At Fine & Country Costa Blanca North we help buyers find the dream property to suit their lifestyle and sellers to find the right buyer wherever they are in the world. We don’t just sell properties, we sell the lifestyle.
Zuletzt aktualisiert
Heute
Erstmalig gelistet
Sep 18
Angebotsreferenz
FCD2562CA
Ähnliche Immobilien in der Nähe
Neue Angebote in Xàbia



Entdecken Sie mehr Häuser zum Verkauf
Xàbia, Land Valencia, Spanien Immobilienarten
Xàbia, Land Valencia, Spanien beliebte Suchanfragen
- Gesicherte Wohnanlage Immobilien in Xàbia, Land Valencia, Spanien
- Ski-In / Ski-Out Immobilien in Xàbia, Land Valencia, Spanien
- am Wasser Immobilien in Xàbia, Land Valencia, Spanien
- Pferdesport Immobilien in Xàbia, Land Valencia, Spanien
- Immobilien mit Tennisplatz in Xàbia, Land Valencia, Spanien
- Immobilien mit Weinberg in Xàbia, Land Valencia, Spanien
- Immobilien mit Hallenbad in Xàbia, Land Valencia, Spanien
- Immobilien mit Ozeanblick in Xàbia, Land Valencia, Spanien
Xàbia, Land Valencia, Spanien nachbarschaften
Verwandte Leitfäden & Geschichten
Das Vertrauen der führenden Makler der Welt
Die Makler hinter den außergewöhnlichsten Immobilien der Welt inserieren bei JamesEdition.
- Angebote von Sotheby's, Christie's, BARNES und Engel & Völkers
- Jedes Angebot wird vor der Veröffentlichung geprüft
- Verbinden Sie sich direkt mit verifizierten Maklern
Indem Sie fortfahren, akzeptieren Sie unsere Nutzungsbedingungen und Datenschutzrichtlinie.