$3,024,810
Villa Jávea
- 4 Schlafz.
- 5 Bäder
- 3,822 Sqft
- 23,950 Sqft lot
- Aktualisiert: März 26
- 300
Über die Immobilie
Beschreibung wurde automatisch übersetzt.
Die Beschreibung wird in der Originalsprache angezeigt.
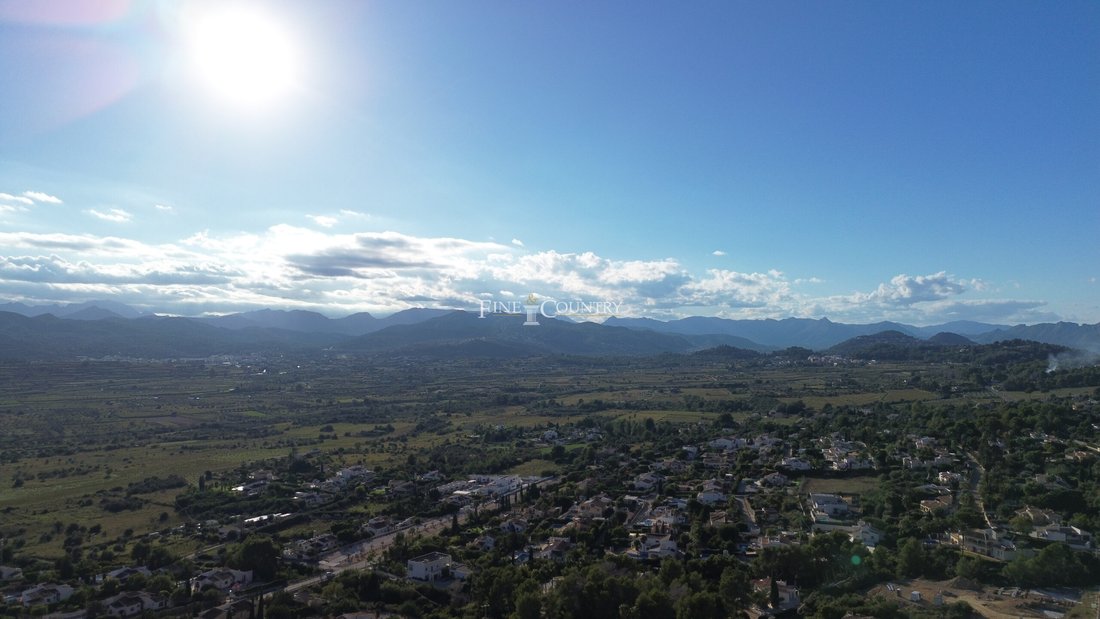
IMMOBILIEN AUF EINEN BLICK Am Fuße des majestätischen Montgó, in einer der privatesten und privilegiertesten Enklaven von Jávea, nimmt diese außergewöhnliche Villa langsam Gestalt an — eine exklusive Gelegenheit, die es Ihnen ermöglicht, sich eine maßgeschneiderte Residenz zu sichern, die den höchsten Standards an Design, Qualität und Bauqualität entspricht. Das Anwesen befindet sich auf einem nac
PROPERTY AT A GLANCE At the foot of the majestic Montgó, in one of Jávea’s most private and privileged enclaves, this exceptional villa is beginning to take shape—an exclusive off-plan opportunity that allows you to secure a tailor-made residence crafted with the highest standards of design, quality, and construction excellence. Set on a south-facing flat plot of more than 2,000 m², the property e
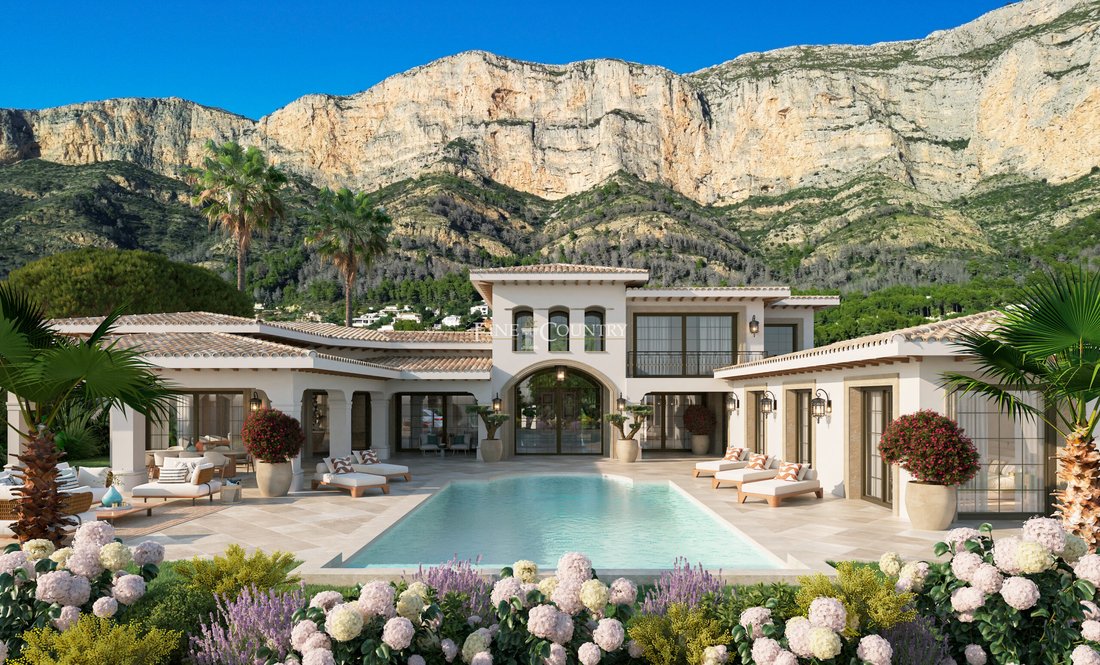
IMMOBILIEN AUF EINEN BLICK Am Fuße des majestätischen Montgó, in einer der privatesten und privilegiertesten Enklaven von Jávea, nimmt diese außergewöhnliche Villa langsam Gestalt an — eine exklusive Gelegenheit, die es Ihnen ermöglicht, sich eine maßgeschneiderte Residenz zu sichern, die den höchsten Standards an Design, Qualität und Bauqualität entspricht. Das Anwesen befindet sich auf einem nach Süden ausgerichteten flachen Grundstück von mehr als 2.000 m² und bietet absolute Privatsphäre, einen Panoramablick über das Tal und die Berge sowie einen nahtlosen Zugang zum Stadtzentrum, den Stränden und dem Golfplatz von Jávea. Die Villa wurde als Zufluchtsort des Lichts, der Wärme und des raffinierten mediterranen Lebens konzipiert und verbindet die zeitlose Eleganz der amerikanischen Kolonialarchitektur mit raffiniertem zeitgenössischem mediterranem Design.
Sichern Sie sich mit maßgeschneidertem Design in Zusammenarbeit mit Bauträgern und Architekten die Gelegenheit, auch außerhalb des Plans zu liegen.
EINZELHEITEN ZUR IMMOBILIE Architektur UND DESIGN
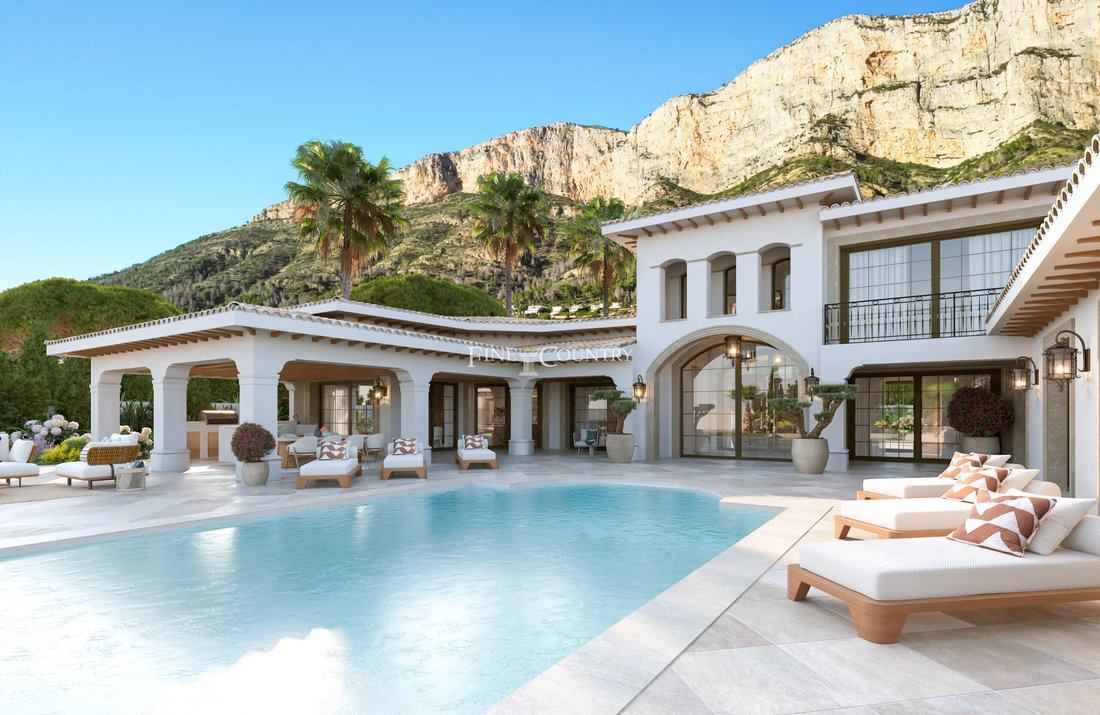
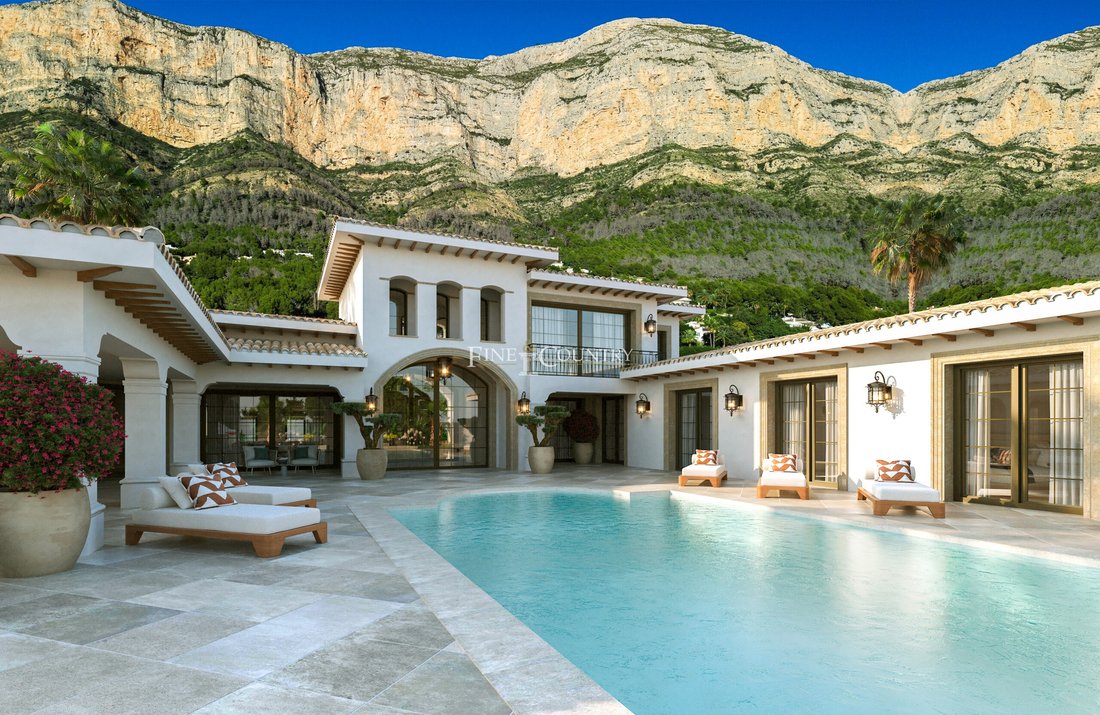
Architektonisch bietet die Villa eine harmonische Verschmelzung von klassischen und modernen Einflüssen. Die Fassaden in warmen Tönen, die traditionellen Ziegeldächer, die gewölbten Formen, die freiliegenden Holzbalken und die großzügigen Volumen interpretieren den Charme amerikanischer Kolonialresidenzen aus einer mediterranen Perspektive neu. Der U-förmige Grundriss umfasst einen zentralen Designerpool und bildet einen privaten Innenhof, der von Gärten, Terrassen und schattigen Loungebereichen eingerahmt wird. Große Aluminiumfenster sorgen für eine auffallende Symmetrie und durchfluten gleichzeitig die Innenräume mit natürlichem Licht, was das Gefühl von Ausgeglichenheit, Gelassenheit und kontinuierlicher Verbindung zur umgebenden Landschaft verstärkt.
Innenaufteilung Die Innenräume sind von einer Palette aus warmen, erdigen Brauntönen und sanften Naturtönen geprägt und schaffen eine einladende Atmosphäre, die von handwerklichen Details geprägt ist. Beim Betreten gibt ein großes, mit Marmor verkleidetes Foyer einen eleganten Ton an und führt direkt in den Hauptwohnbereich — einen weitläufigen Raum mit erhöhten Dachschrägen, die Licht und Höhe verbessern.
Das offene Wohnzimmer ist nahtlos mit der Küche und den Essbereichen verbunden und bildet einen zentralen Knotenpunkt, der für müheloses tägliches Leben und Unterhaltung konzipiert ist. Im Erdgeschoss befinden sich auch eine Gästetoilette, ein Personaleingang und drei wunderschön eingerichtete Schlafzimmer mit eigenem Bad, von denen eines über einen Ankleideraum und direkten Zugang zur Terrasse und zum Pool verfügt.
Die erste Etage ist ausschließlich der Master-Suite gewidmet und bietet mit ihrem Ankleideraum, dem luxuriösen Badezimmer und einer privaten Terrasse mit herrlichem Blick über das Tal und Montgó absolute Privatsphäre.
Ein großes Untergeschoss wurde als Wellness-Refugium konzipiert und verfügt über einen Wellnessbereich mit Sauna und Jacuzzi, ein privates Fitnessstudio, einen beheizten Weinkeller, eine Garage für mehrere Fahrzeuge, eine Wäscherei und sorgfältig integrierte technische Bereiche.
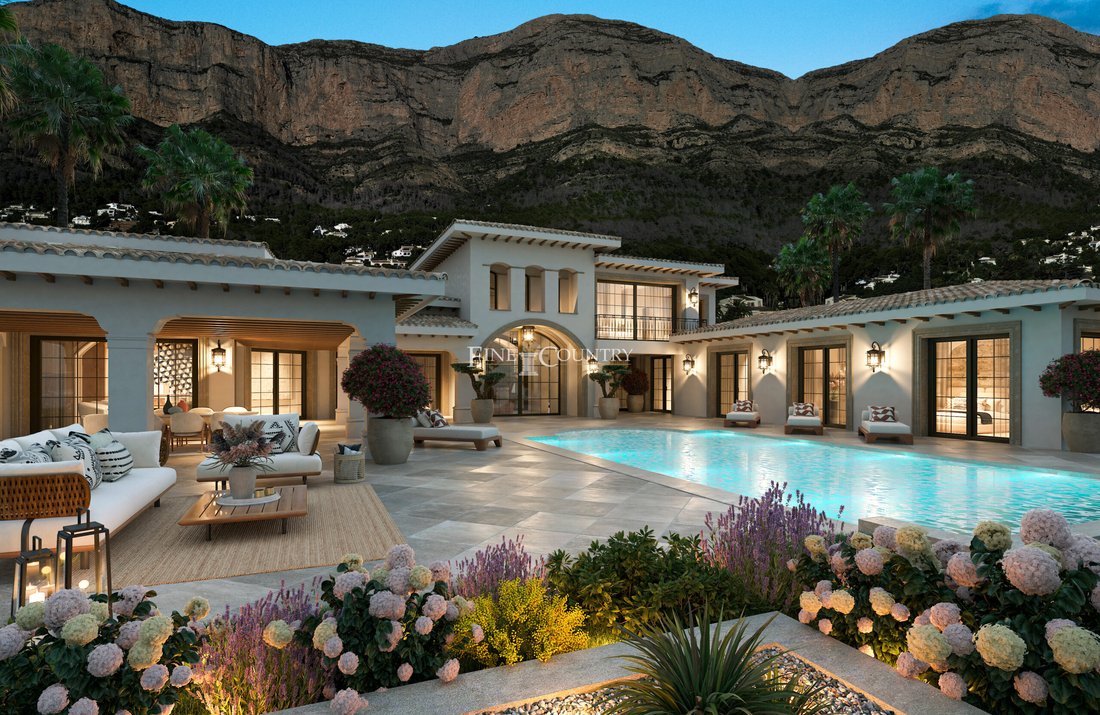
Ausstattung Die Villa ist komplett ausgestattet mit Fußbodenheizung, aerothermischer Klimaanlage und einem fortschrittlichen Hausautomationssystem, das die Beleuchtung, den Garten und den Pool steuert. Die architektonische Beleuchtung verwandelt das Anwesen nach Einbruch der Dunkelheit und verschönert Fassaden, bauliche Details und Landschaftsbereiche mit einem sanften, atmosphärischen Licht. Jedes Element wurde so konzipiert, dass es die höchsten Erwartungen an Komfort, Schönheit und langfristige Leistung erfüllt.
Wohnen im Freien Die Außenbereiche wurden für den ganzjährigen Genuss konzipiert und bieten ein außergewöhnliches Lifestyle-Erlebnis. Der zentrale Pool wird zum visuellen und sozialen Mittelpunkt des Anwesens. Er wird von Terrassen zum Sonnenbaden, schattigen Lounges zum Entspannen und einer eleganten, voll ausgestatteten Sommerküche begrenzt. Die nach Süden ausgerichtete Ausrichtung sorgt für optimale Sonneneinstrahlung, während die reife Bepflanzung für Textur, Farbe und ein Gefühl der Ruhe sorgt. Von jeder Terrasse aus fühlt sich die dramatische Landschaft von Montgó zum Greifen nah an und bietet eine ruhige Kulisse für das tägliche Leben.
Einzigartige Merkmale Dieses Projekt zeichnet sich durch seine akribische Handwerkskunst, seine einzigartige architektonische Identität und die Möglichkeit aus, sich ein maßgeschneidertes Haus zu sichern, das genau nach Ihren Wünschen gebaut wurde. Die direkte Interaktion mit dem Bauträger und den Architekten gewährleistet einen personalisierten Prozess, bei dem jedes Detail — von den Materialien bis zum Grundriss — an Ihren Lebensstil angepasst werden kann. Das Ergebnis ist eine Residenz, die die Essenz von handwerklichem Luxus, emotionaler Architektur und raffiniertem mediterranem Leben verkörpert und konzipiert wurde, um das Klima, die Schönheit und Stille der nördlichen Costa Blanca zu feiern.
Sichern Sie sich mit maßgeschneidertem Design in Zusammenarbeit mit Bauträgern und Architekten die Gelegenheit, auch außerhalb des Plans zu liegen.
EINZELHEITEN ZUR IMMOBILIE Architektur UND DESIGN
Architektonisch bietet die Villa eine harmonische Verschmelzung von klassischen und modernen Einflüssen. Die Fassaden in warmen Tönen, die traditionellen Ziegeldächer, die gewölbten Formen, die freiliegenden Holzbalken und die großzügigen Volumen interpretieren den Charme amerikanischer Kolonialresidenzen aus einer mediterranen Perspektive neu. Der U-förmige Grundriss umfasst einen zentralen Designerpool und bildet einen privaten Innenhof, der von Gärten, Terrassen und schattigen Loungebereichen eingerahmt wird. Große Aluminiumfenster sorgen für eine auffallende Symmetrie und durchfluten gleichzeitig die Innenräume mit natürlichem Licht, was das Gefühl von Ausgeglichenheit, Gelassenheit und kontinuierlicher Verbindung zur umgebenden Landschaft verstärkt.
Innenaufteilung Die Innenräume sind von einer Palette aus warmen, erdigen Brauntönen und sanften Naturtönen geprägt und schaffen eine einladende Atmosphäre, die von handwerklichen Details geprägt ist. Beim Betreten gibt ein großes, mit Marmor verkleidetes Foyer einen eleganten Ton an und führt direkt in den Hauptwohnbereich — einen weitläufigen Raum mit erhöhten Dachschrägen, die Licht und Höhe verbessern.
Das offene Wohnzimmer ist nahtlos mit der Küche und den Essbereichen verbunden und bildet einen zentralen Knotenpunkt, der für müheloses tägliches Leben und Unterhaltung konzipiert ist. Im Erdgeschoss befinden sich auch eine Gästetoilette, ein Personaleingang und drei wunderschön eingerichtete Schlafzimmer mit eigenem Bad, von denen eines über einen Ankleideraum und direkten Zugang zur Terrasse und zum Pool verfügt.
Die erste Etage ist ausschließlich der Master-Suite gewidmet und bietet mit ihrem Ankleideraum, dem luxuriösen Badezimmer und einer privaten Terrasse mit herrlichem Blick über das Tal und Montgó absolute Privatsphäre.
Ein großes Untergeschoss wurde als Wellness-Refugium konzipiert und verfügt über einen Wellnessbereich mit Sauna und Jacuzzi, ein privates Fitnessstudio, einen beheizten Weinkeller, eine Garage für mehrere Fahrzeuge, eine Wäscherei und sorgfältig integrierte technische Bereiche.
Ausstattung Die Villa ist komplett ausgestattet mit Fußbodenheizung, aerothermischer Klimaanlage und einem fortschrittlichen Hausautomationssystem, das die Beleuchtung, den Garten und den Pool steuert. Die architektonische Beleuchtung verwandelt das Anwesen nach Einbruch der Dunkelheit und verschönert Fassaden, bauliche Details und Landschaftsbereiche mit einem sanften, atmosphärischen Licht. Jedes Element wurde so konzipiert, dass es die höchsten Erwartungen an Komfort, Schönheit und langfristige Leistung erfüllt.
Wohnen im Freien Die Außenbereiche wurden für den ganzjährigen Genuss konzipiert und bieten ein außergewöhnliches Lifestyle-Erlebnis. Der zentrale Pool wird zum visuellen und sozialen Mittelpunkt des Anwesens. Er wird von Terrassen zum Sonnenbaden, schattigen Lounges zum Entspannen und einer eleganten, voll ausgestatteten Sommerküche begrenzt. Die nach Süden ausgerichtete Ausrichtung sorgt für optimale Sonneneinstrahlung, während die reife Bepflanzung für Textur, Farbe und ein Gefühl der Ruhe sorgt. Von jeder Terrasse aus fühlt sich die dramatische Landschaft von Montgó zum Greifen nah an und bietet eine ruhige Kulisse für das tägliche Leben.
Einzigartige Merkmale Dieses Projekt zeichnet sich durch seine akribische Handwerkskunst, seine einzigartige architektonische Identität und die Möglichkeit aus, sich ein maßgeschneidertes Haus zu sichern, das genau nach Ihren Wünschen gebaut wurde. Die direkte Interaktion mit dem Bauträger und den Architekten gewährleistet einen personalisierten Prozess, bei dem jedes Detail — von den Materialien bis zum Grundriss — an Ihren Lebensstil angepasst werden kann. Das Ergebnis ist eine Residenz, die die Essenz von handwerklichem Luxus, emotionaler Architektur und raffiniertem mediterranem Leben verkörpert und konzipiert wurde, um das Klima, die Schönheit und Stille der nördlichen Costa Blanca zu feiern.
PROPERTY AT A GLANCE At the foot of the majestic Montgó, in one of Jávea’s most private and privileged enclaves, this exceptional villa is beginning to take shape—an exclusive off-plan opportunity that allows you to secure a tailor-made residence crafted with the highest standards of design, quality, and construction excellence. Set on a south-facing flat plot of more than 2,000 m², the property enjoys absolute privacy, panoramic views across the valley and the mountain, and seamless access to Jávea’s town centre, beaches, and golf course. Conceived as a sanctuary of light, warmth, and sophisticated Mediterranean living, the villa blends the timeless elegance of American colonial architecture with refined contemporary Mediterranean design.
Secure off-plan opportunity with bespoke design in collaboration with developer and architects.
PROPERTY DETAILS Architecture & Design
Architecturally, the villa presents a harmonious fusion of classic and modern influences. Its warm-toned façades, traditional tiled roofs, arched forms, exposed wooden beams, and generous volumes reinterpret the charm of American colonial residences through a Mediterranean lens. The U-shaped layout embraces a central designer pool, forming a private courtyard framed by gardens, terraces, and shaded lounge areas. Large aluminium windows create striking symmetry while flooding the interiors with natural light, reinforcing a sense of balance, serenity, and continuous connection to the surrounding landscape.
Interior Layout The interiors are shaped by a palette of warm, earthy browns and soft natural tones, creating a welcoming atmosphere anchored in artisanal detail. Upon entry, a grand marble-clad foyer sets an elegant tone, leading directly into the main living space—an expansive room with elevated sloped ceilings that enhances light and height.
The open-plan living room connects seamlessly with the kitchen and dining areas, forming a central hub designed for effortless daily living and entertaining. The ground floor also hosts a guest toilet, a staff entrance, and three beautifully appointed en-suite bedrooms, one featuring a dressing room and direct access to the terrace and pool.
The first floor is devoted exclusively to the master suite, offering complete privacy with its dressing room, luxurious bathroom, and a private terrace presenting sweeping views across the valley and Montgó.
A large basement has been conceived as a wellness retreat, featuring a spa with sauna and jacuzzi, a private gym, a heated wine cellar, a multi-vehicle garage, laundry facilities, and carefully integrated technical areas.
Amenities The villa is fully equipped with underfloor heating, aerothermal air conditioning, and an advanced home automation system controlling lighting, the garden, and the pool. Architectural lighting transforms the property after dark, enhancing façades, structural details, and landscaped areas with a soft, ambient glow. Every element has been designed to meet the highest expectations of comfort, beauty, and long-term performance.
Outdoor Living Designed for year-round enjoyment, the outdoor spaces offer an exceptional lifestyle experience. The central pool becomes the visual and social heart of the property, bordered by terraces for sunbathing, shaded lounges for relaxation, and an elegant fully equipped summer kitchen. The south-facing orientation ensures optimal sunlight, while mature planting brings texture, colour, and a sense of tranquillity. From every terrace, the dramatic Montgó landscape feels close enough to touch, creating a serene backdrop to daily life.
Unique Features This project stands apart for its meticulous craftsmanship, unique architectural identity, and the opportunity it offers to secure a bespoke home built to your exact preferences. Direct interaction with the developer and architects ensures a personalised process in which every detail—from materials to layout—can be tailored to suit your lifestyle. The result is a residence that embodies the essence of artisanal luxury, emotional architecture, and refined Mediterranean living, conceived to celebrate the climate, beauty, and stillness of the Costa Blanca North.
Secure off-plan opportunity with bespoke design in collaboration with developer and architects.
PROPERTY DETAILS Architecture & Design
Architecturally, the villa presents a harmonious fusion of classic and modern influences. Its warm-toned façades, traditional tiled roofs, arched forms, exposed wooden beams, and generous volumes reinterpret the charm of American colonial residences through a Mediterranean lens. The U-shaped layout embraces a central designer pool, forming a private courtyard framed by gardens, terraces, and shaded lounge areas. Large aluminium windows create striking symmetry while flooding the interiors with natural light, reinforcing a sense of balance, serenity, and continuous connection to the surrounding landscape.
Interior Layout The interiors are shaped by a palette of warm, earthy browns and soft natural tones, creating a welcoming atmosphere anchored in artisanal detail. Upon entry, a grand marble-clad foyer sets an elegant tone, leading directly into the main living space—an expansive room with elevated sloped ceilings that enhances light and height.
The open-plan living room connects seamlessly with the kitchen and dining areas, forming a central hub designed for effortless daily living and entertaining. The ground floor also hosts a guest toilet, a staff entrance, and three beautifully appointed en-suite bedrooms, one featuring a dressing room and direct access to the terrace and pool.
The first floor is devoted exclusively to the master suite, offering complete privacy with its dressing room, luxurious bathroom, and a private terrace presenting sweeping views across the valley and Montgó.
A large basement has been conceived as a wellness retreat, featuring a spa with sauna and jacuzzi, a private gym, a heated wine cellar, a multi-vehicle garage, laundry facilities, and carefully integrated technical areas.
Amenities The villa is fully equipped with underfloor heating, aerothermal air conditioning, and an advanced home automation system controlling lighting, the garden, and the pool. Architectural lighting transforms the property after dark, enhancing façades, structural details, and landscaped areas with a soft, ambient glow. Every element has been designed to meet the highest expectations of comfort, beauty, and long-term performance.
Outdoor Living Designed for year-round enjoyment, the outdoor spaces offer an exceptional lifestyle experience. The central pool becomes the visual and social heart of the property, bordered by terraces for sunbathing, shaded lounges for relaxation, and an elegant fully equipped summer kitchen. The south-facing orientation ensures optimal sunlight, while mature planting brings texture, colour, and a sense of tranquillity. From every terrace, the dramatic Montgó landscape feels close enough to touch, creating a serene backdrop to daily life.
Unique Features This project stands apart for its meticulous craftsmanship, unique architectural identity, and the opportunity it offers to secure a bespoke home built to your exact preferences. Direct interaction with the developer and architects ensures a personalised process in which every detail—from materials to layout—can be tailored to suit your lifestyle. The result is a residence that embodies the essence of artisanal luxury, emotional architecture, and refined Mediterranean living, conceived to celebrate the climate, beauty, and stillness of the Costa Blanca North.
-
Art der Immobilie
Villa
-
Preis/Quadratfuß
$791
Funktionen
- Garten
- Pool
- Terrasse
- Garage
- Weinkeller
- Sauna
- Whirlpool
- Modern
- Fitnessstudio
Funktionen
Lot
- Panorama
- Bergblick
- Wasserblick
- Privatsphäre
- Modern
Innenbereich
- Klimaanlage
- Kücheninsel
- Whirlpool
- Bar
- Waschküche
- Sauna
- Weinkeller
- Keller
- Stein Arbeitsplatten
- Fitnessstudio
Outdoor
- Terrasse
- Pool
- Garage
- Wohnraum im Freien
- Garten
Erkunden Sie die Gegend
Xàbia, Spain
Auf Google Maps anzeigen
Preis pro sqft
Niedrig
Hoch
Vor 7 Jahren beigetreten
Sie haben sich nach diesem Objekt erkundigt
Der Agent wird sich in Kürze mit Ihnen in Verbindung setzen
Gelistet von
242
Angebote
2020
Beigetreten
Besichtigung mit the agent buchen
Wählen Sie ein Datum und ob Sie eine virtuelle oder persönliche Besichtigung mit dem Makler wünschen.
Bevorzugtes Datum
Art der Tour

Fine & Country Costa Blanca North
Marina de Denia, Darsena de Babor, Puerto de Denia, Edificio E, Bajo 2, 03700, Denia, Spain
Agenturprofil anzeigen
Fine & Country Costa Blanca North specialises in the marketing and sale of luxury and lifestyle properties. We
Fine & Country Costa Blanca North specialises in the marketing and sale of luxury and lifestyle properties. We are an award-winning estate agency with a regional office in Denia, the mid-way point between Alicante and Valencia, specialising in the areas North of Alicante that includes the desirable coastal towns of Altea, Calpe, Benissa, Teulada-Moraira, Benitachell, Javea, the city of Denia and Oliva. For the buyer seeking peace and tranquillity, we cover the enchanting inland villages situated in the Jalon and Orba valleys. We have a first-class range of real estate for sale in Costa Blanca North that includes resales, new builds including bespoke state-of-the-art, and investment properties. We are part of an ever-expanding Fine & Country global network of over 300 locations worldwide with a Head Office situated on Park Lane, Mayfair, London, arguably one of the most prestigious locations in Europe. The Park Lane office not only serves the lucrative London market but also provides a vital hub for our international market, referring clients from all over the world. With Fine & Country Costa Blanca North you benefit from the knowledge of our experienced and professional team, including local native Spanish, native English, and multi-lingual speaking French, Dutch, German and Flemish, offering the best advice in today’s real estate market for both the seller and buyer. We deliver a free hands-on, bespoke service to clients managing the property sourcing from not only what we have on our own website but other sought-after on and off-market properties that might not be on your radar or with other potential agents either. This allows us to fully manage the property sourcing on your behalf alleviating you of all the hard work and ensuring it is as stress-free as possible. Our aim is to exceed our clients’ expectations and to add value to your property needs with a personalised detailed search as we assist from the initial enquiry providing invaluable information about living, owning, and investing in the different types of property available here in the Costa Blanca North and the specific lifestyle each location can offer, to arranging viewings and then all the way through to negotiation, acquisition, and completion. With Fine & Country, our service does not end after the sales process. Working with our personally selected preferred partners we offer a VIP After Sales Concierge Service to assist should clients require the services of a Private Chef for in-villa gourmet dining experiences, Private Yacht Rental to include trips to the nearby islands of Ibiza or Formentera, in-villa Spa Services ranging from massages, facials, manicure/pedicure to make-up and hairstyling plus a range of services for the home that include interior design/decoration and party planning. We are here to help and assist with all your needs. If you are thinking of buying or selling property on the Costa Blanca North, please contact our team for an exceptional real estate service. At Fine & Country Costa Blanca North we help buyers find the dream property to suit their lifestyle and sellers to find the right buyer wherever they are in the world. We don’t just sell properties, we sell the lifestyle.
Zuletzt aktualisiert
März 26
Erstmalig gelistet
November 17, 2025
Angebotsreferenz
FCD2358C
Ähnliche Immobilien in der Nähe
Neue Angebote in Xàbia










Entdecken Sie mehr Häuser zum Verkauf
Xàbia, Land Valencia, Spanien Immobilienarten
Xàbia, Land Valencia, Spanien beliebte Suchanfragen
- Gesicherte Wohnanlage Immobilien in Xàbia, Land Valencia, Spanien
- Ski-In / Ski-Out Immobilien in Xàbia, Land Valencia, Spanien
- am Wasser Immobilien in Xàbia, Land Valencia, Spanien
- Pferdesport Immobilien in Xàbia, Land Valencia, Spanien
- Immobilien mit Tennisplatz in Xàbia, Land Valencia, Spanien
- Immobilien mit Weinberg in Xàbia, Land Valencia, Spanien
- Immobilien mit Hallenbad in Xàbia, Land Valencia, Spanien
- Immobilien mit Ozeanblick in Xàbia, Land Valencia, Spanien
Xàbia, Land Valencia, Spanien nachbarschaften
Verwandte Leitfäden & Geschichten
Das Vertrauen der führenden Makler der Welt
Die Makler hinter den außergewöhnlichsten Immobilien der Welt inserieren bei JamesEdition.
- Angebote von Sotheby's, Christie's, BARNES und Engel & Völkers
- Jedes Angebot wird vor der Veröffentlichung geprüft
- Verbinden Sie sich direkt mit verifizierten Maklern
Indem Sie fortfahren, akzeptieren Sie unsere Nutzungsbedingungen und Datenschutzrichtlinie.