$1,345,000
1199 Reading Boulevard, Wyomissing, Pennsylvania 19610
- 6 Schlafz.
- 5 Bäder
- 5,687 Sqft
- 25,265 Sqft lot
- MLS#PABK2079144
Über die Immobilie
Beschreibung wurde automatisch übersetzt.
Die Beschreibung wird in der Originalsprache angezeigt.
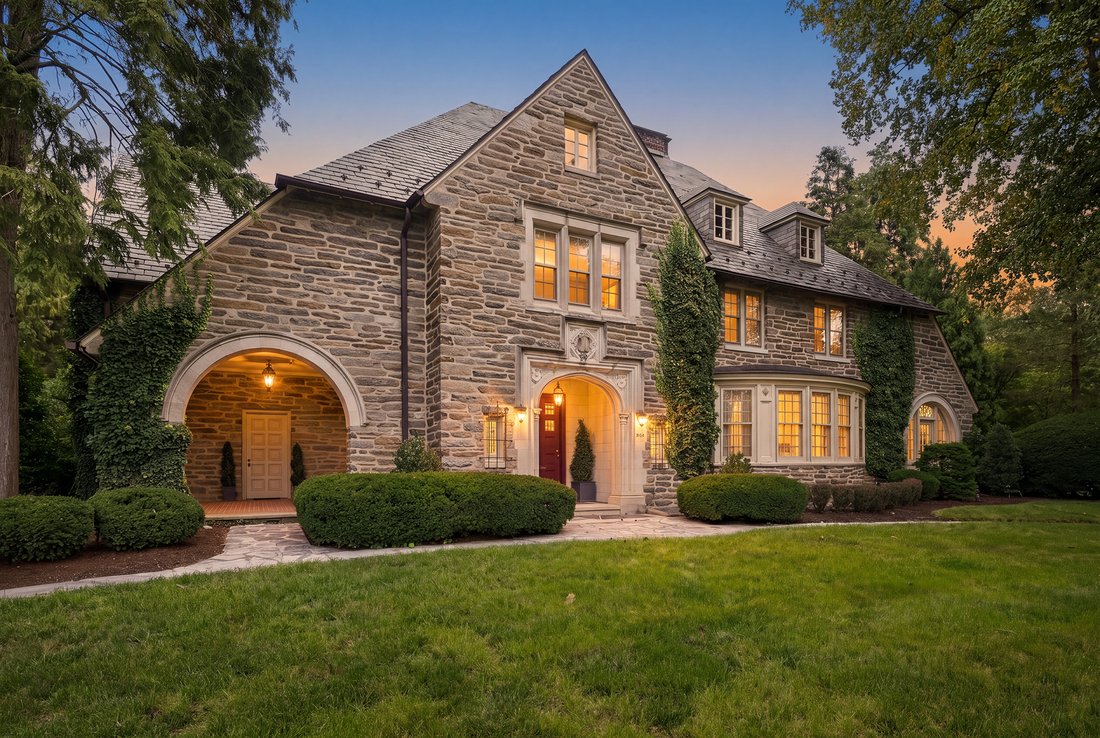
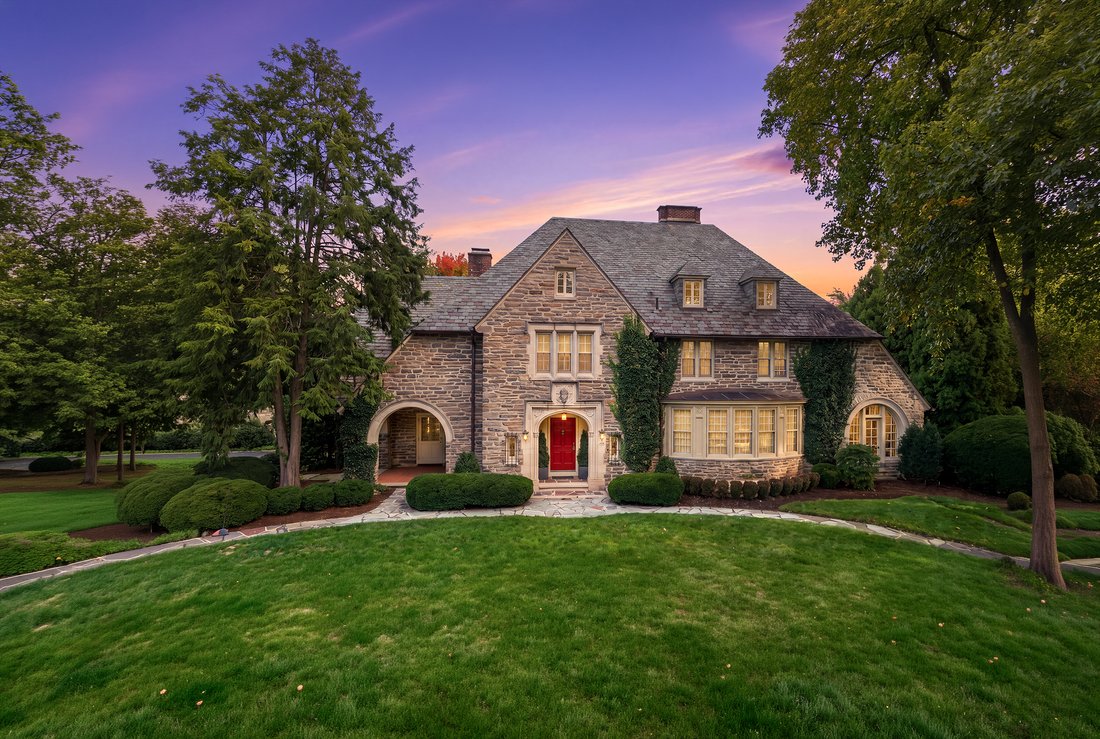
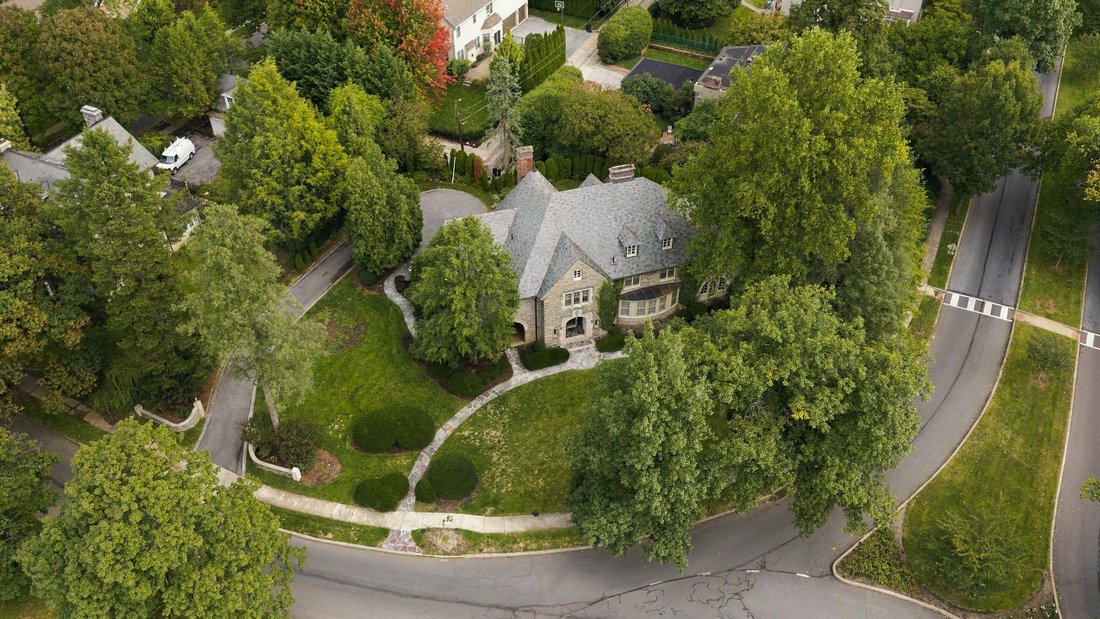
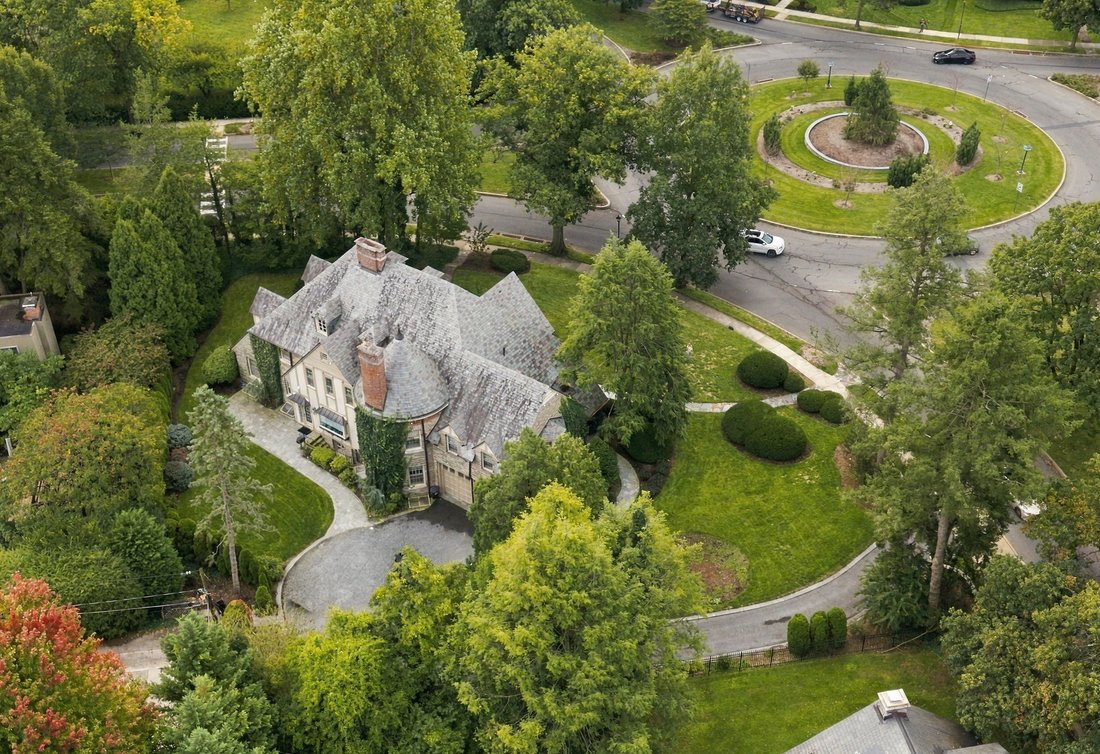
Standing as one of Wyomissing’s most distinguished architectural landmarks, this circa-1926 Normandy Stone manor embodies a century of timeless elegance, artisan stonework, and refined hospitality. Set along one of the borough’s most coveted boulevards, the residence pairs historic grandeur with an elevated floor plan spanning over 7,600 square feet of finished living space across four levels.
Standing as one of Wyomissing’s most distinguished architectural landmarks, this circa-1926 Normandy Stone manor embodies a century of timeless elegance, artisan stonework, and refined hospitality. Set along one of the borough’s most coveted boulevards, the residence pairs historic grandeur with an elevated floor plan spanning over 7,600 square feet of finished living space across four levels.
Guests are welcomed through an architectural portico into a grand center reception hall featuring high ceilings, rich hardwood flooring, and a graceful curved staircase framed by custom wrought-iron railings. Designed for memorable entertaining, the formal dining room draws inspiration from historic Williamsburg, highlighted by bespoke built-ins crafted in the likeness of Thomas Jefferson’s originals. The epicurean kitchen serves as the culinary center of the home, appointed with premium cabinetry, high-end stainless appliances, a generous center island, breakfast bar, and an adjacent sunlit breakfast room with peaceful views of the rear grounds.
Daily living and formal gatherings unfold seamlessly across the main level, from the light-filled solarium overlooking the landscaped gardens to the richly paneled den and executive library—a stately sanctuary warmed by original wood-beamed ceilings, custom millwork, and a grand wood-burning fireplace.
The upper levels host six well-appointed bedrooms, headlined by an expansive primary retreat. This private enclave features a dedicated dressing salon with bespoke organizers and a spa-inspired ensuite bath complete with a deep whirlpool tub, waterfall fixture, walk-in rain shower, and imported marble vanities. Five additional bedrooms provide flexible accommodations for family and guests, supported by updated designer baths with supplemental radiant heat.
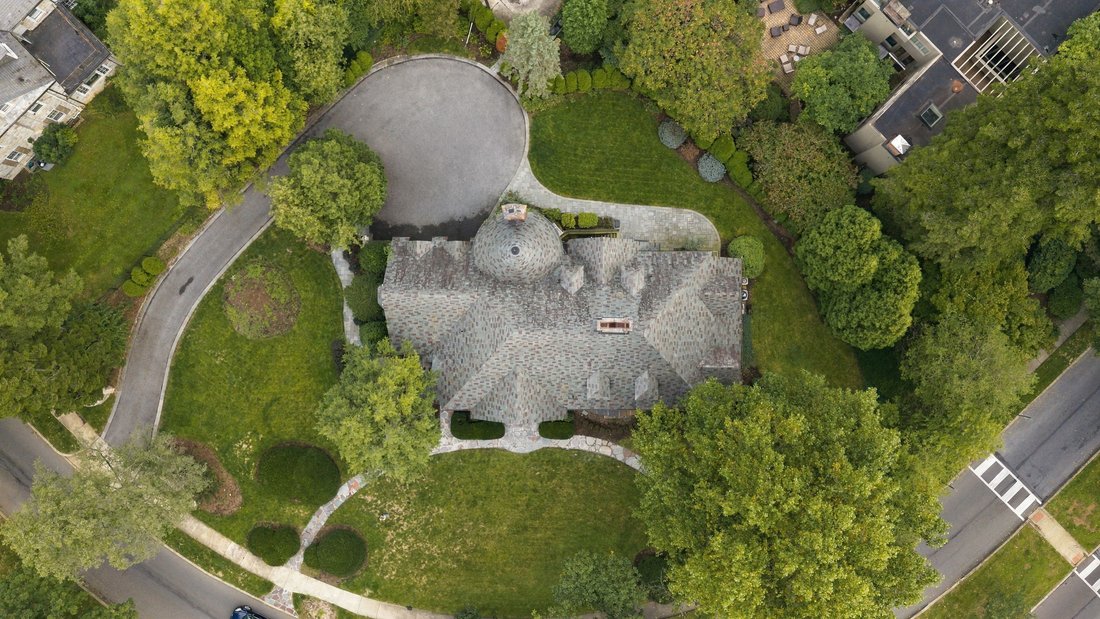
The fully reimagined lower entertainment level offers exceptional versatility, featuring custom Schubert built-ins, a bespoke wet bar, mirrored fitness studio, full bath, and a discreetly concealed executive office. Complete with an attached heated two-car garage, mature specimen landscaping, and timeless slate and copper detailing, this property offers an irreplaceable opportunity to steward one of Berks County’s preeminent estates.
-
Art der Immobilie
Haus
-
Baujahr
1926
-
Preis/Quadratfuß
$236
Funktionen
- Garage
- Kamin
- Garten
- Fitnessstudio
- Bibliothek
- Gasherd
- Kücheninsel
- Hohe Decke
- Bar
Funktionen
Innenbereich
- Hohe Decke
- Office
- Kamin
- Klimaanlage
- Kücheninsel
- Gasherd
- Bar
- Bibliothek
- Keller
- Fitnessstudio
Outdoor
- Garage
- Garten
Erkunden Sie die Gegend
1199 Reading Boulevard , Wyomissing, PA 19610, Reading Avenue, Pennsylvania, Vereinigte Staaten
Auf Google Maps anzeigen
Preis pro sqft
Niedrig
Hoch
Vor 6 Jahren beigetreten
Sie haben sich nach diesem Objekt erkundigt
Der Agent wird sich in Kürze mit Ihnen in Verbindung setzen
Gelistet von
1
Angebote
2021
Beigetreten
Besichtigung mit Stephanie Biello buchen
Wählen Sie ein Datum und ob Sie eine virtuelle oder persönliche Besichtigung mit dem Makler wünschen.
Bevorzugtes Datum
Art der Tour

Kurfiss Sotheby's International Realty
8429-31 Germantown Ave., 19118, Philadelphia, Pennsylvania, United States
Agenturprofil anzeigen
Located in a charming historical building along ”The Avenue” in Chestnut Hill, the Kurfiss Sotheby’s International
Located in a charming historical building along ”The Avenue” in Chestnut Hill, the Kurfiss Sotheby’s International Realty office serves buyers and sellers in this leafy corner of Philadelphia along with nearby communities, including West Mount Airy, Wyndmoor, Flourtown, Erdenheim and Fort Washington, plus other Montgomery County areas including Blue Bell, Ambler, Gwynedd, Jenkintown, Huntington Valley, Meadowbrook, Wyncote and the Whitpain and Whitemarsh areas. Our agents are experts in historical houses, farm and estate properties, new construction and the rare modern gems that dot the area. We represent buyers and sellers in all price points.
Zuletzt aktualisiert
Heute
Erstmalig gelistet
Oktober 28
Angebotslink
Angebotsreferenz
WLJMDQ
Ähnliche Immobilien in der Nähe
Neue Angebote in Reading Avenue

Entdecken Sie mehr Häuser zum Verkauf
Reading Avenue, PA, Vereinigte Staaten beliebte Suchanfragen
Verwandte Leitfäden & Geschichten
Das Vertrauen der führenden Makler der Welt
Die Makler hinter den außergewöhnlichsten Immobilien der Welt inserieren bei JamesEdition.
- Angebote von Sotheby's, Christie's, BARNES und Engel & Völkers
- Jedes Angebot wird vor der Veröffentlichung geprüft
- Verbinden Sie sich direkt mit verifizierten Maklern
Indem Sie fortfahren, akzeptieren Sie unsere Nutzungsbedingungen und Datenschutzrichtlinie.
brokerages we
partnered with
partnered with