

$749,000
Einfamilienhaus in Wylie
- 5 Schlafz.
- 5 Bäder
- 4,226 Sqft
- 7,433 Sqft lot
- Aktualisiert: Oktober 29
- Quelle: North Texas Real Estate Information Systems (NTREIS) MLS#21350524
Über die Immobilie
Beschreibung wurde automatisch übersetzt.
Die Beschreibung wird in der Originalsprache angezeigt.
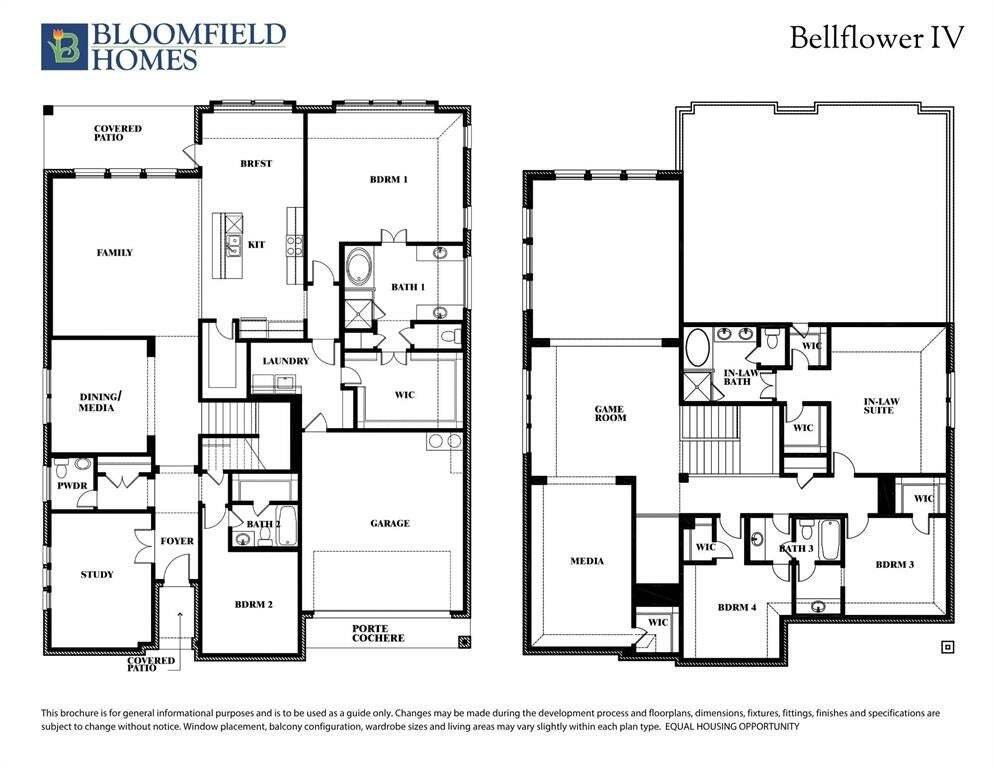
NEW! NEVER LIVED IN. Construction wraps up in December 2026. Bloomfield Homes’ Bellflower IV spreads 5 bedrooms, 4 baths and a powder bath across two stories. A stone fireplace rises floor to ceiling in the family room, finished with a stained cedar mantel, and the space flows right into the dining room while open railings above keep both floors connected. The Deluxe Kitchen matches that energy. W
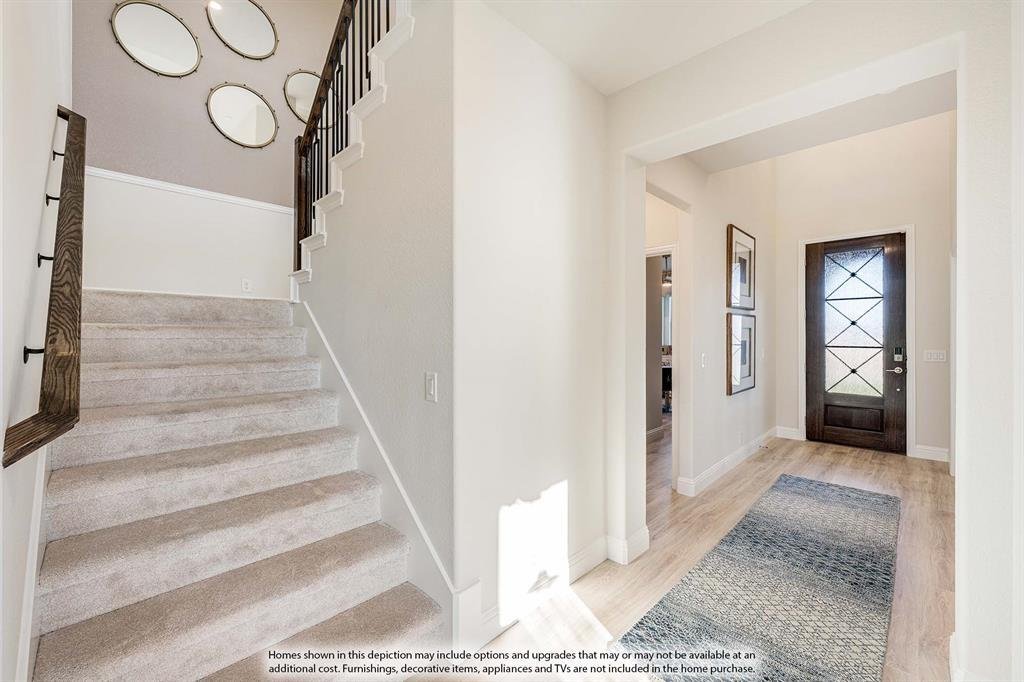
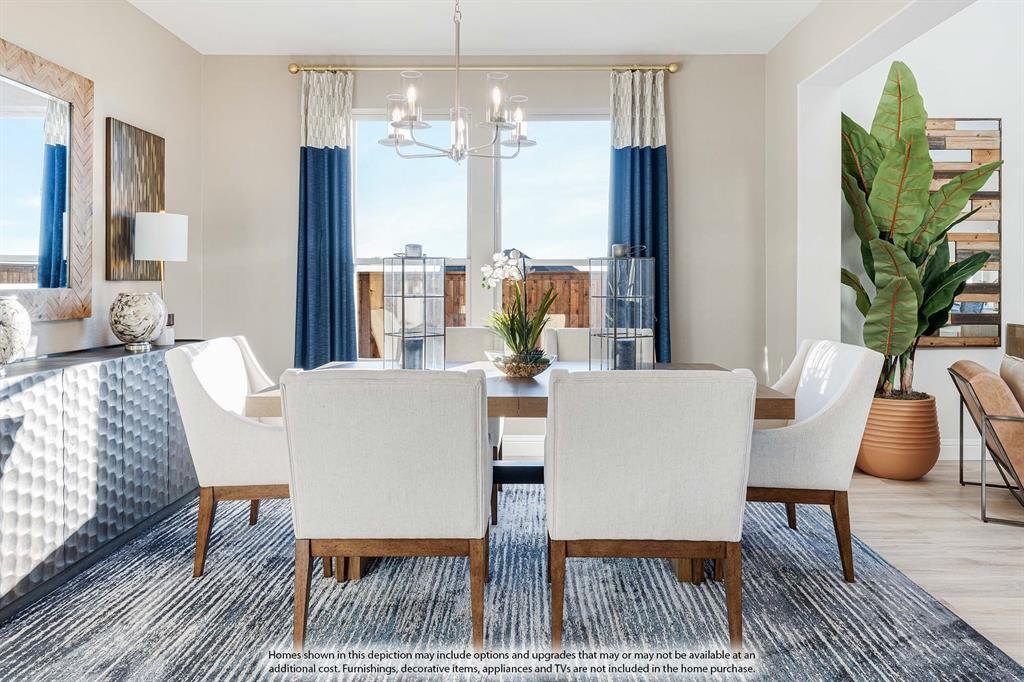
NEW! NEVER LIVED IN. Construction wraps up in December 2026. Bloomfield Homes’ Bellflower IV spreads 5 bedrooms, 4 baths and a powder bath across two stories. A stone fireplace rises floor to ceiling in the family room, finished with a stained cedar mantel, and the space flows right into the dining room while open railings above keep both floors connected. The Deluxe Kitchen matches that energy. White quartz with gold veining, an upgraded backsplash, a 5-burner gas cooktop, double ovens beneath a wood hood, an upgraded faucet and soft-close cabinetry with matte black hardware set the stage, with 3 pendants over the island, under-cabinet lighting and a glass pantry door adding polish. Long plank tile runs through the main living areas, and 8’ interior doors give the first floor real height. Glass French doors close off the study. The primary suite stays on the main level, pairing a drop-in deck-mount tub and separate shower with upgraded tile, quartz counters and painted shaker cabinets. Upstairs shifts the tone: a carpeted game room, a media room closed in behind solid doors and wired for 5.1 surround sound, and an in-law suite with its own bath. A 7’ mud cabinet with bead board and upper cabinets in the utility room keep clutter in check, while a mud-set shower, comfort-height toilets, smart switches, 2-inch faux wood blinds and an electrical disconnect for a future EV charger handle the details. Looking for curb appeal? Brick and natural stone meet black trim, a stained 8’ front door and cedar garage doors on a deepened 2-car garage, with a brick front porch, coach lights and uplights on a cul-de-sac lot. A 10’ x 17’ patio extension stretches the covered patio, complete with ceiling fans, a gas drop and flood lights, plus a holiday light package and gutters. Lewis Ranch offers a pond, greenbelt, trails and a playground. Stop by the Bloomfield Homes model on Sheldon Drive, now serving Lewis Ranch, and see it for yourself.
-
Art der Immobilie
Haus
-
Baujahr
2026
-
Preis/Quadratfuß
$177
Funktionen
- Garage
- Begehbarer Kleiderschrank
- Kamin
- Garten
- Spielplatz
- Spielzimmer
- Waschtrockner
- Kücheninsel
Erkunden Sie die Gegend
3400 Olden Drive, St. Paul, Texas, Vereinigte Staaten
Auf Google Maps anzeigen
Preis pro sqft
Niedrig
Hoch
Vor 1 Jahr beigetreten
Sie haben sich nach diesem Objekt erkundigt
Der Agent wird sich in Kürze mit Ihnen in Verbindung setzen
Gelistet von
292
Angebote
2025
Beigetreten
Besichtigung mit the agent buchen
Wählen Sie ein Datum und ob Sie eine virtuelle oder persönliche Besichtigung mit dem Makler wünschen.
Bevorzugtes Datum
Art der Tour
Zuletzt aktualisiert
Oktober 29
Erstmalig gelistet
August 5
Angebotsreferenz
21350524
Angebotsstatus
The data relating to real estate for sale on this web site comes in part from the Broker Reciprocity Program of the NTREIS Multiple Listing Service. Real estate listings held by brokerage firms other than this broker are marked with the Broker Reciprocity logo and detailed information about them includes the name of the listing brokers.
Ähnliche Immobilien in der Nähe
Neue Angebote in St. Paul

Entdecken Sie mehr Häuser zum Verkauf
Saint Paul, TX, Vereinigte Staaten Immobilienarten
Saint Paul, TX, Vereinigte Staaten beliebte Suchanfragen
- Immobilien mit Offene Küche in Saint Paul, TX, Vereinigte Staaten
- Privatsphäre Immobilien in Saint Paul, TX, Vereinigte Staaten
- Immobilien mit Tennisplatz in Saint Paul, TX, Vereinigte Staaten
- Neubauten Immobilien in Saint Paul, TX, Vereinigte Staaten
- Gesicherte Wohnanlage Immobilien in Saint Paul, TX, Vereinigte Staaten
- Immobilien mit Klimaanlage in Saint Paul, TX, Vereinigte Staaten
- Moderne Immobilien in Saint Paul, TX, Vereinigte Staaten
- am Wasser Immobilien in Saint Paul, TX, Vereinigte Staaten
- Renoviert Immobilien in Saint Paul, TX, Vereinigte Staaten
- am See Immobilien in Saint Paul, TX, Vereinigte Staaten
- Panorama Immobilien in Saint Paul, TX, Vereinigte Staaten
- Immobilien mit Weinberg in Saint Paul, TX, Vereinigte Staaten
- Anlageimmobilie Immobilien in Saint Paul, TX, Vereinigte Staaten
- Immobilien mit Terrasse in Saint Paul, TX, Vereinigte Staaten
- Immobilien mit Sauna in Saint Paul, TX, Vereinigte Staaten
Verwandte Leitfäden & Geschichten
Das Vertrauen der führenden Makler der Welt
Die Makler hinter den außergewöhnlichsten Immobilien der Welt inserieren bei JamesEdition.
- Angebote von Sotheby's, Christie's, BARNES und Engel & Völkers
- Jedes Angebot wird vor der Veröffentlichung geprüft
- Verbinden Sie sich direkt mit verifizierten Maklern
Indem Sie fortfahren, akzeptieren Sie unsere Nutzungsbedingungen und Datenschutzrichtlinie.
Brokerages we
partnered with
partnered with