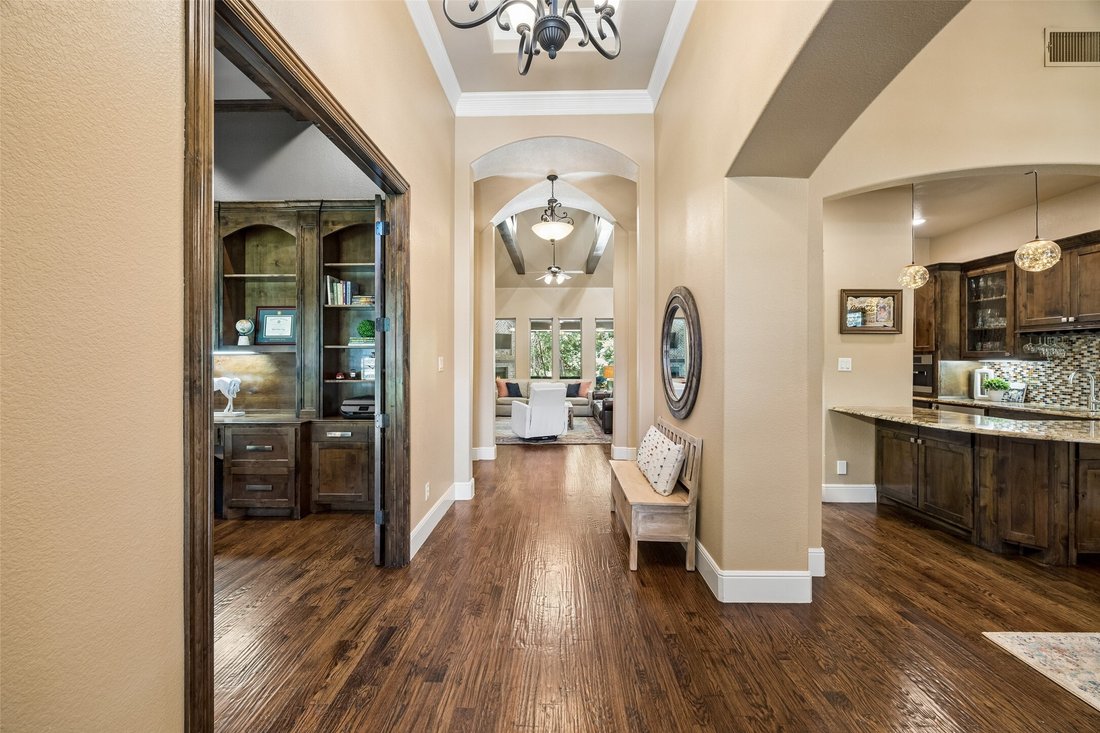
$1,095,000
Alleinstehendes Einfamilienhaus Wylie
- 4 Schlafz.
- 5 Bäder
- 4,541 Sqft
- 23,523 Sqft lot
- Aktualisiert: September 19
- MLS#21348242
Über die Immobilie
Beschreibung wurde automatisch übersetzt.
Die Beschreibung wird in der Originalsprache angezeigt.
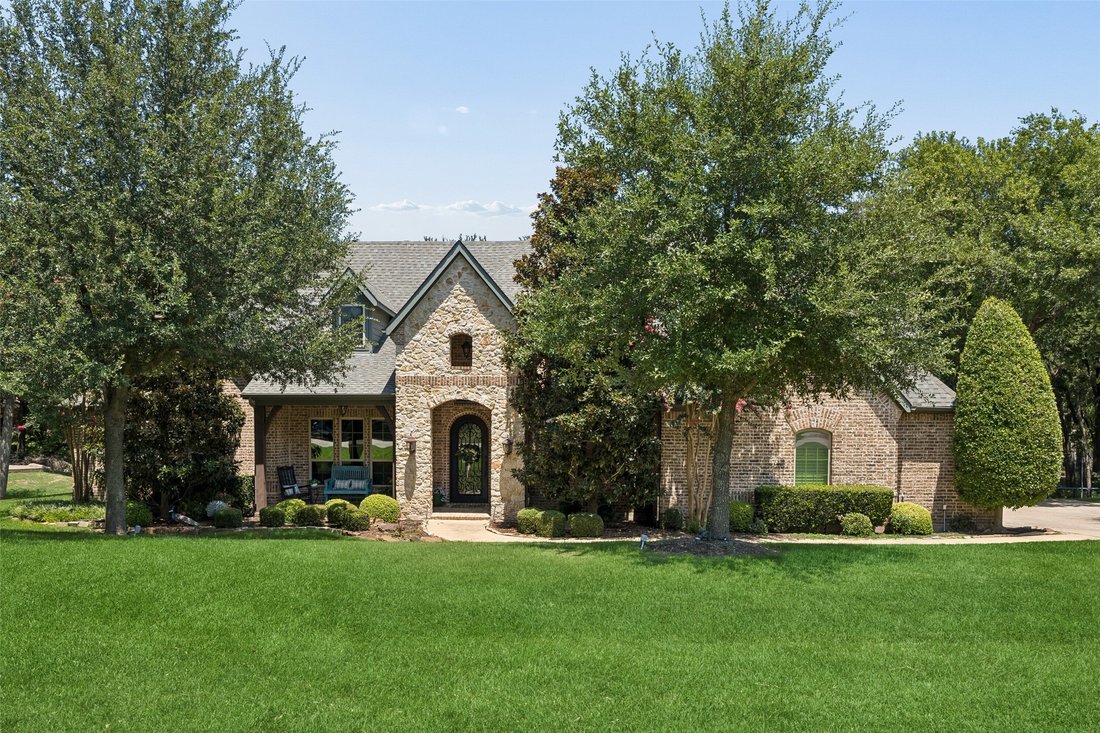
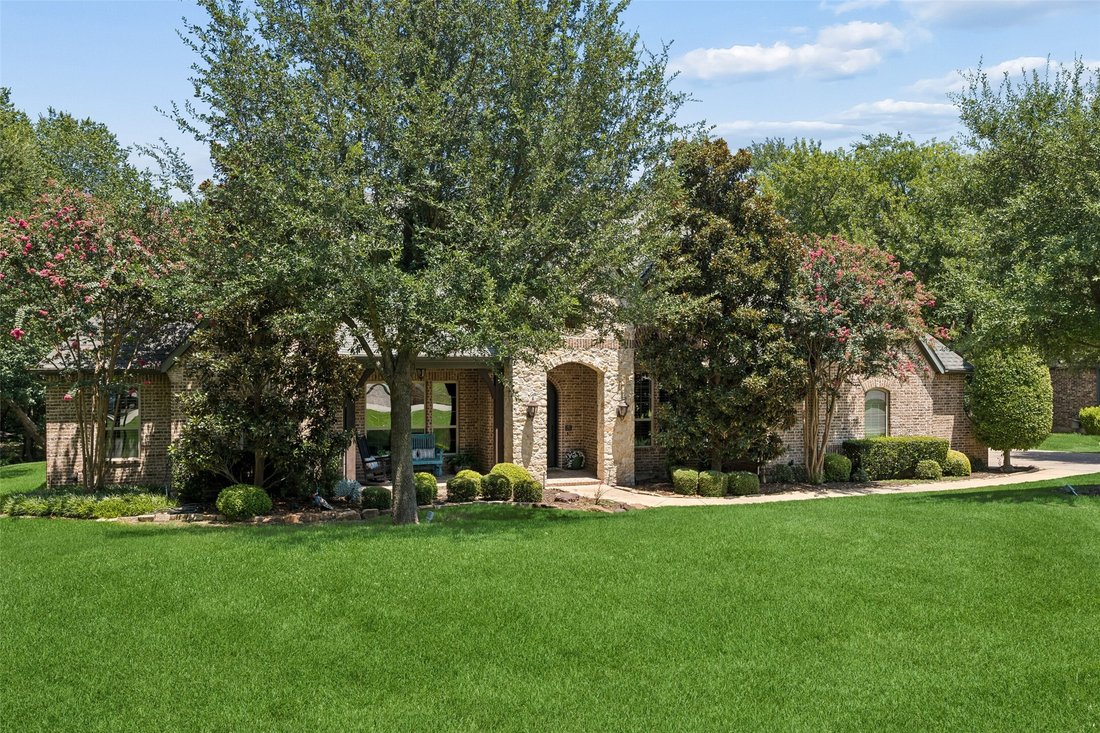
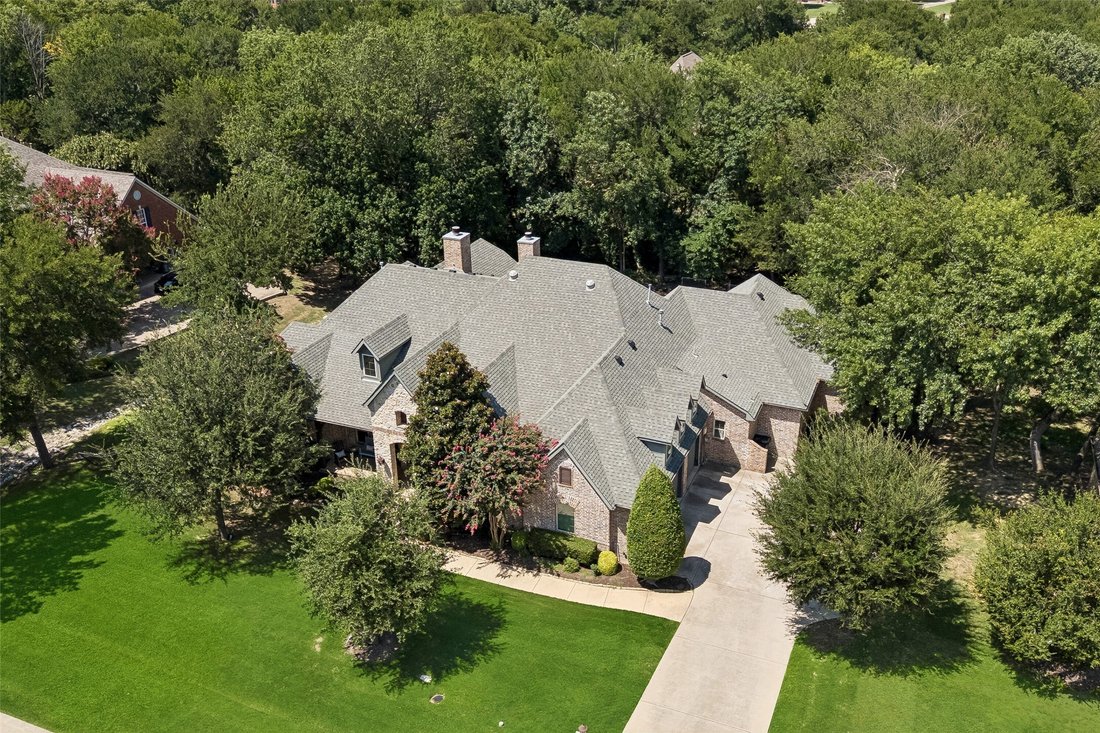
Custom built in 2012 behind the gates of Seis Lagos, this heavily upgraded one-story backs to a wooded greenbelt in Lovejoy ISD offering true privacy with minimal maintenance. A stone-arched entry and iron door open to hand-scraped hardwoods, a study with box-beam ceiling behind glass French doors, and a formal sitting room framed by graceful archways. The great room rises to a truss-beamed cathed
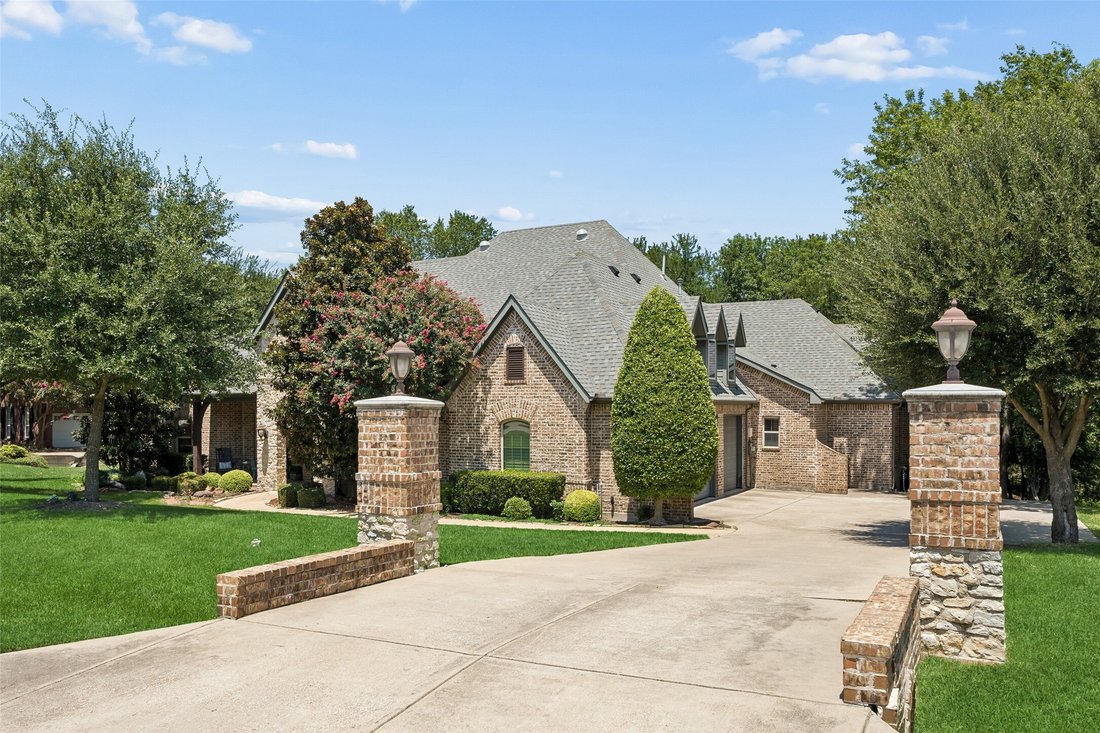
Custom built in 2012 behind the gates of Seis Lagos, this heavily upgraded one-story backs to a wooded greenbelt in Lovejoy ISD offering true privacy with minimal maintenance. A stone-arched entry and iron door open to hand-scraped hardwoods, a study with box-beam ceiling behind glass French doors, and a formal sitting room framed by graceful archways. The great room rises to a truss-beamed cathedral ceiling anchored by a floor-to-ceiling stone fireplace and a wall of windows overlooking the tree line. The kitchen centers on an oversized granite island with a professional appliance suite: Wolf range with double ovens beneath a Wolf hood, pot filler, built-in Sub-Zero refrigerator, Miele microwave and steam oven, and Miele dishwasher. The separate bar features a Miele built-in coffee maker, Jenn-Air wine cooler, and glass-front display cabinetry. A mudroom drop zone and dual built-in desk center add everyday function, and the media-game room with projection screen provides a second living space. The primary suite occupies its own wing with a bay sitting area and a spa bath featuring furniture-grade vanities, designer fixtures, mirrored paneling, a tile-clad soaking tub, an oversized frameless glass shower, and a walk-in closet with custom built-ins connecting directly to the utility room. Each of the three secondary bedrooms offers its own en suite bath. Solid-core doors, plantation shutters, and layered millwork underscore the build quality throughout 4,541 square feet. Out back, a raised covered porch with built-in grill overlooks a level, iron-fenced lawn shaded by the greenbelt canopy beyond. A three-car garage completes the home. Seis Lagos amenities include lakes, pools, tennis courts, and a clubhouse.
-
Art der Immobilie
Haus
-
Baujahr
2012
-
Preis/Quadratfuß
$241
Funktionen
- Garage
- Begehbarer Kleiderschrank
- Pool
- Kamin
- Outdoor-Küche
- Tennisplatz
- Spielzimmer
- Garten
- Tor
Funktionen
Lot
Innenbereich
- Hohe Decke
- Kamin
- Kücheninsel
- Gasherd
- Bar
- Spielzimmer
- Stein Arbeitsplatten
- Begehbarer Kleiderschrank
Outdoor
- Pool
- Garage
- Outdoor-Küche
- Tennisplatz
- Wohnraum im Freien
- Tor
- Garten
Erkunden Sie die Gegend
1017 Santiago Trail, Wylie, TX 75098, St. Paul, Texas, Vereinigte Staaten
Auf Google Maps anzeigen
Preis pro sqft
Niedrig
Hoch
Vor 5 Jahren beigetreten
Sie haben sich nach diesem Objekt erkundigt
Der Agent wird sich in Kürze mit Ihnen in Verbindung setzen
Gelistet von
11
Angebote
2022
Beigetreten
Besichtigung mit Tom Grisak buchen
Wählen Sie ein Datum und ob Sie eine virtuelle oder persönliche Besichtigung mit dem Makler wünschen.
Bevorzugtes Datum
Art der Tour

Zuletzt aktualisiert
September 19
Erstmalig gelistet
August 6
Maklerlizenz
#0329533
Angebotsreferenz
2144114245736116
Angebotsstatus
Ähnliche Immobilien in der Nähe
Neue Angebote in St. Paul
Entdecken Sie mehr Häuser zum Verkauf
Saint Paul, TX, Vereinigte Staaten Immobilienarten
Saint Paul, TX, Vereinigte Staaten beliebte Suchanfragen
- Immobilien mit Offene Küche in Saint Paul, TX, Vereinigte Staaten
- Privatsphäre Immobilien in Saint Paul, TX, Vereinigte Staaten
- Immobilien mit Tennisplatz in Saint Paul, TX, Vereinigte Staaten
- Neubauten Immobilien in Saint Paul, TX, Vereinigte Staaten
- Gesicherte Wohnanlage Immobilien in Saint Paul, TX, Vereinigte Staaten
- am Wasser Immobilien in Saint Paul, TX, Vereinigte Staaten
- Immobilien mit Klimaanlage in Saint Paul, TX, Vereinigte Staaten
- Moderne Immobilien in Saint Paul, TX, Vereinigte Staaten
- am See Immobilien in Saint Paul, TX, Vereinigte Staaten
- Anlageimmobilie Immobilien in Saint Paul, TX, Vereinigte Staaten
- Immobilien mit Terrasse in Saint Paul, TX, Vereinigte Staaten
- Renoviert Immobilien in Saint Paul, TX, Vereinigte Staaten
- Immobilien mit Weinberg in Saint Paul, TX, Vereinigte Staaten
- Immobilien mit Dampfsauna in Saint Paul, TX, Vereinigte Staaten
- Panorama Immobilien in Saint Paul, TX, Vereinigte Staaten
- am Fluss Immobilien in Saint Paul, TX, Vereinigte Staaten
- Immobilien mit Sauna in Saint Paul, TX, Vereinigte Staaten
Verwandte Leitfäden & Geschichten
Das Vertrauen der führenden Makler der Welt
Die Makler hinter den außergewöhnlichsten Immobilien der Welt inserieren bei JamesEdition.
- Angebote von Sotheby's, Christie's, BARNES und Engel & Völkers
- Jedes Angebot wird vor der Veröffentlichung geprüft
- Verbinden Sie sich direkt mit verifizierten Maklern
Indem Sie fortfahren, akzeptieren Sie unsere Nutzungsbedingungen und Datenschutzrichtlinie.
brokerages we
partnered with
partnered with