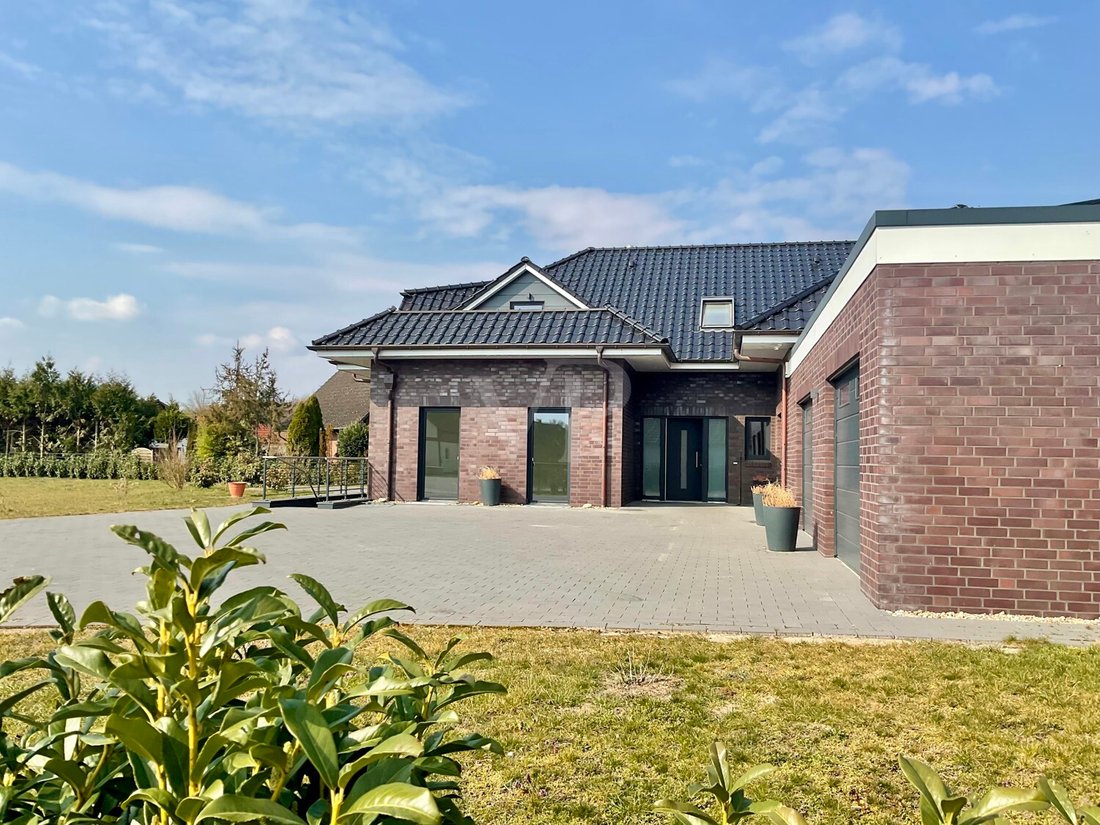
Zeitlose Eleganz In Einer Vom Architekten Entworfenen Luxusvilla
- 6 Schlafz.
- 6 Bäder
- 4,941 Sqft
- Aktualisiert: August 22
- 11
Über die Immobilie
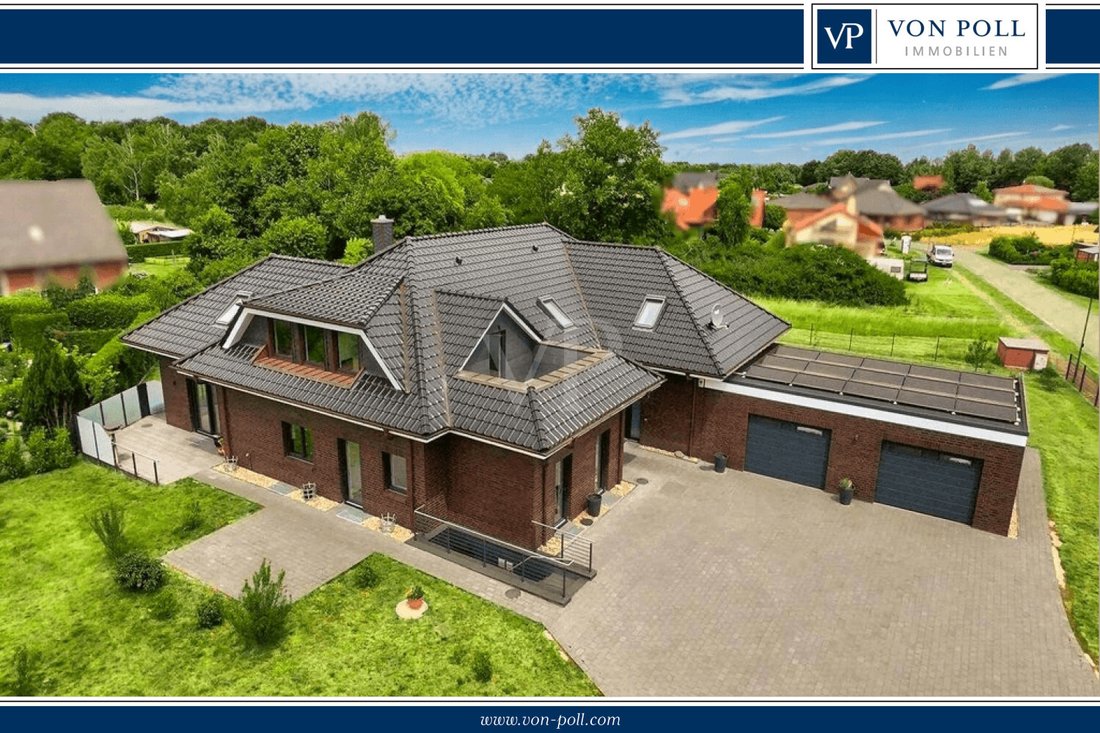
Das Herzstück des Hauses ist der beeindruckende, lichtdurchflutete Wohn- und Essbereich, der durch seine großzügigen Fenster einen herrlichen Blick auf die Umgebung bietet. Die großzügigen Räume schaffen eine harmonische Atmosphäre, die durch die hochwertigen, konsequent ausgewählten Materialien noch verstärkt wird. Eine moderne Fußbodenheizung, die das gesamte Haus und den Keller durchzieht, sorgt für wohlige Wärme.
Die Immobilie verfügt über eine Vielzahl von technischen Ausstattungsmerkmalen, die den Wohnkomfort erhöhen. Dazu gehören eine hochmoderne Photovoltaikanlage mit Batteriespeicher und eine Wärmepumpe mit kontrollierter Belüftung. Sicherheitsaspekte wie elektrische Rollläden, dreifach verglaste Fenster und eine Alarmanlage wurden ebenfalls berücksichtigt. Ein elektrisches Einfahrtstor erhöht die Sicherheit weiter.
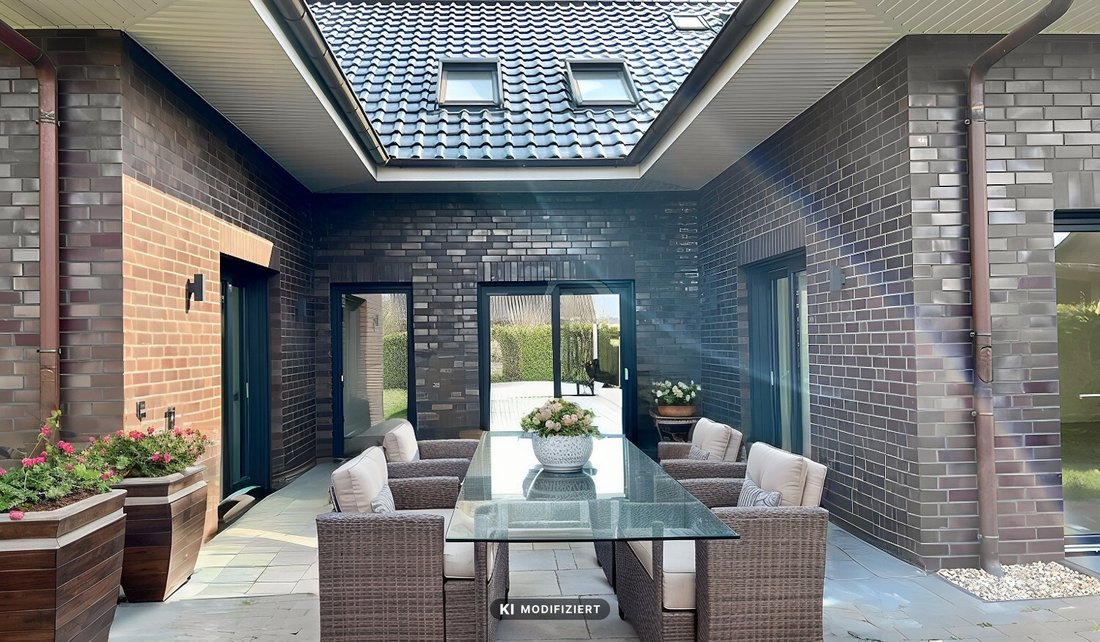
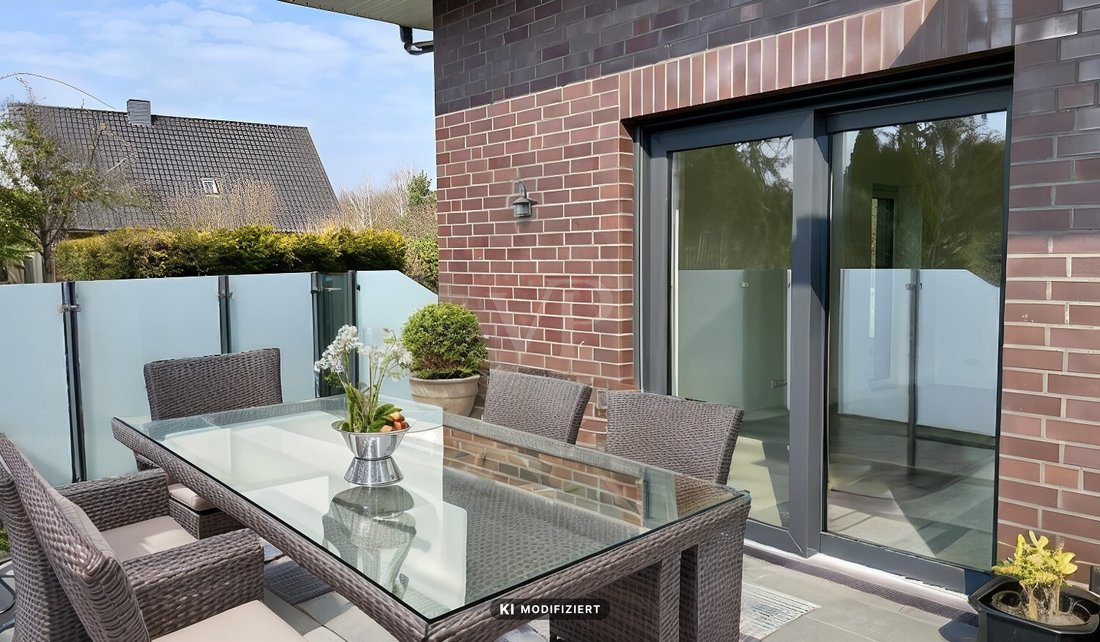
Besonderes Augenmerk wurde auf individuelle, exklusive Wohnräume gelegt. So bietet beispielsweise allein das 293 m² große Untergeschoss Räume, die für ein Heimkino konzipiert sind, einen luxuriösen Wellnessbereich und eine komfortable Sauna. Die Hauptterrasse sowie die zusätzliche Terrasse direkt neben dem Schlafzimmer laden zu erholsamen Stunden im Freien ein. Darüber hinaus sorgt ein zur Einliegerwohnung gehörender Balkon für zusätzliche Privatsphäre.
Die beeindruckende 193 m² große, abgeschlossene Wohnung im Haus bietet vielseitige Nutzungsmöglichkeiten und eignet sich beispielsweise ideal für Mehrgenerationenwohnen oder als private Geschäftsadresse. Sie ist über einen separaten Eingang zugänglich und bietet somit ein Höchstmaß an Flexibilität.
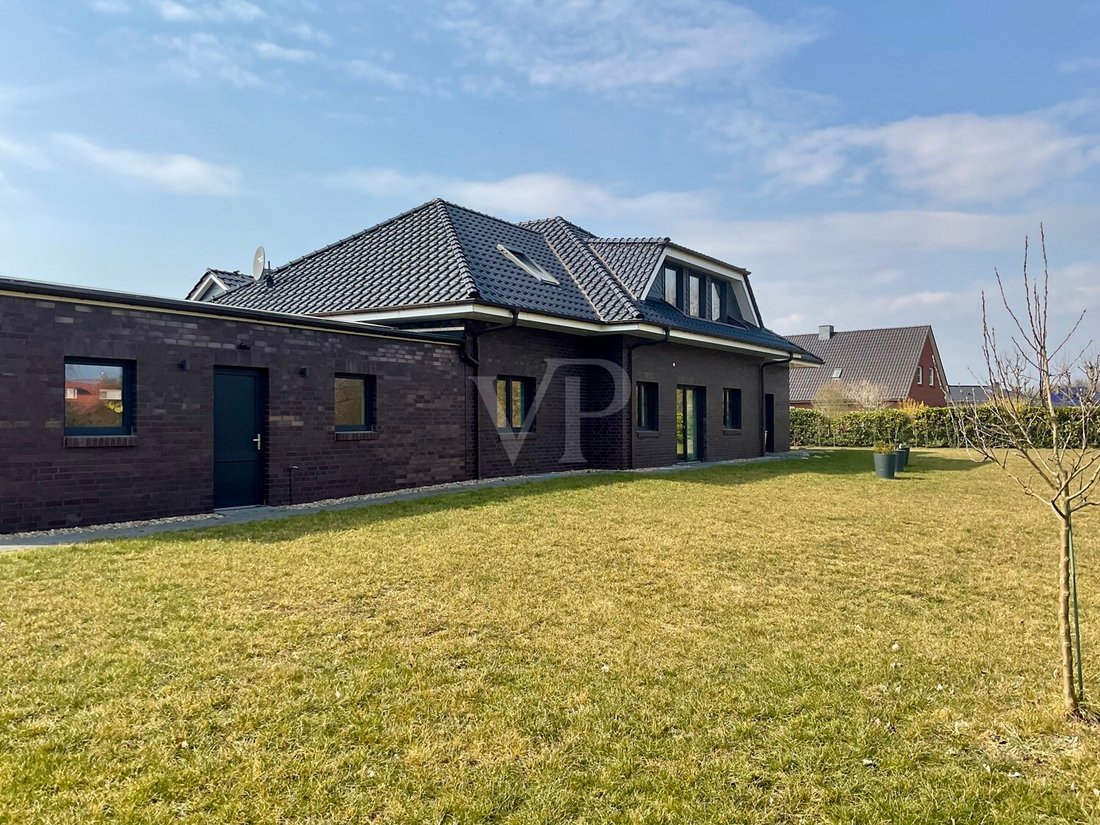
Ein gepflegter Garten, der leicht an den individuellen Geschmack angepasst werden kann, umgibt das Haus. Dank seines wartungsarmen Designs ist es ideal für alle, die Wert auf ein attraktives Äußeres mit minimalem Pflegeaufwand legen. Eine geräumige Doppelgarage mit elektrischen Türen vervollständigt dieses exklusive Angebot, perfekt für Autoliebhaber.
Die Immobilie erfüllt die Standards eines KfW-Effizienzhauses 40+ und garantiert somit zukunftssicheres, energieeffizientes Wohnen. Das Gebäude wurde so konzipiert, dass es alle Vorteile eines modernen Energiemanagements vereint. Die gelungene Kombination herausragender technischer Merkmale mit ansprechender Architektur macht diese Immobilie zu einem äußerst attraktiven Angebot auf dem Immobilienmarkt.
Eine Besichtigung wird dringend empfohlen, um die Vorteile und das Potenzial dieser Immobilie voll auszuschöpfen. Wir laden Sie herzlich ein, das Anwesen aus erster Hand zu erleben und sich selbst von den exklusiven Wohnmöglichkeiten zu überzeugen, die es bietet.
The heart of the house is the impressive, light-filled living and dining area, which offers magnificent views of the surrounding area through its generous windows. The spacious rooms create a harmonious atmosphere, further enhanced by the high-quality, consistently chosen materials. Modern underfloor heating, running throughout the entire house and basement, ensures comfortable warmth.
The property boasts a variety of technical features that enhance living comfort. These include a state-of-the-art photovoltaic system with battery storage and a heat pump with controlled ventilation. Security aspects have also been considered, such as electric roller shutters, triple-glazed windows, and an alarm system. An electric driveway gate further enhances security.
Particular attention was paid to individual, exclusive living spaces. For example, the 293 m² basement alone offers rooms designed for a home cinema, a luxurious wellness area, and a comfortable sauna. The main terrace, as well as the additional terrace directly adjacent to the bedroom, invite you to spend relaxing hours outdoors. Furthermore, a balcony belonging to the separate apartment provides additional privacy.
The impressive 193 m² self-contained apartment in the house offers versatile uses and is ideal, for example, for multi-generational living or as a private business address. It is accessible via a separate entrance, thus providing maximum flexibility.
A well-maintained garden, easily customizable to individual tastes, surrounds the house. Thanks to its low-maintenance design, it’s ideal for those who value an attractive exterior with minimal upkeep. A spacious double garage with electric doors completes this exclusive offering, perfect for car enthusiasts.
The property meets the standards of a KfW Efficiency House 40+ and thus guarantees future-proof, energy-efficient living. The building was designed to incorporate all the advantages of modern energy management. The successful combination of outstanding technical features with appealing architecture makes this property an extremely attractive offering on the real estate market.
A viewing is highly recommended to fully appreciate the advantages and potential of this property. We cordially invite you to experience the estate firsthand and see for yourself the exclusive living opportunities it offers.
-
Art der Immobilie
Haus
-
Baujahr
2022
-
Preis/Quadratfuß
$226
Funktionen
Erkunden Sie die Gegend
Der Agent wird sich in Kürze mit Ihnen in Verbindung setzen
Gelistet von
Besichtigung mit VON POLL IMMOBILIEN GmbH buchen
Wählen Sie ein Datum und ob Sie eine virtuelle oder persönliche Besichtigung mit dem Makler wünschen.

With 400 offices and more than 1,500 employees, von Poll Immobilien GmbH is one of the largest real estate agent
With 400 offices and more than 1,500 employees, von Poll Immobilien GmbH is one of the largest real estate agents in Europe. We are currently represented in Germany, Austria and Spain. The focus of our company is on brokering properties in privileged residential and commercial locations - true to our motto: In the best locations for you.
Traditional values ??such as reliability and responsibility are the basis of our work. Our employees are characterized by their shared passion for premium real estate. The satisfaction of our exclusive customers is always at the forefront of the passionate work of our real estate consultants. The headquarters of our internationally established brokerage house is in Frankfurt am Main, a financial location that has always been known for its cosmopolitanism and cultural diversity. Both are integral parts of our corporate culture. Responsibility and respect for our customers, whom we always treat as equals, as well as the personal discipline and motivation of each of our employees ensure that we offer brokerage services of consistent quality.
Das Vertrauen der führenden Makler der Welt
Die Makler hinter den außergewöhnlichsten Immobilien der Welt inserieren bei JamesEdition.
- Angebote von Sotheby's, Christie's, BARNES und Engel & Völkers
- Jedes Angebot wird vor der Veröffentlichung geprüft
- Verbinden Sie sich direkt mit verifizierten Maklern
Indem Sie fortfahren, akzeptieren Sie unsere Nutzungsbedingungen und Datenschutzrichtlinie.