$1,100,000
20 G Fasanenkatze
- 3 Schlafz.
- 2 Bäder
- 2,885 Sqft
- 8,393 Sqft lot
- Aktualisiert: Gestern
Über die Immobilie
Beschreibung wurde automatisch übersetzt.
Die Beschreibung wird in der Originalsprache angezeigt.
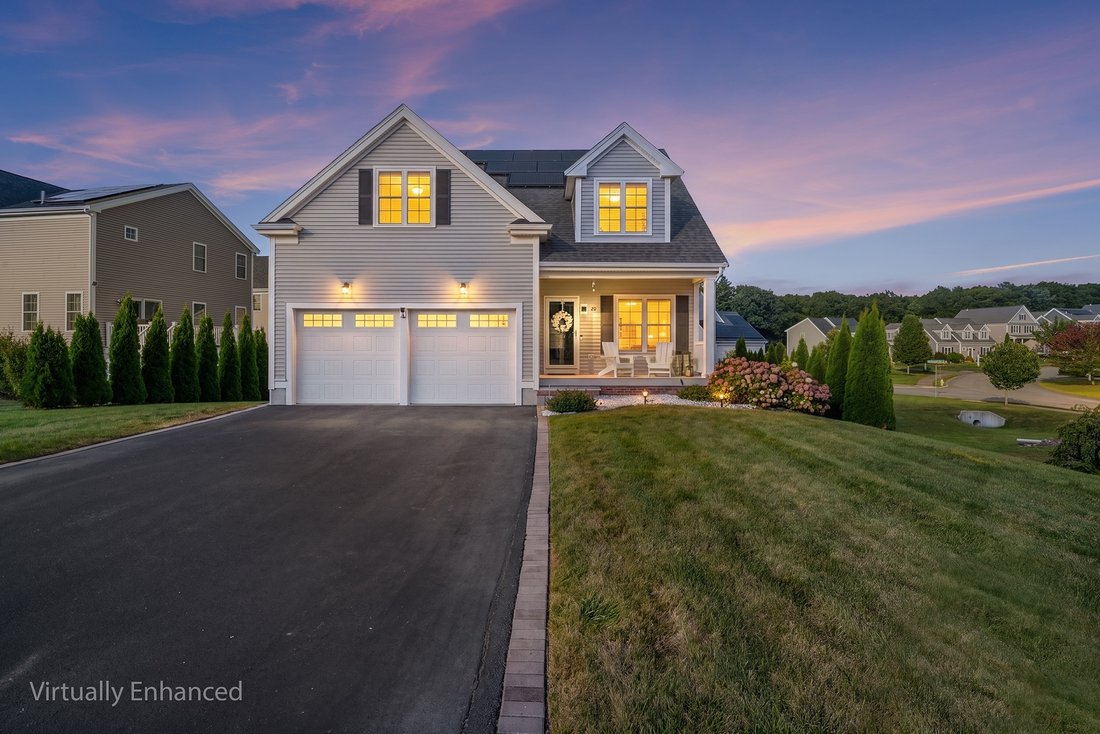
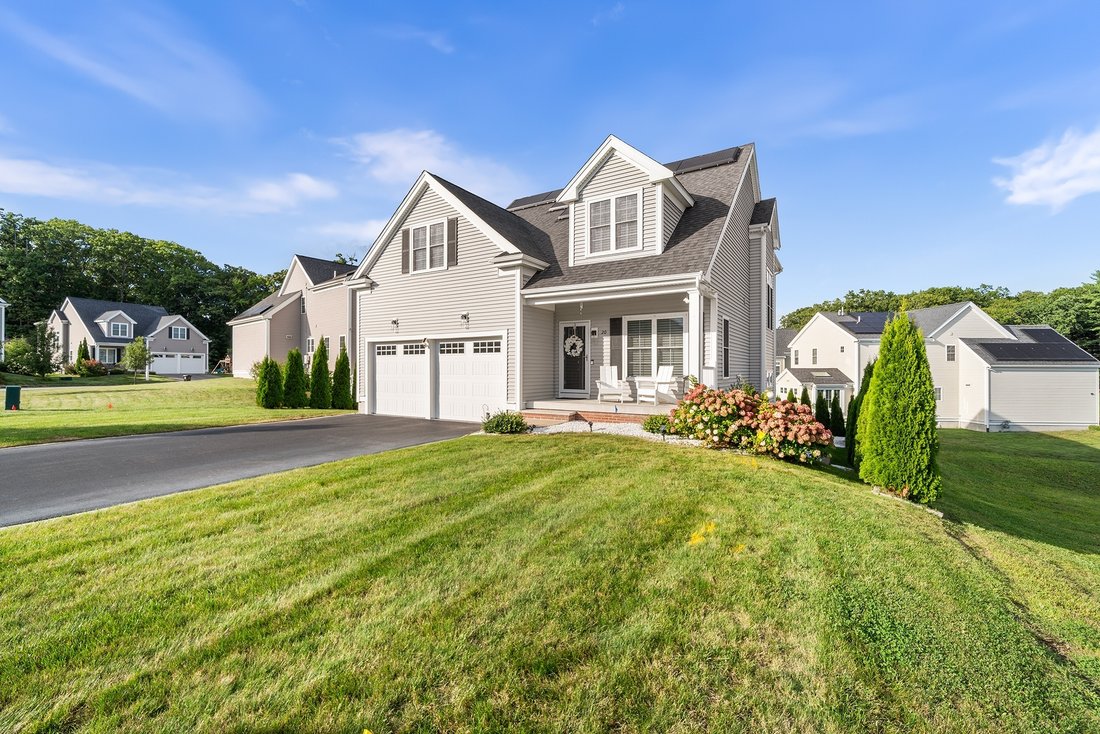
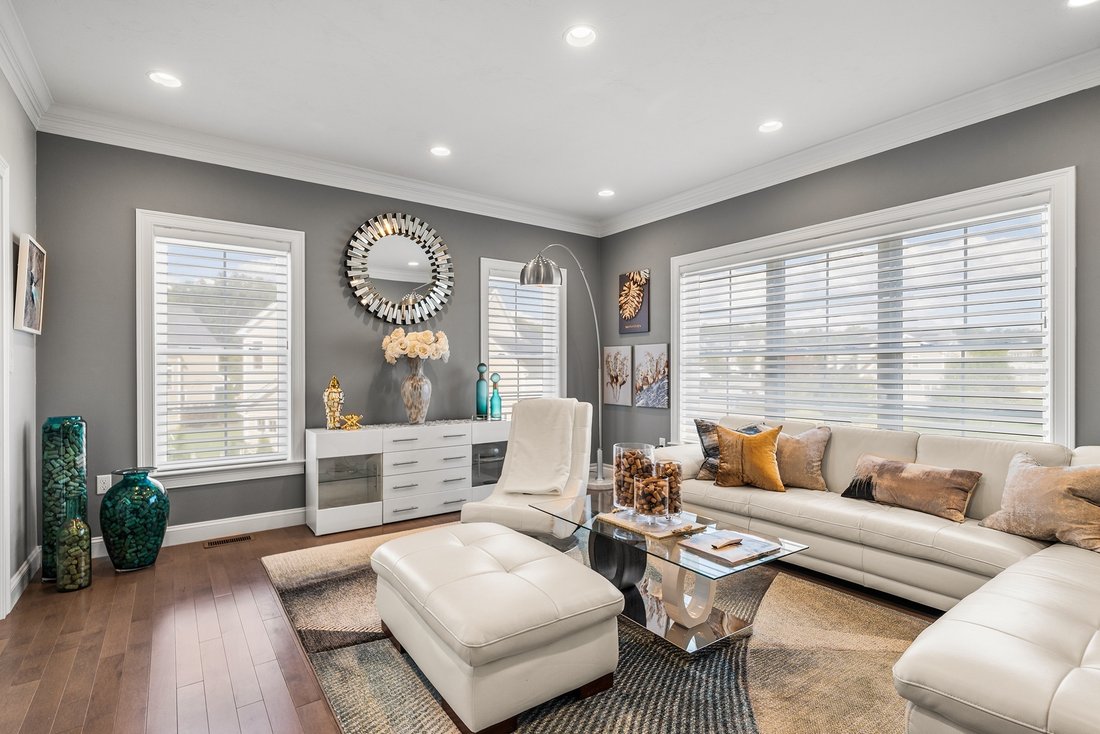
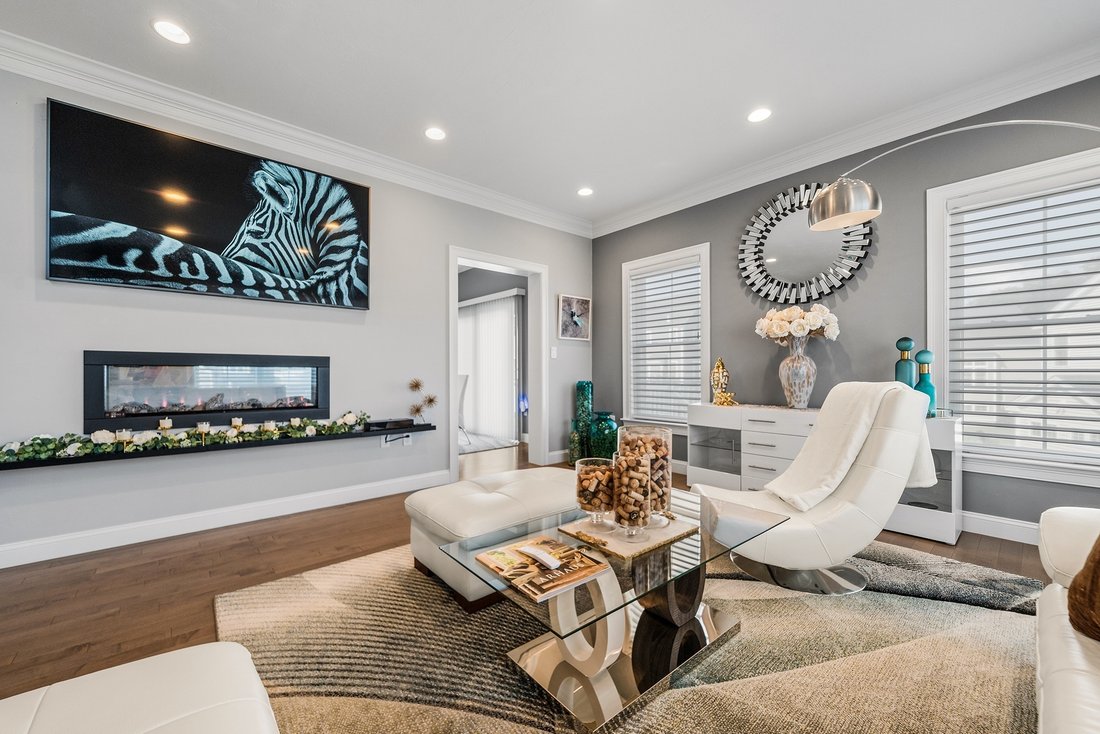
Spectacular!! Customized & upgraded throughout! 3-Bedroom, 2.5-bath Cape-style home with finished walkout basement, blending modern luxury & smart-home efficiency in this impeccably appointed residence. The heart of the home is a chef’s paradise, featuring an oversized Carrara marble waterfall island and countertops, ceiling-height touch-to-open high-gloss cabinetry & a premium applian
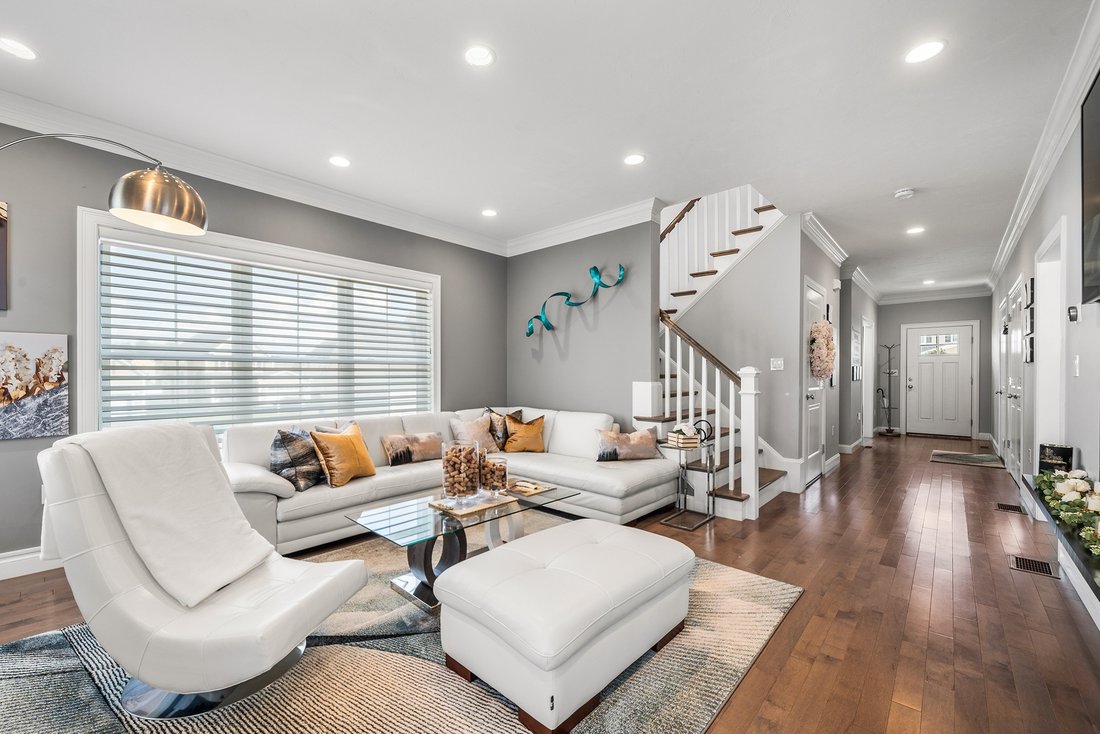
Spectacular!! Customized & upgraded throughout! 3-Bedroom, 2.5-bath Cape-style home with finished walkout basement, blending modern luxury & smart-home efficiency in this impeccably appointed residence. The heart of the home is a chef’s paradise, featuring an oversized Carrara marble waterfall island and countertops, ceiling-height touch-to-open high-gloss cabinetry & a premium appliance package including a 36-inch induction cooktop, stainless-steel chimney hood with curved-glass canopy, convection wall-oven/microwave combo, smart counter-depth French-door refrigerator with Insta View, hands-free faucet & built-in 46-bottle dual-zone undercounter wine cooler. Dining area opens to composite deck. Living room showcases a striking double-sided see-through electric fireplace. A flexible front office/den & stunning half bath with floating high-gloss vanity, vessel sink & tile flooring complete the first floor. 3¼-inch Appalachian Dolomite maple hardwood spans the first & second floors. Upstairs, the Primary Suite offers a custom boutique walk-in closet system and bath with extended high-gloss cabinetry, floating double vanity & glass-enclosed tiled shower with handheld/rain showerheads. Two additional generous bedrooms with custom closets, another beautiful full bath & a laundry room with Samsung Flex Wash/Flex Dry suite complete the second floor. The equally impressive finished lower level features LVP flooring, custom moldings, recessed lighting & full walkout access, ideal for family and exercise rooms. The outdoor oasis features a professionally finished stone patio with built-in fire pit, integrated curved seating wall, solar lighting & a 3-zone smart irrigation system. A professionally landscaped lot bordered by 72 mature evergreen trees creates exceptional natural privacy. Sustainability & smart-home technology are at the forefront with an OWNED 8.16 kW solar system, three Tesla Powerwalls, Nest thermostats, remotely controlled Lutron bedroom dimmers, Ring solar-powered security cameras & Ring video doorbell. Levolor sheer shades throughout, including a motorized shade in the Primary Bedroom, complete the home’s thoughtfully curated features. This home is truly a one-of-a-kind, turnkey property!
-
Art der Immobilie
Haus
-
Baujahr
2019
-
Preis/Quadratfuß
$381
Funktionen
- Garten
- Kamin
- Garage
- Begehbarer Kleiderschrank
- Feuergrube
- Terrasse
- Wohnraum im Freien
- Privatsphäre
- Office
Funktionen
Lot
Innenbereich
- Office
- Kamin
- Kücheninsel
- Gasherd
- Bar
- Waschküche
- Keller
- Stein Arbeitsplatten
- Begehbarer Kleiderschrank
Outdoor
- Terrasse
- Feuergrube
- Garage
- Wohnraum im Freien
- Garten
Erkunden Sie die Gegend
20 Pheasant Run Ct, MA, Wrentham, Massachusetts, Vereinigte Staaten
Auf Google Maps anzeigen
Preis pro sqft
Niedrig
Hoch

Vor 1 Jahr beigetreten
Sie haben sich nach diesem Objekt erkundigt
Der Agent wird sich in Kürze mit Ihnen in Verbindung setzen
Gelistet von
2
Angebote
2025
Beigetreten
Besichtigung mit Jill Cohen buchen
Wählen Sie ein Datum und ob Sie eine virtuelle oder persönliche Besichtigung mit dem Makler wünschen.
Bevorzugtes Datum
Art der Tour

Premier by Redfin serves clients with exceptional homes that deserve extra time and attention. You get the persona
Premier by Redfin serves clients with exceptional homes that deserve extra time and attention. You get the personal service and local expertise you’d expect from a high-end brokerage, plus the most comprehensive marketing plan in real estate. Your Redfin agent will create a winning strategy to prepare your home for a flawless debut and market it to attract the most qualified buyers.
Zuletzt aktualisiert
Gestern
Erstmalig gelistet
Sep 10
Angebotsreferenz
223016693.0
Ähnliche Immobilien in der Nähe
Neue Angebote in Wrentham



Entdecken Sie mehr Häuser zum Verkauf
Wrentham, MA, Vereinigte Staaten beliebte Suchanfragen
- Immobilien mit Garten in Wrentham, MA, Vereinigte Staaten
- Immobilien mit Bar in Wrentham, MA, Vereinigte Staaten
- Immobilien mit Terrasse in Wrentham, MA, Vereinigte Staaten
- Immobilien mit Balkon in Wrentham, MA, Vereinigte Staaten
- Privatsphäre Immobilien in Wrentham, MA, Vereinigte Staaten
- Moderne Immobilien in Wrentham, MA, Vereinigte Staaten
- Immobilien mit Bibliothek in Wrentham, MA, Vereinigte Staaten
- Renoviert Immobilien in Wrentham, MA, Vereinigte Staaten
- Immobilien mit Outdoor-Küche in Wrentham, MA, Vereinigte Staaten
- Neubauten Immobilien in Wrentham, MA, Vereinigte Staaten
Verwandte Leitfäden & Geschichten
Das Vertrauen der führenden Makler der Welt
Die Makler hinter den außergewöhnlichsten Immobilien der Welt inserieren bei JamesEdition.
- Angebote von Sotheby's, Christie's, BARNES und Engel & Völkers
- Jedes Angebot wird vor der Veröffentlichung geprüft
- Verbinden Sie sich direkt mit verifizierten Maklern
Indem Sie fortfahren, akzeptieren Sie unsere Nutzungsbedingungen und Datenschutzrichtlinie.
brokerages we
partnered with
partnered with