$631,171
Neubauhaus Wormouth Innenstadt
- 4 Schlafz.
- 1,841 Sqft
- Aktualisiert: Gestern
Über die Immobilie
Beschreibung wurde automatisch übersetzt.
Die Beschreibung wird in der Originalsprache angezeigt.
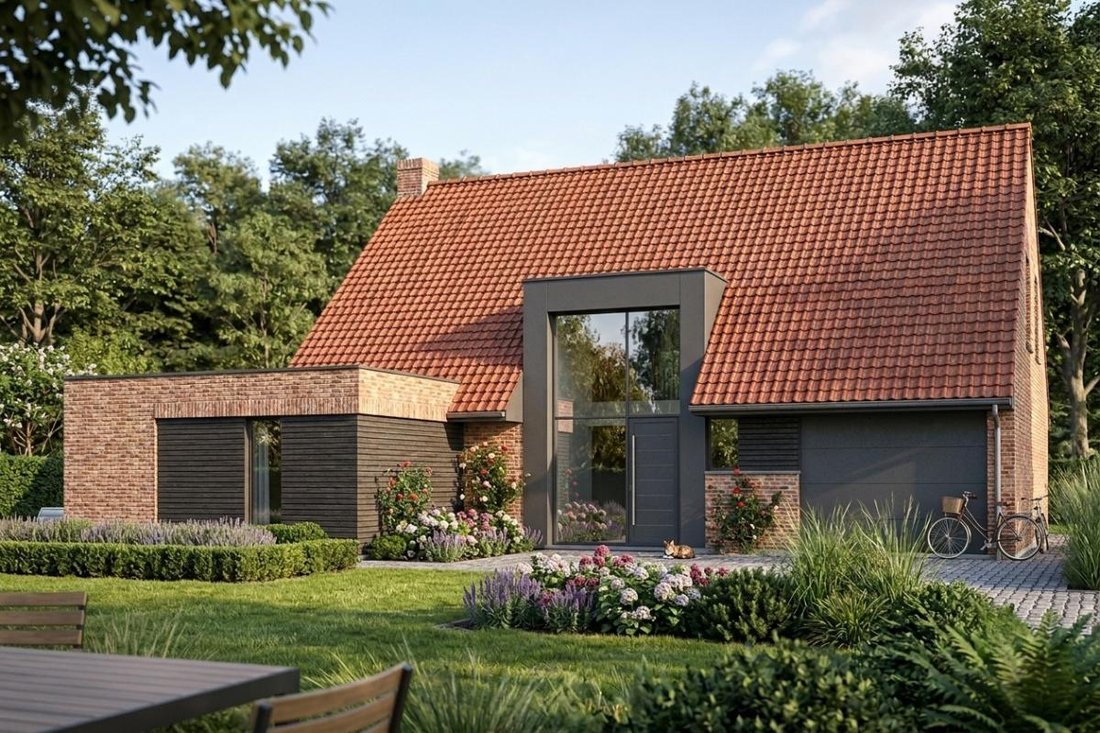
La Signature Verticale 171 was designed to meet the needs of families seeking distinctive architecture without compromising on comfort and functionality.
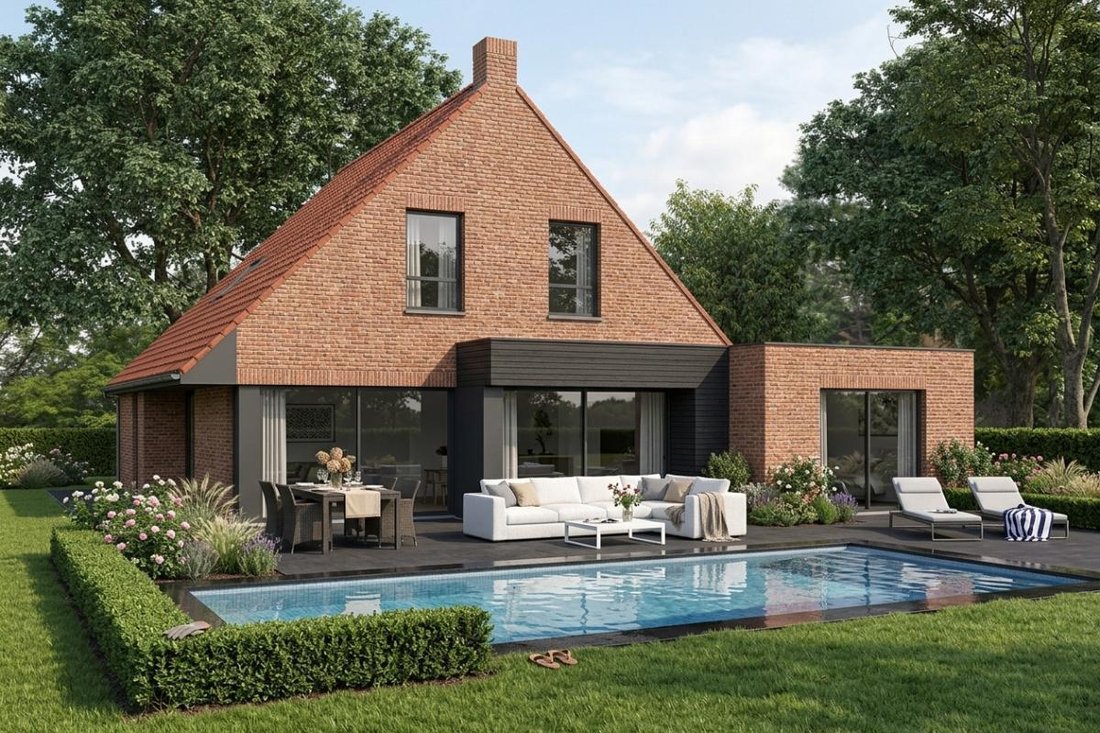
With 171 m² of living space, a spectacular cathedral entrance, a ground-floor master suite, and an integrated garage, this family home offers a bright, spacious, and decidedly contemporary living environment.
Key features of the
With 171 m² of living space, a spectacular cathedral entrance, a ground-floor master suite, and an integrated garage, this family home offers a bright, spacious, and decidedly contemporary living environment.
Key features of the
La Signature Verticale 171 was designed to meet the needs of families seeking distinctive architecture without compromising on comfort and functionality.
With 171 m² of living space, a spectacular cathedral entrance, a ground-floor master suite, and an integrated garage, this family home offers a bright, spacious, and decidedly contemporary living environment.
Key features of the model:
- Large Open Living Area: A vast space combining the living room, dining area, and kitchen, designed to encourage family moments together. Wide glass doors provide abundant natural light and extend the living spaces into the garden to fully enjoy every season.
- Ground-Floor Master Suite: A true private retreat featuring a comfortable bedroom with a walk-in closet and an adjoining bathroom, allowing for single-level living while maintaining privacy.
- Signature Cathedral Entrance: A strong architectural element of the house, it creates an exceptional sense of volume upon arrival and generously fills the heart of the home with natural light.
- Integrated Garage and Everyday Functionality: Connected to the house by a practical utility room, the garage facilitates movement and offers extra storage space. The upstairs bedrooms, bathrooms, and circulation areas are thoughtfully designed to support the evolving needs of the entire family over time.
Informationen zu den Risiken, denen diese Immobilie ausgesetzt ist, finden Sie auf der Website von Géorisques: https://www.georisques.gouv.fr/
With 171 m² of living space, a spectacular cathedral entrance, a ground-floor master suite, and an integrated garage, this family home offers a bright, spacious, and decidedly contemporary living environment.
Key features of the model:
- Large Open Living Area: A vast space combining the living room, dining area, and kitchen, designed to encourage family moments together. Wide glass doors provide abundant natural light and extend the living spaces into the garden to fully enjoy every season.
- Ground-Floor Master Suite: A true private retreat featuring a comfortable bedroom with a walk-in closet and an adjoining bathroom, allowing for single-level living while maintaining privacy.
- Signature Cathedral Entrance: A strong architectural element of the house, it creates an exceptional sense of volume upon arrival and generously fills the heart of the home with natural light.
- Integrated Garage and Everyday Functionality: Connected to the house by a practical utility room, the garage facilitates movement and offers extra storage space. The upstairs bedrooms, bathrooms, and circulation areas are thoughtfully designed to support the evolving needs of the entire family over time.
Informationen zu den Risiken, denen diese Immobilie ausgesetzt ist, finden Sie auf der Website von Géorisques: https://www.georisques.gouv.fr/
-
Art der Immobilie
Haus
-
Preis/Quadratfuß
$342
Funktionen
- Garten
- Garage
- Begehbarer Kleiderschrank
- Offene Küche
- Neubauten
- Hohe Decke
Erkunden Sie die Gegend
Wormhout, Nordfrankreich, Frankreich
Auf Google Maps anzeigen
Preis pro sqft
Niedrig
Hoch
Vor 1 Monat beigetreten
Sie haben sich nach diesem Objekt erkundigt
Der Agent wird sich in Kürze mit Ihnen in Verbindung setzen
Gelistet von
5
Angebote
2026
Beigetreten
Besichtigung mit the agent buchen
Wählen Sie ein Datum und ob Sie eine virtuelle oder persönliche Besichtigung mit dem Makler wünschen.
Bevorzugtes Datum
Art der Tour
Zuletzt aktualisiert
Gestern
Erstmalig gelistet
Sep 16
Angebotsreferenz
WORMOUTH
Das Vertrauen der führenden Makler der Welt
Die Makler hinter den außergewöhnlichsten Immobilien der Welt inserieren bei JamesEdition.
- Angebote von Sotheby's, Christie's, BARNES und Engel & Völkers
- Jedes Angebot wird vor der Veröffentlichung geprüft
- Verbinden Sie sich direkt mit verifizierten Maklern
Indem Sie fortfahren, akzeptieren Sie unsere Nutzungsbedingungen und Datenschutzrichtlinie.