

Haus Worcester
- 5 Schlafz.
- 2 Bäder
- 3,133 Sqft
- Aktualisiert: Mai 18
- 8
Über die Immobilie
Grade II listed Georgian home | 5 bedrooms | Village green setting
A landmark home in the heart of Inkberrow.
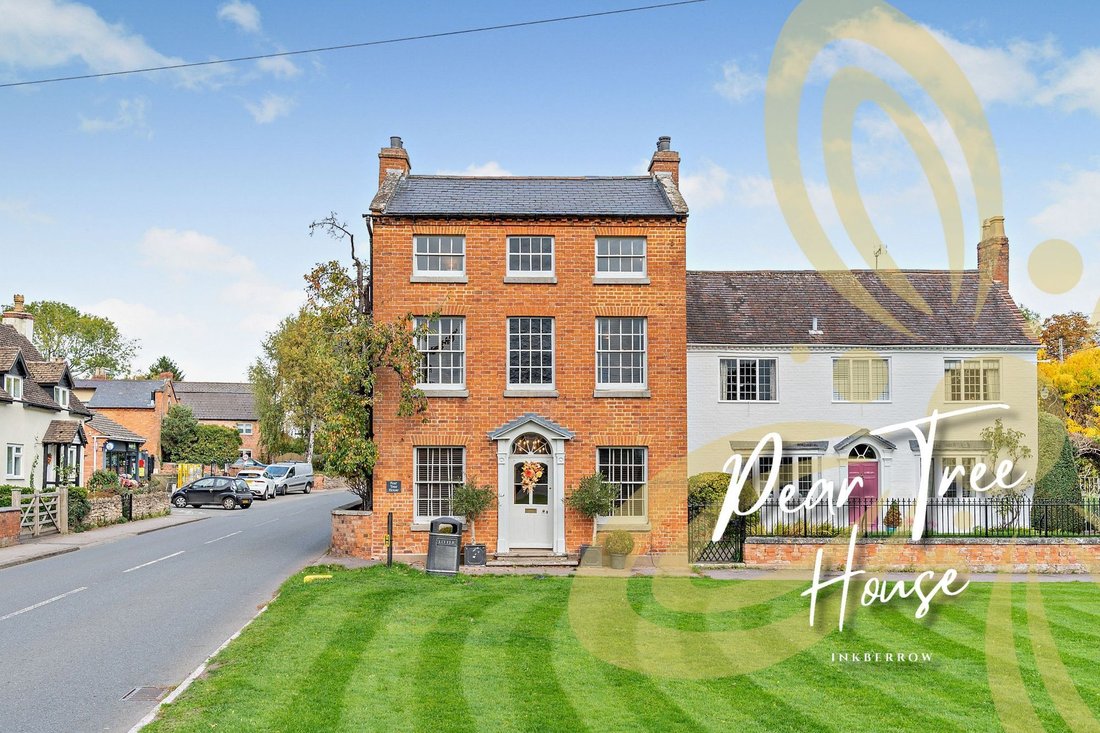
Pear Tree House is a striking three-storey Georgian residence, built in red brick and set proudly above the village green. Rich in character and period detail, the property features sash windows, a slate roof, and a central entrance framed by an open pediment and radially glaze
Grade II listed Georgian home | 5 bedrooms | Village green setting
A landmark home in the heart of Inkberrow.
Pear Tree House is a striking three-storey Georgian residence, built in red brick and set proudly above the village green. Rich in character and period detail, the property features sash windows, a slate roof, and a central entrance framed by an open pediment and radially glazed fanlight, and now presents an exciting opportunity for renovation to enhance and restore its full potential.
The property is Grade II listed (Listing No. 1179848) and sits almost equi-distant between Inkberrow’s two pubs. Just across the road from the kitchen door is the village shop. It’s a location that blends heritage, community and convenience in a village famed for inspiring BBC Radio 4’s The Archers.
Ground Floor
From the green, the front door opens into a large reception hall generous enough to double as a sitting room, complete with an open fire and space for a pool table.
An inner hall leads to the central stairwell and a cosy snug with flagstone flooring, quarry-tiled hearth, and decorative brick herringbone fireplace.
At the far end of the house is the kitchen: bespoke cabinetry under black granite, flagstone floors, and French doors to the patio. There’s also a side door, a courtesy door to the snug, and a downstairs WC and utility room.
The cellar is accessed from the hall and offers further storage and potential.
First Floor
To the front are two bedrooms and a recently refurbished family shower room.
To the rear, the principal suite includes built-in storage and a travertine-finished en suite with bath and shower.
Centrally, a vaulted landing with exposed beams is spacious, characterful and versatile and has become a study and movie den.
Second Floor
Two further bedrooms sit beneath the eaves, with extensive attic storage that could (subject to Listed Building consent) be converted into additional accommodation.
Outside
The rear garden is private and enclosed, and has enhancing lighting and uplighting creating an enchanting evening ambience; there is a central path leading to the parking area. The patio once had planning permission for a conservatory a detail worth revisiting.
Location
Inkberrow is one of Worcestershire’s most sought-after villages known for its community spirit, beautiful countryside and excellent connectivity.
Village amenities: Shop, post office, two pubs, primary school, cricket club, village hall and regular events.
Schools: Inkberrow Primary (Ofsted Good), plus independent options including King’s Worcester, Royal Grammar School Worcester, Bromsgrove School and Malvern College.
Transport: Worcester Parkway (20 mins), Redditch Station (25 mins), Birmingham Airport (45 mins).
Countryside: Surrounded by rolling hills, walking trails and bridleways.
What3Words: ///[hidden information]
Agents Note - The car charger is not included within the sale nor indeed are some of the light fittings or the Gas Range Cooker; please discuss with the agent when viewing.
N. B. Anti-Money Laundering Checks (AML)
Regulations require us to conduct identity and AML checks and gather information about every buyer’s financial circumstances. These checks are essential in fulfilling our Customer Due Diligence obligations, which must be done before any property can be marked as sold subject to contract. The rules are set by law and enforced by trading standards. We will start these checks once you have made a provisionally agreeable offer on a property. The cost is £80 (exc. VAT). This fee covers the expense of obtaining relevant data and any necessary manual checks and monitoring. It’s paid in advance via our onboarding system, Kotini, and is non-refundable.
-
Art der Immobilie
Haus
-
Preis/Quadratfuß
$274
Funktionen
- Garten
- Pool
- Kamin
- Fitnessstudio
- Spielzimmer
- Tor
- Office
- Hohe Decke
- Stein Arbeitsplatten
Innenbereich
- Hohe Decke
- Office
- Kamin
- Spielzimmer
- Stein Arbeitsplatten
- Fitnessstudio
Outdoor
- Parkplatz
- Pool
- Tor
- Garten
Erkunden Sie die Gegend
Der Agent wird sich in Kürze mit Ihnen in Verbindung setzen
Gelistet von
Besichtigung mit the agent buchen
Wählen Sie ein Datum und ob Sie eine virtuelle oder persönliche Besichtigung mit dem Makler wünschen.

At Chartwell Noble, we take pride in our teams who each bring a wealth of experience and expertise to their local high-end property markets.
Our collective commitment to excellence, innovation, and personalised service sets us apart.
Das Vertrauen der führenden Makler der Welt
Die Makler hinter den außergewöhnlichsten Immobilien der Welt inserieren bei JamesEdition.
- Angebote von Sotheby's, Christie's, BARNES und Engel & Völkers
- Jedes Angebot wird vor der Veröffentlichung geprüft
- Verbinden Sie sich direkt mit verifizierten Maklern
Indem Sie fortfahren, akzeptieren Sie unsere Nutzungsbedingungen und Datenschutzrichtlinie.