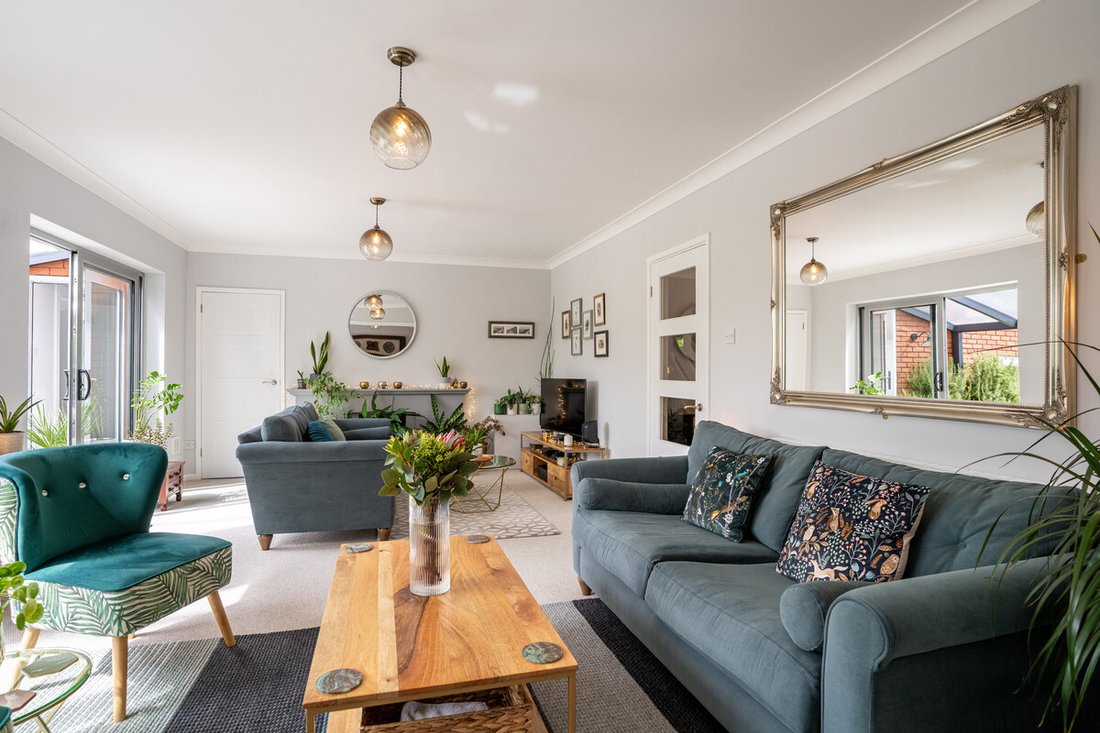
Freistehendes Haus mit 5 Schlafzimmern zum Verkauf in Worcester
- 5 Schlafz.
- 3 Bäder
- 2,185 Sqft
- Aktualisiert: Oktober 13
- 4
Über die Immobilie
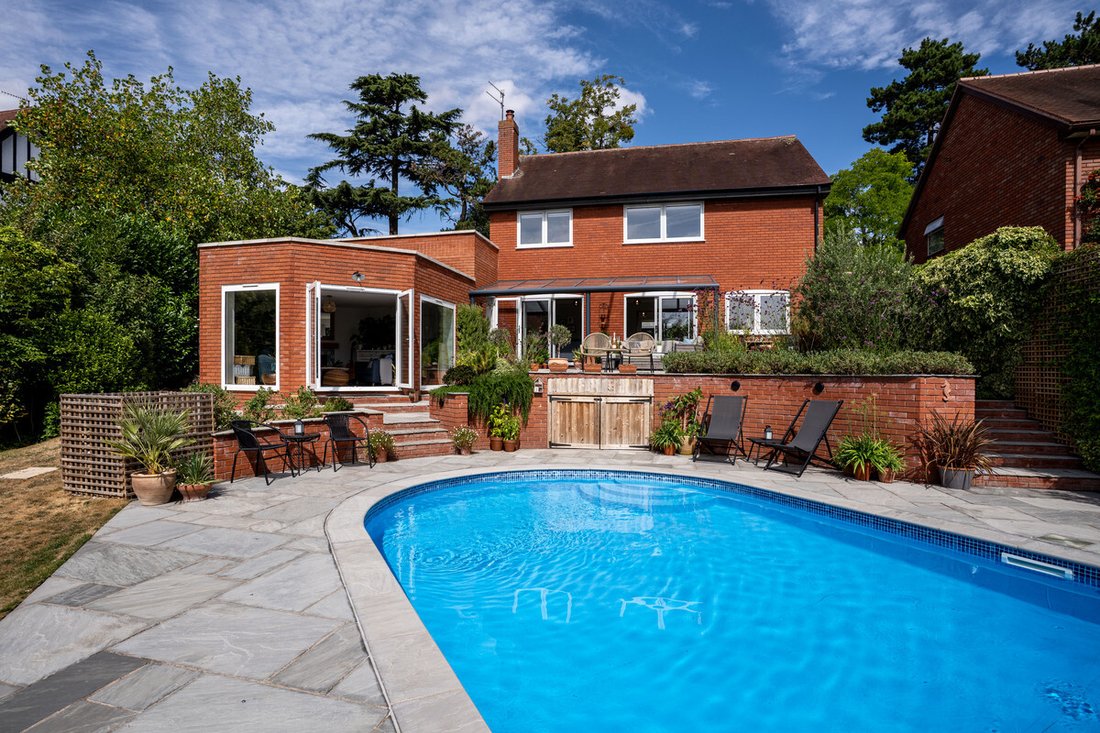
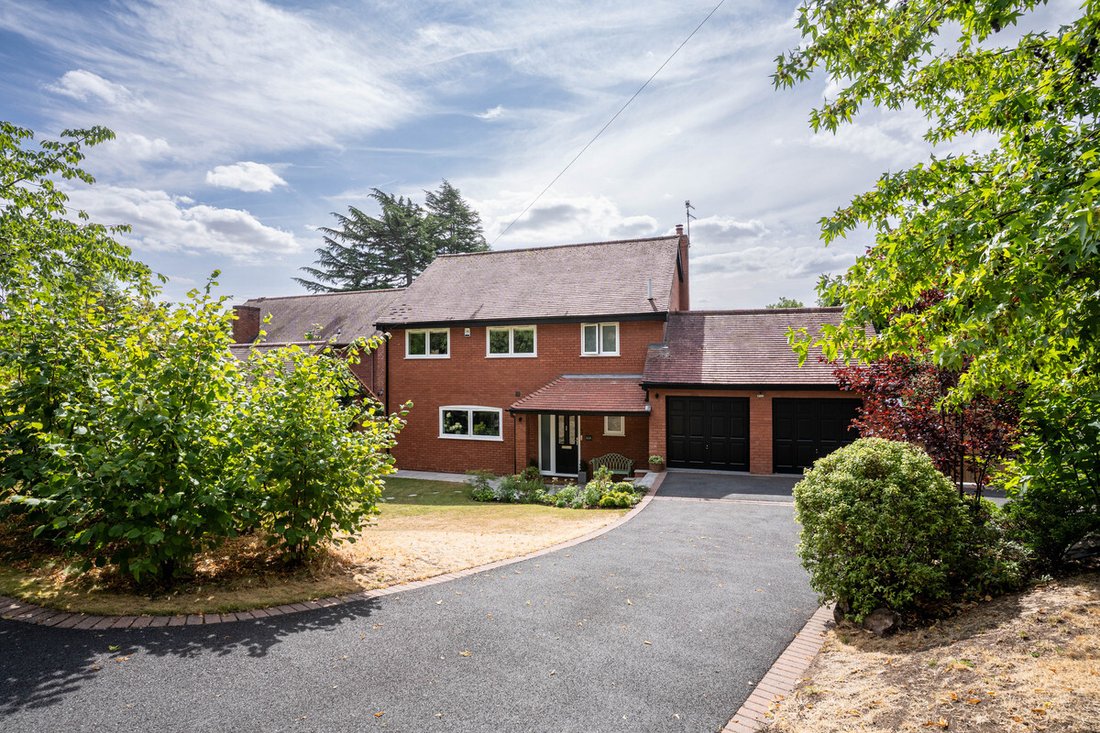
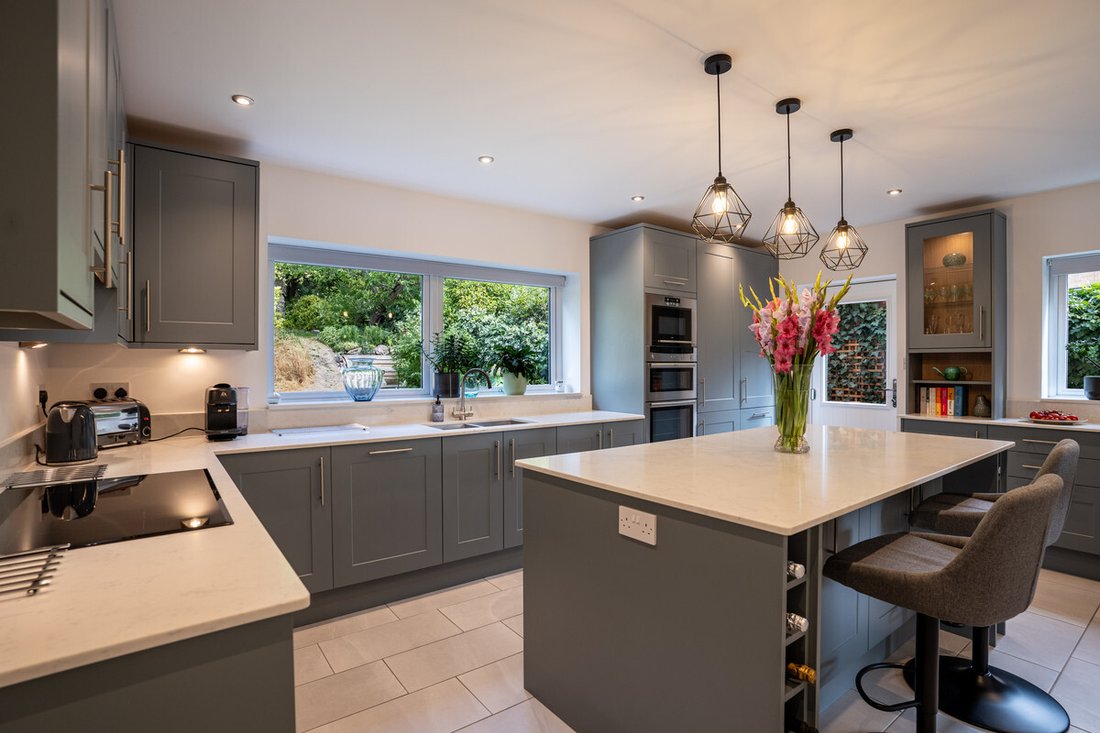
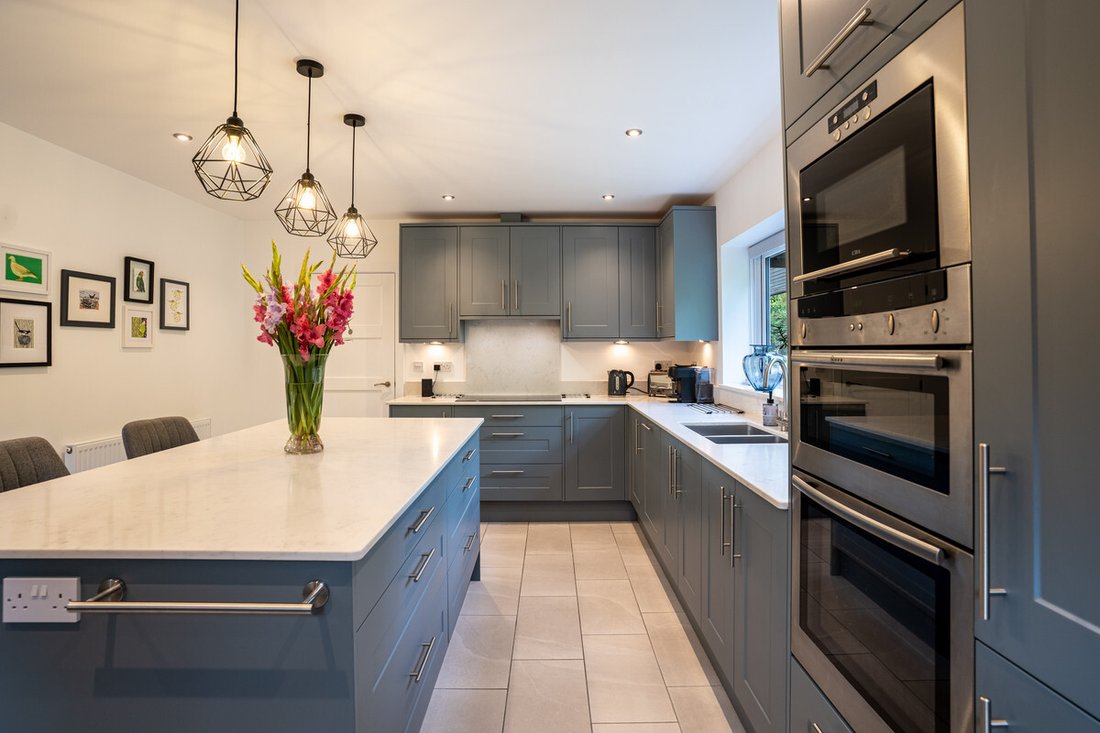
An impressive five-bedroom detached family home including a self-contained annexe, situated on Battenhall Road, within one of Worcester’s most desirable residential areas and a conservation area setting. Built in 1980 and subsequently extended and comprehensively improved, including a new roof to the extension, and new doors and windows throughout, the property offers spacious and versatile acc
An impressive five-bedroom detached family home including a self-contained annexe, situated on Battenhall Road, within one of Worcester’s most desirable residential areas and a conservation area setting. Built in 1980 and subsequently extended and comprehensively improved, including a new roof to the extension, and new doors and windows throughout, the property offers spacious and versatile accommodation. The beautifully established and private wraparound gardens are a particular highlight, featuring newly laid Indian sandstone terraces, a heated swimming pool with air-source heat pump, and a contemporary aluminium veranda, creating an exceptional space for entertaining and relaxation. Further benefits include a double garage, ample driveway parking and fibre broadband connectivity.
Tenure: Freehold
Council Tax Band: G
Local Authority: Worcester
EPC: Rating C
Property Construction: Standard construction (brick and block, tiled roof and rubber flat roofs)
Electricity Supply: Mains
Water Supply: Mains
Drainage: Mains. The surface water drains into the back garden.
Heating: Mains gas-fired central heating
Broadband: Ultrafast full-fibre broadband connection available - we advise you to check with your provider.
Mobile Signal/Coverage: 4G mobile signal is available in the area - we advise you to check with your provider.
Parking: Double garage and driveway parking for several vehicles.
Total Internal Floor Area: 2,185 sq ft
Additional Information: Situated in a conservation area. Trees on the property subject to a tree preservation order. Google Nest smart system for the heating.
Title Information: The property is split over two titles. The neighbouring property has legal rights to use existing foul and surface water drainage connections beneath the property.
-
Art der Immobilie
Haus
-
Preis/Quadratfuß
$600
Funktionen
Erkunden Sie die Gegend
Der Agent wird sich in Kürze mit Ihnen in Verbindung setzen
Gelistet von
Besichtigung mit the agent buchen
Wählen Sie ein Datum und ob Sie eine virtuelle oder persönliche Besichtigung mit dem Makler wünschen.

Das Vertrauen der führenden Makler der Welt
Die Makler hinter den außergewöhnlichsten Immobilien der Welt inserieren bei JamesEdition.
- Angebote von Sotheby's, Christie's, BARNES und Engel & Völkers
- Jedes Angebot wird vor der Veröffentlichung geprüft
- Verbinden Sie sich direkt mit verifizierten Maklern
Indem Sie fortfahren, akzeptieren Sie unsere Nutzungsbedingungen und Datenschutzrichtlinie.