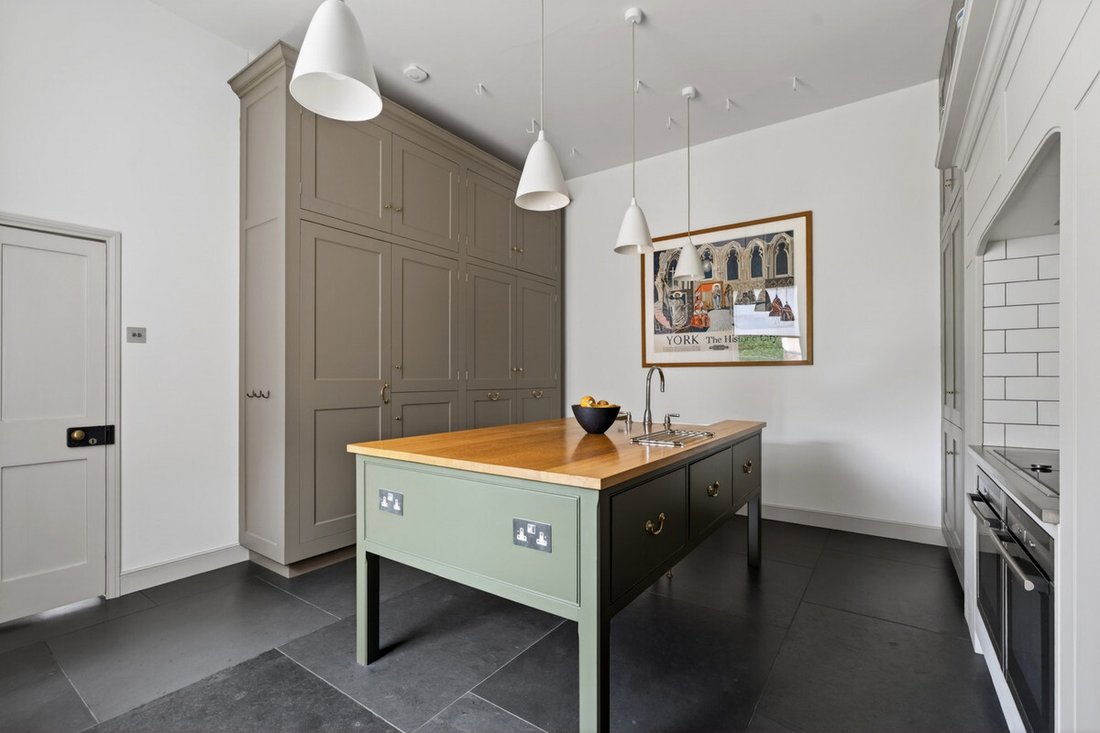
Freistehendes Haus Mit 5 Schlafzimmern Zum Verkauf In Worcester
- 5 Schlafz.
- 2 Bäder
- 3,125 Sqft
- Aktualisiert: August 29
Über die Immobilie
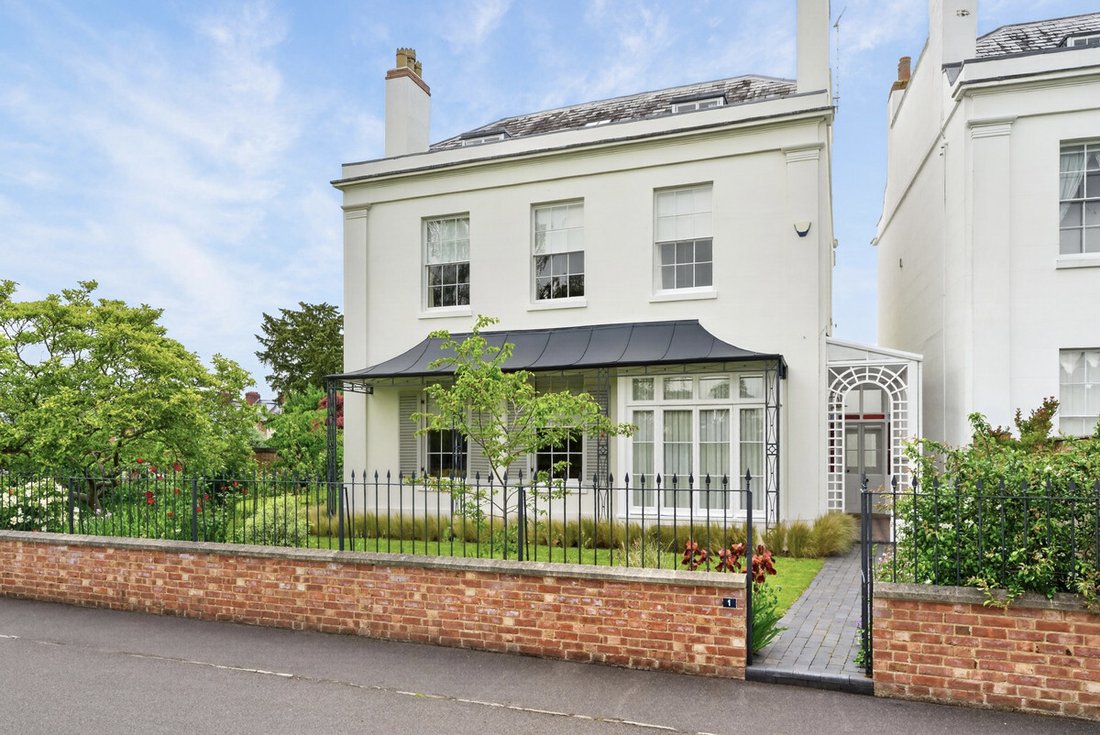
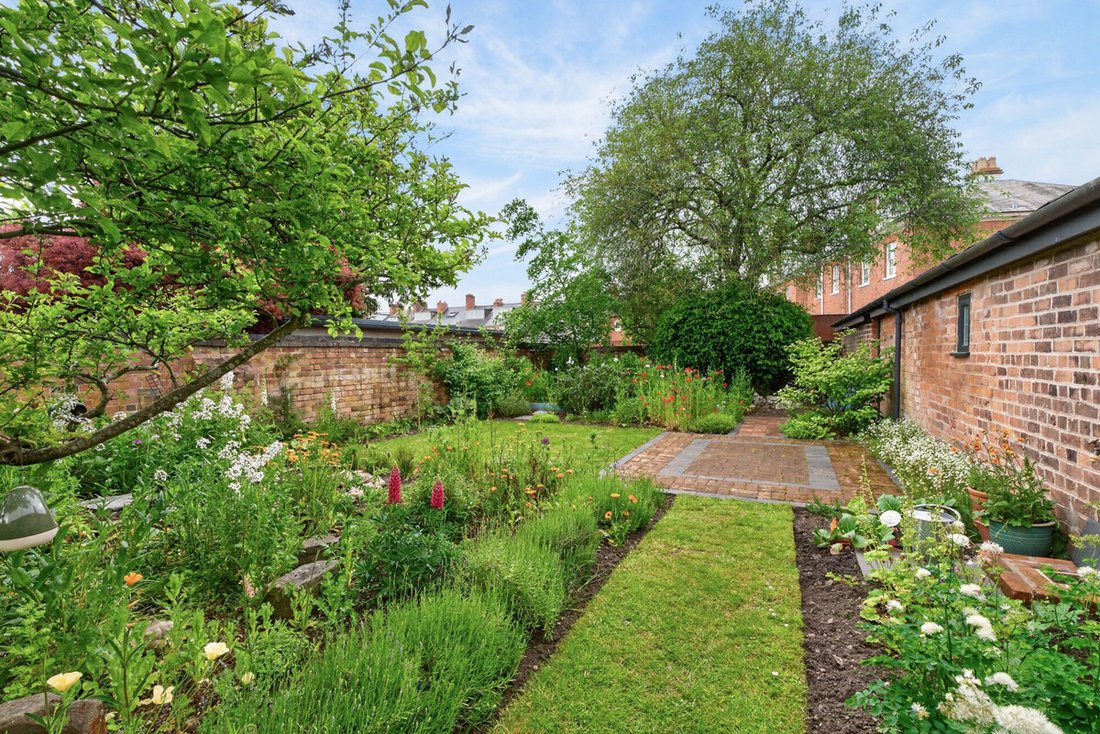
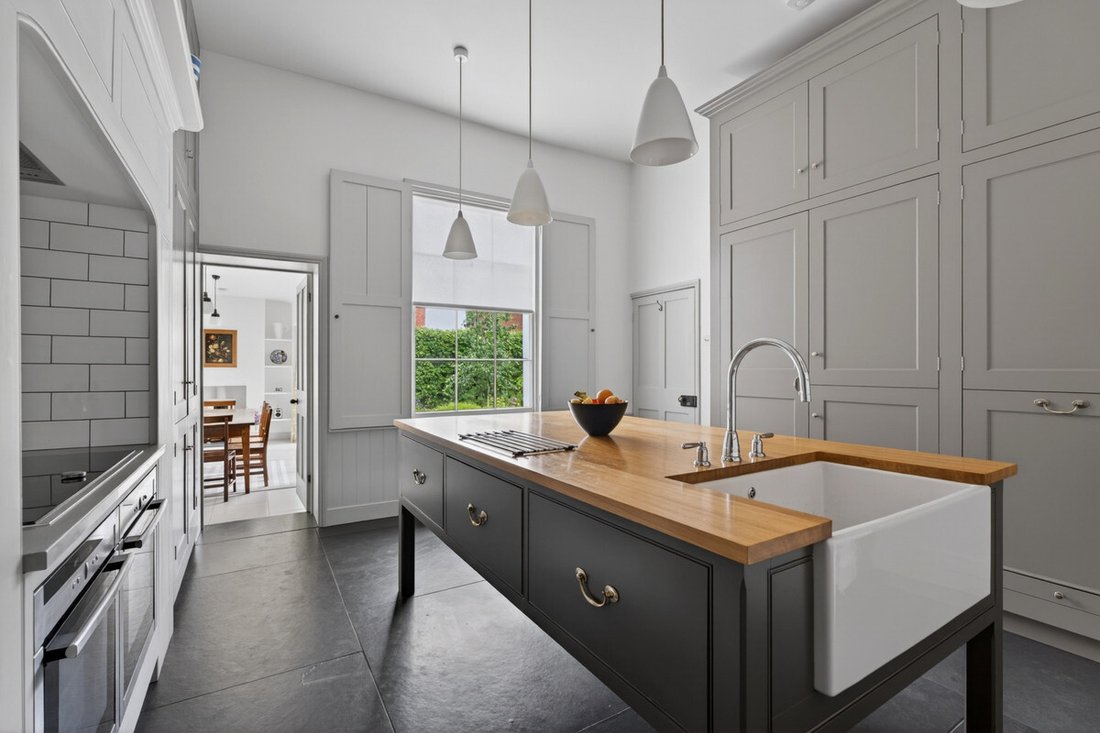
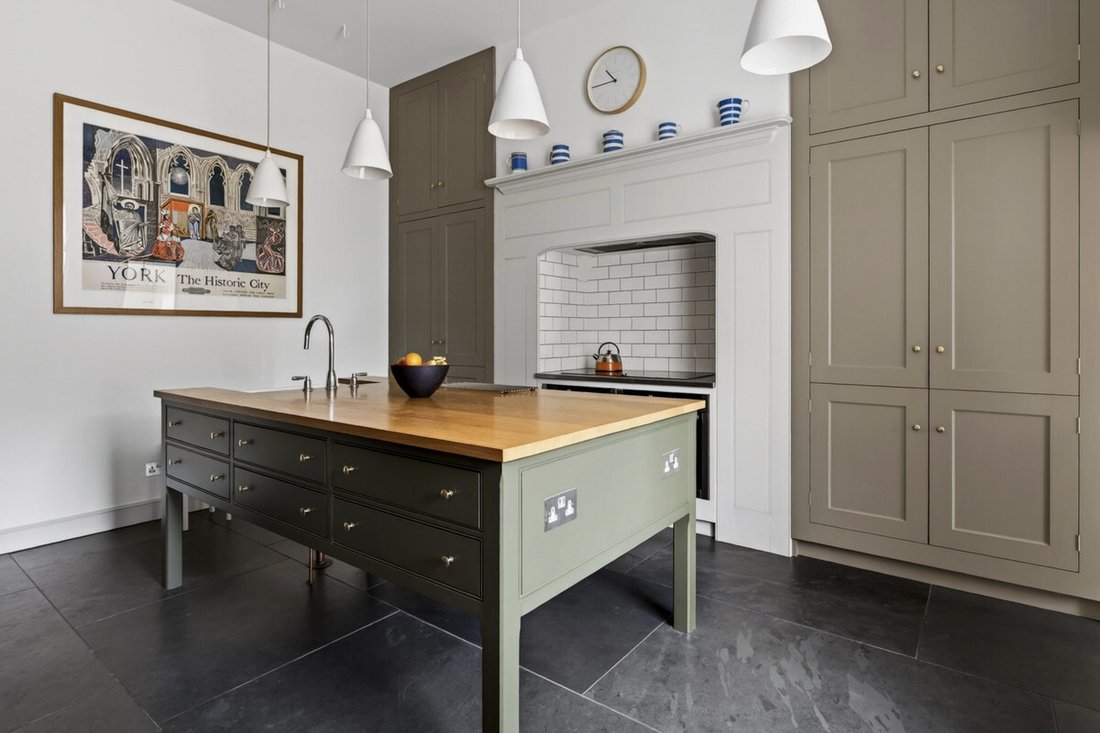
Severn Lodge presents a rare opportunity to acquire an exceptional, detached, five-bedroom Grade II Listed Regency residence positioned within one of Worcester’s most elegant and architecturally significant terraces, enjoying far-reaching views across Worcester racecourse towards the Malvern Hills beyond. Lovingly and meticulously restored by the current owners, the property showcases an outsta
Severn Lodge presents a rare opportunity to acquire an exceptional, detached, five-bedroom Grade II Listed Regency residence positioned within one of Worcester’s most elegant and architecturally significant terraces, enjoying far-reaching views across Worcester racecourse towards the Malvern Hills beyond. Lovingly and meticulously restored by the current owners, the property showcases an outstanding blend of preserved period craftsmanship and refined contemporary living, with original sash windows, ornate cornicing, fireplaces, wooden flooring and heritage detailing, all thoughtfully retained and enhanced throughout. In the heart of Worcester, it is rare to find such a spacious and private residence of this standard.
Tenure: Freehold
Council Tax Band: G
Local Authority: Worcester
EPC: Exempt Grade II Listed
Property Construction: Standard (brick and tile). Two small flat roofs covered with lead. Lead lined parapets to front and rear. Galvanised metal roof to front veranda over metal construction.
Electricity Supply: Mains
Water Supply: Mains
Drainage and Sewerage: Mains
Heating: Mains gas central heating
Broadband: FTTP ultrafast full fibre broadband connection available - we advise you to check with your provider.
Mobile Signal/Coverage: 4G/5G mobile signal is available in the area - we advise you to check with your provider.
Parking: Driveway parking for 2 vehicles. Permits for residents of Stephenson Terrace only (£30/annum) and visitor permits also available.
Total Internal Floor Area: 3,125 sq ft
Additional Information: Situated in a Conservation area. Property subject to a tree preservation order. New electrics, plumbing and Nest smart heating system installed in 2015 and the outbuildings had new electrics in 2025.
Private road to the front is unadopted. Residents’ contribution towards re-surfacing – last completed in 2018. Chancel liability. The property is responsible for the wall outside the front to the boundary lines either side.
Title Information: The property benefits from claimed right of way via Stephenson Terrace to Albany Terrace. Subject to historic restrictive covenants - buyers are advised to review legal pack/title documentation with their solicitor.
-
Art der Immobilie
Haus
-
Preis/Quadratfuß
$742
Funktionen
Erkunden Sie die Gegend
Der Agent wird sich in Kürze mit Ihnen in Verbindung setzen
Gelistet von
Besichtigung mit the agent buchen
Wählen Sie ein Datum und ob Sie eine virtuelle oder persönliche Besichtigung mit dem Makler wünschen.

Das Vertrauen der führenden Makler der Welt
Die Makler hinter den außergewöhnlichsten Immobilien der Welt inserieren bei JamesEdition.
- Angebote von Sotheby's, Christie's, BARNES und Engel & Völkers
- Jedes Angebot wird vor der Veröffentlichung geprüft
- Verbinden Sie sich direkt mit verifizierten Maklern
Indem Sie fortfahren, akzeptieren Sie unsere Nutzungsbedingungen und Datenschutzrichtlinie.