$1,070,092
Fairford Gardens, Worcester Park, Kt4
- 4 Schlafz.
- 3 Bäder
- 1,938 Sqft
- Aktualisiert: Oktober 21
Über die Immobilie
Beschreibung wurde automatisch übersetzt.
Die Beschreibung wird in der Originalsprache angezeigt.
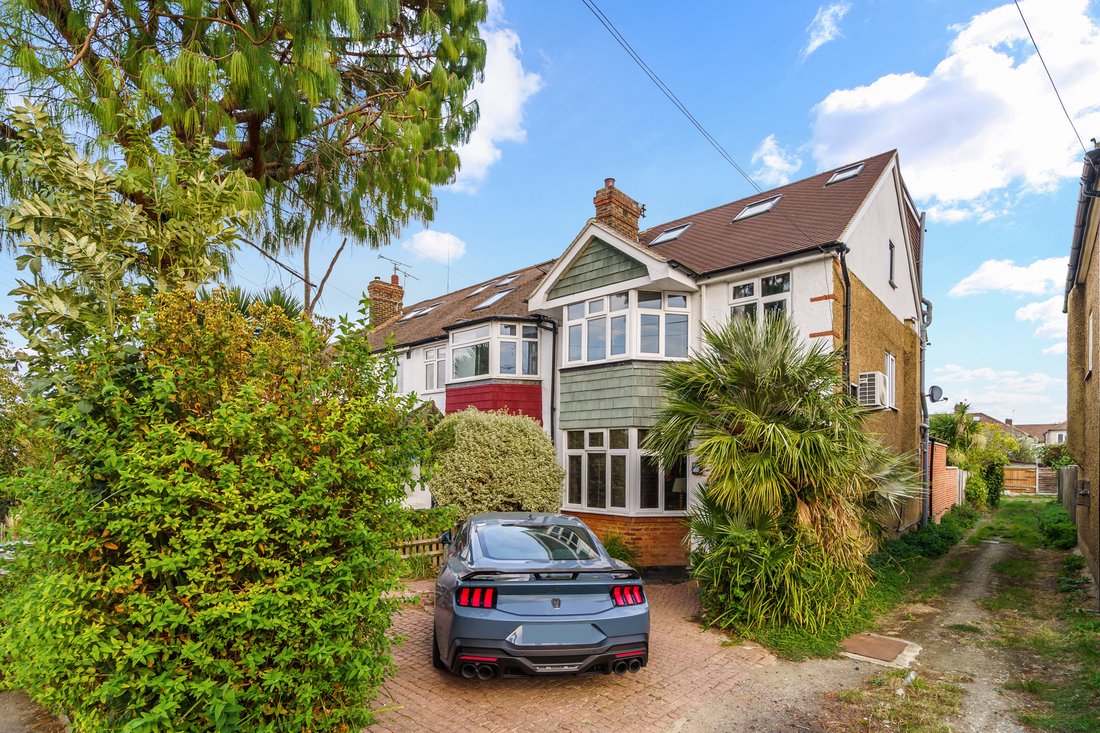
A truly impressive and beautifully styled family home, combining character, contemporary design and exceptional living space, with over 1900 square feet.
From the moment you step inside, it is clear that this is a home that has been thoughtfully designed and finished to an exceptional standard. The property has been substantially extended to the rear with an impressive six-metre extension, cre
From the moment you step inside, it is clear that this is a home that has been thoughtfully designed and finished to an exceptional standard. The property has been substantially extended to the rear with an impressive six-metre extension, cre
A truly impressive and beautifully styled family home, combining character, contemporary design and exceptional living space, with over 1900 square feet.
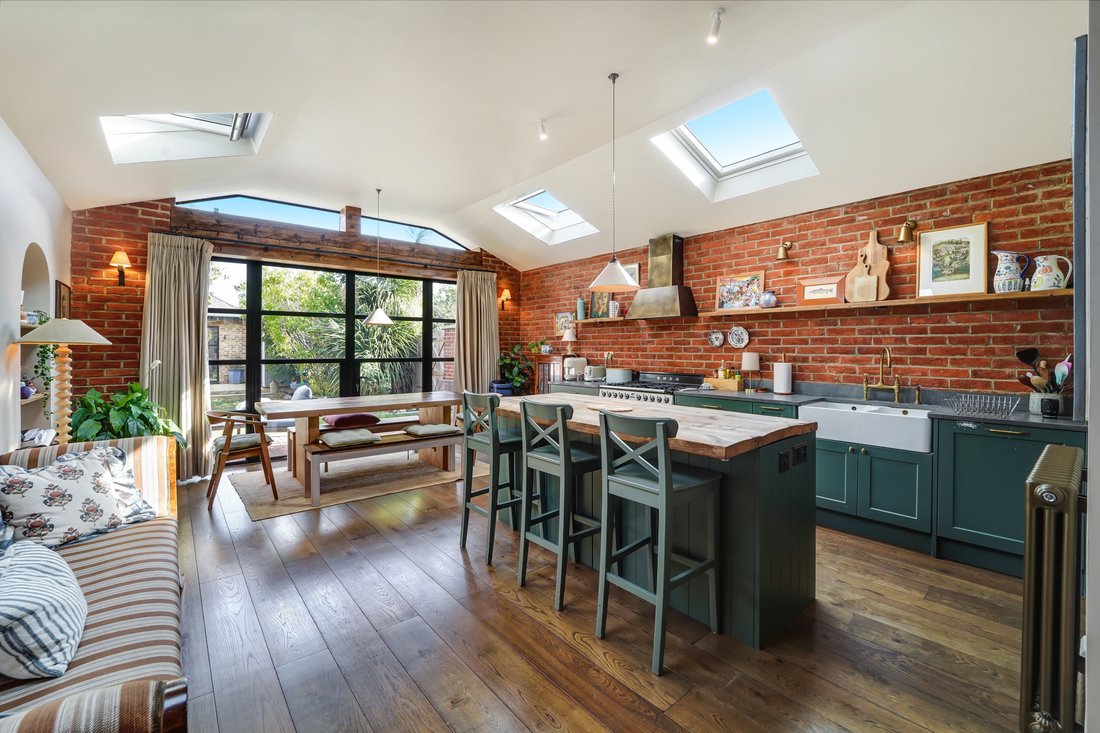
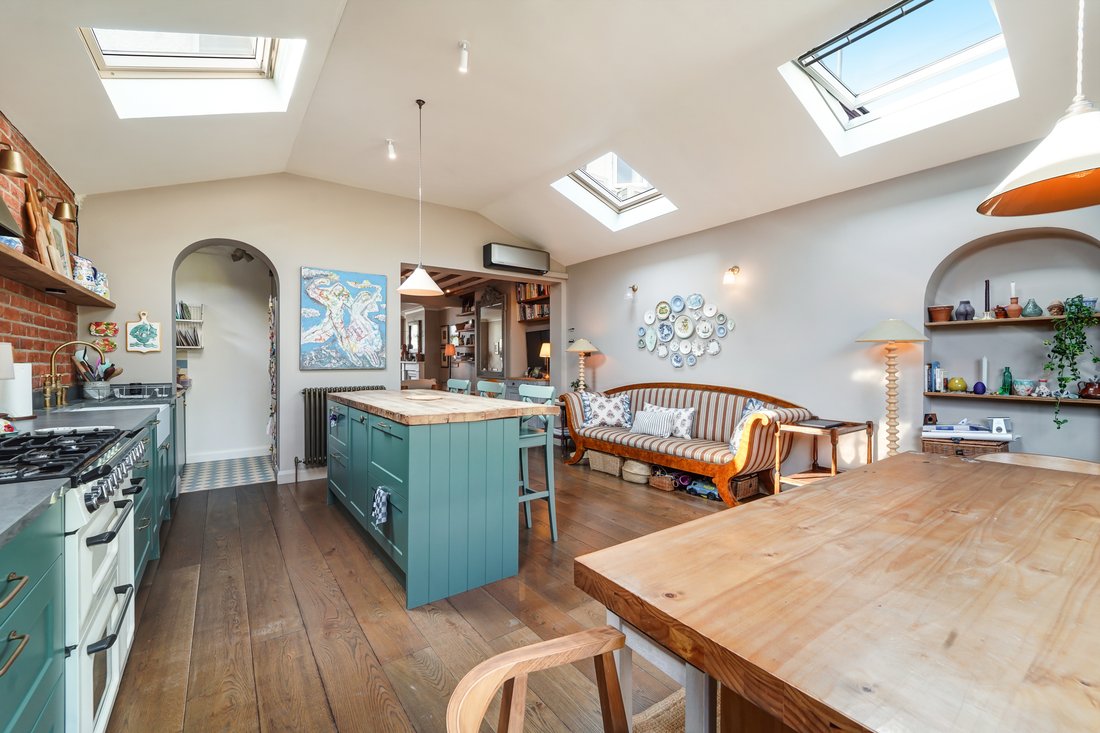
From the moment you step inside, it is clear that this is a home that has been thoughtfully designed and finished to an exceptional standard. The property has been substantially extended to the rear with an impressive six-metre extension, creating a spectacular open-plan kitchen and living space that forms the heart of the home.
The welcoming entrance hallway features beautiful hardwood flooring, with a stylish downstairs cloakroom, with shower tucked beneath the stairs behind a bespoke, hand crafted arched door. Towards the front of the house is a generous double reception room, currently arranged as an elegant open plan living and entertaining space, complete with a feature fireplace and beautifully considered styling.
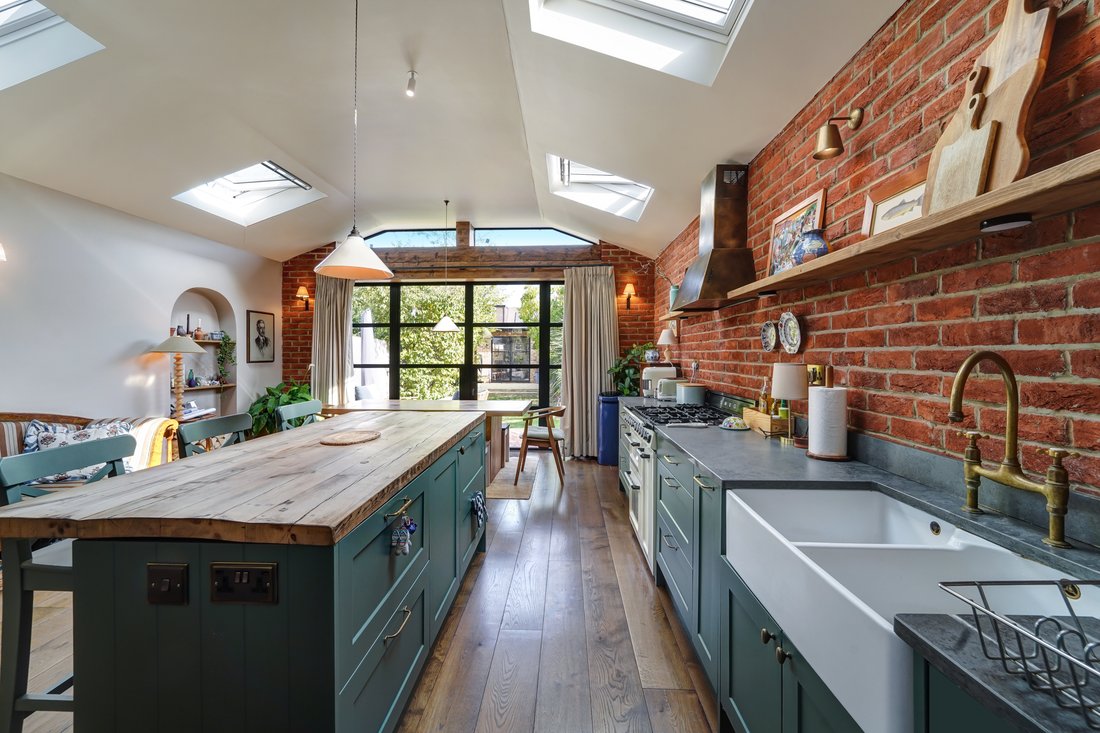
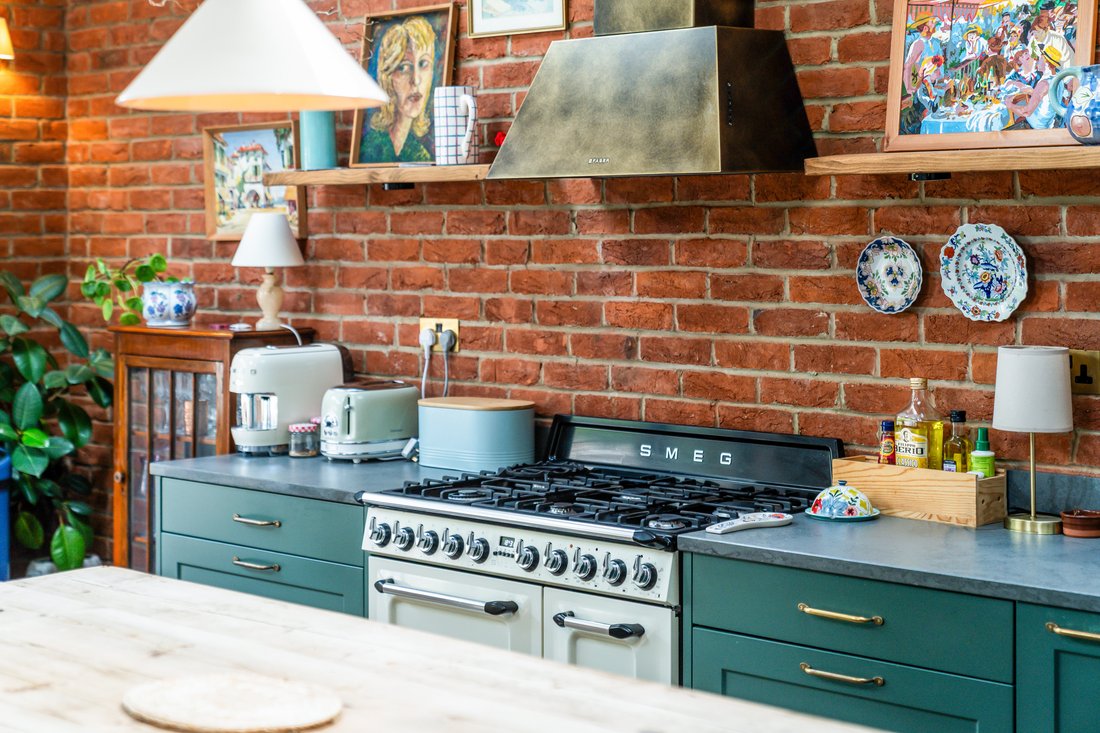
The rear extension is quite simply the showpiece of the property. A contemporary kitchen sits beneath exposed supporting timber beams, while almost the entire rear elevation is glazed, with striking Crittall style doors opening directly onto the garden. Velux windows within the vaulted ceiling flood the space with natural light, creating an exceptional sense of volume and connection with the outside. A useful pantry and separate laundry area add practicality without compromising the open-plan feel.
Upstairs, the first floor provides two large double bedrooms, a further single bedroom currently used as a superb walk-in wardrobe, and a stylish modern family bathroom.
The converted loft has created a wonderful private master suite, complete with a modern en suite bathroom. French doors open onto a Juliet balcony overlooking the garden, creating a particularly peaceful and attractive principal bedroom.
-
Art der Immobilie
Haus
-
Preis/Quadratfuß
$552
Funktionen
- Garten
- Kamin
- Begehbarer Kleiderschrank
- Offene Küche
- Tor
- Wohnraum im Freien
- Waschküche
- Kücheninsel
- Hohe Decke
Funktionen
Innenbereich
- Hohe Decke
- Kamin
- Klimaanlage
- Kücheninsel
- Bar
- Waschküche
- Offene Küche
- Begehbarer Kleiderschrank
Outdoor
Erkunden Sie die Gegend
London Borough of Sutton, England
Auf Google Maps anzeigen
Preis pro sqft
Niedrig
Hoch
Vor 7 Monaten beigetreten
Sie haben sich nach diesem Objekt erkundigt
Der Agent wird sich in Kürze mit Ihnen in Verbindung setzen
Gelistet von
50
Angebote
2026
Beigetreten
Besichtigung mit the agent buchen
Wählen Sie ein Datum und ob Sie eine virtuelle oder persönliche Besichtigung mit dem Makler wünschen.
Bevorzugtes Datum
Art der Tour
Zuletzt aktualisiert
Oktober 21
Erstmalig gelistet
Oktober 21
Angebotsreferenz
-
Das Vertrauen der führenden Makler der Welt
Die Makler hinter den außergewöhnlichsten Immobilien der Welt inserieren bei JamesEdition.
- Angebote von Sotheby's, Christie's, BARNES und Engel & Völkers
- Jedes Angebot wird vor der Veröffentlichung geprüft
- Verbinden Sie sich direkt mit verifizierten Maklern
Indem Sie fortfahren, akzeptieren Sie unsere Nutzungsbedingungen und Datenschutzrichtlinie.