$1,350,000
Freistehendes Einfamilienhaus Woodstock
- 4 Schlafz.
- 6 Bäder
- 8,201 Sqft
- 2.4 Ac lot
- Aktualisiert: August 31
- MLS#12658751
Über die Immobilie
Beschreibung wurde automatisch übersetzt.
Die Beschreibung wird in der Originalsprache angezeigt.
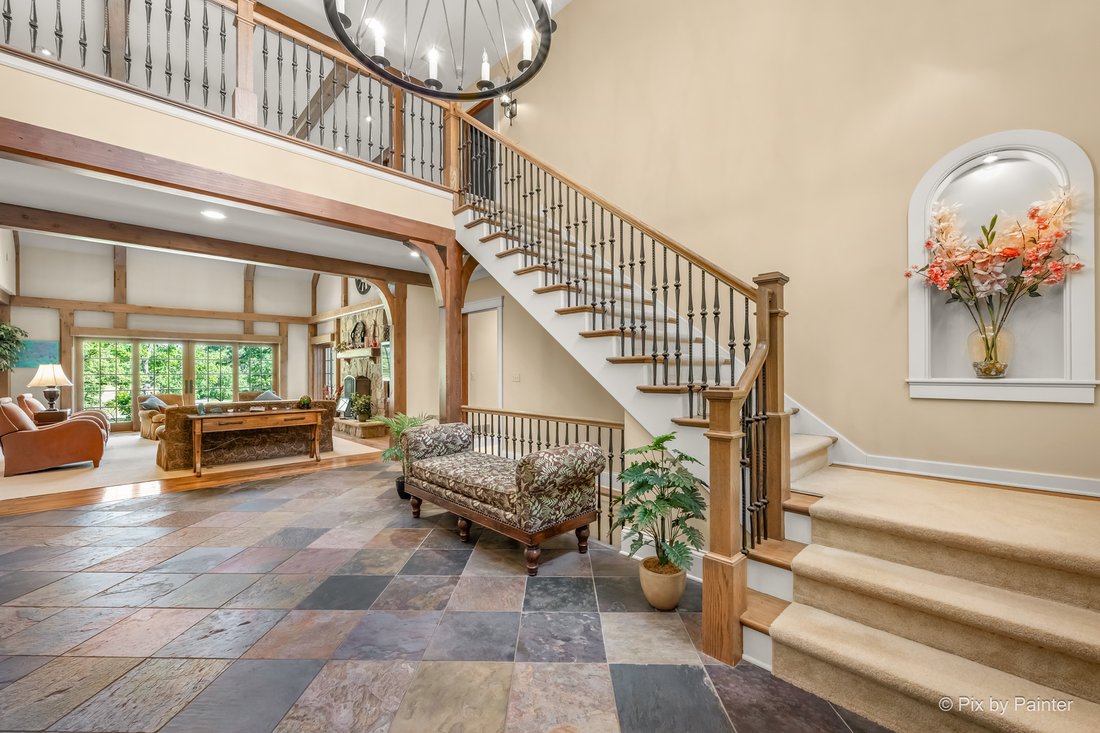
Welcome to one of McHenry County’s most extraordinary custom estates. Privately tucked at the end of a quiet cul-de-sac within the Bull Valley Golf Club community, this magnificent French Country masterpiece was designed by Shaffer, Coath & Potter (Barrington), built by Homestead Custom Builders, and landscaped by Brickman, a trifecta of pedigree rarely assembled in this market. The journey be
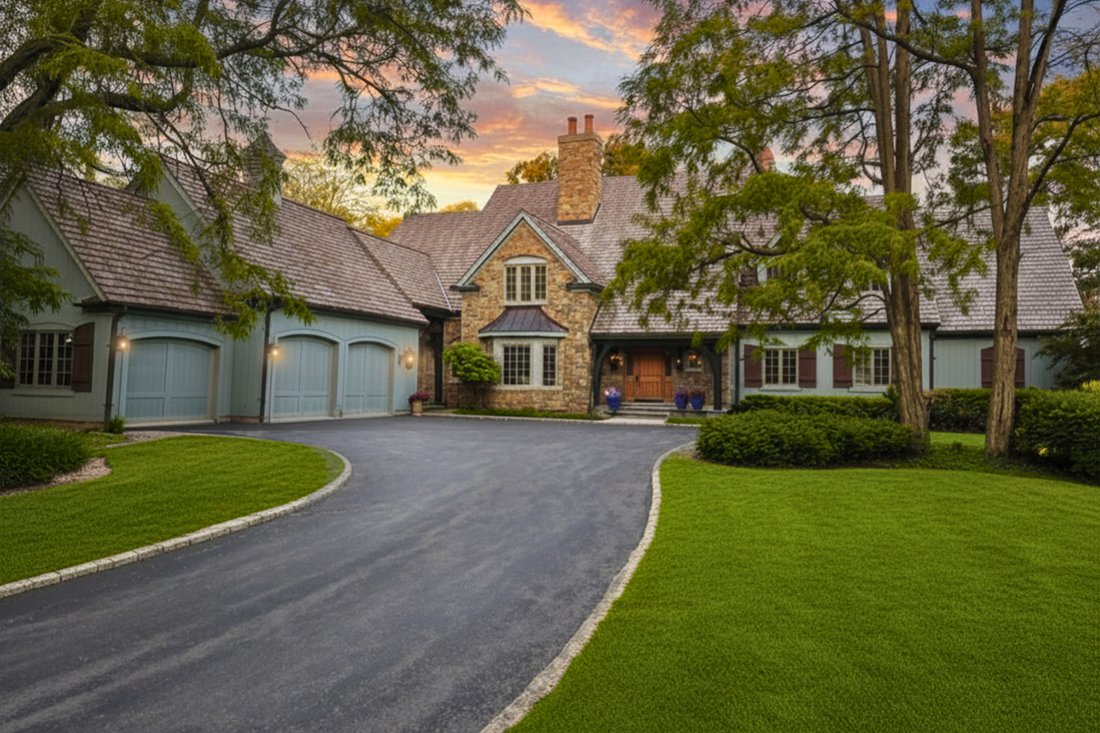
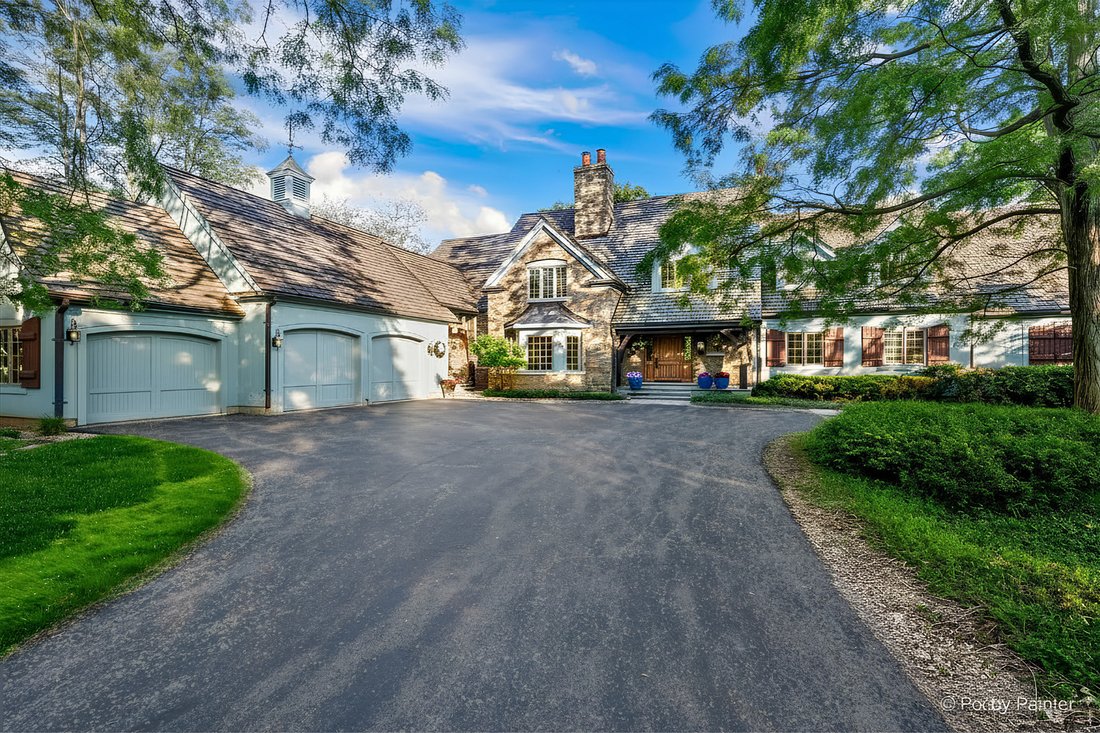
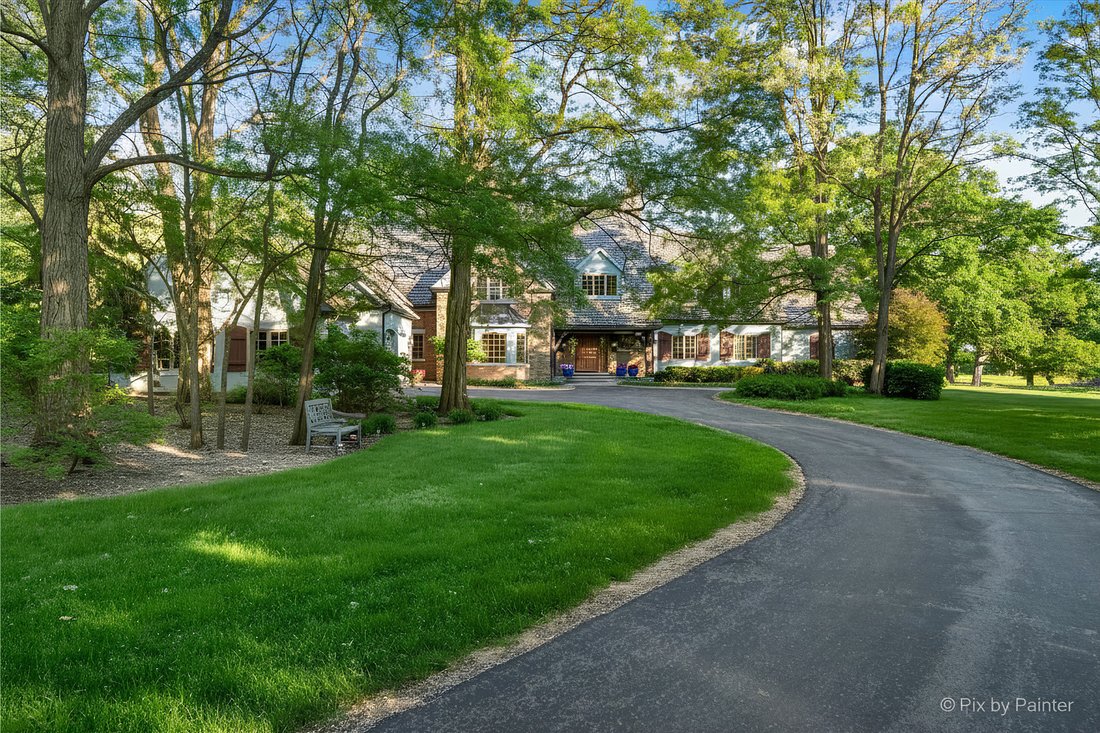
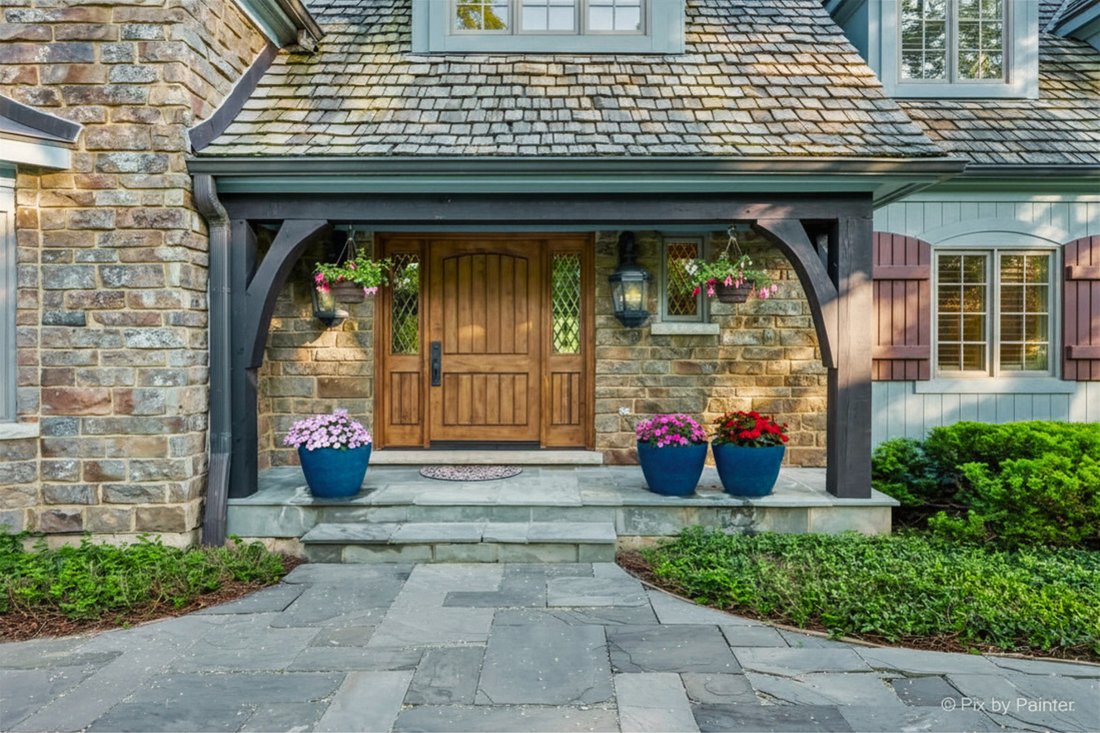
Welcome to one of McHenry County’s most extraordinary custom estates. Privately tucked at the end of a quiet cul-de-sac within the Bull Valley Golf Club community, this magnificent French Country masterpiece was designed by Shaffer, Coath & Potter (Barrington), built by Homestead Custom Builders, and landscaped by Brickman, a trifecta of pedigree rarely assembled in this market. The journey begins before you ever reach the front door. A sweeping private drive winds past a basketball half-court that moonlights as a private event parking pad, and as the drive bends, the full grandeur of this home reveals itself for the first time. Step inside and the scale and intention of this build become immediately apparent. Cathedral ceilings soar overhead, solid cedar beams anchor the architecture, and every surface reflects deliberate material selection, from genuine stone underfoot in slate, marble, granite, and onyx; hand-crafted millwork at every turn; and four fireplaces, each with its own distinct character in stone, brick masonry, and marble. The West Wing is anchored by the Grand Foyer and main staircase, which rises to the second primary suite and the Gallery Bridge that overlooks the home’s breathtaking entry and palatial family room below. A second staircase in the East Wing connects seamlessly to the service hall and entry to the heated three-car garage, a thoughtful layout that keeps daily life flowing effortlessly. The kitchen is the heart of it all, anchored by Brakur custom cabinetry, a stainless steel apron sink, and a professional grade Sub-Zero, Wolf, and Dacor appliance suite, with a butler’s pantry and walk-in pantry ensuring the function matches the form. Two true primary suites make this home exceptionally versatile, ideal for buyers seeking complete main-level living, multigenerational arrangements, or private au pair quarters. There are too many amazing features of the main floor master suite to list here but a favorite point is the heated floors in the master bath and the gigantic walk in closet. The upper level is a destination of its own, with its oversized bedrooms, each served by private full baths, and a generous loft that invites endless possibility. The fully finished lower level, accessed by both staircases, raises the bar further still with heated floors and a double sided fireplace. From the golf simulator, wine cellar, custom wet bar, billiards and game room, to the full home gym, this is an entertainer’s sanctuary beneath it all. Outside, the opulence continues: Eagle Moss Rock and cedar make a striking first impression, while copper gutters and downspouts, a 3/4 cedar shake roof, flagstone walkway, bluestone patio, Moonscape exterior lighting, and a rooftop balcony and panoramic golf course views complete the picture. One final distinction worth noting: this estate is served by public water and sewer, a genuine rarity among acreage properties in this market. This is a home that cannot be easily replicated in McHenry County today.
-
Art der Immobilie
Haus
-
Baujahr
2005
-
Preis/Quadratfuß
$164
Funktionen
- Garage
- Begehbarer Kleiderschrank
- Kamin
- Fitnessstudio
- Weinkeller
- Spielzimmer
- Parkplatz
- Balkon
- Bar
Erkunden Sie die Gegend
1425 Galloway Drive, Woodstock, IL 60098, Illinois, Vereinigte Staaten
Auf Google Maps anzeigen
Preis pro sqft
Niedrig
Hoch
Vor 1 Jahr beigetreten
Sie haben sich nach diesem Objekt erkundigt
Der Agent wird sich in Kürze mit Ihnen in Verbindung setzen
Gelistet von
2
Angebote
2025
Beigetreten
Besichtigung mit Christie Gabriel buchen
Wählen Sie ein Datum und ob Sie eine virtuelle oder persönliche Besichtigung mit dem Makler wünschen.
Bevorzugtes Datum
Art der Tour

Zuletzt aktualisiert
August 31
Erstmalig gelistet
Juni 1
Angebotsreferenz
2121677213068256
Angebotsstatus
Ähnliche Immobilien in der Nähe
Neue Angebote in Woodstock



Entdecken Sie mehr Häuser zum Verkauf
Woodstock, IL, Vereinigte Staaten Immobilienarten
Woodstock, IL, Vereinigte Staaten beliebte Suchanfragen
- Immobilien mit Pool in Woodstock, IL, Vereinigte Staaten
- Immobilien mit Wasserblick in Woodstock, IL, Vereinigte Staaten
- Immobilien mit Spielzimmer in Woodstock, IL, Vereinigte Staaten
- Immobilien mit Offene Küche in Woodstock, IL, Vereinigte Staaten
- Immobilien mit Tennisplatz in Woodstock, IL, Vereinigte Staaten
- Immobilien mit Outdoor-Küche in Woodstock, IL, Vereinigte Staaten
- Immobilien mit Weinberg in Woodstock, IL, Vereinigte Staaten
- am Wasser Immobilien in Woodstock, IL, Vereinigte Staaten
- Immobilien mit Seeblick in Woodstock, IL, Vereinigte Staaten
- Panorama Immobilien in Woodstock, IL, Vereinigte Staaten
- Immobilien mit Flussblick in Woodstock, IL, Vereinigte Staaten
- am See Immobilien in Woodstock, IL, Vereinigte Staaten
- Immobilien mit Dampfsauna in Woodstock, IL, Vereinigte Staaten
- Immobilien mit Aufzug in Woodstock, IL, Vereinigte Staaten
- Immobilien mit Bergblick in Woodstock, IL, Vereinigte Staaten
- Immobilien mit Terrasse in Woodstock, IL, Vereinigte Staaten
- Immobilien mit Golfblick in Woodstock, IL, Vereinigte Staaten
- Immobilien mit Kino in Woodstock, IL, Vereinigte Staaten
- am Fluss Immobilien in Woodstock, IL, Vereinigte Staaten
- Anlageimmobilie Immobilien in Woodstock, IL, Vereinigte Staaten
- Immobilien mit Weinkeller in Woodstock, IL, Vereinigte Staaten
Verwandte Leitfäden & Geschichten
Das Vertrauen der führenden Makler der Welt
Die Makler hinter den außergewöhnlichsten Immobilien der Welt inserieren bei JamesEdition.
- Angebote von Sotheby's, Christie's, BARNES und Engel & Völkers
- Jedes Angebot wird vor der Veröffentlichung geprüft
- Verbinden Sie sich direkt mit verifizierten Maklern
Indem Sie fortfahren, akzeptieren Sie unsere Nutzungsbedingungen und Datenschutzrichtlinie.
brokerages we
partnered with
partnered with