$5,995,000
Herrenhaus Hollywood
- 5 Schlafz.
- 7 Bäder
- 8,350 Sqft
- Aktualisiert: Heute
- MLS#2594449
Über die Immobilie
Beschreibung wurde automatisch übersetzt.
Die Beschreibung wird in der Originalsprache angezeigt.
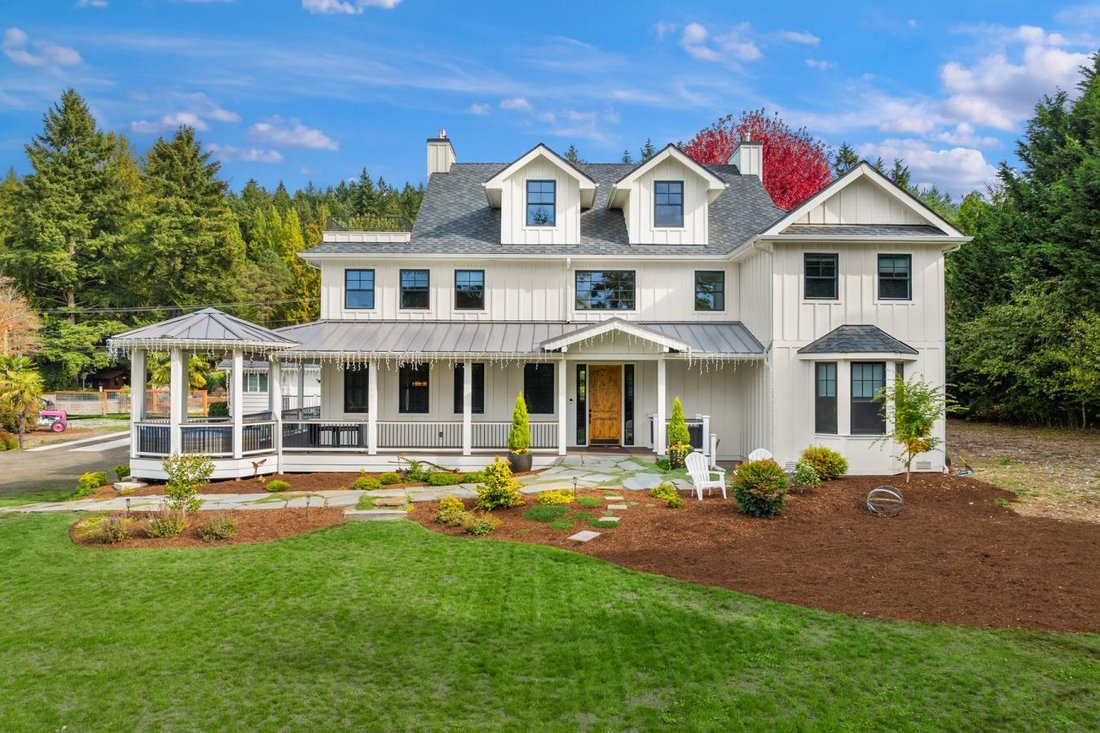
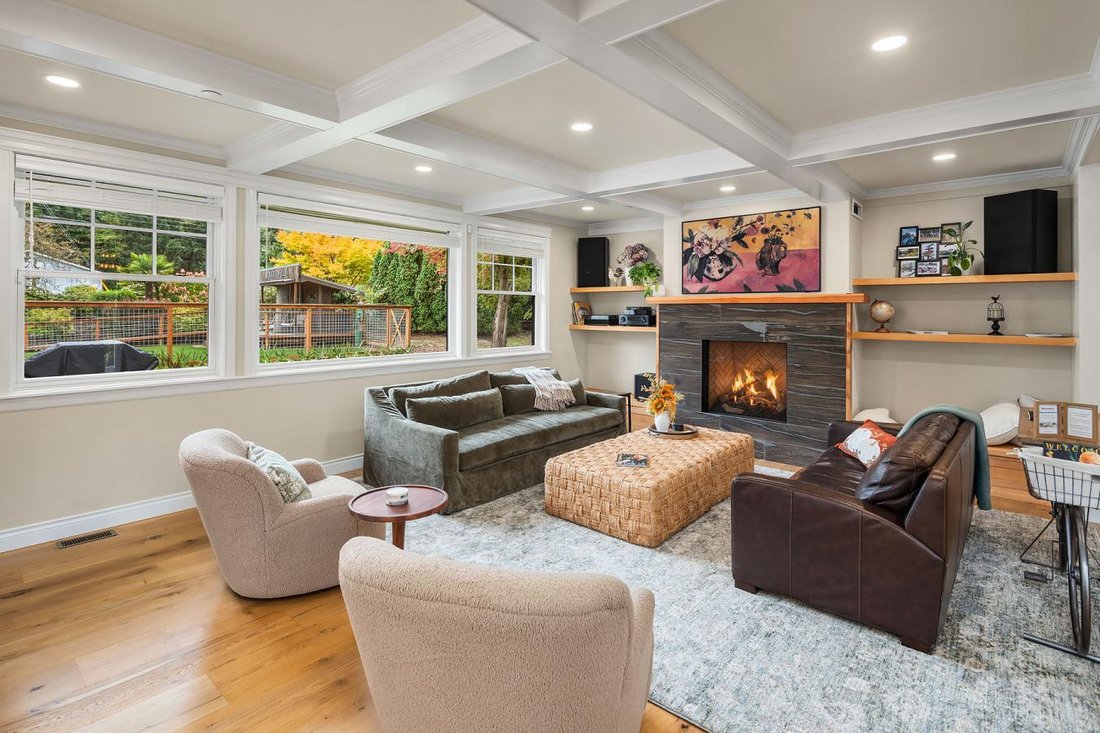
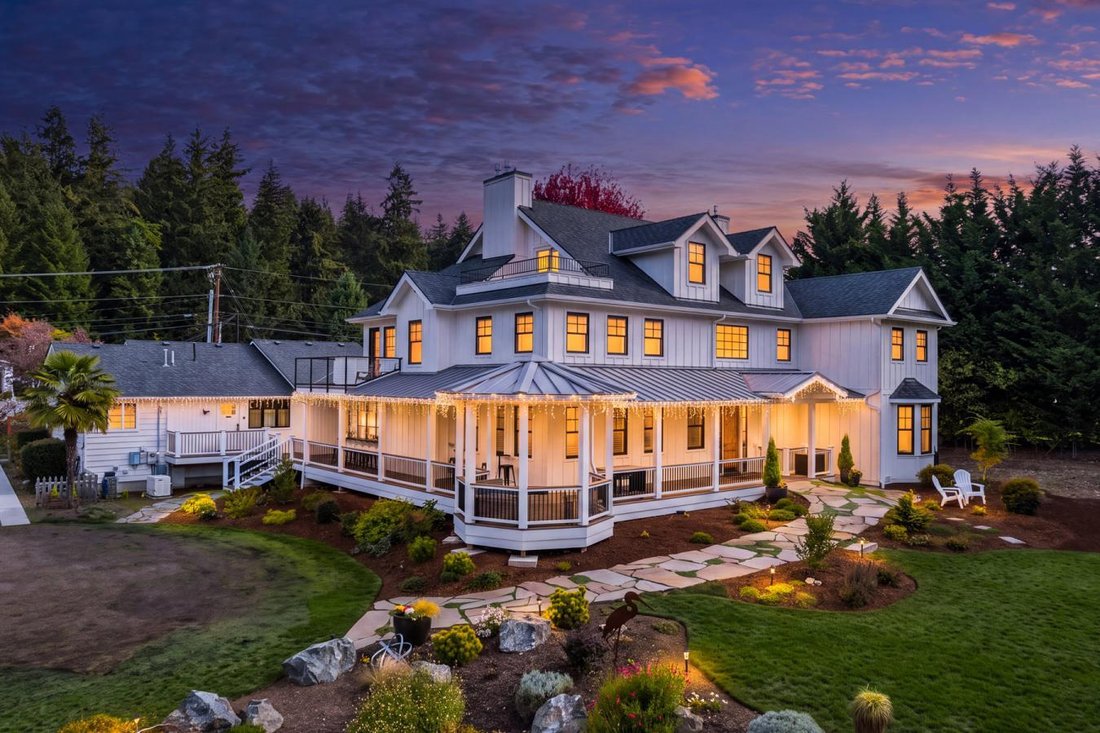
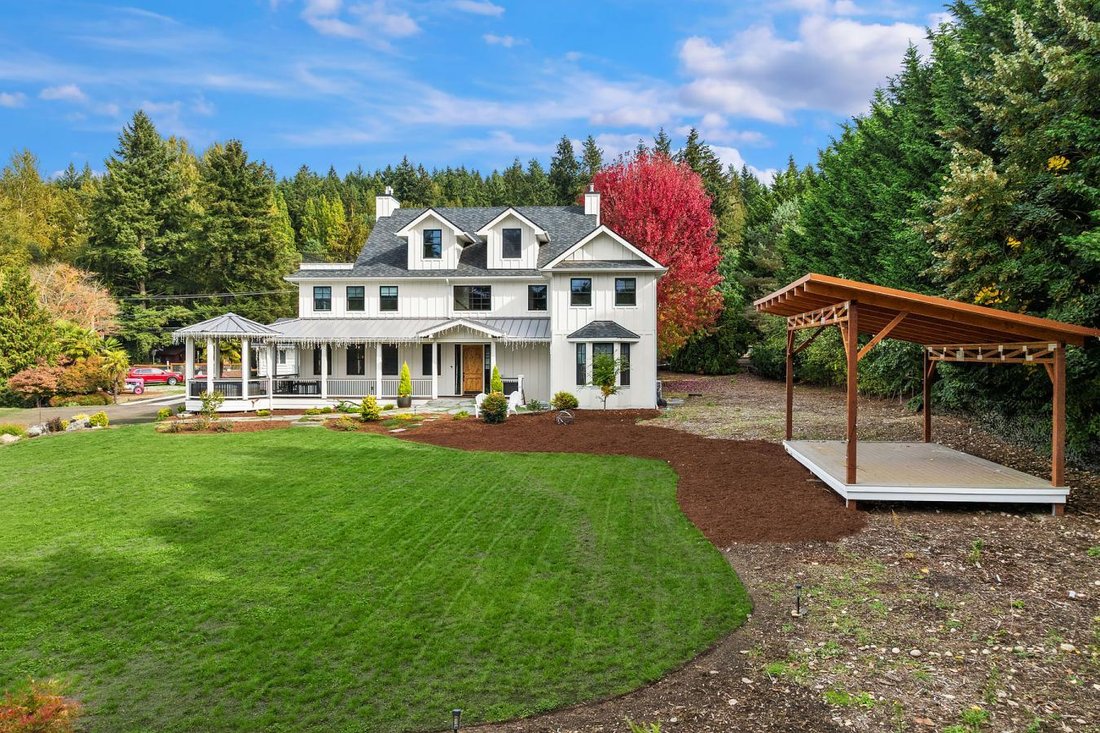
Hollywood Manor is a distinctive estate in the heart of Woodinville Wine Country and the Sammamish Valley; this remarkable 7,460 sq. ft. property brings together the character of a thoughtfully designed estate and a breadth of space rarely found in a single offering. Five bedrooms, eight bathrooms, multiple gathering areas, and distinctive work and creative spaces create an environment with room t
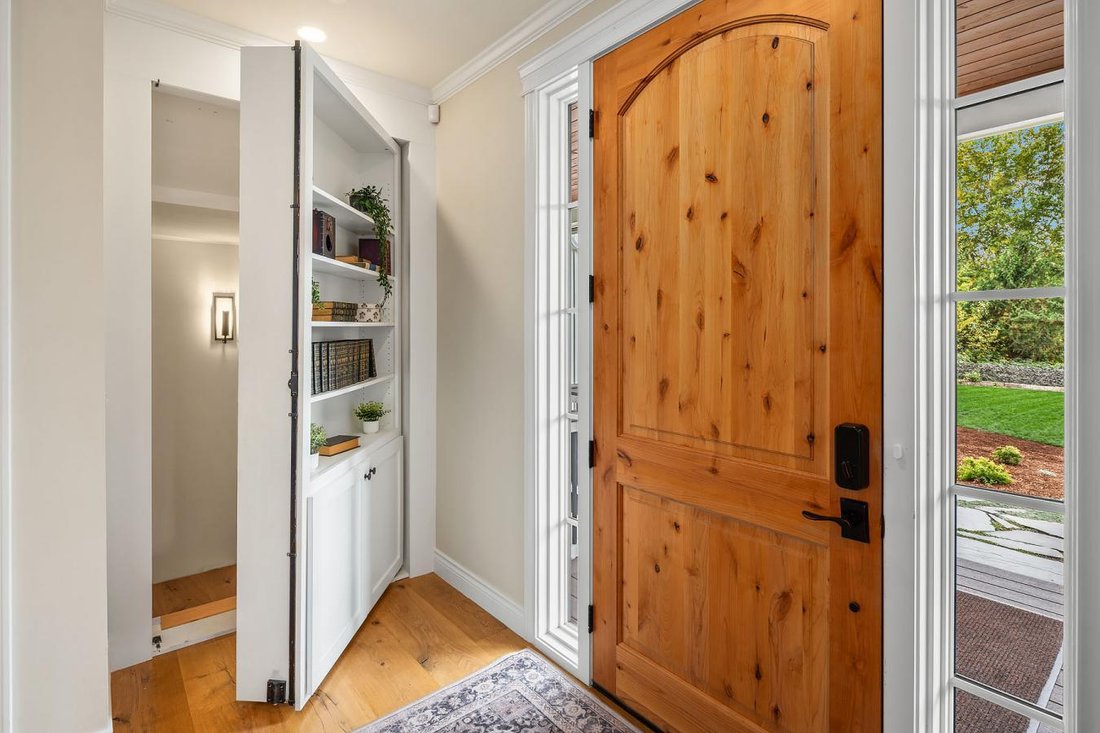
Hollywood Manor is a distinctive estate in the heart of Woodinville Wine Country and the Sammamish Valley; this remarkable 7,460 sq. ft. property brings together the character of a thoughtfully designed estate and a breadth of space rarely found in a single offering. Five bedrooms, eight bathrooms, multiple gathering areas, and distinctive work and creative spaces create an environment with room to live, host, work, and pursue new possibilities. The main residence pairs generous proportions with carefully selected finishes, from wide-plank French oak flooring and coffered ceilings to fireplaces, sash-style windows, and beautifully appointed en-suite bathrooms. At the heart of the home, a substantial granite island, Thermador appliances, double ovens, two dishwashers, and a separate butler’s pantry with a large beverage/wine refrigerator make entertaining feel well considered. A multi-slide server window connects the kitchen to the outdoors, while the formal dining room, inviting great room, and card/game room offer a choice of settings for gathering. Five individually styled bedroom suites bring their own character to the home, including a main-level guest suite with a zero-curb shower and a larger upper-level suite with a sitting area, fireplace, vaulted bedroom ceiling, and private covered deck. An elevator serves the home’s floors, complemented by additional accessibility features. The top floor provides a light-filled media/bonus space with a kitchenette, powder room, reading nook, and access to decks overlooking the ground. Beyond the main living spaces. The unfinished lower level evokes the charm and intrigue of a hidden speakeasy and wine cellar. Covered wrap-around decking, an outdoor gathering area, garden and lawn spaces, generous parking, and a backup generator for the office and design buildings add further versatility to the property. The offering extends beyond the residence itself. An office building, which is the original structure on the property connected to the main house, provides additional workspaces, storage, and a powder room, while a detached design showroom features vaulted ceilings, a separate office, built-in cabinetry, and its own climate control. With two EV chargers, separate fiber connections to the house design studio, and a setting that accommodates a range of uses, the property invites consideration beyond the conventional residential offering. Distinctive in scale, character, and configuration, this is a property for a buyer who values not only an exceptional place to live but also the space and flexibility to shape what comes next
-
Art der Immobilie
Haus
-
Preis/Quadratfuß
$717
Funktionen
Erkunden Sie die Gegend
14701, Woodinville, Washington, Vereinigte Staaten
Auf Google Maps anzeigen
Preis pro sqft
Niedrig
Hoch
Vor 1 Monat beigetreten
Sie haben sich nach diesem Objekt erkundigt
Der Agent wird sich in Kürze mit Ihnen in Verbindung setzen
Gelistet von
2
Angebote
2026
Beigetreten
Besichtigung mit the agent buchen
Wählen Sie ein Datum und ob Sie eine virtuelle oder persönliche Besichtigung mit dem Makler wünschen.
Bevorzugtes Datum
Art der Tour

Troy Anderson - Tend Home Team brokered by eXp
98072, Woodinville, Washington, United States
Agenturprofil anzeigen
Zuletzt aktualisiert
Heute
Erstmalig gelistet
November 21
Angebotsreferenz
233194
Ähnliche Immobilien in der Nähe
Neue Angebote in Woodinville






Entdecken Sie mehr Häuser zum Verkauf
Woodinville, WA, Vereinigte Staaten Immobilienarten
Woodinville, WA, Vereinigte Staaten beliebte Suchanfragen
- Immobilien mit Balkon in Woodinville, WA, Vereinigte Staaten
- Immobilien mit Bergblick in Woodinville, WA, Vereinigte Staaten
- Immobilien mit Wasserblick in Woodinville, WA, Vereinigte Staaten
- Immobilien mit Kino in Woodinville, WA, Vereinigte Staaten
- Immobilien mit Sauna in Woodinville, WA, Vereinigte Staaten
- Immobilien mit Aufzug in Woodinville, WA, Vereinigte Staaten
- Immobilien mit Outdoor-Küche in Woodinville, WA, Vereinigte Staaten
- Gesicherte Wohnanlage Immobilien in Woodinville, WA, Vereinigte Staaten
- Anlageimmobilie Immobilien in Woodinville, WA, Vereinigte Staaten
- Immobilien mit Offene Küche in Woodinville, WA, Vereinigte Staaten
- Immobilien mit Seeblick in Woodinville, WA, Vereinigte Staaten
- Immobilien mit Tennisplatz in Woodinville, WA, Vereinigte Staaten
- Renoviert Immobilien in Woodinville, WA, Vereinigte Staaten
Verwandte Leitfäden & Geschichten
Das Vertrauen der führenden Makler der Welt
Die Makler hinter den außergewöhnlichsten Immobilien der Welt inserieren bei JamesEdition.
- Angebote von Sotheby's, Christie's, BARNES und Engel & Völkers
- Jedes Angebot wird vor der Veröffentlichung geprüft
- Verbinden Sie sich direkt mit verifizierten Maklern
Indem Sie fortfahren, akzeptieren Sie unsere Nutzungsbedingungen und Datenschutzrichtlinie.
Brokerages we
partnered with
partnered with