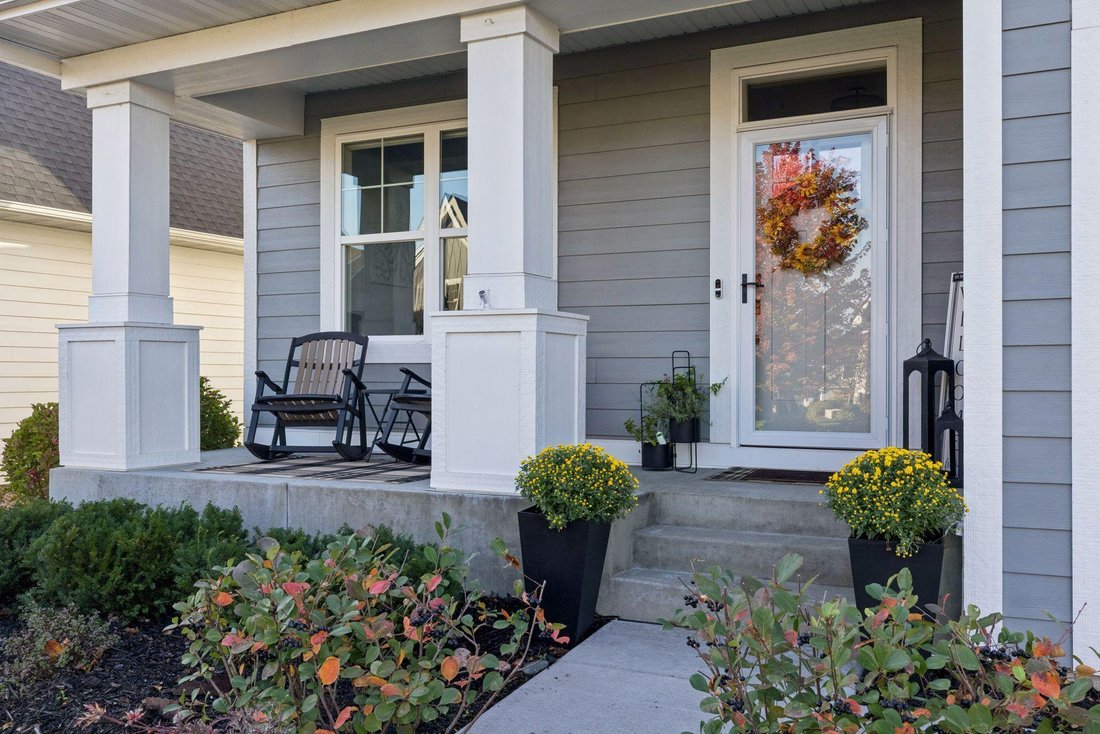
$764,900
Freistehendes Einfamilienhaus Woodbury
- 5 Schlafz.
- 4 Bäder
- 3,726 Sqft
- 10,019 Sqft lot
- Aktualisiert: November 16
- MLS#7162791
Über die Immobilie
Beschreibung wurde automatisch übersetzt.
Die Beschreibung wird in der Originalsprache angezeigt.
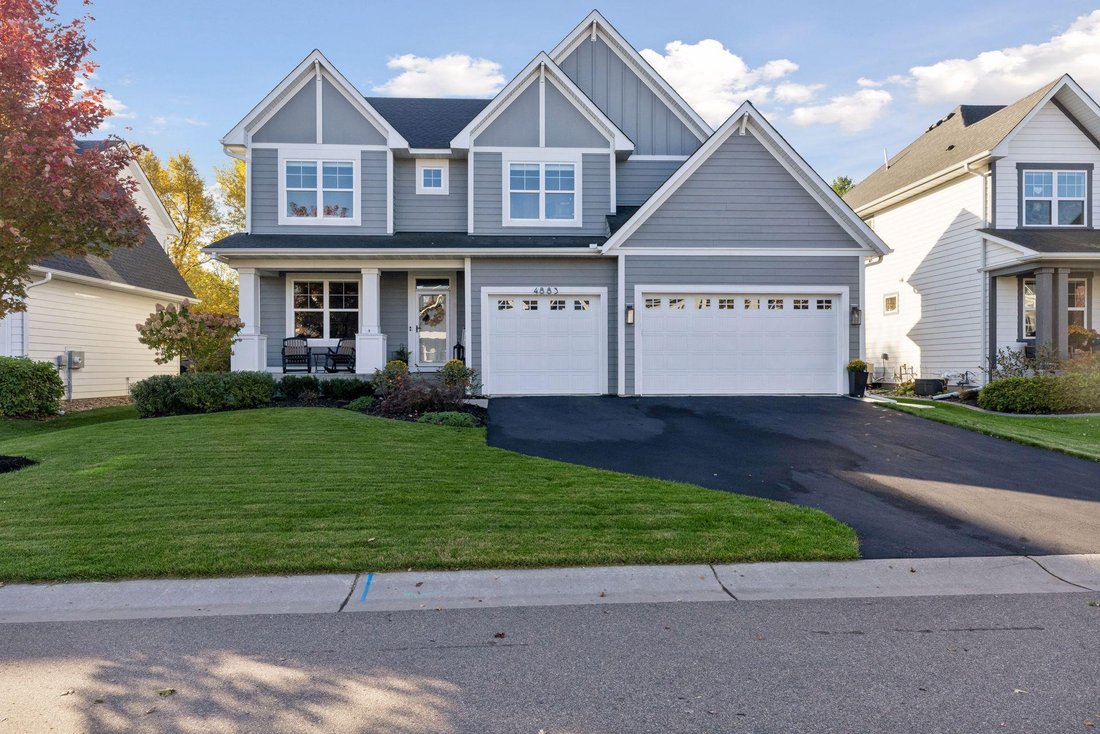
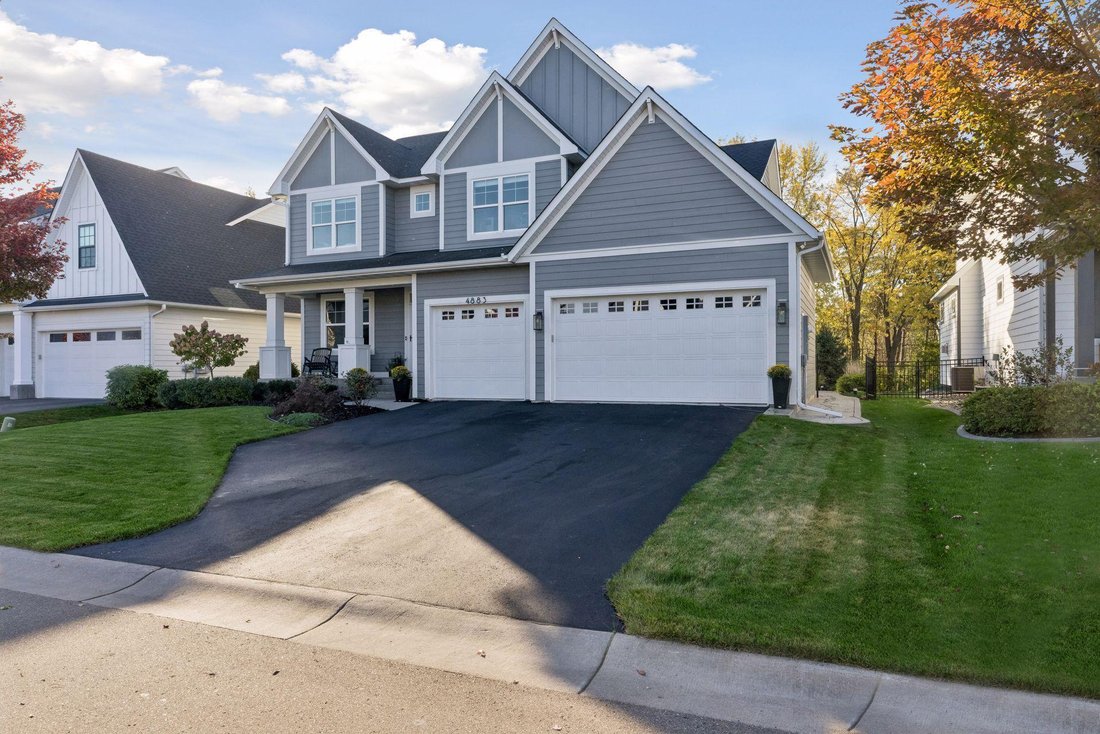
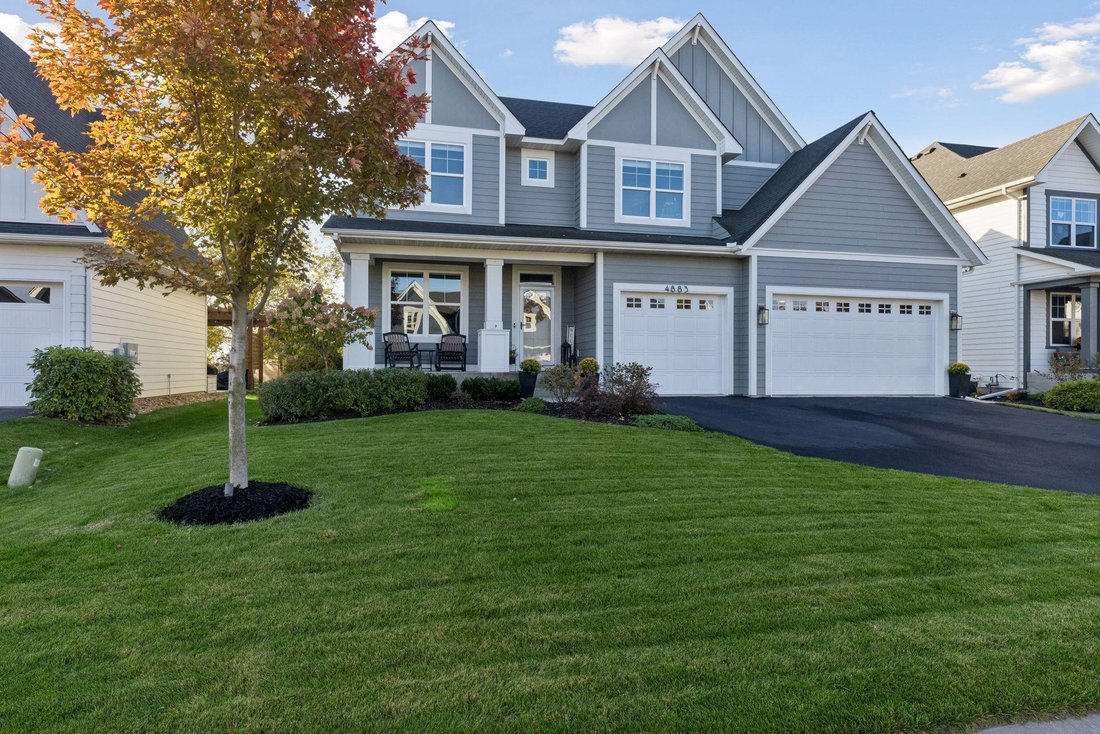
Exceptional custom built home by Stonegate - a division of Gonyea Homes. Two - story nestled on a quiet cul-de-sac in the highly desirable Highcroft community, offering outstanding amenities including a community pool, gathering space, and fitness center. This beautifully designed, like-new home is loaded with thoughtful upgrades, quality craftsmanship, and exceptional indoor and outdoor living sp
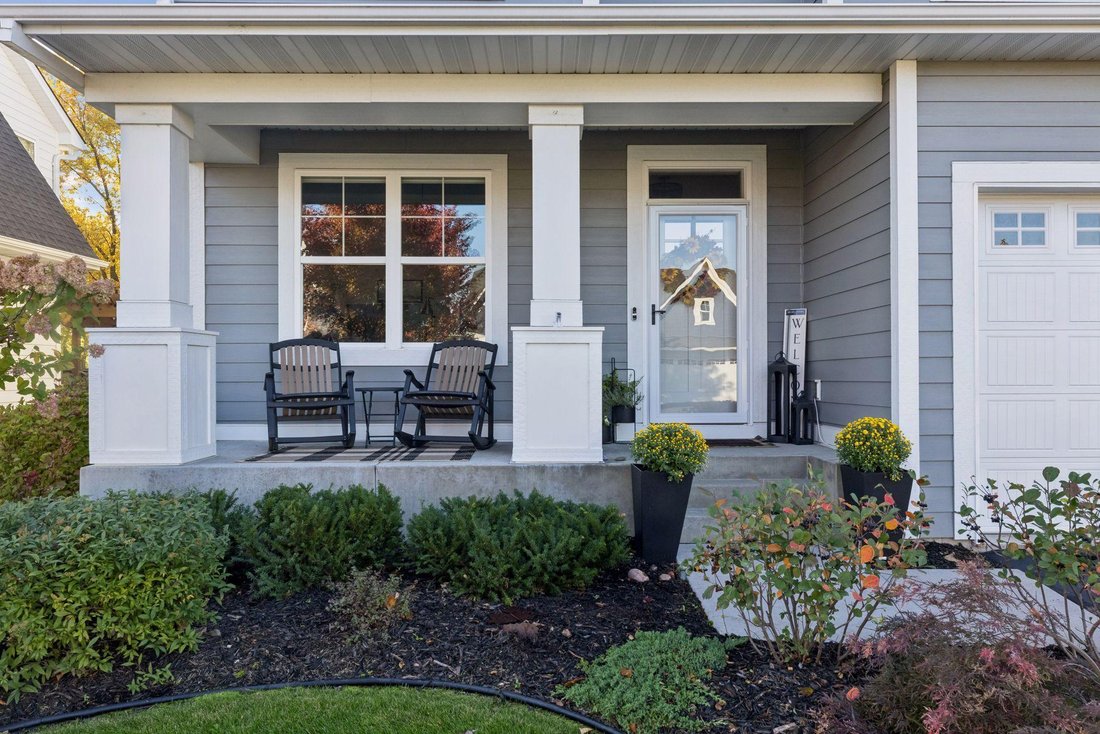
Exceptional custom built home by Stonegate - a division of Gonyea Homes. Two - story nestled on a quiet cul-de-sac in the highly desirable Highcroft community, offering outstanding amenities including a community pool, gathering space, and fitness center. This beautifully designed, like-new home is loaded with thoughtful upgrades, quality craftsmanship, and exceptional indoor and outdoor living spaces.
Step inside to discover warm, wide-plank luxury vinyl flooring, enameled millwork, two-panel doors, knockdown ceilings, and an inviting open floor plan filled with natural light. A private main-level office provides the perfect work-from-home setting, while the spacious great room features a beautiful fireplace with marble surround and custom built-ins. The impressive kitchen is designed for both everyday living and entertaining, showcasing quartz countertops, tile backsplash, enameled cabinetry, an oversized center island with storage on both sides, a generous pantry, and an informal dining area overlooking the beautiful backyard. Additional conveniences include a whole-house carbon water filtration system and reverse osmosis drinking water system in the kitchen. The thoughtfully designed mudroom offers a built-in bench with hooks, a large walk-in closet, and a transom window that brings in beautiful natural light.
The upper level features four spacious bedrooms, a versatile loft, and convenient laundry room. New carpeting enhances the staircase, loft, and primary suite. The luxurious primary retreat features a dramatic box-up ceiling, expansive picture windows, and a beautifully appointed private bath with dual sinks, quartz countertops, a tiled shower with seamless glass doors, additional linen storage, and a spacious custom walk-in closet. The secondary bedrooms are generously sized with ample closet space. The upper-level laundry room is exceptionally functional, featuring a utility sink, folding counter, floating shelves, and abundant storage, with the added flexibility of creating an upstairs coffee station.
The newly finished lower level offers wonderful additional living and entertaining space with a comfortable media area, game room, fifth bedroom, and stylish three-quarter bathroom featuring a custom vanity with marble countertop.
Step outside to your own private backyard oasis! The fully fenced yard is framed by mature trees and features an expansive stamped concrete patio thoughtfully designed with multiple gathering spaces for outdoor dining, lounging, evenings around the firepit, and relaxing in the salt water hot tub. This exceptional outdoor retreat offers the perfect setting for entertaining or simply enjoying the peaceful surroundings.
Additional highlights include a heated three-car garage with wall-mounted organizers and EV charger, irrigation system, gutters, custom electric blinds on the main level, and blackout blinds in the secondary bedrooms.
Ideally located within the highly regarded Liberty Ridge Elementary, Lake Middle School, and East Ridge High School attendance boundaries. An amazing opportunity to own a like-new custom home loaded with exceptional upgrades and thoughtful details in an incredible community! Enjoy the perfect combination of beautiful living spaces, outstanding neighborhood amenities, and a premier cul-de-sac setting.
Step inside to discover warm, wide-plank luxury vinyl flooring, enameled millwork, two-panel doors, knockdown ceilings, and an inviting open floor plan filled with natural light. A private main-level office provides the perfect work-from-home setting, while the spacious great room features a beautiful fireplace with marble surround and custom built-ins. The impressive kitchen is designed for both everyday living and entertaining, showcasing quartz countertops, tile backsplash, enameled cabinetry, an oversized center island with storage on both sides, a generous pantry, and an informal dining area overlooking the beautiful backyard. Additional conveniences include a whole-house carbon water filtration system and reverse osmosis drinking water system in the kitchen. The thoughtfully designed mudroom offers a built-in bench with hooks, a large walk-in closet, and a transom window that brings in beautiful natural light.
The upper level features four spacious bedrooms, a versatile loft, and convenient laundry room. New carpeting enhances the staircase, loft, and primary suite. The luxurious primary retreat features a dramatic box-up ceiling, expansive picture windows, and a beautifully appointed private bath with dual sinks, quartz countertops, a tiled shower with seamless glass doors, additional linen storage, and a spacious custom walk-in closet. The secondary bedrooms are generously sized with ample closet space. The upper-level laundry room is exceptionally functional, featuring a utility sink, folding counter, floating shelves, and abundant storage, with the added flexibility of creating an upstairs coffee station.
The newly finished lower level offers wonderful additional living and entertaining space with a comfortable media area, game room, fifth bedroom, and stylish three-quarter bathroom featuring a custom vanity with marble countertop.
Step outside to your own private backyard oasis! The fully fenced yard is framed by mature trees and features an expansive stamped concrete patio thoughtfully designed with multiple gathering spaces for outdoor dining, lounging, evenings around the firepit, and relaxing in the salt water hot tub. This exceptional outdoor retreat offers the perfect setting for entertaining or simply enjoying the peaceful surroundings.
Additional highlights include a heated three-car garage with wall-mounted organizers and EV charger, irrigation system, gutters, custom electric blinds on the main level, and blackout blinds in the secondary bedrooms.
Ideally located within the highly regarded Liberty Ridge Elementary, Lake Middle School, and East Ridge High School attendance boundaries. An amazing opportunity to own a like-new custom home loaded with exceptional upgrades and thoughtful details in an incredible community! Enjoy the perfect combination of beautiful living spaces, outstanding neighborhood amenities, and a premier cul-de-sac setting.
-
Art der Immobilie
Haus
-
Baujahr
2021
-
Preis/Quadratfuß
$205
Funktionen
- Begehbarer Kleiderschrank
- Offene Küche
- Garage
- Kamin
- Spielzimmer
- Whirlpool
- Feuergrube
- Fitnessstudio
- Pool
Funktionen
Innenbereich
- Office
- Kamin
- Kücheninsel
- Whirlpool
- Bar
- Waschküche
- Spielzimmer
- Offene Küche
- Keller
- Begehbarer Kleiderschrank
- Fitnessstudio
Outdoor
- Parkplatz
- Feuergrube
- Pool
- Garage
- Garten
Erkunden Sie die Gegend
4883 Sonoma Court, Woodbury, MN 55129, Minnesota, Vereinigte Staaten
Auf Google Maps anzeigen
Preis pro sqft
Niedrig
Hoch
Vor 5 Jahren beigetreten
Sie haben sich nach diesem Objekt erkundigt
Der Agent wird sich in Kürze mit Ihnen in Verbindung setzen
Gelistet von
29
Angebote
2022
Beigetreten
Besichtigung mit the agent buchen
Wählen Sie ein Datum und ob Sie eine virtuelle oder persönliche Besichtigung mit dem Makler wünschen.
Bevorzugtes Datum
Art der Tour

Woodbury - East Suburban
635 Bielenberg Drive, Ste. 100, 55125, Woodbury, United States
Agenturprofil anzeigen
Zuletzt aktualisiert
November 16
Erstmalig gelistet
November 11
Angebotsreferenz
2176315688102388
Angebotsstatus
Ähnliche Immobilien in der Nähe
Neue Angebote in Woodbury





Entdecken Sie mehr Häuser zum Verkauf
Woodbury, MN, Vereinigte Staaten beliebte Suchanfragen
- Immobilien mit Offene Küche in Woodbury, MN, Vereinigte Staaten
- Moderne Immobilien in Woodbury, MN, Vereinigte Staaten
- Immobilien mit Terrasse in Woodbury, MN, Vereinigte Staaten
- Immobilien mit Balkon in Woodbury, MN, Vereinigte Staaten
- Immobilien mit Wasserblick in Woodbury, MN, Vereinigte Staaten
- Renoviert Immobilien in Woodbury, MN, Vereinigte Staaten
- Anlageimmobilie Immobilien in Woodbury, MN, Vereinigte Staaten
Verwandte Leitfäden & Geschichten
Das Vertrauen der führenden Makler der Welt
Die Makler hinter den außergewöhnlichsten Immobilien der Welt inserieren bei JamesEdition.
- Angebote von Sotheby's, Christie's, BARNES und Engel & Völkers
- Jedes Angebot wird vor der Veröffentlichung geprüft
- Verbinden Sie sich direkt mit verifizierten Maklern
Indem Sie fortfahren, akzeptieren Sie unsere Nutzungsbedingungen und Datenschutzrichtlinie.
Brokerages we
partnered with
partnered with