$1,050,000
Raffinierte Eleganz In Einem Geräumigen Executive Home
- 5 Schlafz.
- 6 Bäder
- Aktualisiert: September 13
- MLS#VAPW2129618
Über die Immobilie
Beschreibung wurde automatisch übersetzt.
Die Beschreibung wird in der Originalsprache angezeigt.
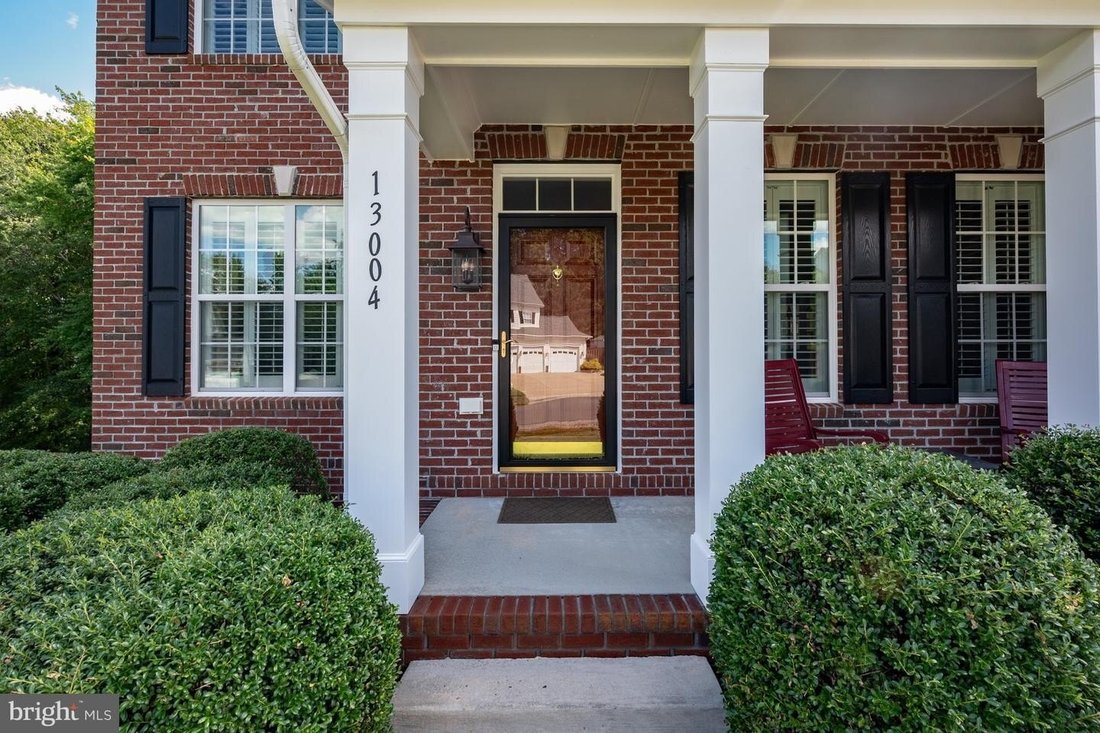
Welcome to 13004 Queen Chapel Road. An exquisite five bedroom, five and a half bathroom meticulously maintained and crafted home on more than half an acre ideally situated within the prestigious Ridgefield Estates subdivision, one of Woodbridges most distinguished communities of expansive executive style homes. 5100 square feet of beautifully appointed living space thoughtfully expanded with a thr
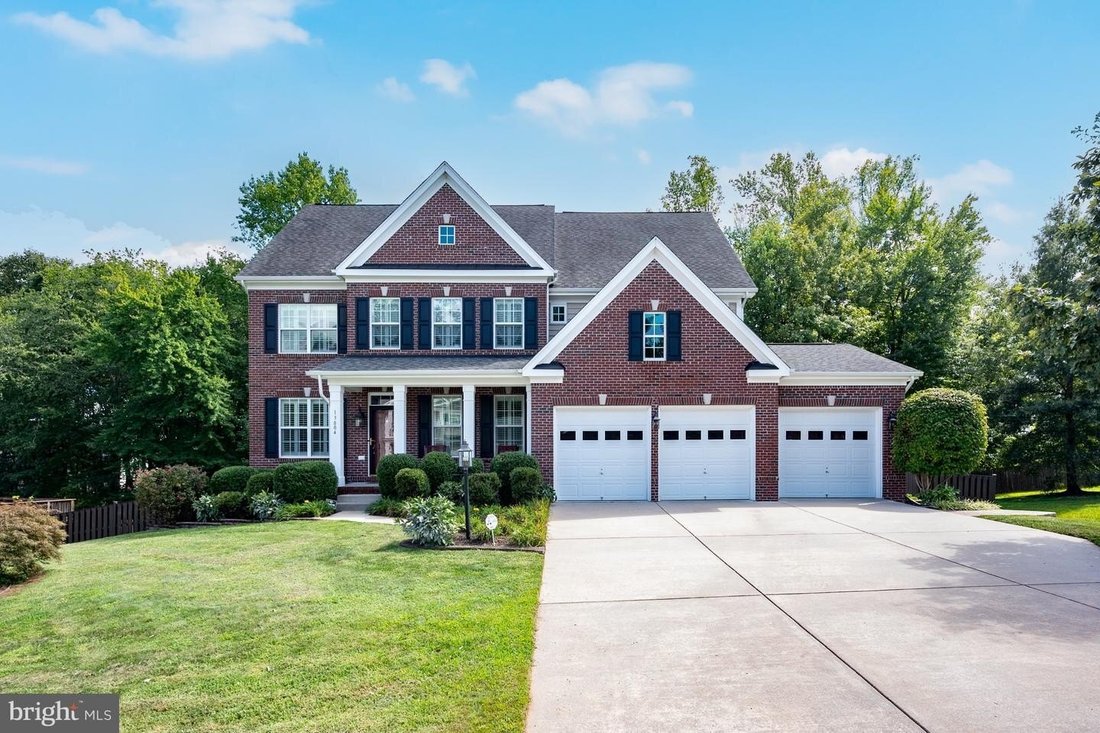
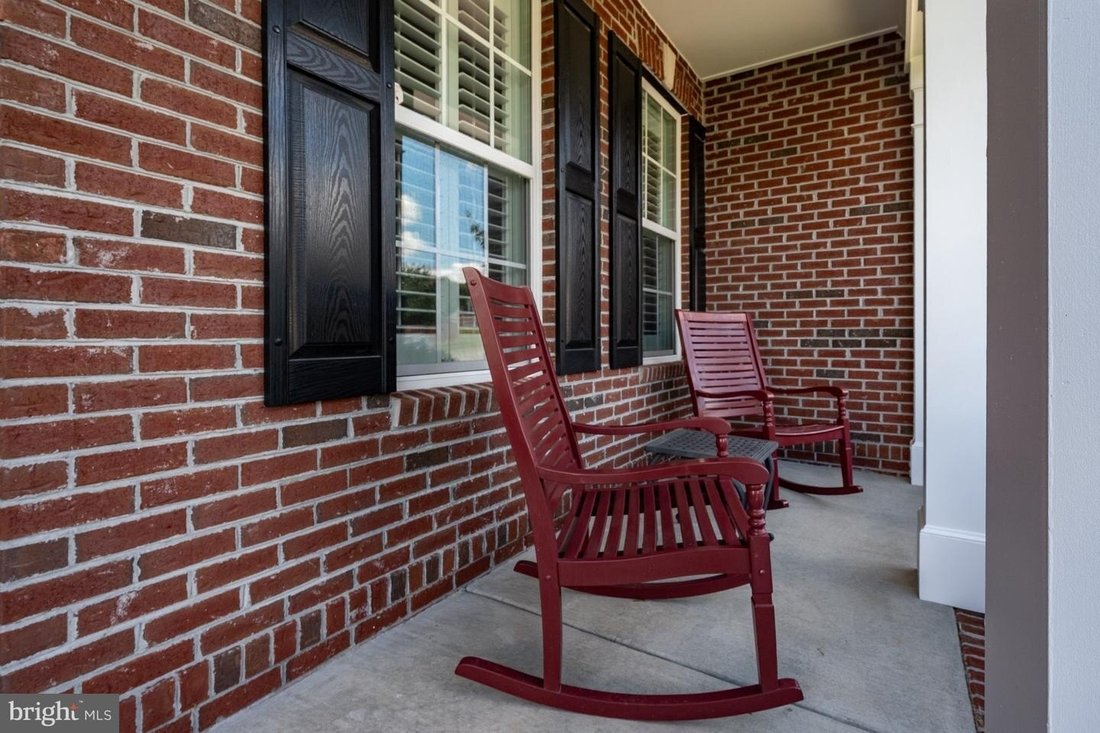
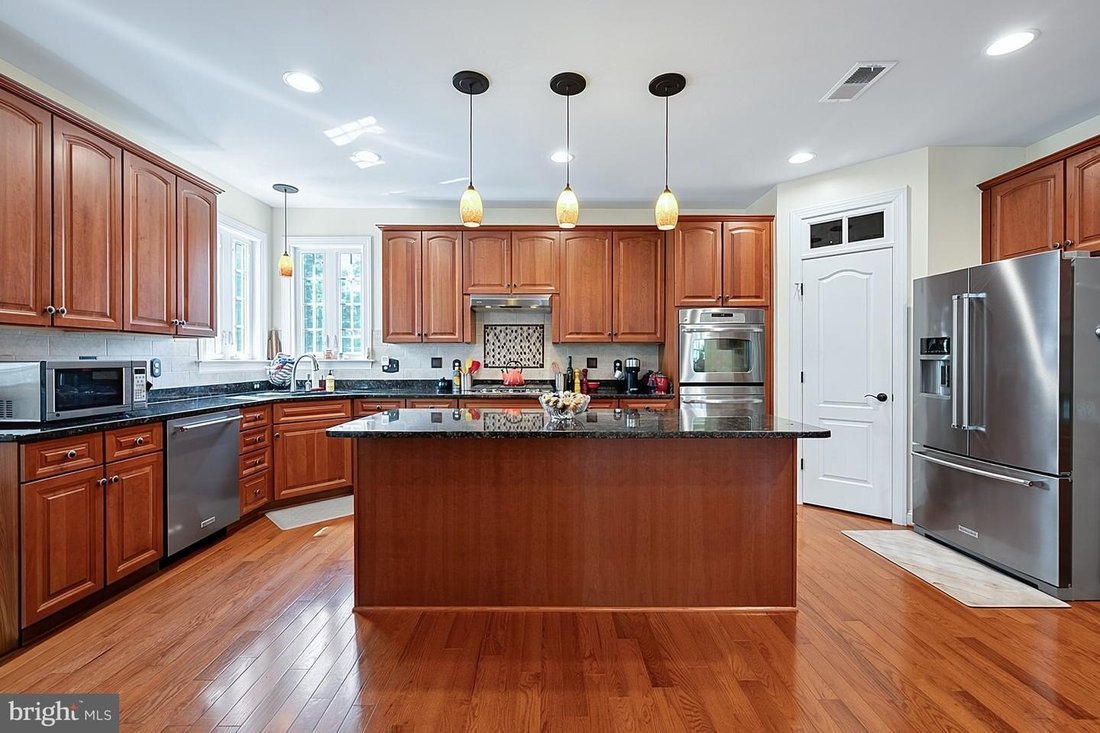
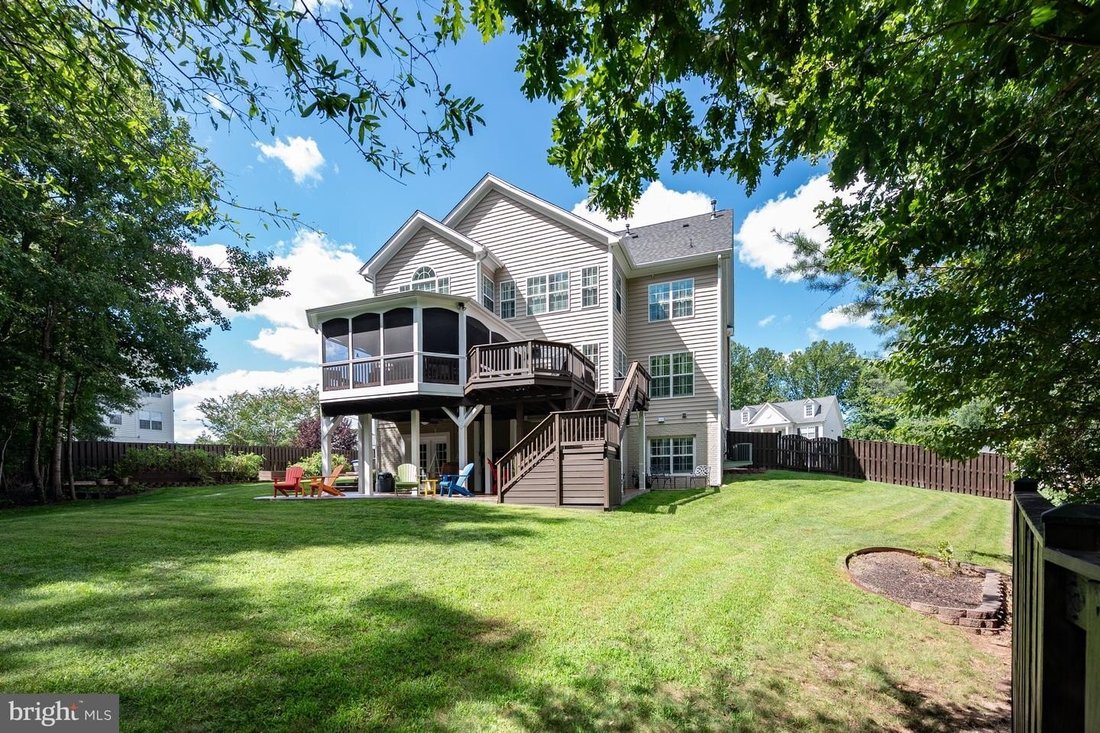
Welcome to 13004 Queen Chapel Road. An exquisite five bedroom, five and a half bathroom meticulously maintained and crafted home on more than half an acre ideally situated within the prestigious Ridgefield Estates subdivision, one of Woodbridges most distinguished communities of expansive executive style homes. 5100 square feet of beautifully appointed living space thoughtfully expanded with a three-level bump out (2nd floor sitting room, 1st floor Florida Room, and an elegant basement den) complemented by a spacious three-car garage with built-in workbench, wall racking, wall bumpers, and an epoxy flake floor. Inside, this home offers beautifully maintained solid oak Bruce hardwood floors and upgraded carpet throughout, elegant transom windows (with custom plantation shutters) recessed lighting, and upgraded fixtures to create a warm and sophisticated atmosphere. The heart of the home is the spacious, open-room concept kitchen that boasts a center island, upgraded, well maintained, granite countertops, upgraded cherry cabinets, custom pull out storage, backsplash, vent hood, gas stovetop, dual ovens, and modern appliances (dishwasher and refrigerator). The kitchen flows to the family room where a gas fireplace, coffered ceilings, and the light filled Florida room provide an inviting place to gather and relax with family and friends. The main level also features a formal dining room and spacious office area, sitting room, and a half bath with upgraded vanity and countertop. Upstairs, the expansive primary suite with en-suite bathroom offers a private retreat with a gas fireplace that separates the bedroom and a well-lit, spacious sitting room. Upgraded cherry cabinetry, granite finishes, tile accents, spa tub with dual vanities/sinks, upgraded walk-in shower enclosure with built-in seating. The additional four bedrooms are generously sized, with select bedrooms offering private baths and abundant closet space. An upgraded laundry room with washer/dryer, utility sink, cabinetry, and convenient drying racks adds everyday functionality. The fully finished walkout lower level substantially extends the homes living and entertaining space. Enjoy a well-equipped bar with cabinetry, open shelving, wine refrigerator, dishwasher and fulls size refrigerator. A dedicated media room with surround sound and dimmable lighting is ideal for family movie nights. A flexible bonus room, full bath, and extensive storage provide options for guests, recreation, fitness or additional office space. The outdoor space is equally impressive. A screened porch with shades overlooks the beautifully landscaped and fully fenced backyard. Trex deck, covered lower level porch, raised garden beds, retaining walls, mature plantings, and an expansive stamped concrete patio with timed step lighting create a wonderful, serene, setting for outdoor dining and entertaining. A separate storage shed and additional storage areas beneath the deck steps provide even more convenience. Additional highlights include a central vacuum system serving all three levels including the garage, a security system, upgraded lighting and hardware throughout, dual-zone HVAC; upstairs system replaced in 2017, downstairs system replaced in 2020 (faulty coil replaced in 2022 under warranty), and fresh interior paint. Set on a half-acre plus, this home has been meticulously maintained and thoughtfully upgraded throughout. This remarkable property combines space, comfort, functionality, and exceptional outdoor living in one distinctive home.
-
Art der Immobilie
Haus
-
Baujahr
2011
Funktionen
- Kamin
- Begehbarer Kleiderschrank
- Garage
- Garten
- Kino
- Offene Küche
- Terrasse
- Tor
- Hohe Decke
Funktionen
Innenbereich
- Hohe Decke
- Office
- Kamin
- Kücheninsel
- Gasherd
- Waschtrockner
- Bar
- Waschküche
- Kino
- Offene Küche
- Keller
- Stein Arbeitsplatten
- Begehbarer Kleiderschrank
Outdoor
- Terrasse
- Garage
- Tor
- Garten
Erkunden Sie die Gegend
13004 QUEEN CHAPEL RD WOODBRIDGE VA 22193, Virginia, Vereinigte Staaten
Auf Google Maps anzeigen
Preis pro sqft
Niedrig
Hoch
Vor 1 Monat beigetreten
Sie haben sich nach diesem Objekt erkundigt
Der Agent wird sich in Kürze mit Ihnen in Verbindung setzen
Gelistet von
1
Angebote
2026
Beigetreten
Besichtigung mit Bobby Jones buchen
Wählen Sie ein Datum und ob Sie eine virtuelle oder persönliche Besichtigung mit dem Makler wünschen.
Bevorzugtes Datum
Art der Tour

Long & Foster Real Estate Inc.
3975 Fair Ridge Drive, 22033, Fairfax, Virginia, United States
Agenturprofil anzeigen
Long & Foster Real Estate is part of The Long & Foster Companies, a subsidiary of HomeServices of America a
Long & Foster Real Estate is part of The Long & Foster Companies, a subsidiary of HomeServices of America and the industry pioneer of the all-inclusive approach to real estate. With Long & Foster, you have access to everything and everyone you need to buy, sell, rent, invest in and own a home. Real estate. Inspection. Mortgage. Insurance. Settlement. Moving. Property Management. It’s one company and one team with one goal - your real estate success.
Zuletzt aktualisiert
September 13
Erstmalig gelistet
Sep 13
Angebotsreferenz
1f325969-ad9b-11f1-831f-6045bdd61ac4
Ähnliche Immobilien in der Nähe
Neue Angebote in Woodbridge









Entdecken Sie mehr Häuser zum Verkauf
Woodbridge, VA, Vereinigte Staaten Immobilienarten
Woodbridge, VA, Vereinigte Staaten beliebte Suchanfragen
- Immobilien mit Pool in Woodbridge, VA, Vereinigte Staaten
- Immobilien mit Balkon in Woodbridge, VA, Vereinigte Staaten
- Immobilien mit Whirlpool in Woodbridge, VA, Vereinigte Staaten
- am Wasser Immobilien in Woodbridge, VA, Vereinigte Staaten
- Moderne Immobilien in Woodbridge, VA, Vereinigte Staaten
- Immobilien mit Offene Küche in Woodbridge, VA, Vereinigte Staaten
- Anlageimmobilie Immobilien in Woodbridge, VA, Vereinigte Staaten
- Immobilien mit Aufzug in Woodbridge, VA, Vereinigte Staaten
- Neubauten Immobilien in Woodbridge, VA, Vereinigte Staaten
- Immobilien mit Outdoor-Küche in Woodbridge, VA, Vereinigte Staaten
- Immobilien mit Spielzimmer in Woodbridge, VA, Vereinigte Staaten
Verwandte Leitfäden & Geschichten
Das Vertrauen der führenden Makler der Welt
Die Makler hinter den außergewöhnlichsten Immobilien der Welt inserieren bei JamesEdition.
- Angebote von Sotheby's, Christie's, BARNES und Engel & Völkers
- Jedes Angebot wird vor der Veröffentlichung geprüft
- Verbinden Sie sich direkt mit verifizierten Maklern
Indem Sie fortfahren, akzeptieren Sie unsere Nutzungsbedingungen und Datenschutzrichtlinie.
brokerages we
partnered with
partnered with