

$1,225,000
Freistehendes Einfamilienhaus Mit 5 Schlafzimmern
- 5 Schlafz.
- 5 Bäder
- 5,021 Sqft
- 1.78 Ac lot
- Aktualisiert: September 14
- MLS#24204758
Über die Immobilie
Beschreibung wurde automatisch übersetzt.
Die Beschreibung wird in der Originalsprache angezeigt.
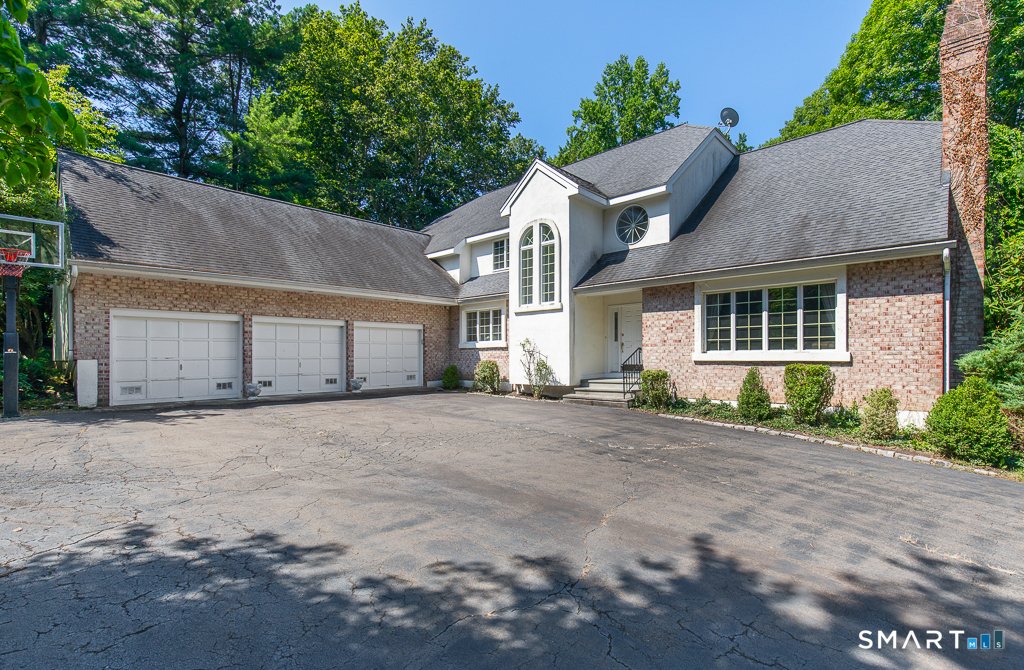
Ideal for multigenerational living or in-law suite potential, this luxury residence features a refurbished 2,193 square foot finished walk-out lower level with separate exterior access, kitchenette, full bath and steam shower-an exceptional space for extended family, guests, au pair quarters, recreation or a private home office. Above, a lamppost-lined circular drive introduces 1.78 private acres
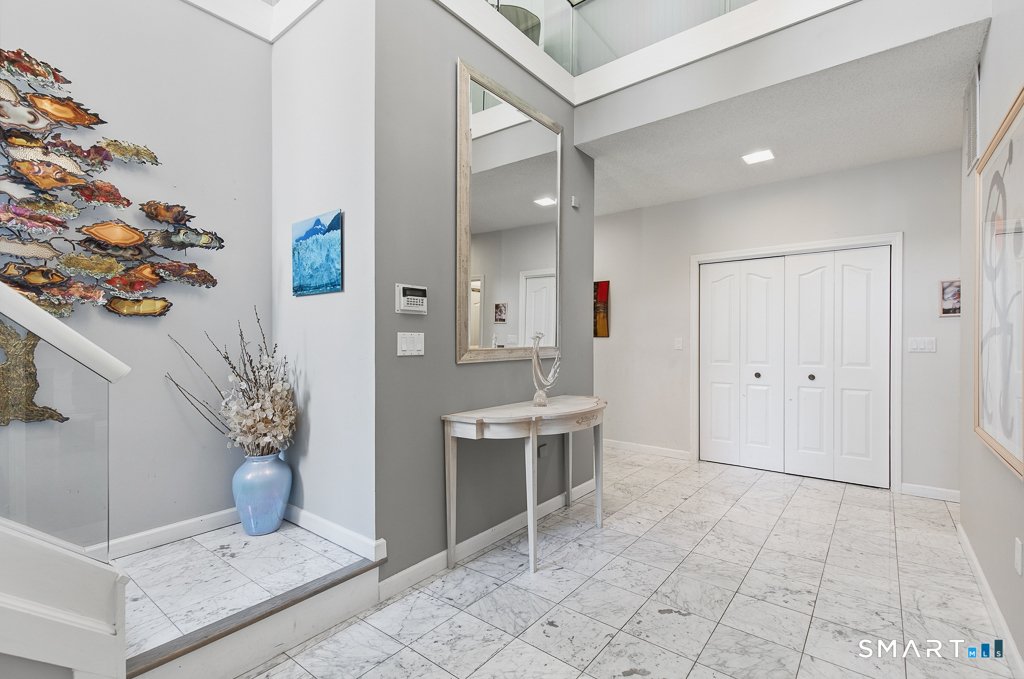
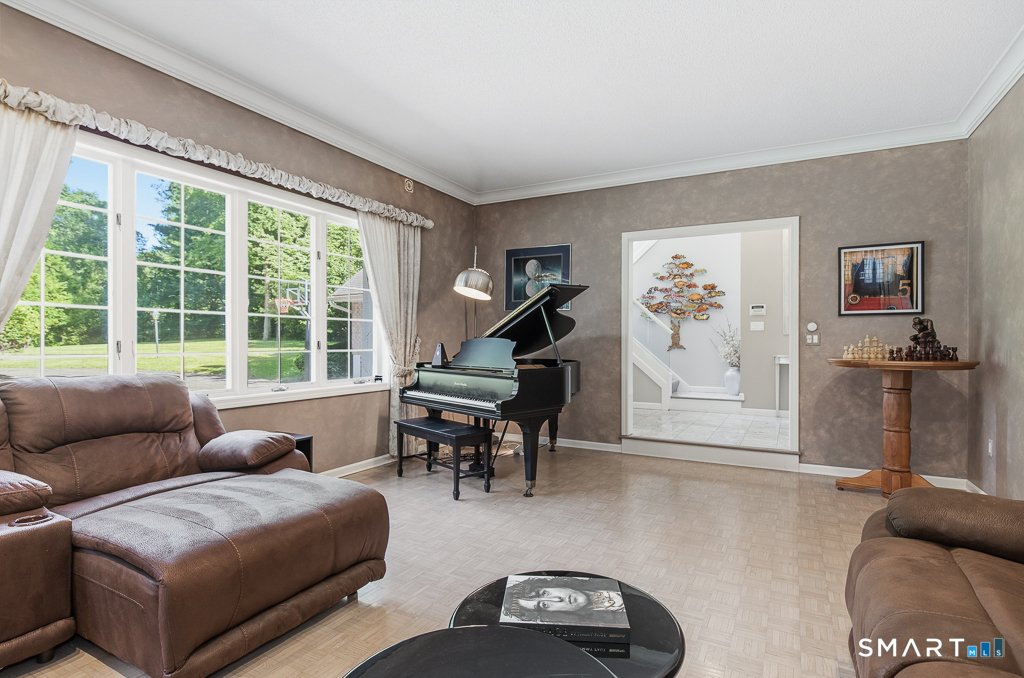
Ideal for multigenerational living or in-law suite potential, this luxury residence features a refurbished 2,193 square foot finished walk-out lower level with separate exterior access, kitchenette, full bath and steam shower-an exceptional space for extended family, guests, au pair quarters, recreation or a private home office. Above, a lamppost-lined circular drive introduces 1.78 private acres and commanding proportions. A soaring two-story foyer opens to nine-foot ceilings, marble and parquet floors, a south-facing breakfast room, west-facing dining room and well-appointed kitchen with island, premium appliances, beverage station and pantry. Fireside living and family rooms flow to a two-tier Azek deck with Sunsetter awning. The main-level primary suite offers a double-sized dressing closet, dual vanities, soaking tub and marble steam shower. An office, laundry room and secondary staircase add convenience. Upstairs, four more spacious bedrooms with walk-in closets share 2 full baths, a balcony sitting area and large finish-able bonus room. A three-car garage, four-zone hydro-air, 400-amp underground service, sprinklers and thoughtful updates bring substance to the scale and offer the freedom to gather generously, retreat peacefully, and live lavishly.
-
Art der Immobilie
Haus
-
Baujahr
1989
-
Preis/Quadratfuß
$243
Funktionen
Erkunden Sie die Gegend
30 Grouse Lane, Woodbridge, CT 06525, Connecticut, Vereinigte Staaten
Auf Google Maps anzeigen
Preis pro sqft
Niedrig
Hoch
Vor 6 Jahren beigetreten
Sie haben sich nach diesem Objekt erkundigt
Der Agent wird sich in Kürze mit Ihnen in Verbindung setzen
Gelistet von
1
Angebote
2021
Beigetreten
Besichtigung mit Judith Cooper buchen
Wählen Sie ein Datum und ob Sie eine virtuelle oder persönliche Besichtigung mit dem Makler wünschen.
Bevorzugtes Datum
Art der Tour

Coldwell Banker Realty - Woodbridge
270 Amity Rd, 06525, Woodbridge, Connecticut, United States
Agenturprofil anzeigen
Zuletzt aktualisiert
September 14
Erstmalig gelistet
September 6
Angebotsreferenz
bgxbed
Ähnliche Immobilien in der Nähe
Neue Angebote in Woodbridge







Entdecken Sie mehr Häuser zum Verkauf
Woodbridge, CT, Vereinigte Staaten Immobilienarten
Woodbridge, CT, Vereinigte Staaten beliebte Suchanfragen
- Immobilien mit Garage in Woodbridge, CT, Vereinigte Staaten
- Immobilien mit Terrasse in Woodbridge, CT, Vereinigte Staaten
- Immobilien mit Offene Küche in Woodbridge, CT, Vereinigte Staaten
- Immobilien mit Balkon in Woodbridge, CT, Vereinigte Staaten
- Immobilien mit Pool in Woodbridge, CT, Vereinigte Staaten
- Renoviert Immobilien in Woodbridge, CT, Vereinigte Staaten
Verwandte Leitfäden & Geschichten
Das Vertrauen der führenden Makler der Welt
Die Makler hinter den außergewöhnlichsten Immobilien der Welt inserieren bei JamesEdition.
- Angebote von Sotheby's, Christie's, BARNES und Engel & Völkers
- Jedes Angebot wird vor der Veröffentlichung geprüft
- Verbinden Sie sich direkt mit verifizierten Maklern
Indem Sie fortfahren, akzeptieren Sie unsere Nutzungsbedingungen und Datenschutzrichtlinie.
brokerages we
partnered with
partnered with