$1,867,832
Freistehendes Haus Mit 4 Schlafzimmern
- 4 Schlafz.
- 3 Bäder
- 2,900 Sqft
- Aktualisiert: Oktober 28
Über die Immobilie
Beschreibung wurde automatisch übersetzt.
Die Beschreibung wird in der Originalsprache angezeigt.
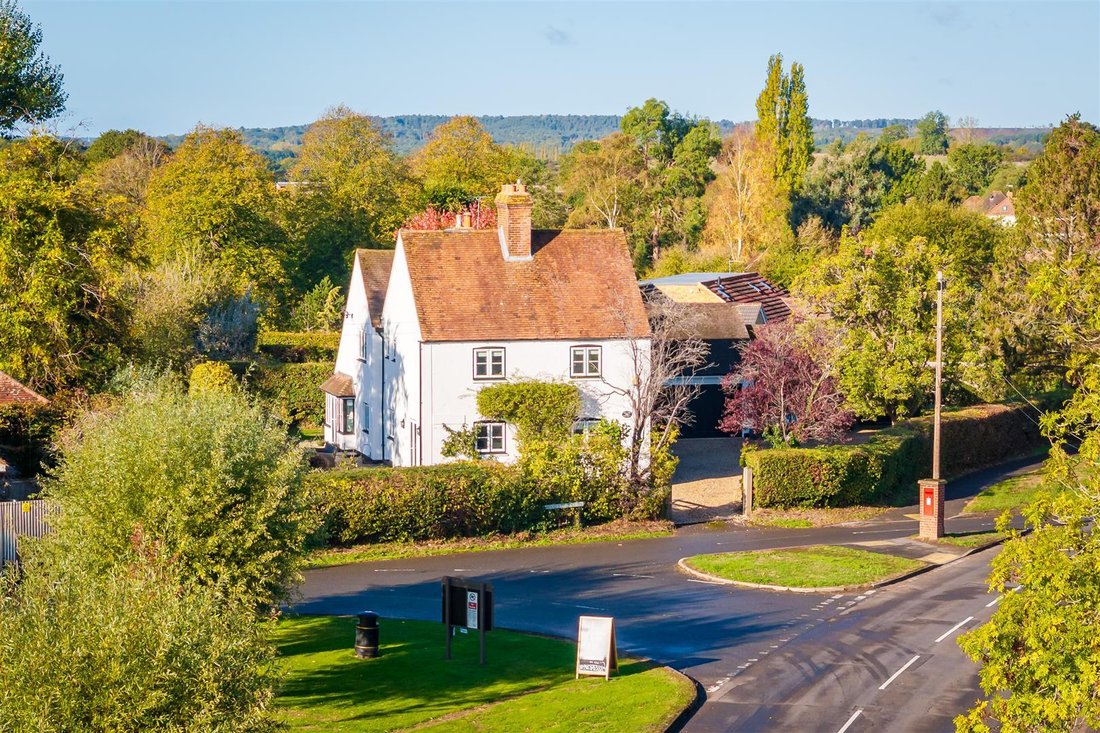
Willow Cottage is an attractive detached family home occupying a prominent position overlooking the green in the heart of Wood Street Village. Originally comprising two separate cottages, the property also served as the village Post Office. It has remained in the same ownership since 2005, during which time it has undergone a comprehensive programme of modernisation and refurbishment, creating a w
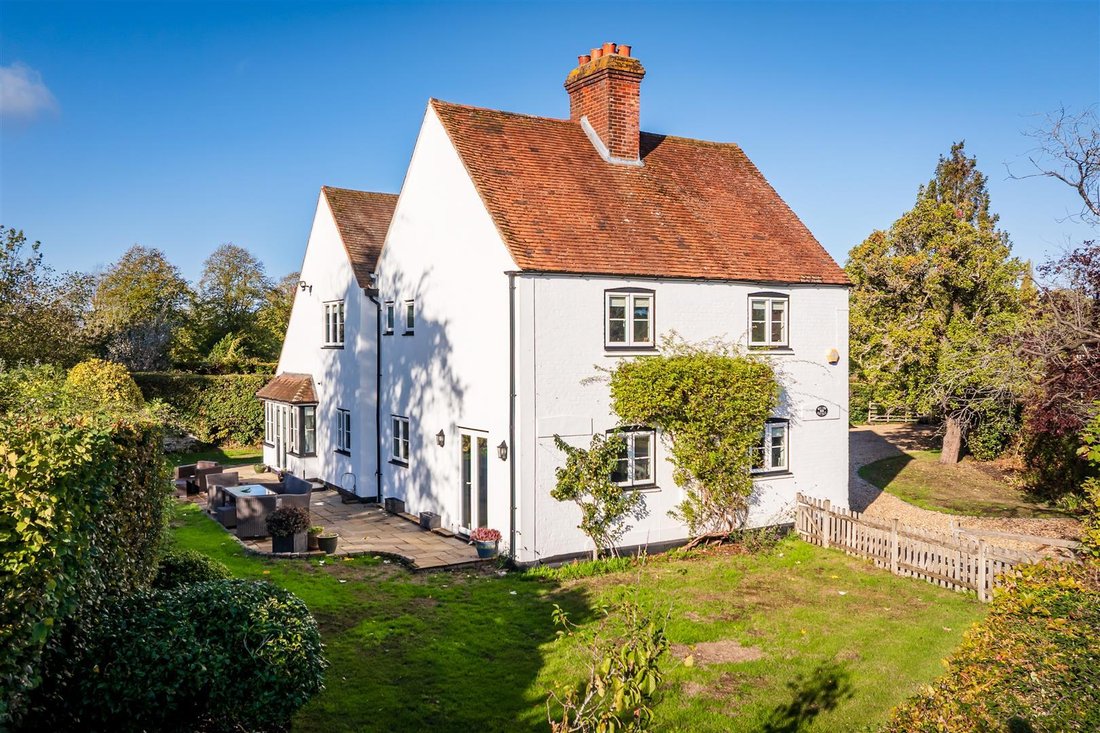
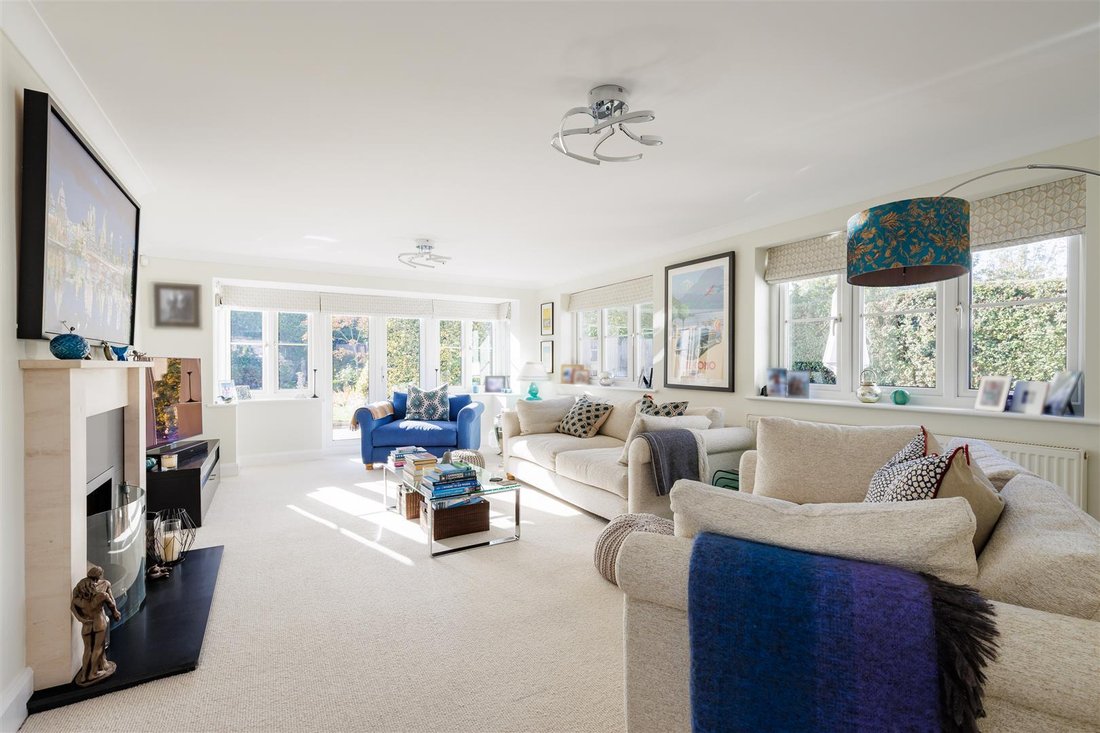
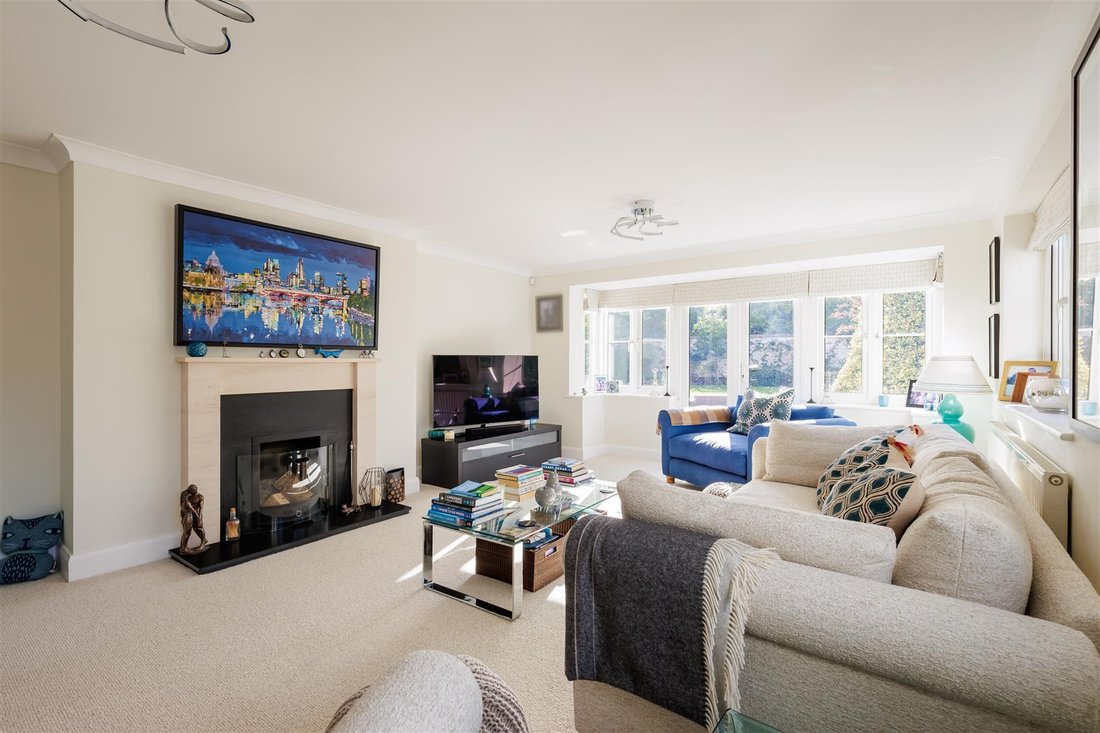
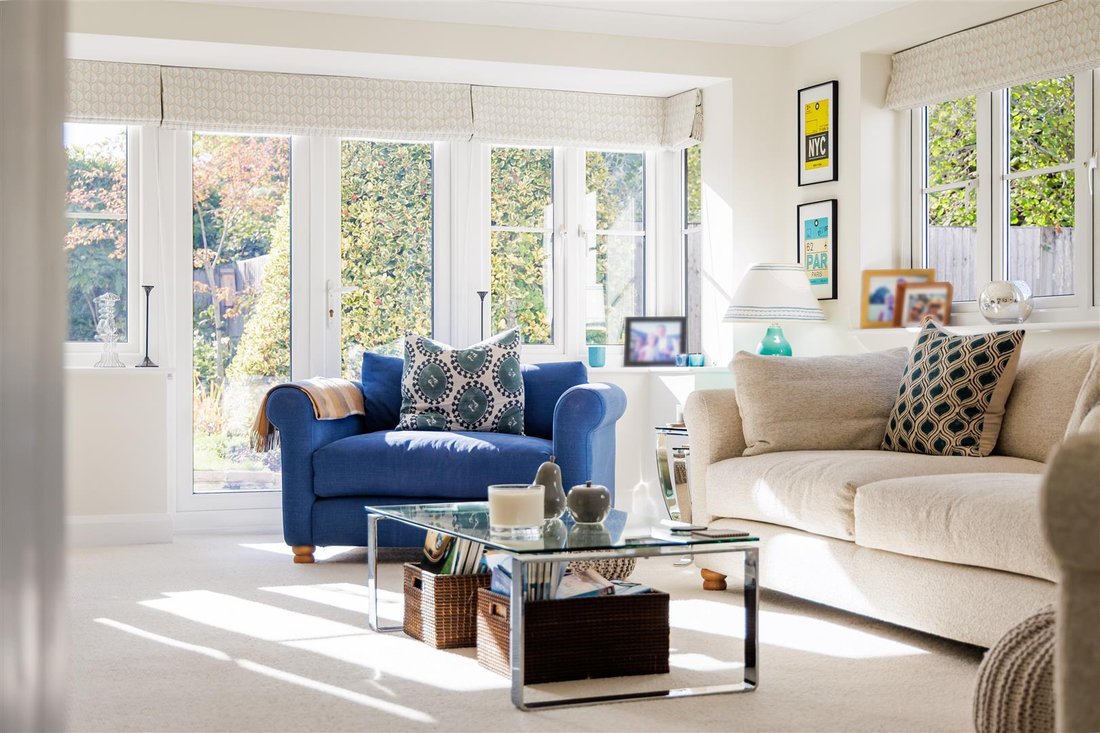
Willow Cottage is an attractive detached family home occupying a prominent position overlooking the green in the heart of Wood Street Village. Originally comprising two separate cottages, the property also served as the village Post Office. It has remained in the same ownership since 2005, during which time it has undergone a comprehensive programme of modernisation and refurbishment, creating a well-appointed family home whilst retaining much of its original character. The accommodation extends to almost 2900 sq. ft, and is arranged over two floors. The interior has been thoughtfully updated, with particular attention given to the quality of the finishes, the balance of the accommodation and the relationship between the principal living spaces and the gardens. The ground floor is approached through an entrance hall, with a staircase rising to the first floor. The principal reception room is a generously proportioned, dual-aspect sitting room, featuring a fireplace and French doors opening onto the garden. A separate family room provides a more informal sitting area, with a gas-fired stove and windows overlooking the front and side gardens. This room could equally serve as a formal dining room, offering flexibility according to individual requirements. The kitchen/dining room forms the heart of the home and has been fitted with an extensive range of bespoke cabinetry, quartz work surfaces and integrated Miele appliances. A substantial central island incorporates a sink and breakfast bar, whilst the adjoining dining area provides ample space for everyday family life and entertaining, with French doors opening directly onto the paved terrace. A separate utility room and cloakroom complete the ground floor accommodation, with the utility providing access to both the adjoining garage and externally.
On the first floor are four well-proportioned bedrooms, including a generous principal bedroom with fitted wardrobes and an en-suite shower room. The second bedroom also benefits from fitted storage and an en-suite shower room, whilst the remaining two bedrooms are both comfortable doubles with fitted wardrobes, served by a family bathroom. Several of the rooms enjoy pleasant outlooks over the established gardens and towards the village green.
Outside, the gardens provide an attractive setting for the house, with areas of lawn, established trees, mature hedging and well-stocked borders. A paved terrace adjoining the house offers space for outdoor dining and entertaining, whilst the gardens enjoy a good degree of enclosure and privacy. To the front, an extensive gravelled driveway provides ample parking, together with a garage incorporating mezzanine storage and an adjoining covered carport. The garage also offers potential for conversion to ancillary accommodation or a home office, subject to the necessary consents.
The property’s position overlooking Wood Street Green is a particular feature, combining the character of a traditional Surrey village setting with the convenience of Guildford and the surrounding countryside within easy reach.
-
Art der Immobilie
Haus
-
Preis/Quadratfuß
$644
Funktionen
Erkunden Sie die Gegend
Vor 7 Monaten beigetreten
Sie haben sich nach diesem Objekt erkundigt
Der Agent wird sich in Kürze mit Ihnen in Verbindung setzen
Gelistet von
20
Angebote
2026
Beigetreten
Besichtigung mit the agent buchen
Wählen Sie ein Datum und ob Sie eine virtuelle oder persönliche Besichtigung mit dem Makler wünschen.
Bevorzugtes Datum
Art der Tour
Zuletzt aktualisiert
Oktober 28
Erstmalig gelistet
Oktober 28
Angebotsreferenz
-
Das Vertrauen der führenden Makler der Welt
Die Makler hinter den außergewöhnlichsten Immobilien der Welt inserieren bei JamesEdition.
- Angebote von Sotheby's, Christie's, BARNES und Engel & Völkers
- Jedes Angebot wird vor der Veröffentlichung geprüft
- Verbinden Sie sich direkt mit verifizierten Maklern
Indem Sie fortfahren, akzeptieren Sie unsere Nutzungsbedingungen und Datenschutzrichtlinie.