Woluwe St. Pierre I Parc De La Woluwe
- 6 Schlafz.
- 4 Bäder
- 6,308 Sqft
- 18
Über die Immobilie
Hinter einer eleganten 8,50 Meter breiten Fassade führt eine riesige Eingangshalle zu den Empfangsräumen, die
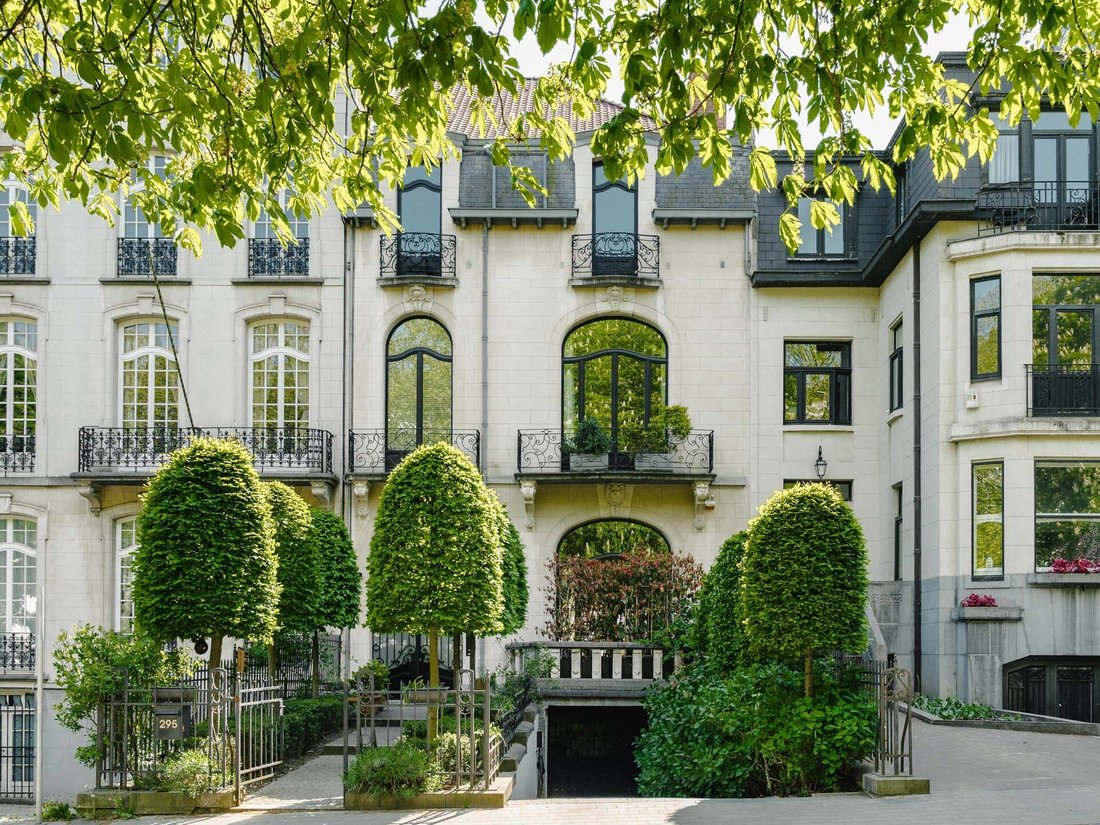
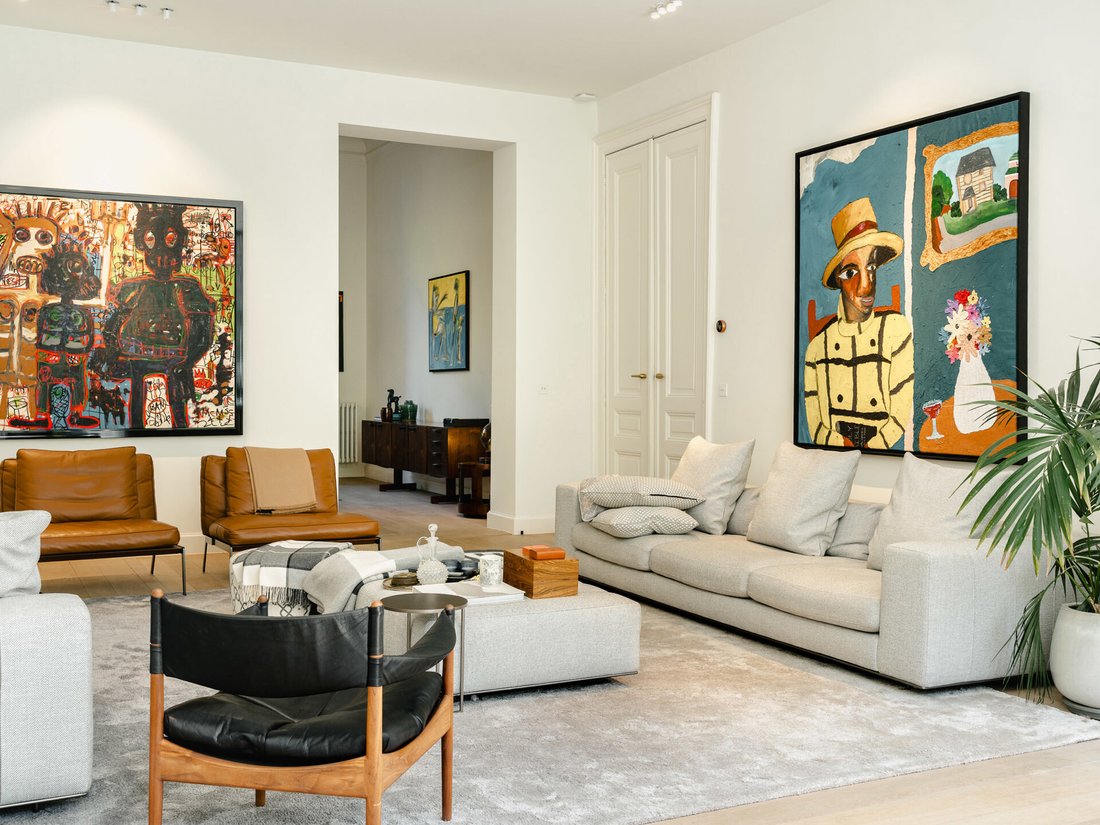
On the edge of the Woluwe Park, magnificent townhouse (maison de maître) built in 1897 and extensively renovated in 2017, offering a surface area of ± 586 m² (according to EPC) on a 3.50-are plot, complete with an ideally oriented garden and terraces.
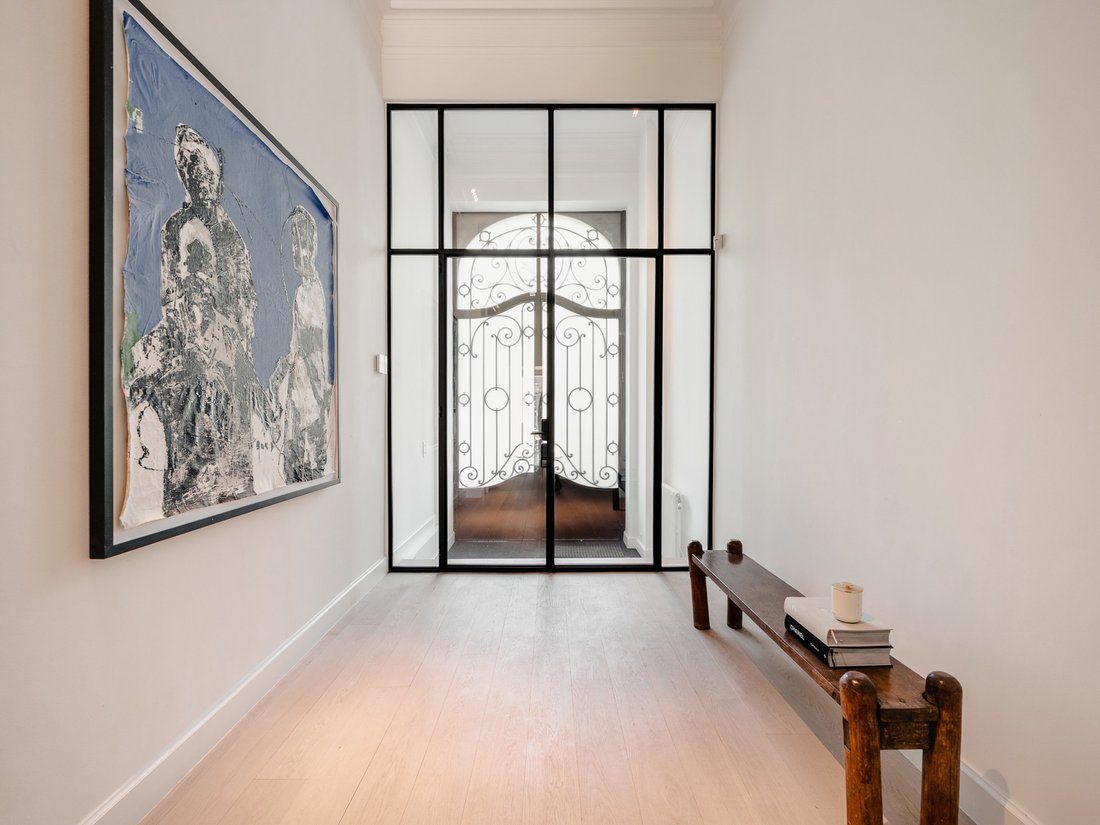
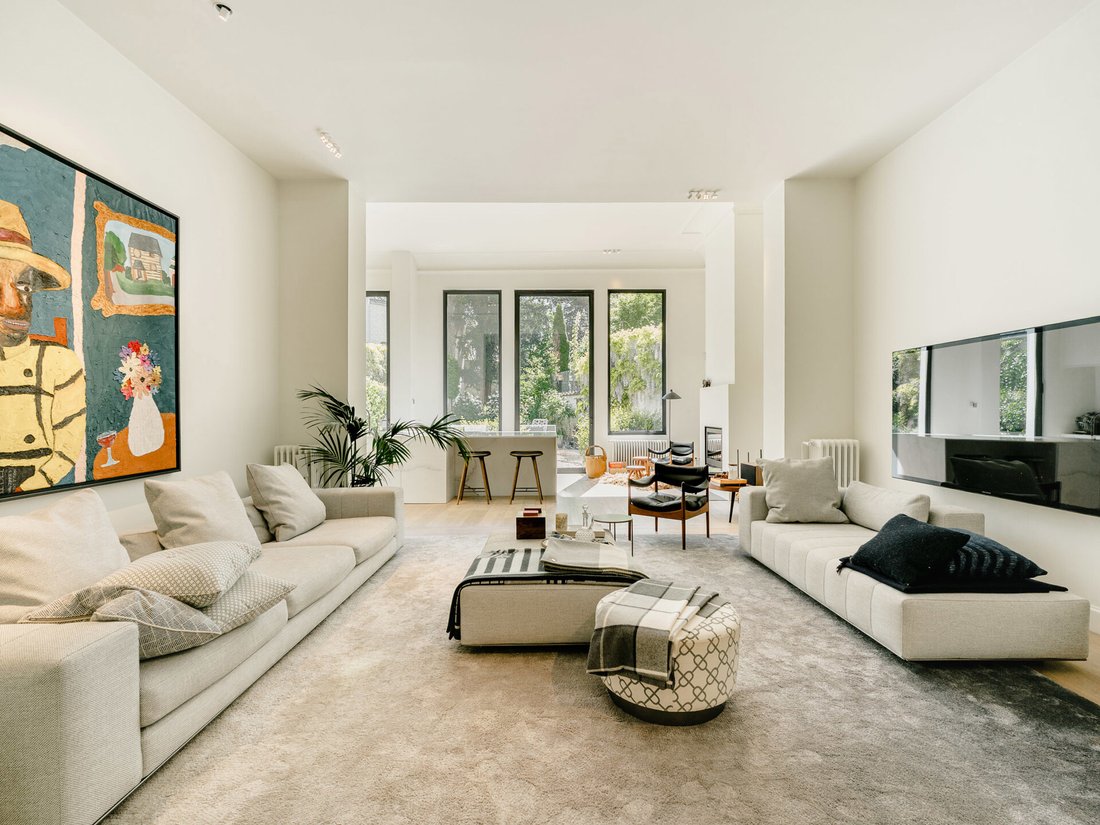
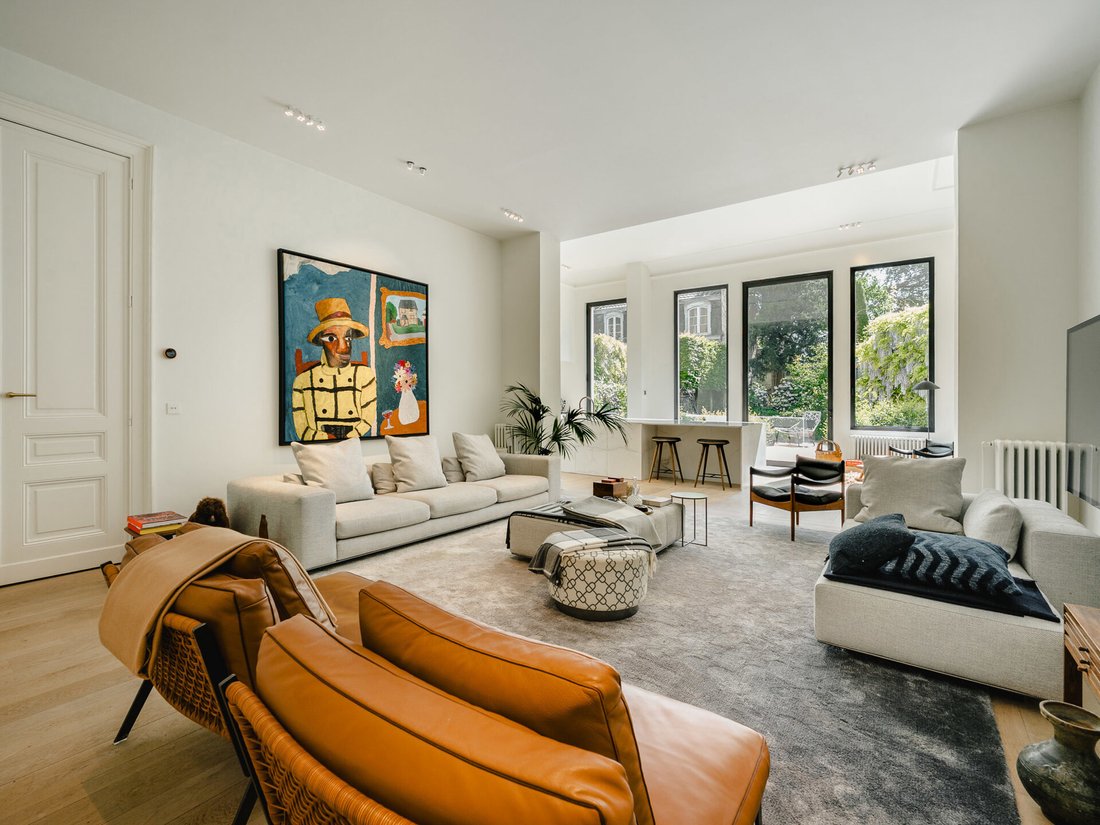
Behind an elegant 8.50-meter-wide facade, a vast entrance hall leads to the reception rooms, which consist of a large living room, a d
Hinter einer eleganten 8,50 Meter breiten Fassade führt eine riesige Eingangshalle zu den Empfangsräumen, die aus einem großen Wohnzimmer, einem Esszimmer mit offenem Kamin und einer Küche mit einem Einbaukamin bestehen, der auf die Terrasse und den Garten führt. Die schmiedeeiserne Treppe führt in den Nachtbereich. Im ersten Stock befindet sich die Master-Suite mit eigenem Bad und begehbaren Schränken, einem unabhängigen Duschbad/einer Sauna sowie einem geräumigen Arbeitszimmer/einer Bibliothek. Auf der zweiten Etage befinden sich ein Familienzimmer/Schlafzimmer mit Zugang zu einer großen Terrasse, zwei weitere Schlafzimmer und ein Gemeinschaftsbad. Auf der obersten Etage verfügt ein Personalapartment über ein Wohnzimmer mit einer Küchenzeile, die auf eine Terrasse führt, ein Schlafzimmer und ein separates Badezimmer. Im Untergeschoss befinden sich eine Gästetoilette und Toiletten, eine Waschküche und eine Familien-/Wohnküche mit direktem Zugang zum Garten. Eine Garage für ein Auto und zwei Außenparkplätze vervollständigen diese Immobilie.
Andere: Option zum Kauf mehrerer nahegelegener Garagen, eines Weinkellers, Alarmanlagen (Einbruch/Perimeter), eines Gasbrennwertkessels (2025), eines Wasserenthärters und eines Wasserfiltersystems.
Der Woluwe Park bietet eine grüne und ruhige Umgebung in unmittelbarer Nähe aller Annehmlichkeiten. Die Unterkunft befindet sich in der Nähe von Geschäften und Restaurants und bietet eine gute Anbindung an die öffentlichen Verkehrsmittel.
Für weitere Informationen wenden Sie sich bitte an Bertrand de Moffarts unter [versteckte Informationen].
On the edge of the Woluwe Park, magnificent townhouse (maison de maître) built in 1897 and extensively renovated in 2017, offering a surface area of ± 586 m² (according to EPC) on a 3.50-are plot, complete with an ideally oriented garden and terraces.
Behind an elegant 8.50-meter-wide facade, a vast entrance hall leads to the reception rooms, which consist of a large living room, a dining room with an open fireplace, and a kitchen with an insert fireplace opening onto the terrace and the garden. The wrought-iron staircase leads to the night area. On the first floor is the master suite with its en-suite bathroom and walk-in wardrobes, an independent shower room/sauna, as well as a spacious study/library. On the second floor, there is a family room/bedroom opening onto a large terrace, two additional bedrooms, and a shared bathroom. On the top floor, a staff apartment features a living room with a kitchenette opening onto a terrace, a bedroom, and a separate bathroom. The basement includes a guest cloakroom and toilets, a laundry room and a family/eat-in kitchen with direct access to the garden. A one-car garage and two outdoor parking spaces complete this property.
Others: option to purchase several nearby garages, wine cellar, alarm systems (burglary/perimeter), gas condensing boiler (2025), water softener and water filtration system.
The Woluwe Park offers a green and peaceful environment in the immediate vicinity of all amenities. The property is located close to shops and restaurants, and provides easy access to public transport.
For any further information, please contact Bertrand de Moffarts at [hidden information].
-
Art der Immobilie
Haus
-
Baujahr
1897
Funktionen
- Terrasse
- Garten
- Garage
- Kamin
- Bibliothek
- Sauna
- Weinkeller
- Hohe Decke
- Waschküche
Lot
- Renoviert
Innenbereich
- Hohe Decke
- Kamin
- Waschküche
- Sauna
- Weinkeller
- Bibliothek
- Keller
Outdoor
- Terrasse
- Balkon
- Parkplatz
- Garage
- Garten
Erkunden Sie die Gegend
18 weitere Einträge in Woluwe-Saint-Pierre/Sint-Pieters-Woluwe anzeigen
Der Agent wird sich in Kürze mit Ihnen in Verbindung setzen
Gelistet von
Besichtigung mit Bertrand de Moffarts buchen
Wählen Sie ein Datum und ob Sie eine virtuelle oder persönliche Besichtigung mit dem Makler wünschen.

Ähnliche Immobilien in der Nähe
Neue Angebote in Woluwe-Saint-Pierre/Sint-Pieters-Woluwe








Entdecken Sie mehr Häuser zum Verkauf
Woluwe-Saint-Pierre/Sint-Pieters-Woluwe, Belgien Immobilienarten
Woluwe-Saint-Pierre/Sint-Pieters-Woluwe, Belgien beliebte Suchanfragen
- Duplex Immobilien in Woluwe-Saint-Pierre/Sint-Pieters-Woluwe, Belgien
- Immobilien mit Hallenbad in Woluwe-Saint-Pierre/Sint-Pieters-Woluwe, Belgien
- Luxusvilla Immobilien in Woluwe-Saint-Pierre/Sint-Pieters-Woluwe, Belgien
- Blick auf die Stadt Immobilien in Woluwe-Saint-Pierre/Sint-Pieters-Woluwe, Belgien
- Privatsphäre Immobilien in Woluwe-Saint-Pierre/Sint-Pieters-Woluwe, Belgien
Verwandte Leitfäden & Geschichten
Das Vertrauen der führenden Makler der Welt
Die Makler hinter den außergewöhnlichsten Immobilien der Welt inserieren bei JamesEdition.
- Angebote von Sotheby's, Christie's, BARNES und Engel & Völkers
- Jedes Angebot wird vor der Veröffentlichung geprüft
- Verbinden Sie sich direkt mit verifizierten Maklern
Indem Sie fortfahren, akzeptieren Sie unsere Nutzungsbedingungen und Datenschutzrichtlinie.