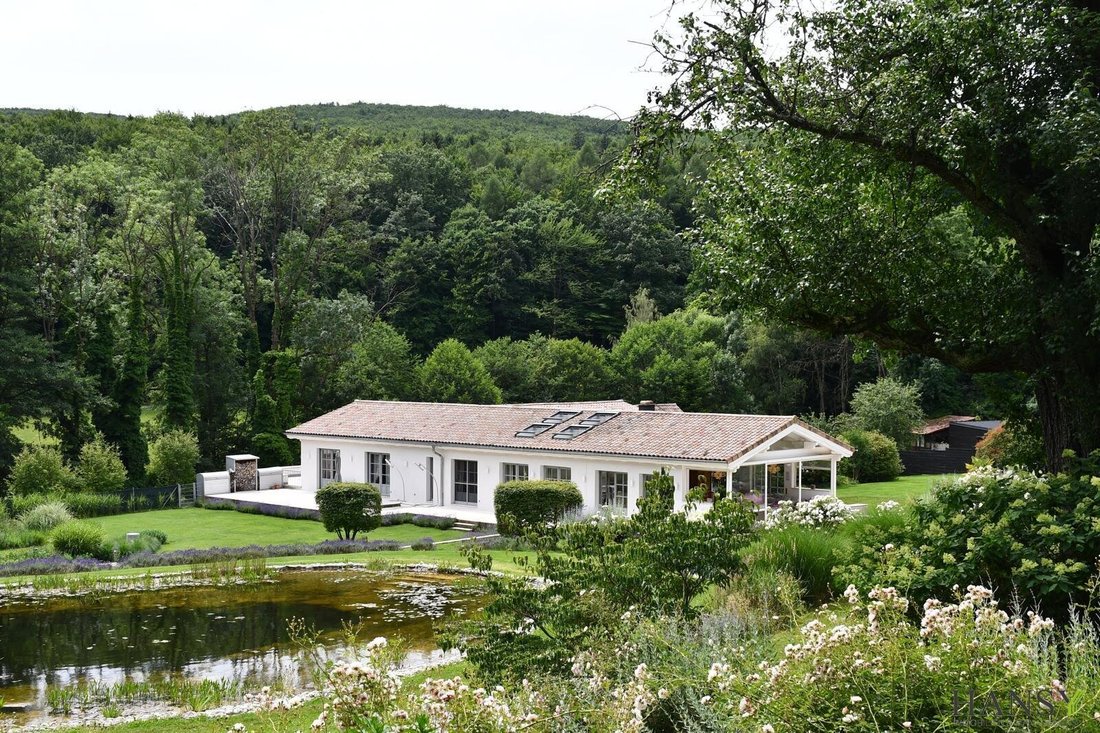
Luxus Chalet In Traumlage
- 4 Bäder
- 7,029 Sqft
- 5.6 Ac lot
- Aktualisiert: September 12
Über die Immobilie
Das Anwesen befindet sich etwa 15 Minuten westlich von der Wiener Stadtgrenze. Über eine gut gepflegte Forststraße gelangt man
This stunning house, a beautiful chalet, offers everything you need for comfortable and luxurious living. With an impressive area of 653.24 m², this property provides plenty of space for your entire family and more.
The estate is located about 15 minutes west of Vienna’s city limits. A well-maintained forest road leads to this unique building, which was first mentioned in 1799.
Das Anwesen befindet sich etwa 15 Minuten westlich von der Wiener Stadtgrenze. Über eine gut gepflegte Forststraße gelangt man zu diesem einzigartigen Gebäude, das bereits 1799 erwähnt wurde. Es gibt keine direkten Nachbarn.
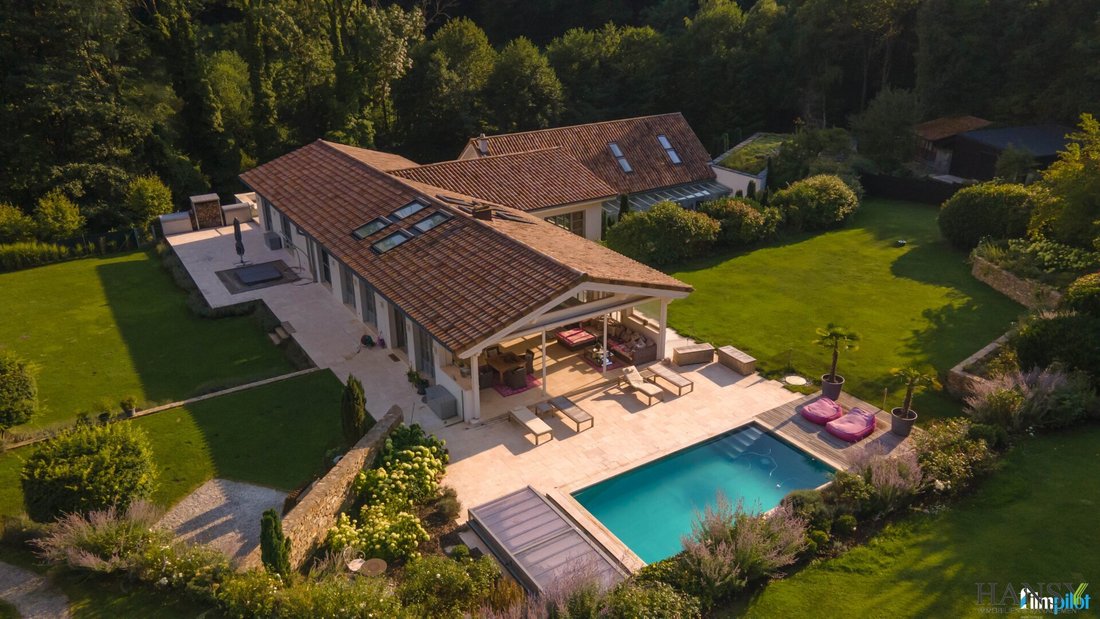
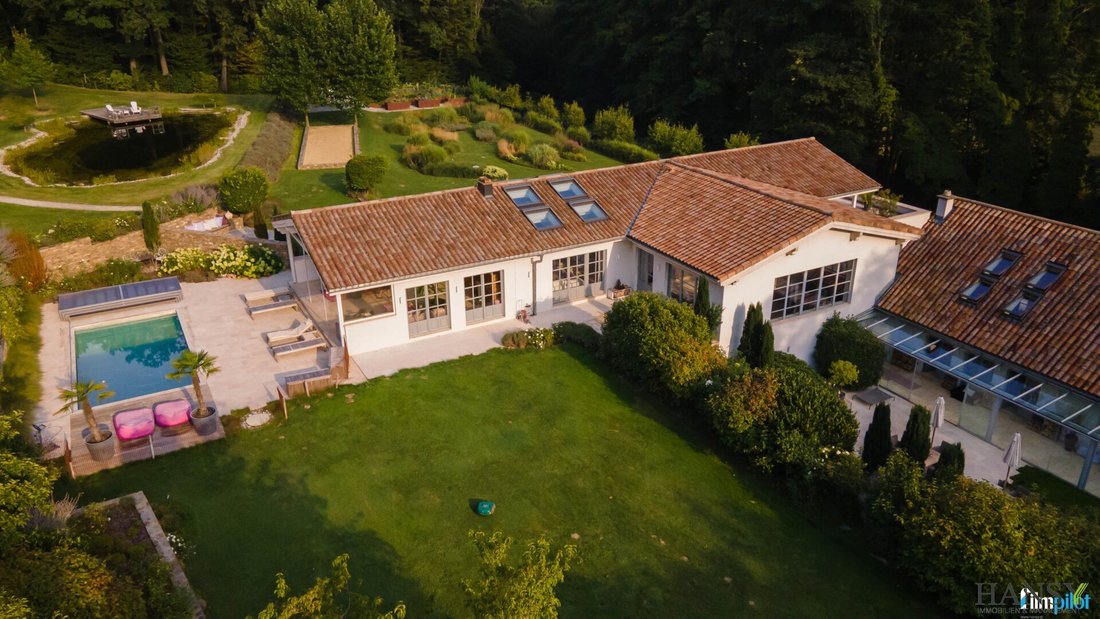
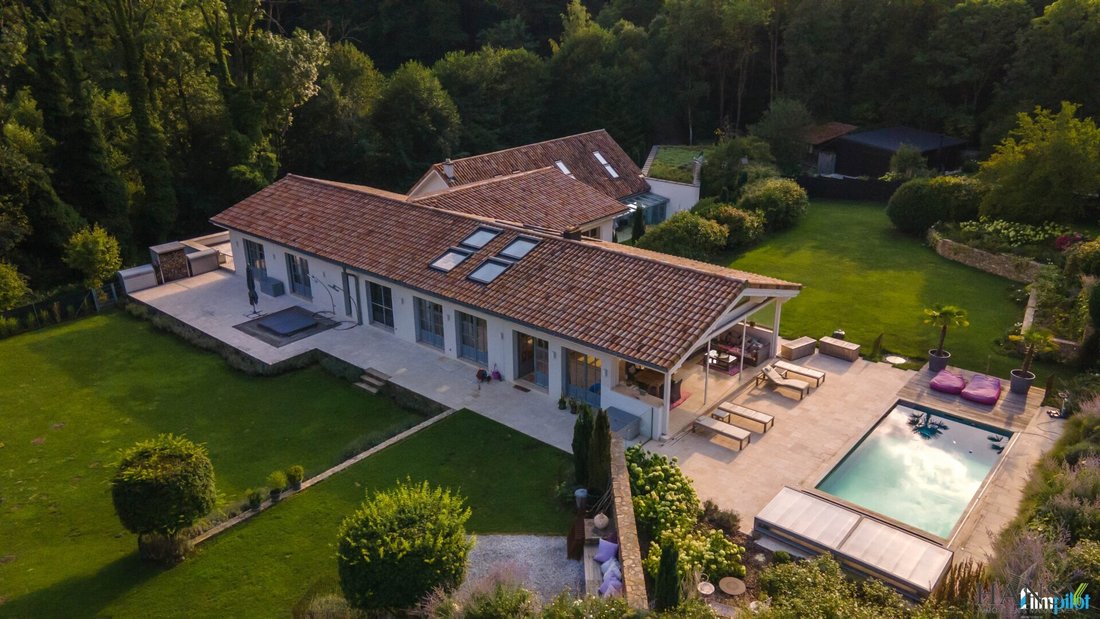
Das Objekt besteht aus zwei verbundenen Gebäuden, von denen eines im Jahr 2012 zur Gänze neu errichtet wurde, während der andere Teil, ursprünglich aus dem Jahr 1799, im gleichen Jahr vollständig saniert wurde. The outdoor plants were also to this time completely new and including in the year 2016 to the 50 beautiful private gardens europas.
Das Haus befindet sich in einer ruhigen und idyllischen Lage in Wolfsgraben, einer bezaubernden Gemeinde in Niederösterreich, unmittelbar bei Wien. Here can enjoy the ruhe and beauty of the nature, they are feel in their own private back resort and day with a visible view on the green hills and forests. Das über 22.000 m² große Grundstück ist aufgeteilt in 2.500 m² Bauland, 15.648 m² Grünland und 4.485 m² Wald.
This house is not only great located, but also in a new value state. Es wurde mit viel Liebe zum Detail gebaut und bietet ein modernes und stilvolles Design, das jeden anspricht. The quality materials and the exquisite equipment let no wishes open. Sie werden sofort in die offene und helle Atmosphäre verlieben, die durch die großen Fenster und das großzügige Raumkonzept geschaffen wird. Alle Gebäude sind mit Kaminen ausgestattet. Das Haus verfügt über mehrere Schlafzimmer, die alle geräumig und gemütlich sind. Die Badezimmer sind alle modern und luxuriös ausgestattet, sodass Sie sich wie in einem Fünf-Sterne-Hotel fühlen.
Special features of the present:
Es gibt zwei — durch einen Wintergarten — miteinander verbundene Gebäude, die sich auch gut für eine Großfamilie oder ein Mehrgenerationenhaus eignen würden. Neben den beiden Hauptgebäuden gibt es ein Gästehaus aus dem Jahr 2017, das als Serviceten-Haus dient und alle Annehmlichkeiten für ein komfortables Leben bietet.
Hauptgebäude//Neubau
Der „Neubau“ besteht aus einem Unter- und einem Obergeschoss, verfügt über eine Pelletsheizung, Fußbodenheizung und hochwertige Natursteinböden. Man betritt das Haus durch ein großes und elegantes Foyer, mit einem Schrankraum mit einem großen Schuh- und Abstellraum.
Desweiteren gibt es versteckte Garderoben//Stauräume im Foyer. After in the floor is an large fitness room, a sauna, and a Indoorpool with current location in a separate, klimatisiert and isolated room. Stau- und Technikräume ergänzen das Untergeschoss.
Das Obergeschoss ist ausgestattet mit Wintergarten, einer Galerie mit Bibliothek, einem großzügigen Wohnzimmer, 2 WCs, 2 Bädern, 2 Schlafzimmern, Schrankraum und Terrassen. Sowohl im Wohnzimmer, als auch im Wintergarten — mit Ausgang zum Außenpool, sind alle Anschlüsse für eine weitere Küche vorhanden.
Das historische Gebäude:
Das zweite Gebäude ist ein historisches, aber komplett saniertes Bauwerk mit hochwertigen Natursteinböden und Steinwänden.
Es besteht aus einer 80 m² großen Wohnküche (mit einer großen Granitkochinsel mit Gaggenau-Geräten), einer 20 m² großen „Nutzküche“ (mit Gaggenau-Geräten), 2 weiteren Zimmern, WC und Bad. About a wendeltreppe come in a gallery, that can be used as another bedroom with own bedroom. Ein Wintergarten verbindet das Gebäude 1 mit dem Gebäude 2, sowie die Garage mit der Werkstatt und dem Bad/WC.
Ein charmanter, großzügiger mediterraner Innenhof, windgeschützt durch Natursteinmauern, mit einem historischen französischen Brunnen und einem Edelstahlwasserfall rundet das Gesamtbild ab.
Das Grundstück bietet außerdem eine großzügige Doppelgarage von 90 m² mit elektrischen Türmen, Natursteinboden mit Fußbodenheizung, zusätzlich eine große Werkstatt, mit eigenem Eingang und kleinem Vorplatz, Küchenzeile und Badezimmer.
A 60 m2 large guest and staff house is available, visible protected from the main building. Es verfügt über ein Schlafzimmer, eine Wohnküche, ein Bad/WC und wird mit einem Kaminofen und IR-Heizpaneelen beheizt. Nebst dem Gartenhaus befinden sich zwei geräumige Geräteschuppen, von denen einer isoliert ist, sowie ein moderner Erdkeller.
Gartenanlage:
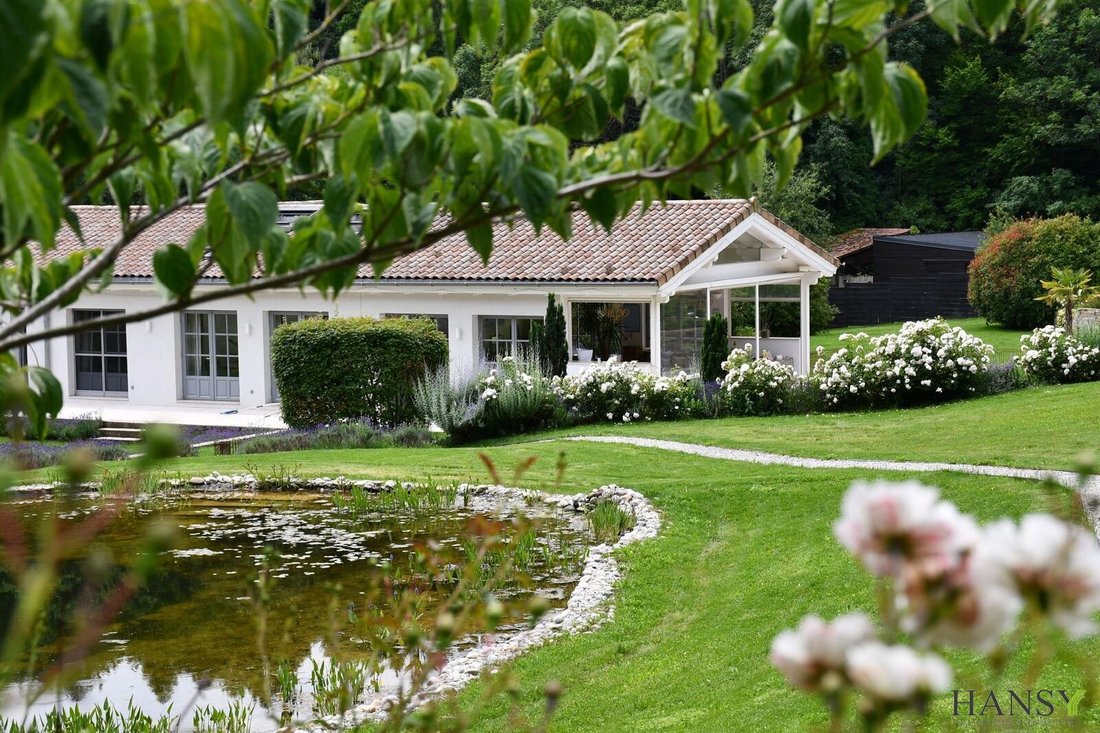
Die Gartenanlage wurde von einem renovierten Gartengestalter geplant und angelegt. HandgefertigtDie Natursteinmauern vermitteln ein mediterranes Gefühl. Ein großer Naturteich (über 600 m² und bis zu 3 m tief) mit einer Stufe ist der Mittelpunkt. Neben einem Edelstahl-Außenpool gibt es weiters einen hochwertigen Whirlpool für 4 Personen, einen Boccia-Platz (Originalmaße mit Natursteinbändern), sowie 15 Cortenstahl-Hochbeete, einen Grillplatz für 15 Personen, sowie weitere Sitz- und Ruheplätze. Der gesamte Garten wurde neu angelegt, der Altbaumbestand wurde jedoch erhalten. Vor dem Haus fließt ein Bach, es gibt etliche sehr alte Bäume am Grundstück.
Der Garten ist ein weiteres Highlight dieser Immobilie. Mit einer Fläche von 653,24 m² bietet er viel Platz für Ihre Familie und Freunde, um gemeinsam Zeit im Freien zu verbringen. Sie gestalten ihn nach ihren eigenen Vorstellungen und genießen die warmen Sommerabende auf Ihrer Terrasse, während Sie den Sonnenuntergang über den Bergen beobachten.
Sie nehmen die Zeit, um diese Immobilie persönlich zu besichtigen, und lassen Sie sich von ihrem Charme und ihrer Schönheit überzeugen. Sie werden nicht enttäuscht sein, denn dieses Haus bietet Ihnen nicht nur ein Zuhause, sondern auch eine Lebensqualität, die Sie schon immer gewünscht haben.
Zögere nicht und kontaktiere uns noch heute für weitere Informationen. Wir freuen uns darauf, Sie dürfen bei Ihrem neuen Traumhaus in Wolfsgraben begrüßen!
Der Vermittler ist als Doppelmakler tätig.
Das Chalet befindet sich in der Gemeinde Wolfsgraben, die zum Bezirk St. Pölten-Land in Niederösterreich gehört. The precise address is 3012 Wolfsgraben. Die Immobilie hat eine Ausrichtung nach Südwesten, was bedeutet, dass sie viel Sonnenlicht und eine schöne Aussicht auf den Sonnenuntergang bieten.
This stunning house, a beautiful chalet, offers everything you need for comfortable and luxurious living. With an impressive area of 653.24 m², this property provides plenty of space for your entire family and more.
The estate is located about 15 minutes west of Vienna’s city limits. A well-maintained forest road leads to this unique building, which was first mentioned in 1799. There are no direct neighbors.
The property consists of two connected buildings, one of which was completely rebuilt in 2012, while the other part, originally from 1799, was fully renovated in the same year. The outdoor areas were also completely redesigned at that time and were among the 50 most beautiful private gardens in Europe in 2016.
The house is situated in a quiet and idyllic location in Wolfsgraben, a charming community in Lower Austria near Vienna. Here you can enjoy the peace and beauty of nature, feel comfortable in your own private retreat, and wake up every day to breathtaking views of green hills and forests. The over 22,000 m² plot is divided into 2,500 m² of building land, 15,648 m² of grassland, and 4,485 m² of forest.
This house is not only excellently located but also in like-new condition. It was built with great attention to detail and offers a modern and stylish design that appeals to everyone. The high-quality materials and exquisite fittings leave nothing to be desired. You will immediately fall in love with the open and bright atmosphere created by the large windows and spacious layout. All buildings are equipped with fireplaces. The house has several bedrooms, all spacious and cozy. The bathrooms are modern and luxurious, making you feel like you are in a five-star hotel.
Special features of the property:
There are two buildings connected by a conservatory, which would also be ideal for a large family or multi-generational living. In addition to the two main buildings, there is a guest house from 2017 that serves as staff accommodation and offers all the amenities for comfortable living.
Main building / New construction
The ”new building” consists of a basement and an upper floor, features a pellet heating system, underfloor heating, and high-quality natural stone floors. You enter the house through a large and elegant foyer with a closet room including a large shoe and storage area.
There are also hidden wardrobes/storage spaces in the foyer. The basement also includes a spacious fitness room, a sauna, and an indoor pool with a counter-current system in a specially climate-controlled and insulated room. Storage and technical rooms complete the basement.
The upper floor is equipped with a conservatory, a gallery with a library, a spacious living room, 2 toilets, 2 bathrooms, 2 bedrooms, a closet room, and terraces. Both the living room and the conservatory—with access to the outdoor pool—have all connections for an additional kitchen.
The historic building:
The second building is a historic but fully renovated structure with high-quality natural stone floors and stone walls.
It consists of an 80 m² living kitchen (with a large granite cooking island with Gaggenau appliances), a 20 m² ”utility kitchen” (also with Gaggenau appliances), 2 rooms, a toilet, and a bathroom. A spiral staircase leads to a gallery that can be used as an additional bedroom with its own living room. A conservatory connects building 1 with building 2, as well as the garage with workshop and bathroom/toilet.
A charming, spacious Mediterranean courtyard, sheltered from the wind by natural stone walls, with a historic French fountain and a stainless steel waterfall completes the overall picture.
The property also offers a spacious double garage of 90 m² with electric gates, natural stone flooring with underfloor heating, plus a large workshop with its own entrance and small forecourt, kitchenette, and bathroom.
A 60 m² guest/staff house is also available, shielded from view by the main buildings. It features one bedroom, a living kitchen, a bathroom/toilet, and is heated by a wood stove and ceiling IR heating panels. Next to the garden house are two spacious tool sheds, one insulated, as well as a modern earth cellar.
Garden area:
The garden was planned and designed by a renovated landscape gardener. Handmade natural stone walls convey a Mediterranean feel. A large natural pond (over 600 m² and up to 3 m deep) with a jetty is the centerpiece. In addition to a stainless steel outdoor pool, there is a high-quality whirlpool for 4 people, a bocce court (original dimensions with natural stone borders), 15 corten steel raised beds, a barbecue area for 15 people, and additional seating and relaxation areas. The entire garden was newly created, but the old trees were preserved. A stream flows in front of the house, and there are several very old trees on the property.
The garden is another highlight of this property. With an area of 653.24 m², it offers plenty of space for your family and friends to spend time outdoors together. Design it according to your own ideas and enjoy warm summer evenings on your terrace while watching the sunset over the mountains.
Take the time to visit this property in person and be convinced by its charm and beauty. You will not be disappointed, as this house offers you not only a home but also a quality of life you have always wished for.
Do not hesitate and contact us today for more information. We look forward to welcoming you to your new dream home in Wolfsgraben!
The agent acts as a dual agent.
The chalet is located in the community of Wolfsgraben, which belongs to the district of St. Pölten-Land in Lower Austria. The exact address is 3012 Wolfsgraben. The property faces southwest, meaning it receives plenty of sunlight and offers a beautiful view of the sunset.
-
Art der Immobilie
Chalet
-
Etagen
2
-
Baujahr
2009
-
Preis/Quadratfuß
$950
Funktionen
- Garten
- Terrasse
- Garage
- Bergblick
- Hallenbad
- Bibliothek
- Feuergrube
- Whirlpool
- Offene Küche
Lot
Innenbereich
- Hohe Decke
- Kamin
- Kücheninsel
- Whirlpool
- Sauna
- Offene Küche
- Bibliothek
- Keller
- Hallenbad
- Fitnessstudio
Outdoor
Erkunden Sie die Gegend
Der Agent wird sich in Kürze mit Ihnen in Verbindung setzen
Gelistet von
Besichtigung mit the agent buchen
Wählen Sie ein Datum und ob Sie eine virtuelle oder persönliche Besichtigung mit dem Makler wünschen.
Das Vertrauen der führenden Makler der Welt
Die Makler hinter den außergewöhnlichsten Immobilien der Welt inserieren bei JamesEdition.
- Angebote von Sotheby's, Christie's, BARNES und Engel & Völkers
- Jedes Angebot wird vor der Veröffentlichung geprüft
- Verbinden Sie sich direkt mit verifizierten Maklern
Indem Sie fortfahren, akzeptieren Sie unsere Nutzungsbedingungen und Datenschutzrichtlinie.