$694,331
Exklusives Anwesen Mit Villa Und Großzügigem Grundstück In Wolfsegg Am Hausruck
- 8 Schlafz.
- 3 Bäder
- 3,122 Sqft
- 27,599 Sqft lot
- Aktualisiert: September 12
Über die Immobilie
Beschreibung wurde automatisch übersetzt.
Die Beschreibung wird in der Originalsprache angezeigt.
Exclusive estate with villa and spacious grounds in Wolfsegg am Hausruck
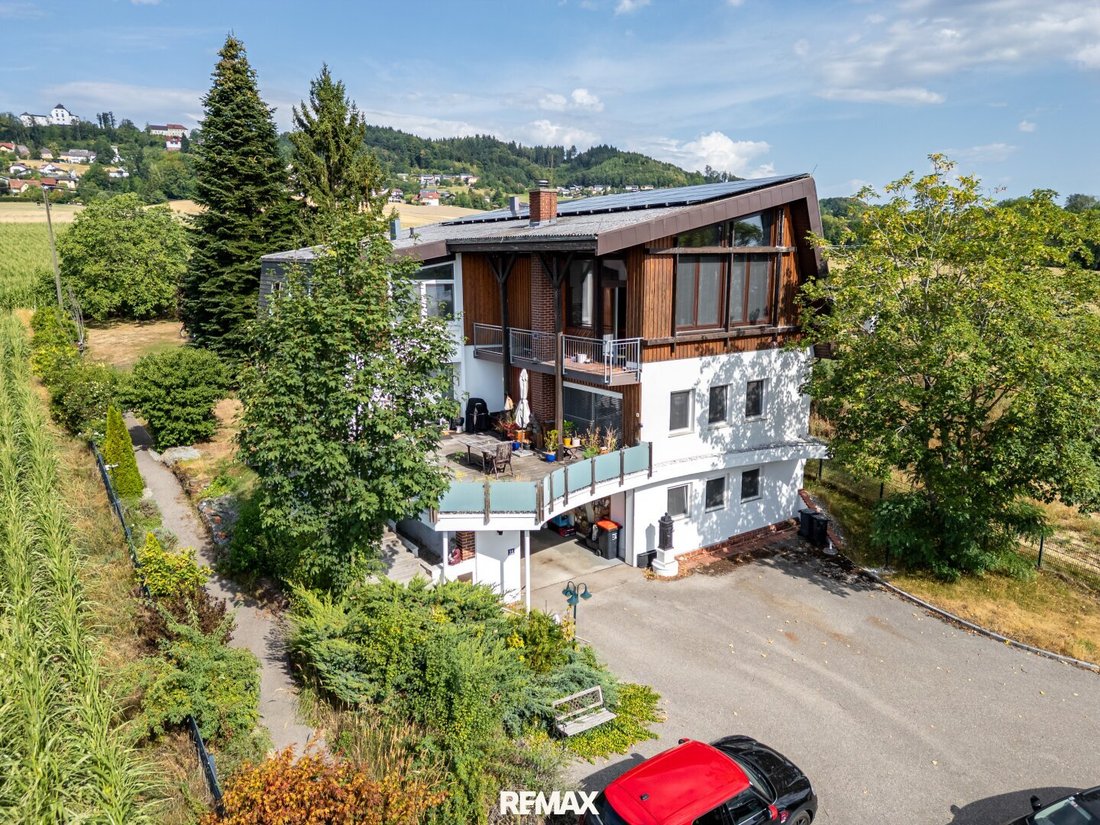
In a quiet and idyllic location at Watzing 14, Wolfsegg am Hausruck, this exceptional estate awaits you, featuring a generous villa, extensive grounds, and numerous special features. The property combines the solid construction of a 1972 house with ongoing modernizations and contemporary home technology.
The
In a quiet and idyllic location at Watzing 14, Wolfsegg am Hausruck, this exceptional estate awaits you, featuring a generous villa, extensive grounds, and numerous special features. The property combines the solid construction of a 1972 house with ongoing modernizations and contemporary home technology.
The
Exclusive estate with villa and spacious grounds in Wolfsegg am Hausruck
In a quiet and idyllic location at Watzing 14, Wolfsegg am Hausruck, this exceptional estate awaits you, featuring a generous villa, extensive grounds, and numerous special features. The property combines the solid construction of a 1972 house with ongoing modernizations and contemporary home technology.
The entire plot covers approximately 2,564 m². About 1,833.72 m² is designated as village area, with the remaining land classified as green space. The estate is fully fenced and accessed via an electric driveway gate. A video intercom system with radio adds extra comfort and security.
Spacious living and usable areas.
The villa offers an exceptionally generous space across three levels. All rooms are partially furnished, allowing for immediate use as well as individual customization.
Basement – approx. 156 m²
The building is fully basemented and offers extensive ancillary and storage rooms, as well as attractive options for leisure and hobbies:
- Storage room
- Anteroom
- Workshop
- Laundry room
- Heating room
- Storage room
- Ironing room
- Spacious billiard room
- Staircase
- Garage approx. 31.56 m²
Ground floor – approx. 146 m²
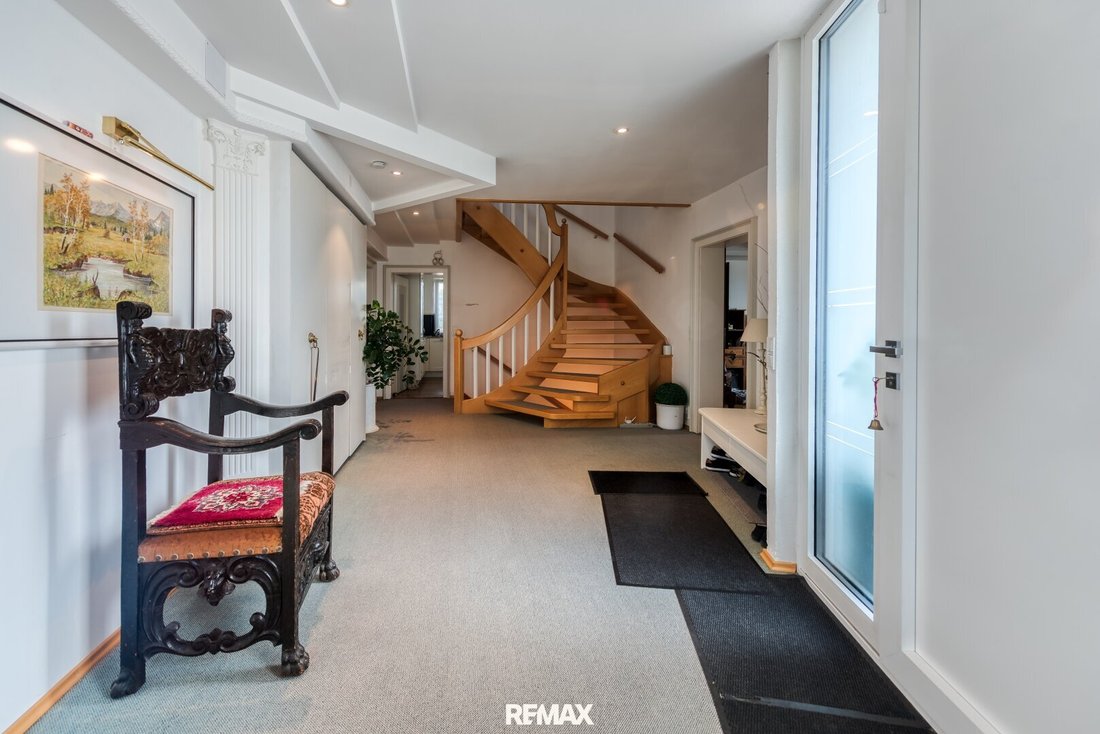
The ground floor forms the generous heart of the home, especially impressing with its open living area.
In addition to the anteroom and various rooms for individual use, the following are available:
- Separate hunting room with hobby room, private bathroom, and WC
- Hidden storage room
- Separate sports room with private bathroom and WC
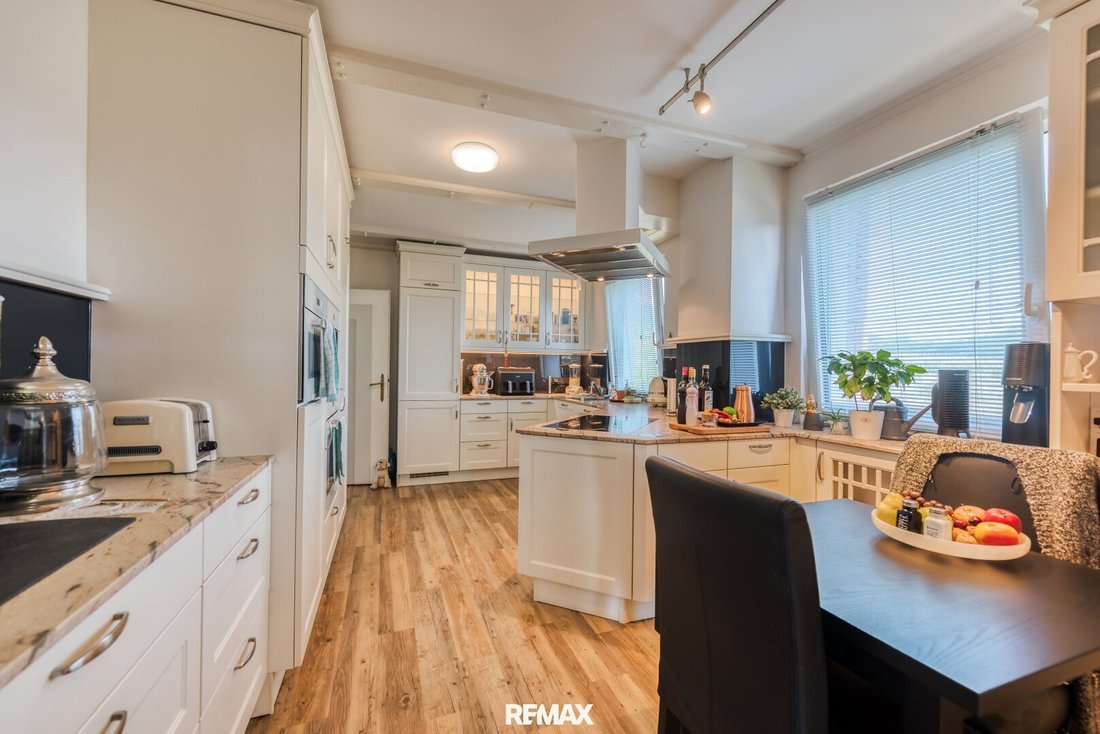
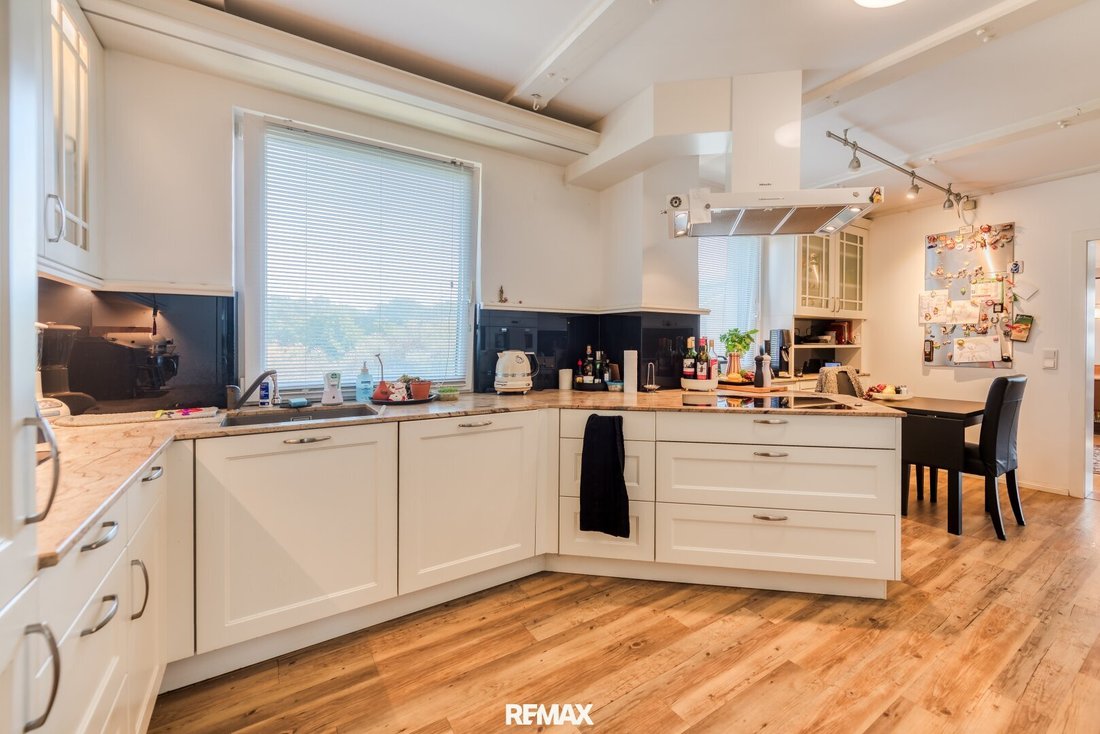
- High-quality original LASERER custom kitchen equipped with Miele appliances
- Spacious dining area
- Expansive living area with open fireplace
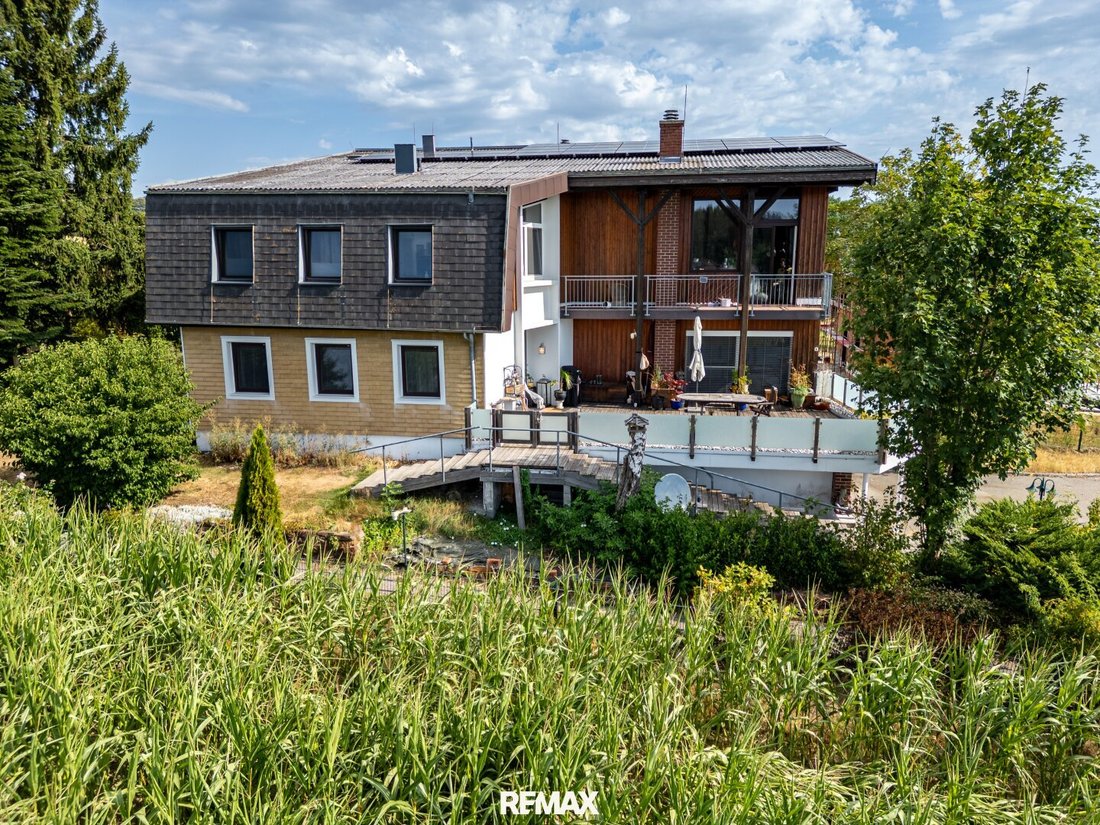
From the living area, a large sliding door leads directly to the approx. 44 m² wooden terrace. The terrace offers a wonderful transition between living space and garden, ideal for cozy moments with family and guests.
A solid staircase connects the living levels.
Upper floor – approx. 146 m²
The upper floor offers private retreat areas and a special architectural highlight:
- Anteroom with office area
- Children’s room
- Large bathroom with underfloor heating
- Bedroom
- Exceptionally spacious, high, and open gallery extending to the ceiling
- Desk area
- Bookshelves
- Display cabinets
- Balcony access
The open gallery gives the upper floor a unique spatial feeling and creates an impressive atmosphere.
Continuously modernized & modern home technology
Although the building was constructed in 1972, the property has been continuously modernized and technically upgraded.
Highlights include:
- Reinforced Ytong construction
- Air heat pump, built in 2023
- Buffer storage, 2023
- Photovoltaic system with 12 kW, 2023
- Cold roof
- Windows from 2014 to 2017
- High-quality triple and quadruple glazing
- Electrically operated internal blinds with solar cells (no electricity needed)
- Integrated insect screens
This combines the charm and generous architecture of its era with modern home technology and contemporary living comfort.
Spacious garden with special features
The extensive, fully fenced grounds offer plenty of privacy and numerous special elements. The garden is lovingly designed and includes:
- Goldfish pond
- Garden house
- Numerous parking spaces
- Rainwater pond in front of the house
- 3 lawn robots
- Electric driveway
- Video intercom system with radio
Another special feature is the Grander water revitalization system installed throughout the house and garden.
An estate with exceptional character
This villa is more than a classic single-family home: the spacious grounds, versatile rooms, open gallery, fireplace, large terrace, extensive garden, and comprehensive technical equipment make this property an individual and representative estate with plenty of privacy.
Thanks to the many separate rooms, the house is equally suitable for families, people with large space requirements, and anyone who wants to combine living, working, sports, and hobbies under one roof.
An extraordinary estate for those who appreciate spaciousness, individuality, and extensive grounds.
Shops for daily needs, doctors, kindergarten and schools, public transport connections, cafés, restaurants, etc., are all easily accessible nearby.
The Meggenhofen motorway entrance and the district capital Vöcklabruck are about 20 minutes away.
Call now to secure a viewing appointment!
Alois Mairinger Tel.: [hidden information]
The agent acts as a dual agent.
In a quiet and idyllic location at Watzing 14, Wolfsegg am Hausruck, this exceptional estate awaits you, featuring a generous villa, extensive grounds, and numerous special features. The property combines the solid construction of a 1972 house with ongoing modernizations and contemporary home technology.
The entire plot covers approximately 2,564 m². About 1,833.72 m² is designated as village area, with the remaining land classified as green space. The estate is fully fenced and accessed via an electric driveway gate. A video intercom system with radio adds extra comfort and security.
Spacious living and usable areas.
The villa offers an exceptionally generous space across three levels. All rooms are partially furnished, allowing for immediate use as well as individual customization.
Basement – approx. 156 m²
The building is fully basemented and offers extensive ancillary and storage rooms, as well as attractive options for leisure and hobbies:
- Storage room
- Anteroom
- Workshop
- Laundry room
- Heating room
- Storage room
- Ironing room
- Spacious billiard room
- Staircase
- Garage approx. 31.56 m²
Ground floor – approx. 146 m²
The ground floor forms the generous heart of the home, especially impressing with its open living area.
In addition to the anteroom and various rooms for individual use, the following are available:
- Separate hunting room with hobby room, private bathroom, and WC
- Hidden storage room
- Separate sports room with private bathroom and WC
- High-quality original LASERER custom kitchen equipped with Miele appliances
- Spacious dining area
- Expansive living area with open fireplace
From the living area, a large sliding door leads directly to the approx. 44 m² wooden terrace. The terrace offers a wonderful transition between living space and garden, ideal for cozy moments with family and guests.
A solid staircase connects the living levels.
Upper floor – approx. 146 m²
The upper floor offers private retreat areas and a special architectural highlight:
- Anteroom with office area
- Children’s room
- Large bathroom with underfloor heating
- Bedroom
- Exceptionally spacious, high, and open gallery extending to the ceiling
- Desk area
- Bookshelves
- Display cabinets
- Balcony access
The open gallery gives the upper floor a unique spatial feeling and creates an impressive atmosphere.
Continuously modernized & modern home technology
Although the building was constructed in 1972, the property has been continuously modernized and technically upgraded.
Highlights include:
- Reinforced Ytong construction
- Air heat pump, built in 2023
- Buffer storage, 2023
- Photovoltaic system with 12 kW, 2023
- Cold roof
- Windows from 2014 to 2017
- High-quality triple and quadruple glazing
- Electrically operated internal blinds with solar cells (no electricity needed)
- Integrated insect screens
This combines the charm and generous architecture of its era with modern home technology and contemporary living comfort.
Spacious garden with special features
The extensive, fully fenced grounds offer plenty of privacy and numerous special elements. The garden is lovingly designed and includes:
- Goldfish pond
- Garden house
- Numerous parking spaces
- Rainwater pond in front of the house
- 3 lawn robots
- Electric driveway
- Video intercom system with radio
Another special feature is the Grander water revitalization system installed throughout the house and garden.
An estate with exceptional character
This villa is more than a classic single-family home: the spacious grounds, versatile rooms, open gallery, fireplace, large terrace, extensive garden, and comprehensive technical equipment make this property an individual and representative estate with plenty of privacy.
Thanks to the many separate rooms, the house is equally suitable for families, people with large space requirements, and anyone who wants to combine living, working, sports, and hobbies under one roof.
An extraordinary estate for those who appreciate spaciousness, individuality, and extensive grounds.
Shops for daily needs, doctors, kindergarten and schools, public transport connections, cafés, restaurants, etc., are all easily accessible nearby.
The Meggenhofen motorway entrance and the district capital Vöcklabruck are about 20 minutes away.
Call now to secure a viewing appointment!
Alois Mairinger Tel.: [hidden information]
The agent acts as a dual agent.
-
Art der Immobilie
Villa
-
Baujahr
1972
-
Preis/Quadratfuß
$222
Funktionen
- Garten
- Terrasse
- Garage
- Kamin
- Spielzimmer
- Bergblick
- Wasserblick
- 2D Grundriss
- Keller
Funktionen
Lot
Innenbereich
- Hohe Decke
- Office
- Kamin
- Gasherd
- Waschküche
- Spielzimmer
- Keller
- Stein Arbeitsplatten
Outdoor
Erkunden Sie die Gegend
Watzing 14, Wolfsegg am Hausruck, Oberösterreich, Österreich
Auf Google Maps anzeigen
Preis pro sqft
Niedrig
Hoch
Vor 1 Jahr beigetreten
Sie haben sich nach diesem Objekt erkundigt
Der Agent wird sich in Kürze mit Ihnen in Verbindung setzen
Gelistet von
12
Angebote
2025
Beigetreten
Besichtigung mit the agent buchen
Wählen Sie ein Datum und ob Sie eine virtuelle oder persönliche Besichtigung mit dem Makler wünschen.
Bevorzugtes Datum
Art der Tour
Zuletzt aktualisiert
September 12
Erstmalig gelistet
August 25
Angebotsreferenz
1637/3688
Das Vertrauen der führenden Makler der Welt
Die Makler hinter den außergewöhnlichsten Immobilien der Welt inserieren bei JamesEdition.
- Angebote von Sotheby's, Christie's, BARNES und Engel & Völkers
- Jedes Angebot wird vor der Veröffentlichung geprüft
- Verbinden Sie sich direkt mit verifizierten Maklern
Indem Sie fortfahren, akzeptieren Sie unsere Nutzungsbedingungen und Datenschutzrichtlinie.