$1,162,578
Brauereistraße, Surrey
- 3 Schlafz.
- 2 Bäder
- Aktualisiert: Gestern
Über die Immobilie
Beschreibung wurde automatisch übersetzt.
Die Beschreibung wird in der Originalsprache angezeigt.
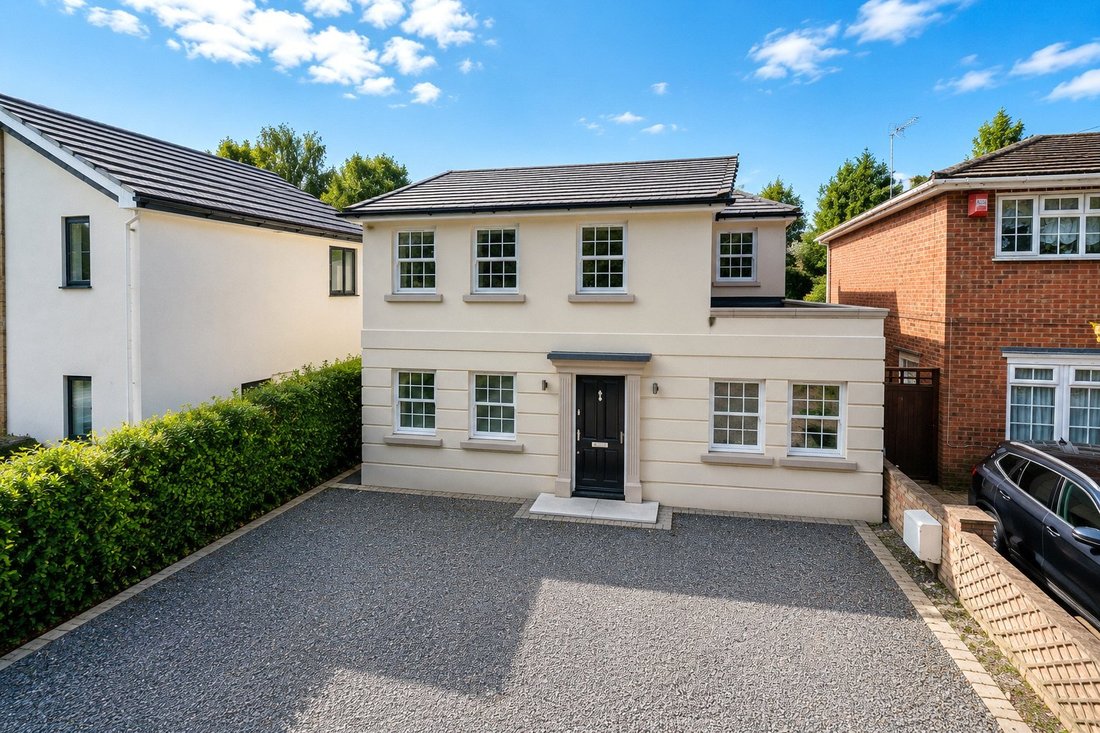
Skillfully designed with contemporary living in mind, this impressive detached home offers beautifully balanced accommodation in a peaceful tucked-away lane, just a short stroll from the town centre and mainline station.
The heart of the home is the stunning open-plan kitchen, living and dining space, centred around a high-quality fitted kitchen with a striking central island. Expansive bi-fol
The heart of the home is the stunning open-plan kitchen, living and dining space, centred around a high-quality fitted kitchen with a striking central island. Expansive bi-fol
Skillfully designed with contemporary living in mind, this impressive detached home offers beautifully balanced accommodation in a peaceful tucked-away lane, just a short stroll from the town centre and mainline station.
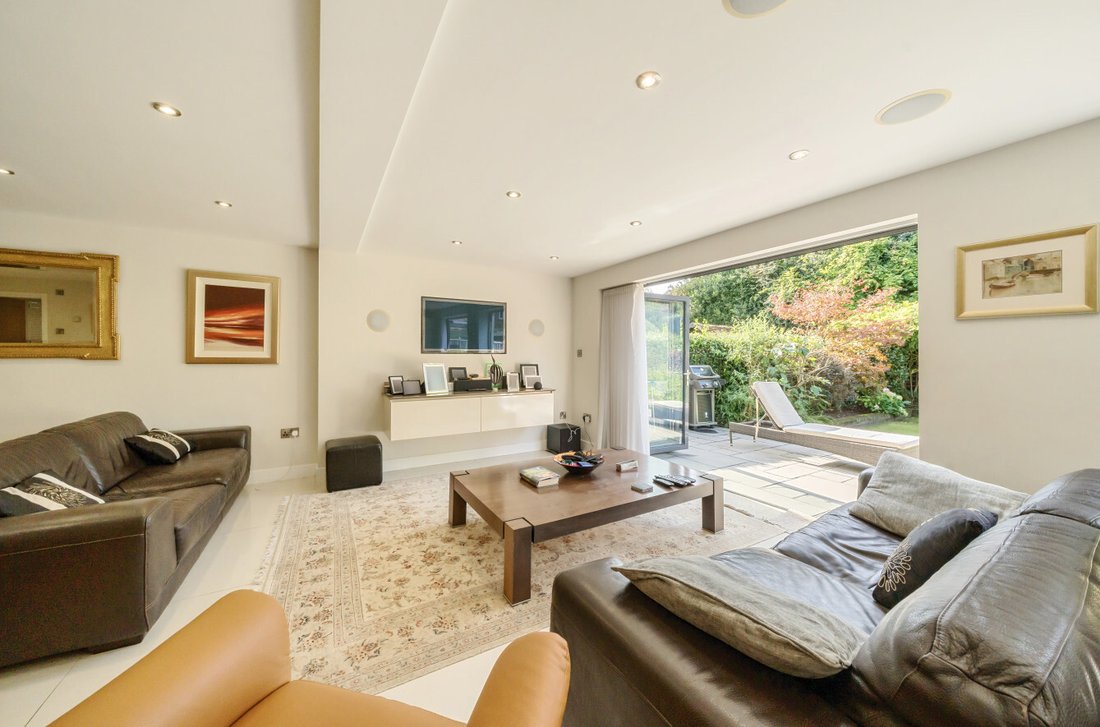
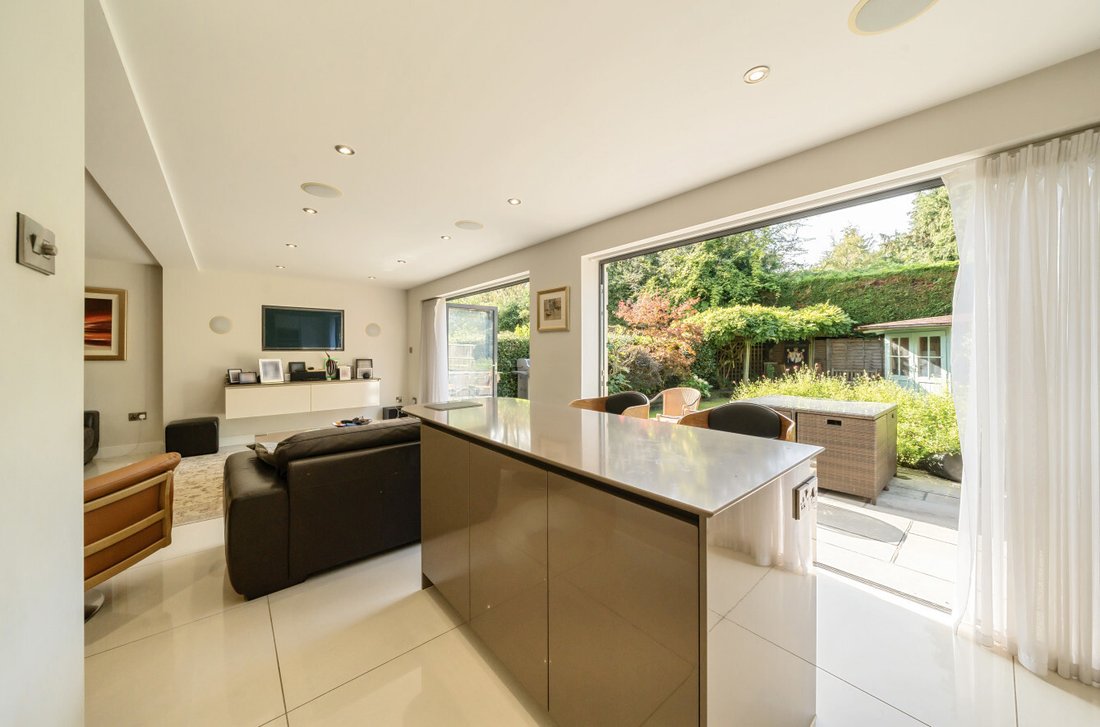
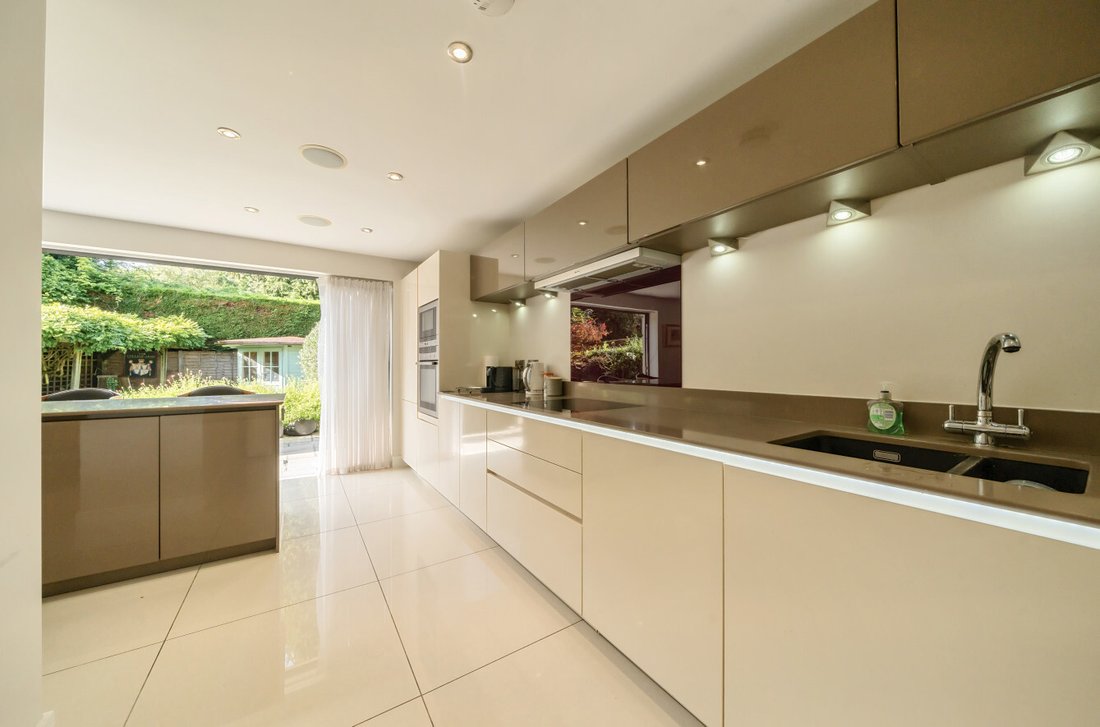
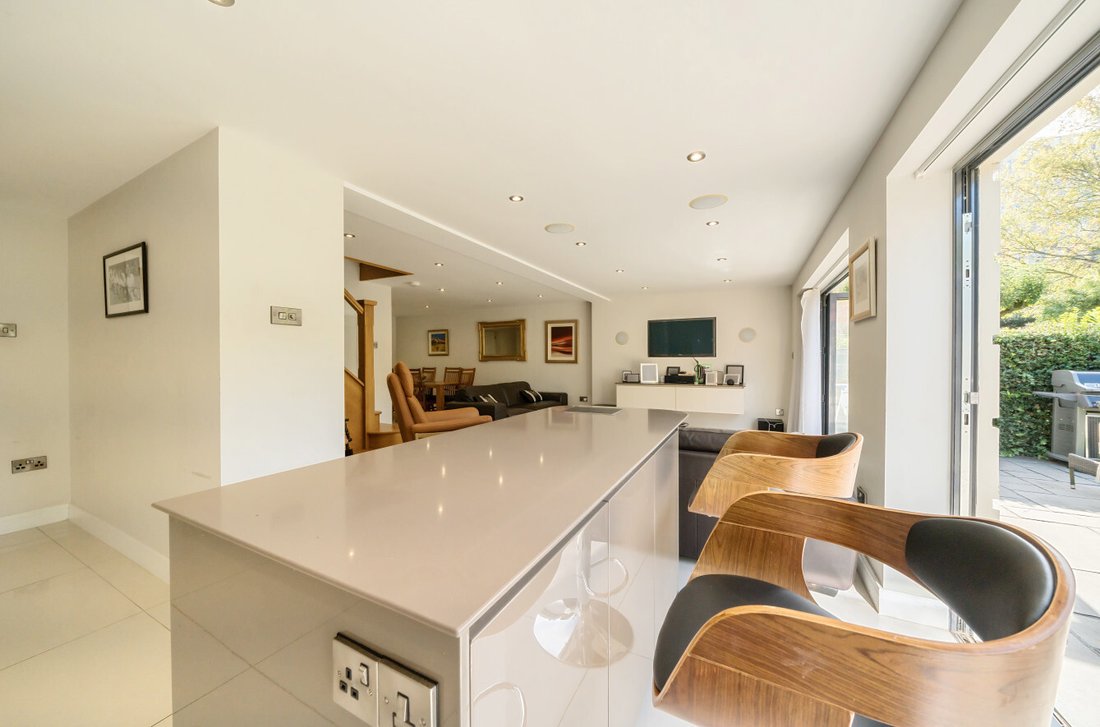
The heart of the home is the stunning open-plan kitchen, living and dining space, centred around a high-quality fitted kitchen with a striking central island. Expansive bi-fold doors open onto the private rear garden, flooding the room with natural light and creating a seamless connection between indoor and outdoor living. The spacious sitting and dining areas provide a versatile setting for both everyday family life and entertaining, while a beautifully crafted handmade oak staircase adds a stylish focal point. A separate utility room and a convenient downstairs cloakroom complete the ground floor.
Upstairs, the property offers three generously proportioned bedrooms. The principal suite benefits from a luxurious en-suite shower room, while the remaining bedrooms are served by a beautifully appointed family bathroom finished to the same high standard.
Outside, the secluded rear garden has been thoughtfully landscaped to provide an excellent space for relaxation and entertaining, featuring a well-maintained lawn, a generous patio with an electrically operated awning, and a practical summer house. To the front, a substantial driveway provides off-road parking for several vehicles.
Council Tax Band - E
Images may include digital enhancement or AI staging for illustrative purposes. While care is taken to ensure accuracy, interested parties should satisfy themselves through their own inspections and enquiries.
The heart of the home is the stunning open-plan kitchen, living and dining space, centred around a high-quality fitted kitchen with a striking central island. Expansive bi-fold doors open onto the private rear garden, flooding the room with natural light and creating a seamless connection between indoor and outdoor living. The spacious sitting and dining areas provide a versatile setting for both everyday family life and entertaining, while a beautifully crafted handmade oak staircase adds a stylish focal point. A separate utility room and a convenient downstairs cloakroom complete the ground floor.
Upstairs, the property offers three generously proportioned bedrooms. The principal suite benefits from a luxurious en-suite shower room, while the remaining bedrooms are served by a beautifully appointed family bathroom finished to the same high standard.
Outside, the secluded rear garden has been thoughtfully landscaped to provide an excellent space for relaxation and entertaining, featuring a well-maintained lawn, a generous patio with an electrically operated awning, and a practical summer house. To the front, a substantial driveway provides off-road parking for several vehicles.
Council Tax Band - E
Images may include digital enhancement or AI staging for illustrative purposes. While care is taken to ensure accuracy, interested parties should satisfy themselves through their own inspections and enquiries.
-
Art der Immobilie
Haus
Funktionen
- Garten
- Terrasse
- Offene Küche
- Gasherd
- Wohnraum im Freien
- Waschküche
- Kücheninsel
- Hohe Decke
- Bar
Funktionen
Innenbereich
- Hohe Decke
- Kücheninsel
- Gasherd
- Bar
- Waschküche
- Offene Küche
- Stein Arbeitsplatten
Outdoor
Erkunden Sie die Gegend
St Johns Lye, Woking, England
Auf Google Maps anzeigen
Preis pro sqft
Niedrig
Hoch
Vor 6 Monaten beigetreten
Sie haben sich nach diesem Objekt erkundigt
Der Agent wird sich in Kürze mit Ihnen in Verbindung setzen
Gelistet von
60
Angebote
2026
Beigetreten
Besichtigung mit the agent buchen
Wählen Sie ein Datum und ob Sie eine virtuelle oder persönliche Besichtigung mit dem Makler wünschen.
Bevorzugtes Datum
Art der Tour
Zuletzt aktualisiert
Gestern
Erstmalig gelistet
August 9
Angebotsreferenz
-
Das Vertrauen der führenden Makler der Welt
Die Makler hinter den außergewöhnlichsten Immobilien der Welt inserieren bei JamesEdition.
- Angebote von Sotheby's, Christie's, BARNES und Engel & Völkers
- Jedes Angebot wird vor der Veröffentlichung geprüft
- Verbinden Sie sich direkt mit verifizierten Maklern
Indem Sie fortfahren, akzeptieren Sie unsere Nutzungsbedingungen und Datenschutzrichtlinie.