$516,538
Haus Von 2022 Mit Garten In Wissant 62179
- 2 Schlafz.
- 1 Bäder
- 711 Sqft
- 1,992 Sqft lot
- Aktualisiert: Gestern
Über die Immobilie
Beschreibung wurde automatisch übersetzt.
Die Beschreibung wird in der Originalsprache angezeigt.
Thierry Lemaître, commercial agent in Wissant, exclusively presents this contemporary house:
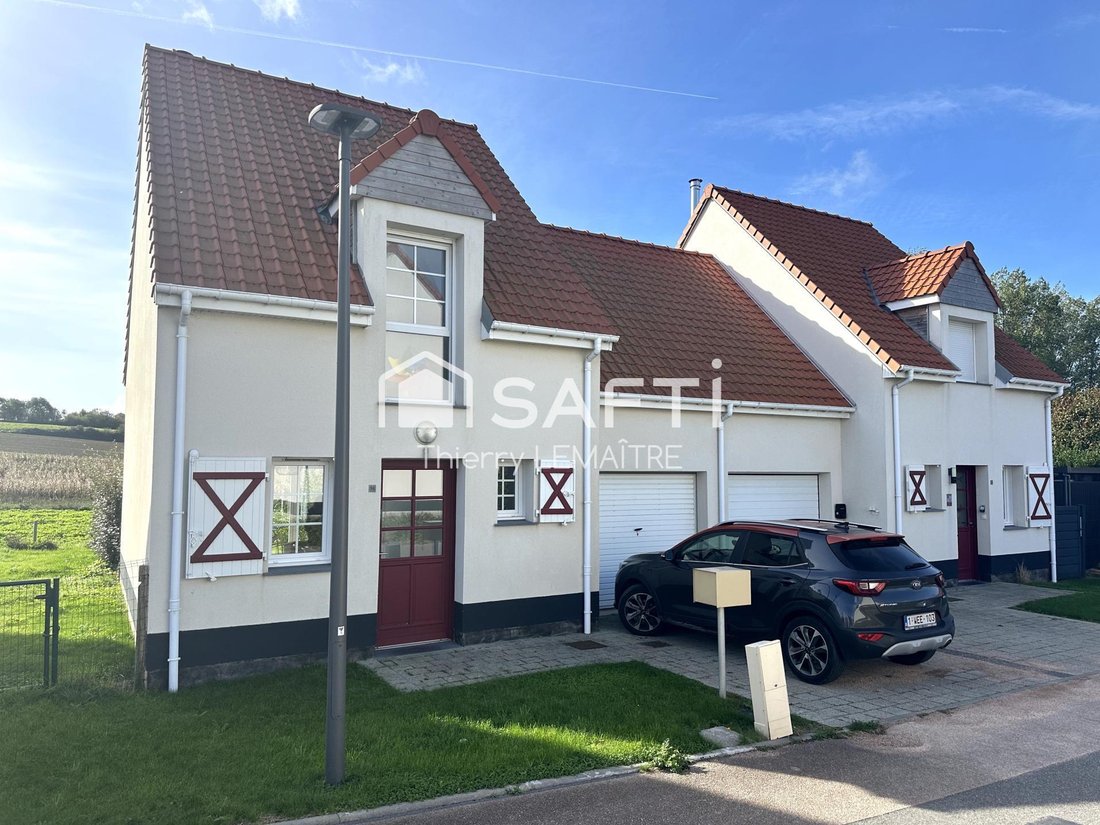
On a 185 m² plot, this 66 m² semi-detached house optimizes every space perfectly:
On the ground floor:
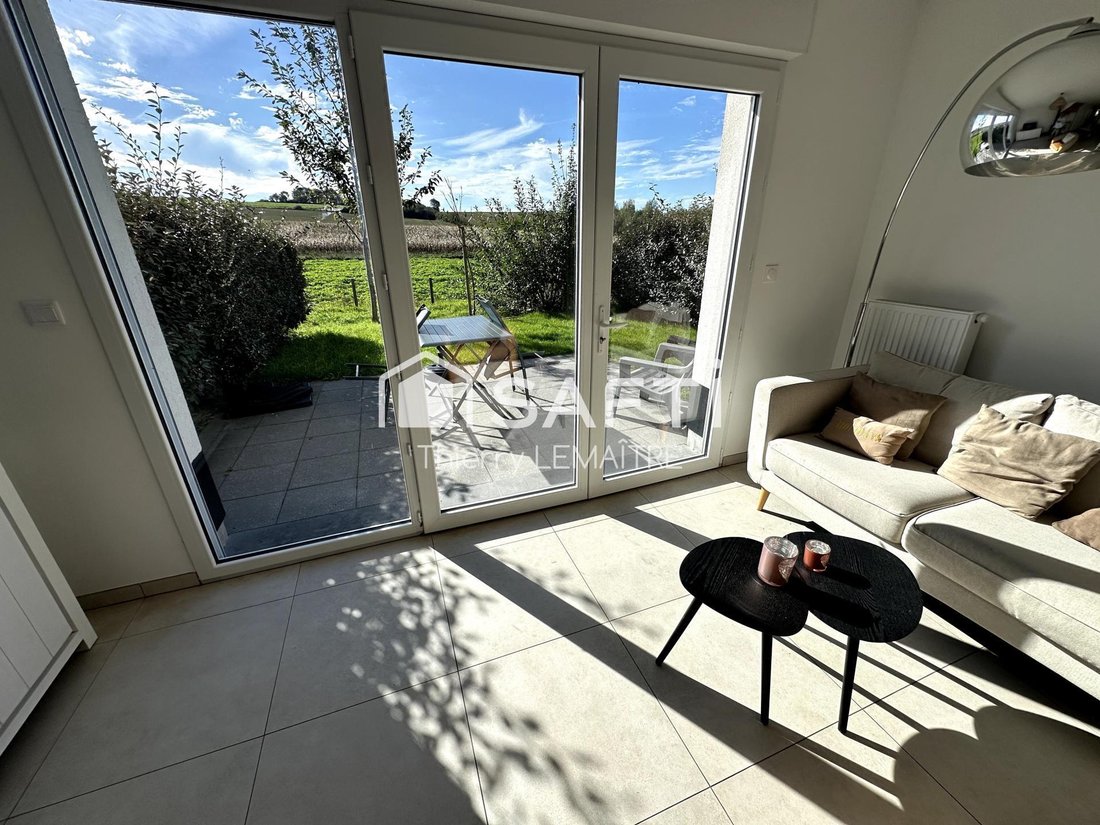
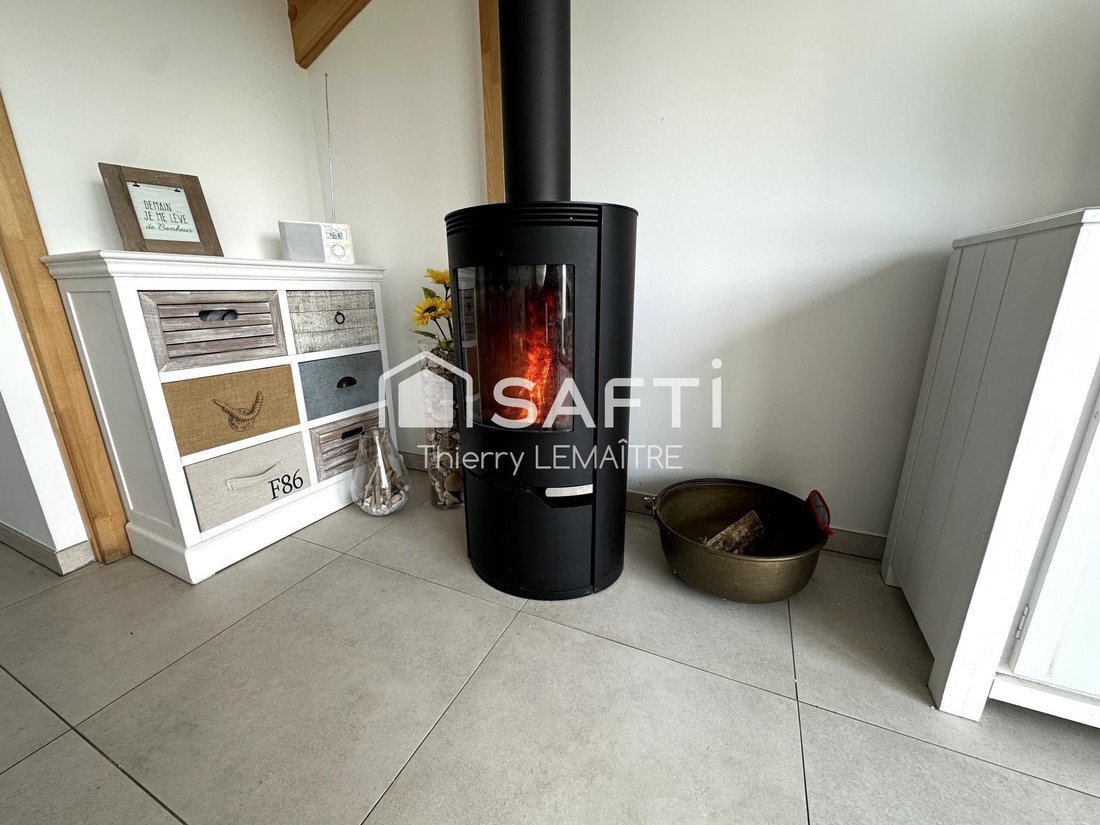
- Entrance leading to a bright living room warmed by a cozy wood stove, open with a large bay window giving direct access to the garden and its terrace.
- Fully fitted and equipp
On a 185 m² plot, this 66 m² semi-detached house optimizes every space perfectly:
On the ground floor:
- Entrance leading to a bright living room warmed by a cozy wood stove, open with a large bay window giving direct access to the garden and its terrace.
- Fully fitted and equipp
Thierry Lemaître, commercial agent in Wissant, exclusively presents this contemporary house:
On a 185 m² plot, this 66 m² semi-detached house optimizes every space perfectly:
On the ground floor:
- Entrance leading to a bright living room warmed by a cozy wood stove, open with a large bay window giving direct access to the garden and its terrace.
- Fully fitted and equipped kitchen.
- Separate WC.
On the first floor:
- 2 bedrooms and 1 office that can be used as a child’s bedroom.
- A bathroom with Italian shower and double sink.
- A second WC.
Energy rating: Class A.
When purchasing this 3-bedroom T4 off-plan, one of the three bedrooms was reduced to 8 m² to enlarge the bathroom and add a second WC. This house has two WCs.
Living room and terrace face South/West.
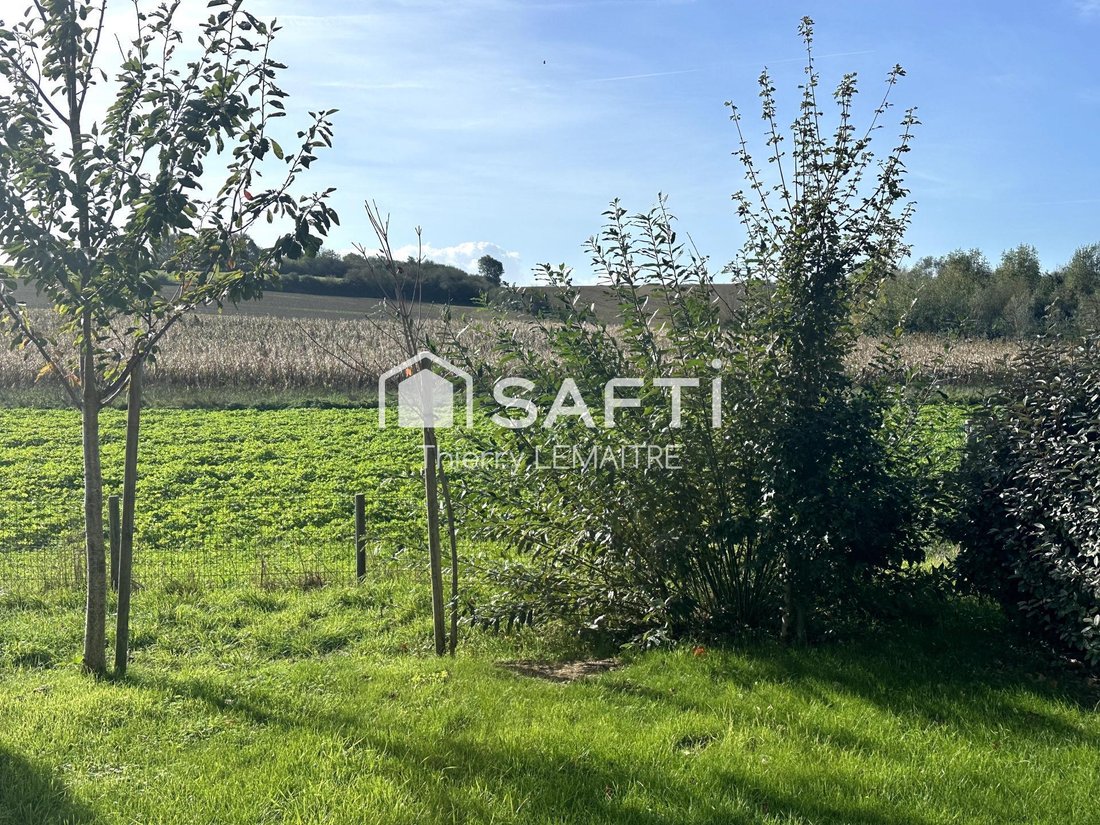
Views from the living room and two bedrooms overlook the countryside.
Opening the garage door allows direct access to the garden at the back without crossing the house.
Recent construction (2022): A modern house offering contemporary features and the peace of mind of builder guarantees.
Prime location: Situated in the highly sought-after village of Wissant, with quick access to shops and the sea on foot.
Heating and hot water by latest generation heat pump + wood stove for perfect comfort.
This house is sold furnished.
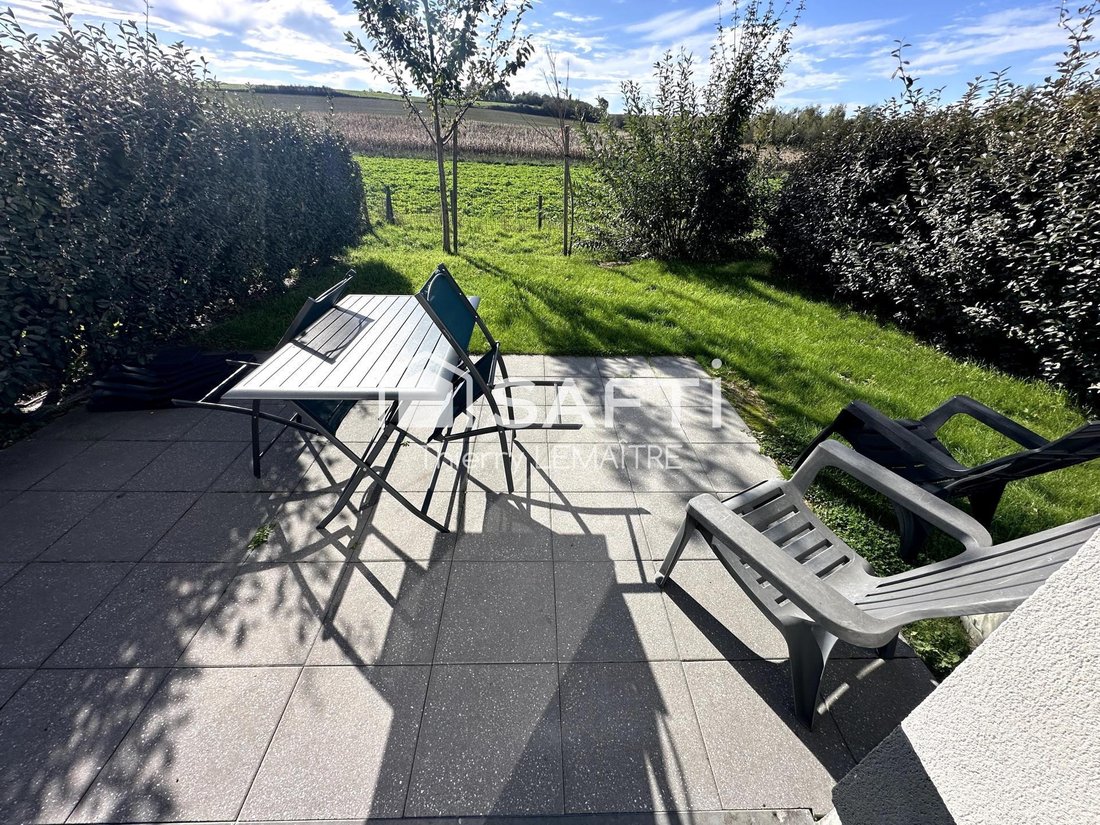
Garden with terrace.
A privileged outdoor space to enjoy the sunny days.
Complete parking: A closed garage + a second private parking space in front of the garage.
Comfort & Security: Electric roller shutters, collective sanitation (sewer system).
An exceptional location between Cap Blanc-Nez and Cap Gris-Nez.
This contemporary house is located in a residential estate.
Visits by appointment only.
Contact me today to discover this favorite property before it’s too late!
Information on risks to which this property is exposed is available on the Géorisques website.
Sale price including agency fees: €460,000
Sale price excluding agency fees: €441,600
Buyer’s fees: €18,400, i.e., 4.17% including tax of the property value excluding fees.
Contact your SAFTI advisor: Thierry LEMAÎTRE, Tel.: [hidden], Email: [hidden] - EI - Commercial agent registered with the Boulogne-sur-Mer RSAC under number [hidden].
Informationen zu den Risiken, denen diese Immobilie ausgesetzt ist, finden Sie auf der Website von Géorisques: https://www.georisques.gouv.fr/
-
Art der Immobilie
Haus
-
Baujahr
2022
-
Preis/Quadratfuß
$727
-
Emissionen
A
-
Verbrauch
A
Funktionen
- Garage
- Tor
- Gasherd
- Parkplatz
- Garten
Erkunden Sie die Gegend
Vor 3 Jahren beigetreten
Sie haben sich nach diesem Objekt erkundigt
Der Agent wird sich in Kürze mit Ihnen in Verbindung setzen
Gelistet von
4585
Angebote
2023
Beigetreten
Besichtigung mit the agent buchen
Wählen Sie ein Datum und ob Sie eine virtuelle oder persönliche Besichtigung mit dem Makler wünschen.
Bevorzugtes Datum
Art der Tour
Zuletzt aktualisiert
Gestern
Erstmalig gelistet
Oktober 17
Angebotsreferenz
1729330
Das Vertrauen der führenden Makler der Welt
Die Makler hinter den außergewöhnlichsten Immobilien der Welt inserieren bei JamesEdition.
- Angebote von Sotheby's, Christie's, BARNES und Engel & Völkers
- Jedes Angebot wird vor der Veröffentlichung geprüft
- Verbinden Sie sich direkt mit verifizierten Maklern
Indem Sie fortfahren, akzeptieren Sie unsere Nutzungsbedingungen und Datenschutzrichtlinie.