$563,108
Ein Modernes Freistehendes Haus Mit Vier Schlafzimmern (Ca. 2.089 Quadratfuß Inkl. Garage) Hinter Der Isle Bridge Road
- 4 Schlafz.
- 3 Bäder
- Aktualisiert: November 24, 2025
- 1
Über die Immobilie
Beschreibung wurde automatisch übersetzt.
Die Beschreibung wird in der Originalsprache angezeigt.
Entrance hall with stairs rising and doors to principal rooms.
Lounge – 18’1” x 13’9” (5.50m x 4.20m)
Window to front (curved bay detail on site), generous seating space.
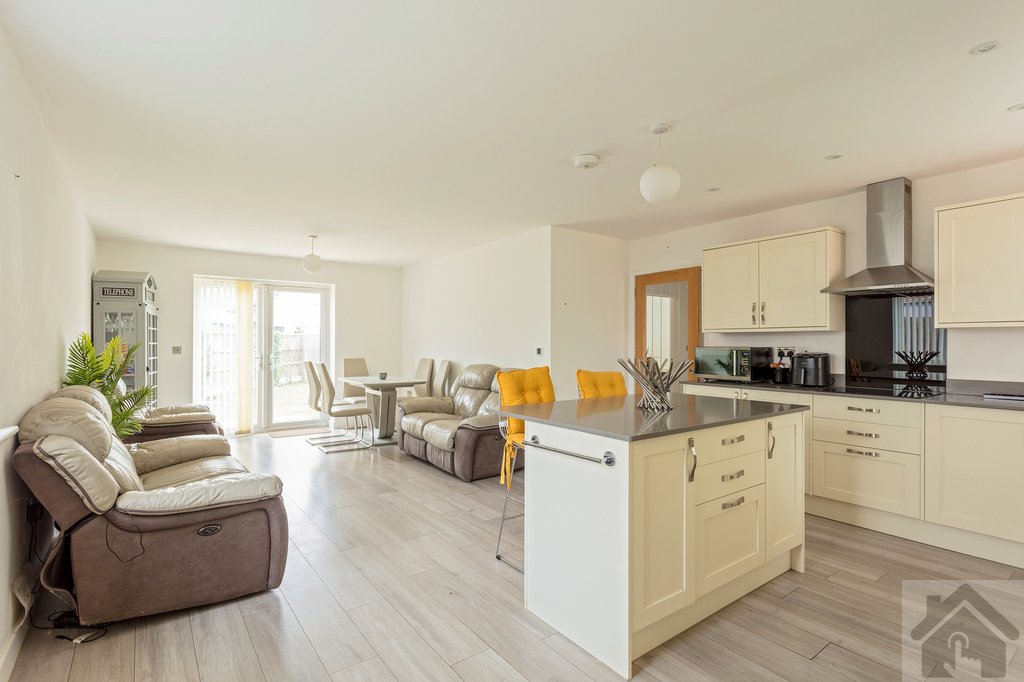
Kitchen / Dining Room – 25’2” max x 15’10” max (7.68m max x 4.83m max)
Dual aspect with double doors to the garden. Fitted wall and base units with worktops, 1½ bowl sink with mixer tap, tiled splashback
Lounge – 18’1” x 13’9” (5.50m x 4.20m)
Window to front (curved bay detail on site), generous seating space.
Kitchen / Dining Room – 25’2” max x 15’10” max (7.68m max x 4.83m max)
Dual aspect with double doors to the garden. Fitted wall and base units with worktops, 1½ bowl sink with mixer tap, tiled splashback
Entrance hall with stairs rising and doors to principal rooms.
Lounge – 18’1” x 13’9” (5.50m x 4.20m)
Window to front (curved bay detail on site), generous seating space.
Kitchen / Dining Room – 25’2” max x 15’10” max (7.68m max x 4.83m max)
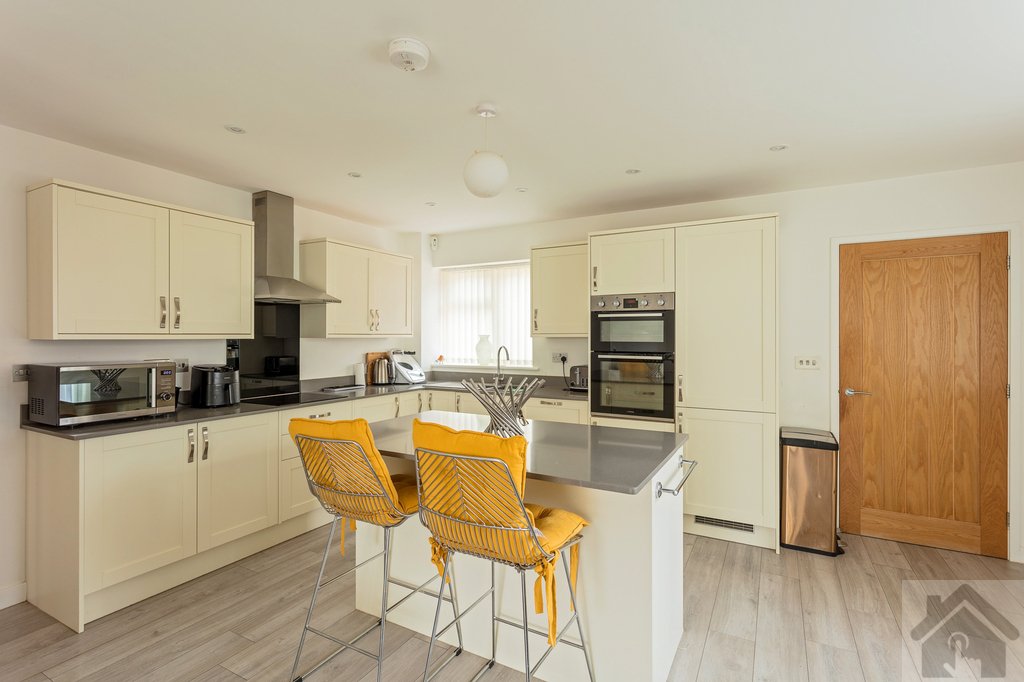
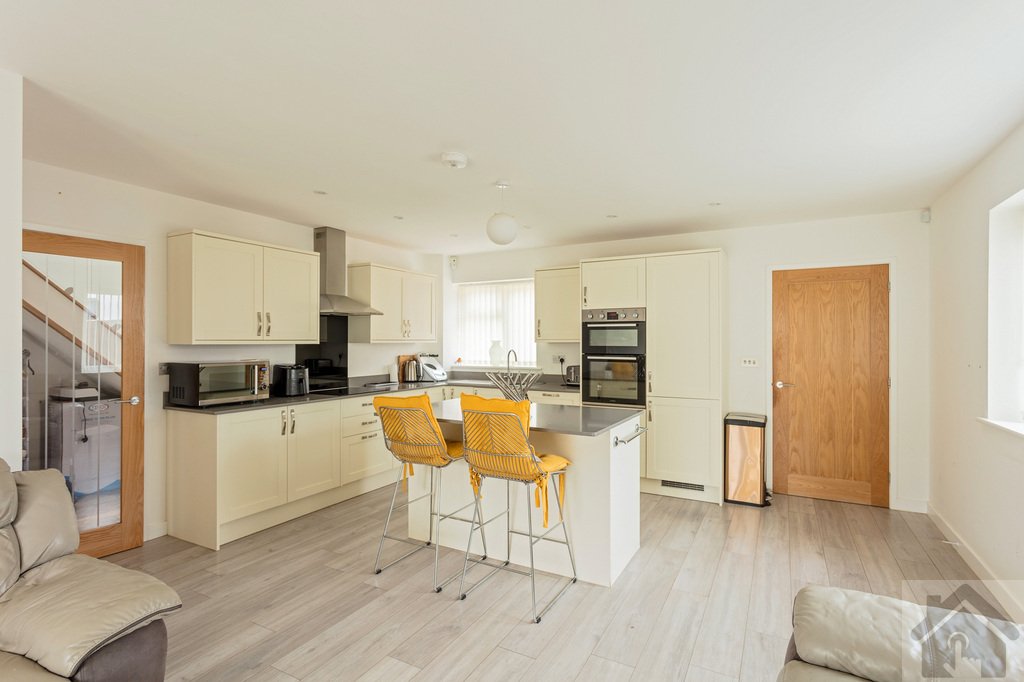
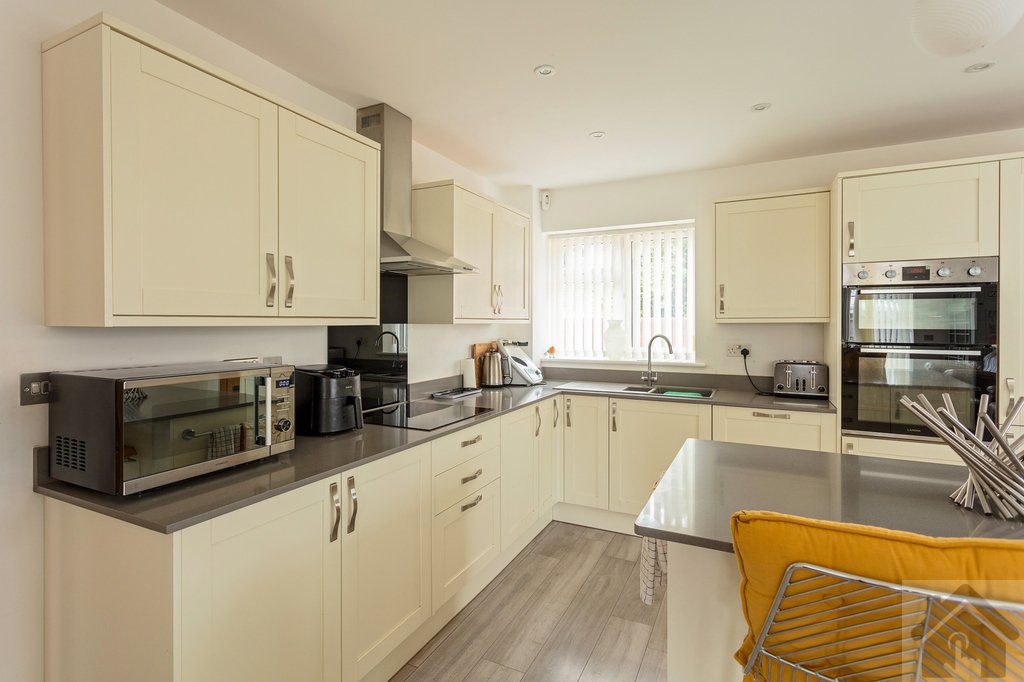
Dual aspect with double doors to the garden. Fitted wall and base units with worktops, 1½ bowl sink with mixer tap, tiled splashbacks, extractor over double oven (seller advised), and a central breakfast island.
Utility Room – 9’11” x 6’8” (3.01m x 2.02m)
Window to front and external door to side. Fitted storage, worktop, sink, space for American‑style fridge‑freezer, washing machine and dryer. Loft access.
Ground‑floor Study / Home Office – 8’5” x 7’3” (2.56m x 2.20m)
Rear aspect.
Ground‑floor Bedroom – 11’6” x 10’11” (3.50m x 3.33m)
Rear aspect double.
Ground‑floor Bathroom
Rear aspect window. White suite with freestanding bath and hand‑shower, vanity basin, WC, heated towel rail, tiled splash areas, illuminated/ heated mirror, extractor.
First floor
Landing with roof window and doors to two large bedroom suites (note: SLP = areas with sloping ceilings).
Bedroom 1 (principal) – 18’4” max x 13’9” SLP (5.60m max x 4.20m SLP)
Fitted wardrobes, front and rear outlook. En‑suite with shower enclosure (twin‑head mixer), vanity basin, WC, heated towel rail, tiled splash areas, illuminated/ heated mirror, extractor.
Bedroom 2 (guest suite) – 18’4” max x 13’9” SLP (5.60m max x 4.20m SLP)
Side aspect, fitted wardrobes. En‑suite with shower enclosure (twin‑head mixer), vanity basin, WC, heated towel rail, tiled splash areas, illuminated/ heated mirror, extractor.
Heating & services (seller advised): underfloor heating across the ground floor; air‑source heat pump with plant/UFH manifold located on site. Mains water (Anglian Water). Mobile coverage on all four major networks reported; basic broadband currently c. 16mb in the area.
Outside
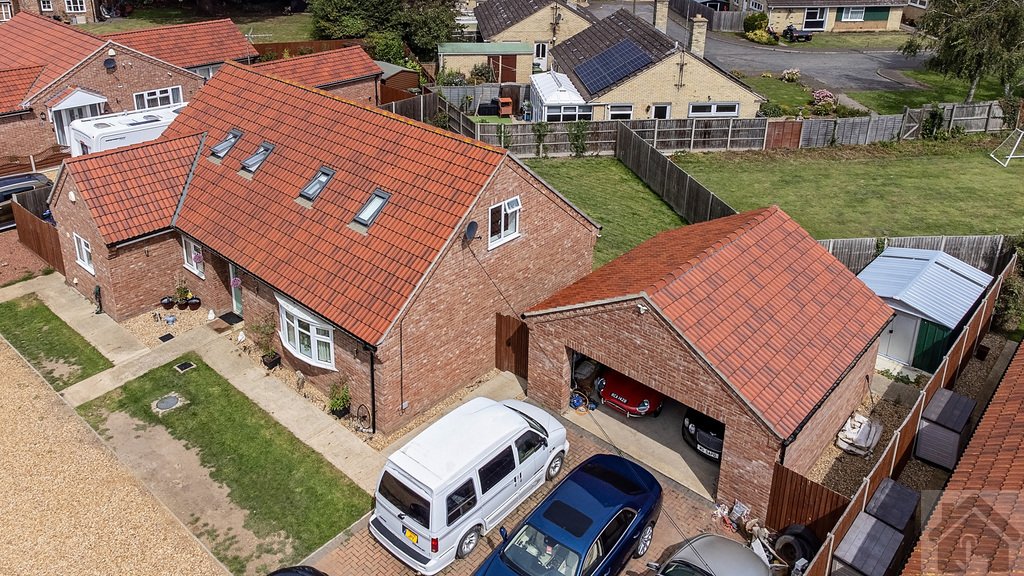
Set back off Isle Bridge Road via a secluded shared approach. Ample driveway parking in front of a detached double garage (power, lighting and electric door; side personnel door). Additional hardstanding to the side. The rear garden is mainly laid to lawn with a gated section beyond and space for a further outbuilding/metal garage (in situ). Paved path to the front door and patio seating areas.
Floor area (from plan)
Ground floor: 1,433 sq ft (133.1 sq m) approx.
First floor: 655 sq ft (60.9 sq m) approx.
Total: 2,089 sq ft (194.0 sq m) approx. (excl. verification; includes restricted head‑height areas where shown).
Key facts (for buyers)
EPC: B (86). Valid to 13/09/2030. Potential A (94).
Council Tax: Band D (King’s Lynn & West Norfolk).
Plot size: c. 0.13 acres.
Flood risk: Very low for rivers/sea and surface water.
Designations: Not Green Belt; not in a conservation area.
Lounge – 18’1” x 13’9” (5.50m x 4.20m)
Window to front (curved bay detail on site), generous seating space.
Kitchen / Dining Room – 25’2” max x 15’10” max (7.68m max x 4.83m max)
Dual aspect with double doors to the garden. Fitted wall and base units with worktops, 1½ bowl sink with mixer tap, tiled splashbacks, extractor over double oven (seller advised), and a central breakfast island.
Utility Room – 9’11” x 6’8” (3.01m x 2.02m)
Window to front and external door to side. Fitted storage, worktop, sink, space for American‑style fridge‑freezer, washing machine and dryer. Loft access.
Ground‑floor Study / Home Office – 8’5” x 7’3” (2.56m x 2.20m)
Rear aspect.
Ground‑floor Bedroom – 11’6” x 10’11” (3.50m x 3.33m)
Rear aspect double.
Ground‑floor Bathroom
Rear aspect window. White suite with freestanding bath and hand‑shower, vanity basin, WC, heated towel rail, tiled splash areas, illuminated/ heated mirror, extractor.
First floor
Landing with roof window and doors to two large bedroom suites (note: SLP = areas with sloping ceilings).
Bedroom 1 (principal) – 18’4” max x 13’9” SLP (5.60m max x 4.20m SLP)
Fitted wardrobes, front and rear outlook. En‑suite with shower enclosure (twin‑head mixer), vanity basin, WC, heated towel rail, tiled splash areas, illuminated/ heated mirror, extractor.
Bedroom 2 (guest suite) – 18’4” max x 13’9” SLP (5.60m max x 4.20m SLP)
Side aspect, fitted wardrobes. En‑suite with shower enclosure (twin‑head mixer), vanity basin, WC, heated towel rail, tiled splash areas, illuminated/ heated mirror, extractor.
Heating & services (seller advised): underfloor heating across the ground floor; air‑source heat pump with plant/UFH manifold located on site. Mains water (Anglian Water). Mobile coverage on all four major networks reported; basic broadband currently c. 16mb in the area.
Outside
Set back off Isle Bridge Road via a secluded shared approach. Ample driveway parking in front of a detached double garage (power, lighting and electric door; side personnel door). Additional hardstanding to the side. The rear garden is mainly laid to lawn with a gated section beyond and space for a further outbuilding/metal garage (in situ). Paved path to the front door and patio seating areas.
Floor area (from plan)
Ground floor: 1,433 sq ft (133.1 sq m) approx.
First floor: 655 sq ft (60.9 sq m) approx.
Total: 2,089 sq ft (194.0 sq m) approx. (excl. verification; includes restricted head‑height areas where shown).
Key facts (for buyers)
EPC: B (86). Valid to 13/09/2030. Potential A (94).
Council Tax: Band D (King’s Lynn & West Norfolk).
Plot size: c. 0.13 acres.
Flood risk: Very low for rivers/sea and surface water.
Designations: Not Green Belt; not in a conservation area.
-
Art der Immobilie
Haus
Funktionen
Erkunden Sie die Gegend
Isle Bridge Road, Outwell, Wisbech, PE14, United Kingdom
Auf Google Maps anzeigen
Preis pro sqft
Niedrig
Hoch
Vor 3 Jahren beigetreten
Sie haben sich nach diesem Objekt erkundigt
Der Agent wird sich in Kürze mit Ihnen in Verbindung setzen
Gelistet von
1
Angebote
2023
Beigetreten
Besichtigung mit the agent buchen
Wählen Sie ein Datum und ob Sie eine virtuelle oder persönliche Besichtigung mit dem Makler wünschen.
Bevorzugtes Datum
Art der Tour
Zuletzt aktualisiert
November 24, 2025
Erstmalig gelistet
August 14, 2025
Angebotsreferenz
202823_MKL834676
Das Vertrauen der führenden Makler der Welt
Die Makler hinter den außergewöhnlichsten Immobilien der Welt inserieren bei JamesEdition.
- Angebote von Sotheby's, Christie's, BARNES und Engel & Völkers
- Jedes Angebot wird vor der Veröffentlichung geprüft
- Verbinden Sie sich direkt mit verifizierten Maklern
Indem Sie fortfahren, akzeptieren Sie unsere Nutzungsbedingungen und Datenschutzrichtlinie.