


Einfamilienhaus In Winter Park
- 5 Schlafz.
- 4 Bäder
- 2,832 Sqft
- 11,124 Sqft lot
- Aktualisiert: Heute
- Quelle: Stellar MLS MLS#O6437293
Über die Immobilie
Currently the largest home on the market in Winter Park Pines under $900,000, this fully renovated 5-bedroom, 4-bath family home checks all the boxes.
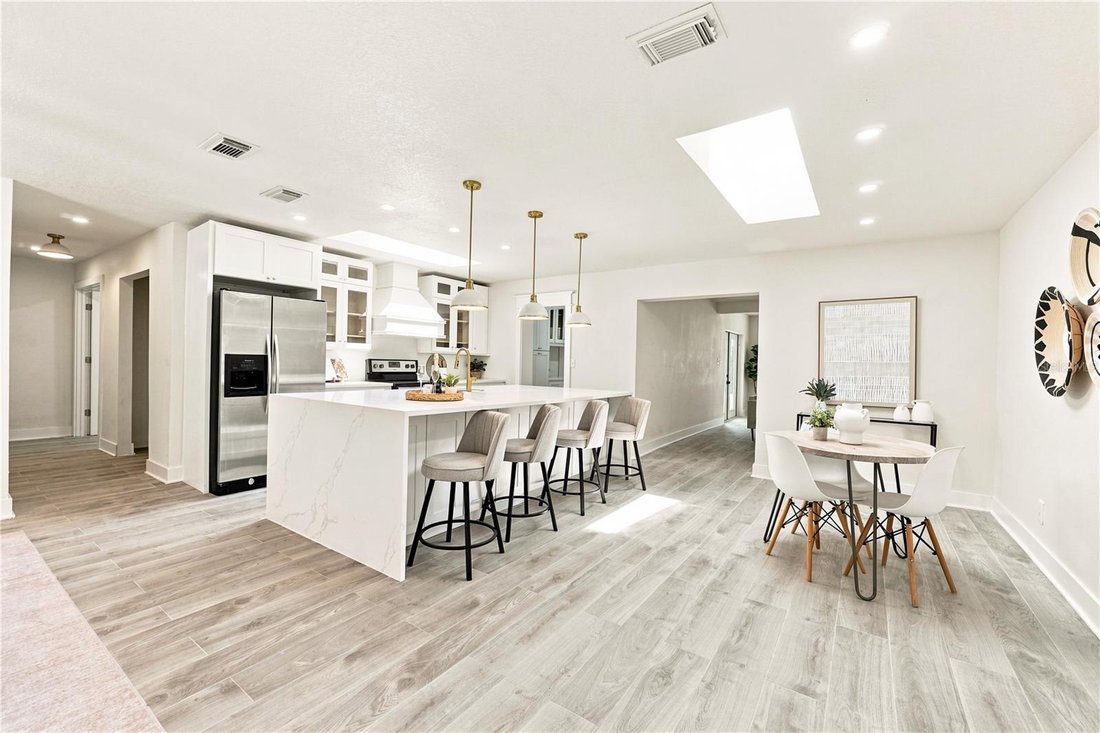
At the heart of the home is a brand-new designer kitchen anchored by a massive 9’ x 5’ double-waterfall island—the kind of kitchen where family memories a
Currently the largest home on the market in Winter Park Pines under $900,000, this fully renovated 5-bedroom, 4-bath family home checks all the boxes.
At the heart of the home is a brand-new designer kitchen anchored by a massive 9’ x 5’ double-waterfall island—the kind of kitchen where family memories are made. Two large skylights flood the kitchen and adjoining eating area with natural light, while extensive cabinetry and a custom range hood give the space a polished designer feel.
And when company comes over? Hide the mess.
The incredible 11-foot butler’s pantry practically functions as a second kitchen, complete with its own sink, full-size refrigerator space, extensive cabinetry, countertops, and loads of storage. Party prep, appliances, groceries, and dirty dishes can stay tucked away while the main kitchen stays beautiful.
Then there’s the primary suite.
At approximately 13’ x 22’, this bedroom is large enough for its own sitting room, reading area, or private lounge. Add the oversized 7’ x 8’ walk-in closet, and you have a true owner’s retreat.
But the primary bathroom may steal the show.
You might want to cancel the spa membership.
Imagine ending the day in a six-foot freestanding soaking tub beneath a skylight, framed by a dramatic fluted marble backdrop. Add an oversized shower with dual showerheads, double vanity, heated smart toilet, and designer finishes, and you have a bathroom straight out of a magazine.
Near the primary suite is another bedroom with its own ensuite bath—perfect for a home office, nursery, gym, guest room, or multigenerational living.
Then send the kids to the other side of the house.
The east wing features three large bedrooms and two baths, giving the younger members of the household a kingdom of their own where toys, homework, friends, and the occasional mayhem can stay comfortably contained.
At the front of the home, the formal living room is filled with natural sunlight and offers a peaceful place to sit and unwind. When it’s time to gather everyone together, the separate 22-foot family room features a dramatic 10-foot linear fireplace and connects directly to the rear porch, gazebo, and backyard.
Birthdays, holidays, Sunday dinners, graduation parties—this home gives you the space to bring everyone together without everyone sitting on top of each other.
Outside, enjoy newly installed Zoysia grass, a private putting green, shaded relaxation areas, porch, and gazebo—perfect for entertaining, playing, or enjoying the Florida lifestyle.
And this isn’t simply a cosmetic renovation. Major improvements completed in 2026 include a new roof, electrical system, plumbing, and water heater. The HVAC system was installed in 2019.
Enjoy convenient access to Winter Park Pines Golf Course, neighborhood walking paths, the community pool, major medical centers, and everything that makes Winter Park such a desirable place to live.
Five bedrooms. Four baths. Separate bedroom wings. A magazine-worthy primary bath. A massive kitchen island. A second-kitchen-style pantry. Multiple living spaces. A putting green. And room for the entire family to actually live. This is a rare home giving a large family room to spread out, gather together, and truly enjoy it.
If you’ve been searching Winter Park for space without sacrificing style, location, or modern finishes, 724 Monmouth Way deserves to be at the top of your list
-
Art der Immobilie
Haus
-
Baujahr
1969
-
Preis/Quadratfuß
$300
Funktionen
- Pool
- Begehbarer Kleiderschrank
- Kamin
- Spielplatz
- Tennisplatz
- Renoviert
- Kücheninsel
- Waschküche
Erkunden Sie die Gegend
Der Agent wird sich in Kürze mit Ihnen in Verbindung setzen
Gelistet von
Besichtigung mit the agent buchen
Wählen Sie ein Datum und ob Sie eine virtuelle oder persönliche Besichtigung mit dem Makler wünschen.
Listings courtesy of Stellar MLS as distributed by MLS GRID. Based on information submitted to the MLS GRID. All data is obtained from various sources and may not have been verified by broker or MLS GRID. Supplied Open House Information is subject to change without notice. All information should be independently reviewed and verified for accuracy. Properties may or may not be listed by the office/agent presenting the information. Listing information is provided for consumers? personal, non-commercial use, solely to identify prospective properties for potential purchase; all other use is strictly prohibited and may violate relevant federal and state law. Information deemed reliable but not guaranteed. Copyright © 2026 MLS GRID. All Rights Reserved.
Ähnliche Immobilien in der Nähe
Neue Angebote in Winter Park





Entdecken Sie mehr Häuser zum Verkauf
Winter Park, FL, Vereinigte Staaten Immobilienarten
Winter Park, FL, Vereinigte Staaten beliebte Suchanfragen
- Immobilien mit Pool in Winter Park, FL, Vereinigte Staaten
- Neubauten Immobilien in Winter Park, FL, Vereinigte Staaten
- Immobilien mit Balkon in Winter Park, FL, Vereinigte Staaten
- Moderne Immobilien in Winter Park, FL, Vereinigte Staaten
- am Wasser Immobilien in Winter Park, FL, Vereinigte Staaten
- Immobilien mit Aufzug in Winter Park, FL, Vereinigte Staaten
- Gesicherte Wohnanlage Immobilien in Winter Park, FL, Vereinigte Staaten
- Immobilien mit Seeblick in Winter Park, FL, Vereinigte Staaten
- Immobilien mit Sauna in Winter Park, FL, Vereinigte Staaten
- Blick auf die Stadt Immobilien in Winter Park, FL, Vereinigte Staaten
- Immobilien mit Tennisplatz in Winter Park, FL, Vereinigte Staaten
- Immobilien mit Golfblick in Winter Park, FL, Vereinigte Staaten
Verwandte Leitfäden & Geschichten
Das Vertrauen der führenden Makler der Welt
Die Makler hinter den außergewöhnlichsten Immobilien der Welt inserieren bei JamesEdition.
- Angebote von Sotheby's, Christie's, BARNES und Engel & Völkers
- Jedes Angebot wird vor der Veröffentlichung geprüft
- Verbinden Sie sich direkt mit verifizierten Maklern
Indem Sie fortfahren, akzeptieren Sie unsere Nutzungsbedingungen und Datenschutzrichtlinie.
partnered with