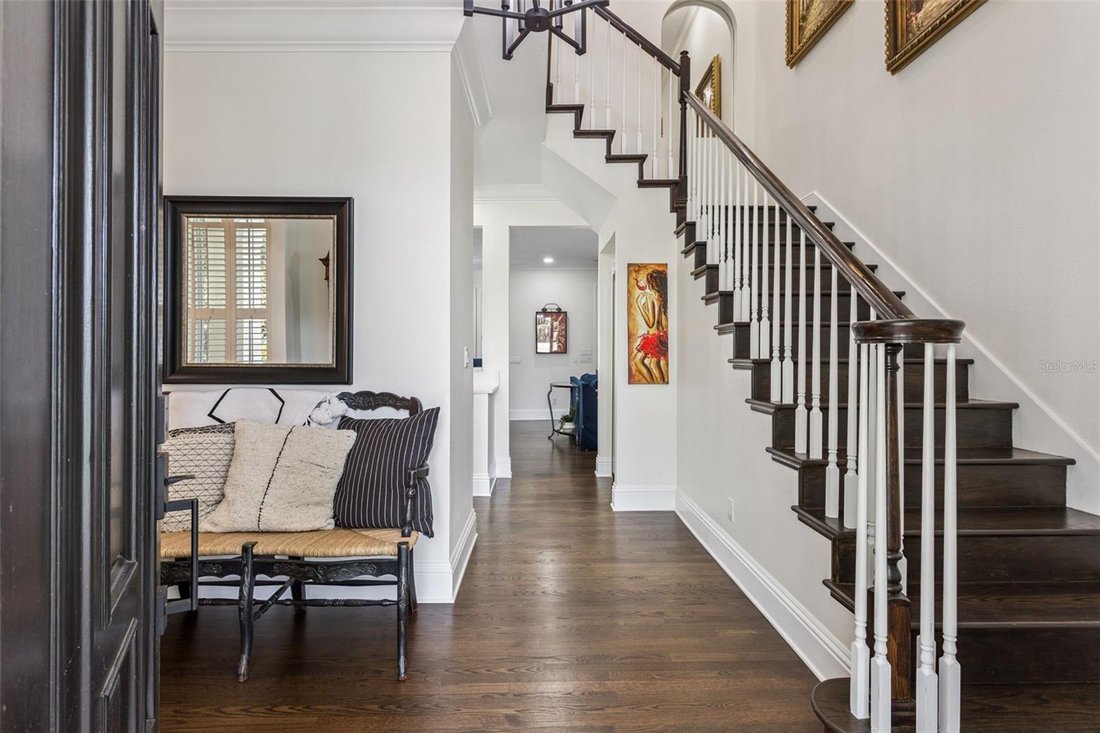
Einfamilienhaus In Winter Park
- 5 Schlafz.
- 6 Bäder
- 4,572 Sqft
- 15,064 Sqft lot
- Aktualisiert: September 7
- 1
- Quelle: Stellar MLS MLS#O6403490
Über die Immobilie
This 5-bedroom, 4-full and 2-half-bath pool hom
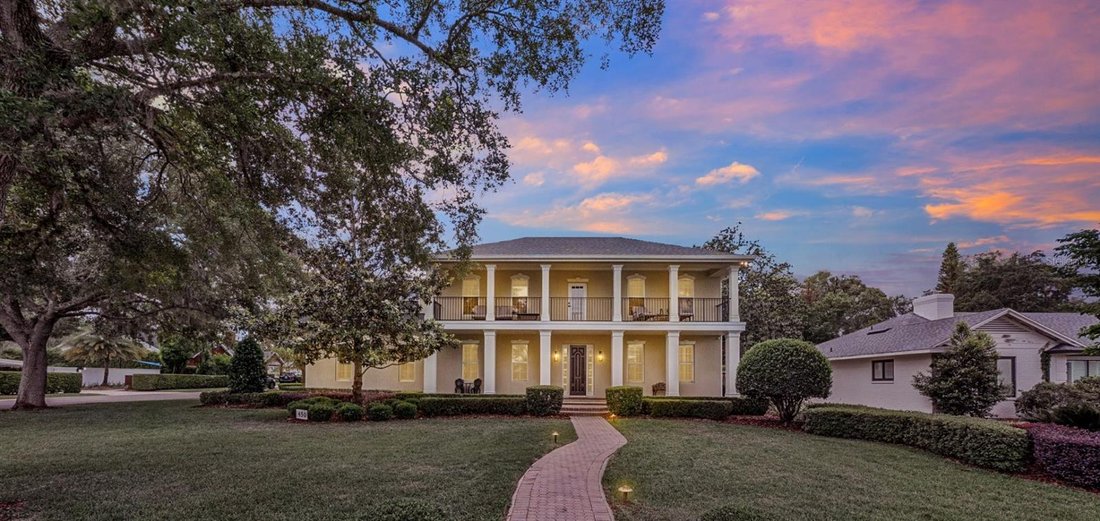
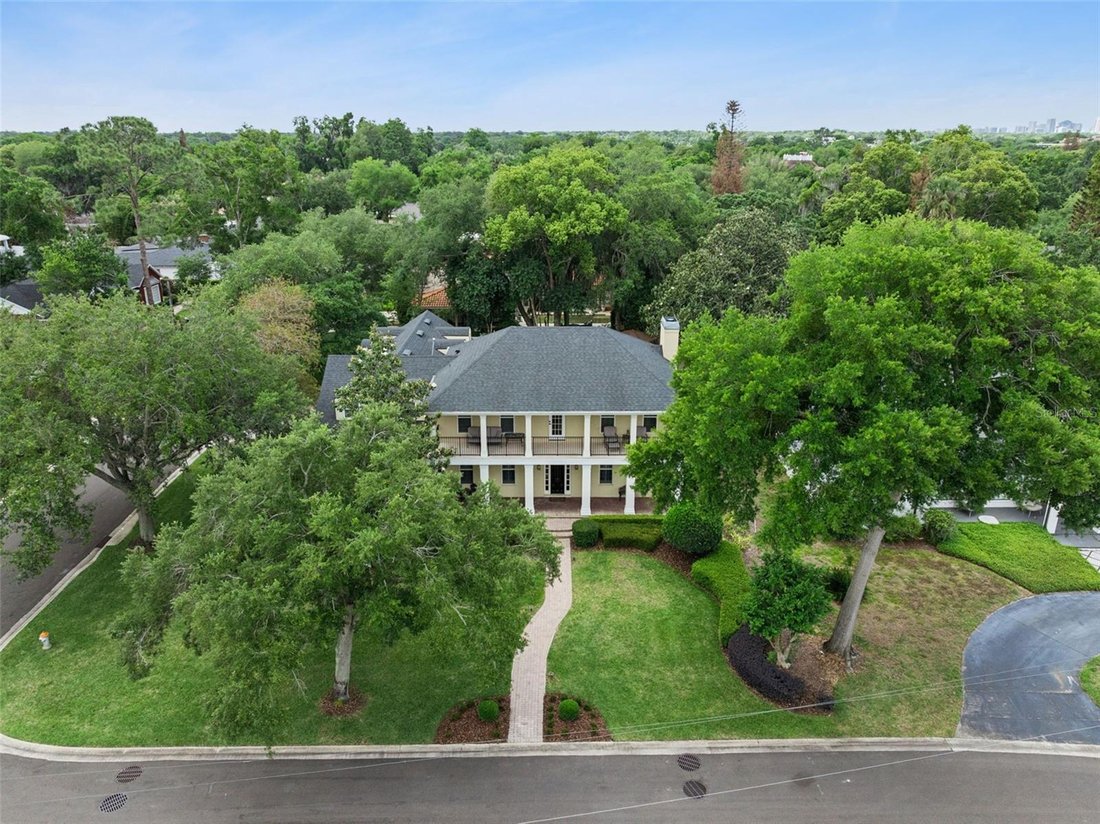
This 5-bedroom, 4-full and 2-half-bath pool home residence offers an enviable blend of timeless architecture and modern refinement.
The interior has been updated and maintained to the highest standards. The home’s open-concept floor plan is anchored by rich, newer solid wood flooring and elegant plantation shutters throughout. At the heart of the home, the chef’s kitchen is a culinary masterpiece featuring, pristine quartz countertops, high-end stainless steel Bosch appliances, natural gas range, double ovens, and a walk-in pantry. A sophisticated entertainer’s bar area off the kitchen is equipped with a 100+ bottle dual-zone wine cooler, beverage cooler, ice maker, and service sink. This area is open to the kitchen an living areas for easy entertaining or catering.
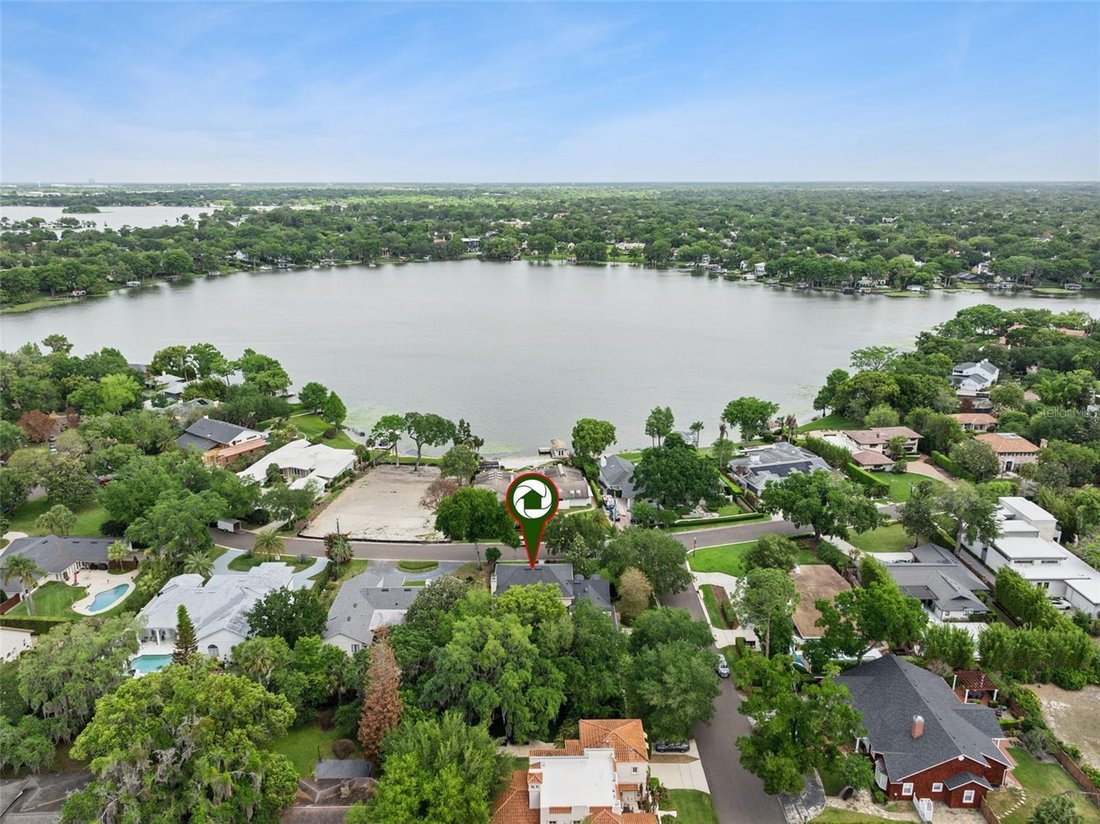
The newly reimagined primary retreat is a spa-like sanctuary, showcasing white marble tile, a frameless glass shower with dual rainfall heads, a deep garden soaking tub, double vanity areas with new quartz counter tops, new mirrors and lighting and a bespoke walk-in closet. The primary walk in closet was just updated with a top of the line shelving and storage system for easy organization. The home’s floor plan is thoughtfully designed for flexibility, featuring a second primary suite on the main level. Back upstairs, you will find three additional guest bedrooms and two additional full bathrooms, a versatile bonus/flex room over the garage and a private balcony offering serene lake views. The bonus room has endless possibilities and can be used as a recreation room, movie theatre, exercise room, play room, or in-law/nanny quarters as the second back staircase could be a private entry.

Outdoor Oasis & Infrastructure Designed for seamless indoor-outdoor living, the rear grounds feature a covered lanai over looking the pool. The covered lanai offers a living and dining area, a newly built-in outdoor kitchen with a professional grill, and a paver-lined patio surrounding a sparkling pool and gas fire pit gazebo sitting area on the other side of pool area. Plenty of yard space to throw the football, practice soccer skills or throw the frisbee with fido!!
Exceptional Features Include: Mechanical Integrity: Roof replaced in 2020; updated A/C systems (2016/2019); Rinnai tankless natural gas water heater, brand new primary bathroom, all bathrooms have been refreshed, recently updated kitchen, newer solid wood floors throughout.
Storage & Utility: 3-car garage with extended bays for extra storage, oversized closets throughout, and two convenient staircases.
Cozy Accents: 2 fireplaces with one being wood-burning and one gas. Three distinct breakfast/dining areas within the kitchen plus formal dining.
This is more than a home; it is an invitation to the quintessential Winter Park lifestyle you have been dreaming of living!
-
Art der Immobilie
Haus
-
Etagen
2
-
Baujahr
2000
-
Preis/Quadratfuß
$546
Funktionen
- Garage
- Begehbarer Kleiderschrank
- Garten
- Pool
- Feuergrube
- Whirlpool
- Wasserblick
- Outdoor-Küche
- Offene Küche
Lot
- Wasserblick
Innenbereich
- Hohe Decke
- Kamin
- Klimaanlage
- Kücheninsel
- Gasherd
- Whirlpool
- Waschtrockner
- Bar
- Waschküche
- Offene Küche
- Stein Arbeitsplatten
- Begehbarer Kleiderschrank
Outdoor
- Balkon
- Parkplatz
- Feuergrube
- Pool
- Garage
- Outdoor-Küche
- Wohnraum im Freien
- Garten
Erkunden Sie die Gegend
Der Agent wird sich in Kürze mit Ihnen in Verbindung setzen
Gelistet von
Besichtigung mit the agent buchen
Wählen Sie ein Datum und ob Sie eine virtuelle oder persönliche Besichtigung mit dem Makler wünschen.
Listings courtesy of Stellar MLS as distributed by MLS GRID. Based on information submitted to the MLS GRID. All data is obtained from various sources and may not have been verified by broker or MLS GRID. Supplied Open House Information is subject to change without notice. All information should be independently reviewed and verified for accuracy. Properties may or may not be listed by the office/agent presenting the information. Listing information is provided for consumers? personal, non-commercial use, solely to identify prospective properties for potential purchase; all other use is strictly prohibited and may violate relevant federal and state law. Information deemed reliable but not guaranteed. Copyright © 2026 MLS GRID. All Rights Reserved.
Ähnliche Immobilien in der Nähe
Neue Angebote in Winter Park



Entdecken Sie mehr Häuser zum Verkauf
Winter Park, FL, Vereinigte Staaten Immobilienarten
Winter Park, FL, Vereinigte Staaten beliebte Suchanfragen
- Immobilien mit Pool in Winter Park, FL, Vereinigte Staaten
- Neubauten Immobilien in Winter Park, FL, Vereinigte Staaten
- Immobilien mit Balkon in Winter Park, FL, Vereinigte Staaten
- Moderne Immobilien in Winter Park, FL, Vereinigte Staaten
- am Wasser Immobilien in Winter Park, FL, Vereinigte Staaten
- Immobilien mit Aufzug in Winter Park, FL, Vereinigte Staaten
- Immobilien mit Seeblick in Winter Park, FL, Vereinigte Staaten
- Gesicherte Wohnanlage Immobilien in Winter Park, FL, Vereinigte Staaten
- Blick auf die Stadt Immobilien in Winter Park, FL, Vereinigte Staaten
- Immobilien mit Sauna in Winter Park, FL, Vereinigte Staaten
- Immobilien mit Tennisplatz in Winter Park, FL, Vereinigte Staaten
- Immobilien mit Golfblick in Winter Park, FL, Vereinigte Staaten
Verwandte Leitfäden & Geschichten
Das Vertrauen der führenden Makler der Welt
Die Makler hinter den außergewöhnlichsten Immobilien der Welt inserieren bei JamesEdition.
- Angebote von Sotheby's, Christie's, BARNES und Engel & Völkers
- Jedes Angebot wird vor der Veröffentlichung geprüft
- Verbinden Sie sich direkt mit verifizierten Maklern
Indem Sie fortfahren, akzeptieren Sie unsere Nutzungsbedingungen und Datenschutzrichtlinie.
partnered with