$2,695,000

Einfamilienhaus Im Wintergarten

  • 6 Schlafz.
  • 7 Bäder
  • 5,174 Sqft
  • 1.72 Ac lot
  • Aktualisiert: November 3
  • 1
  • Quelle:
    Stellar MLS  MLS#O6453713

Über die Immobilie

Beschreibung wurde automatisch übersetzt.
Die Beschreibung wird in der Originalsprache angezeigt.
Set along the shores of Lake Hancock with approximately 80 feet of lake frontage, this exceptional Winter Garden residence offers private boating amenities and expansive indoor-outdoor living. A two-story dock with a boat lift and two Jet Ski lifts, a screened pool and spa, and sweeping lake views define this waterfront setting. Offering 6 bedrooms, 6.5 bathrooms, over 5,100 square feet, a 3-car g
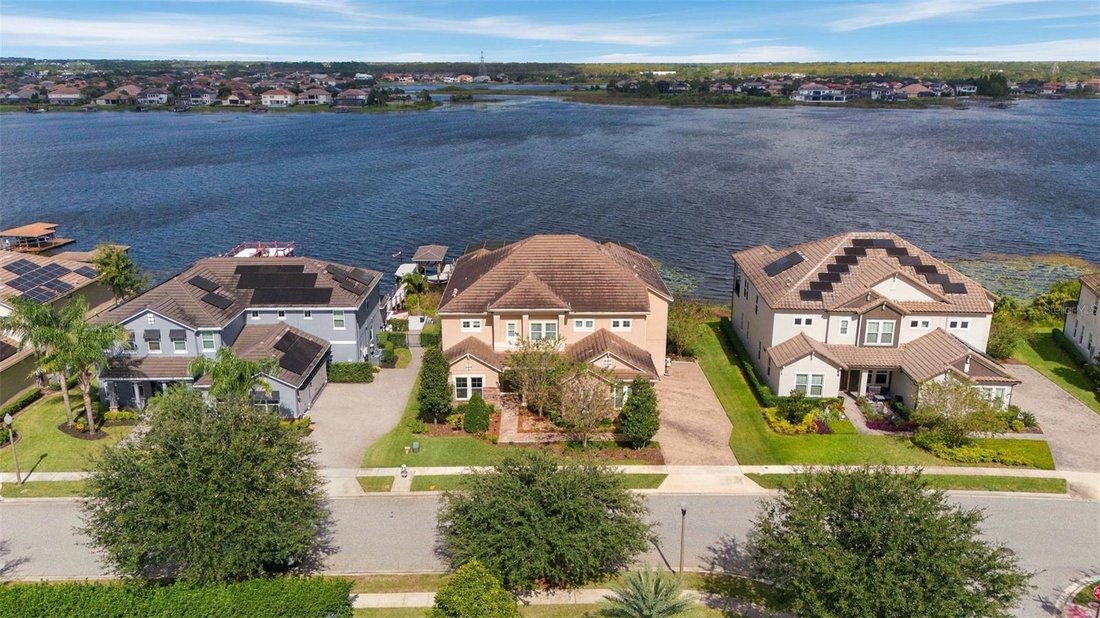
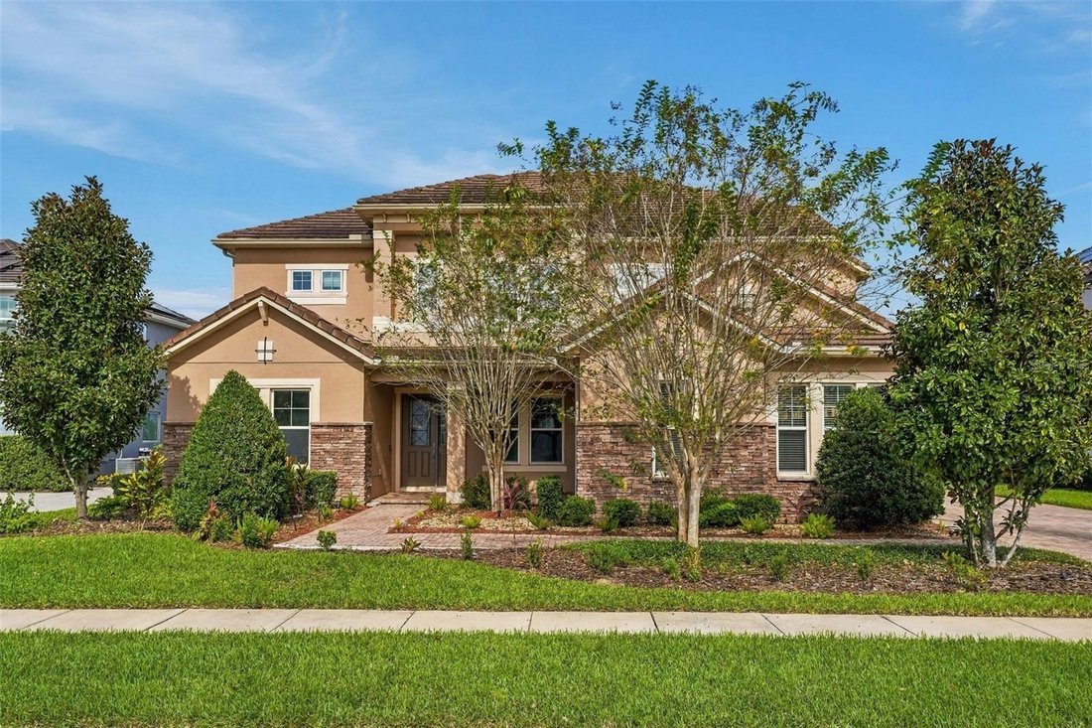
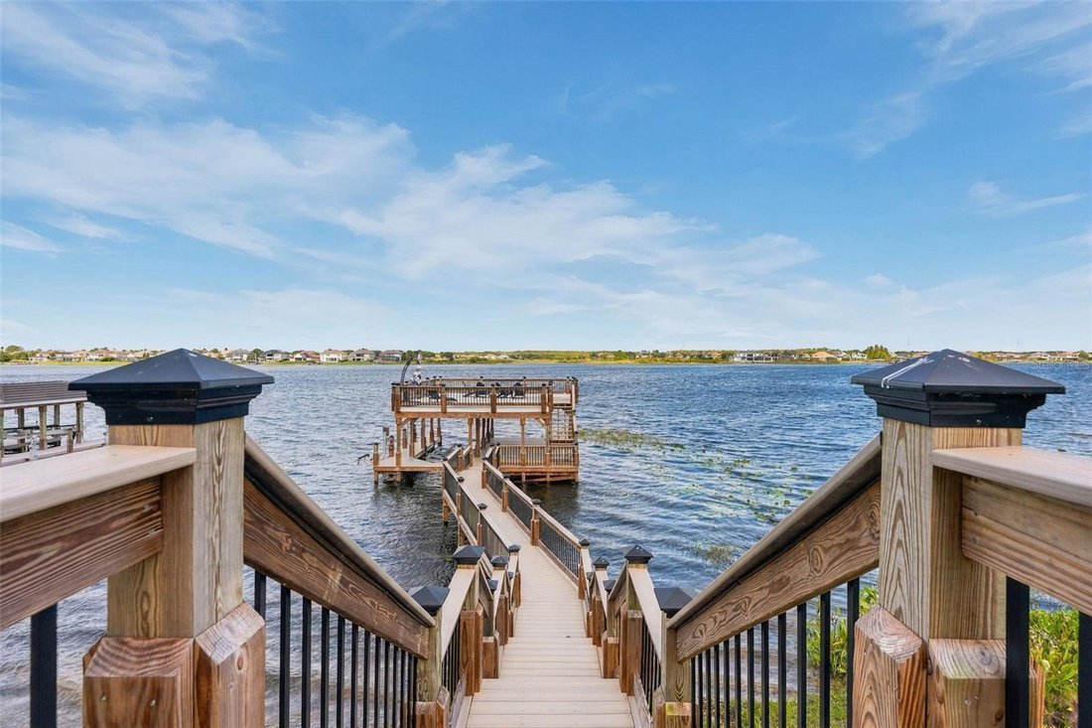
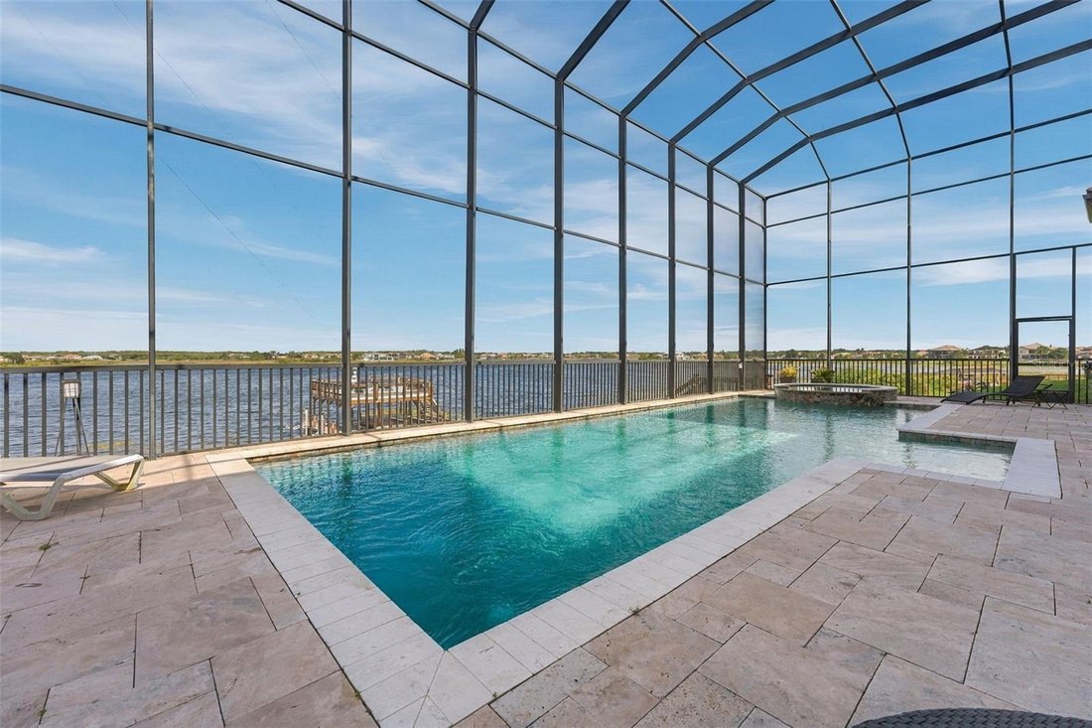
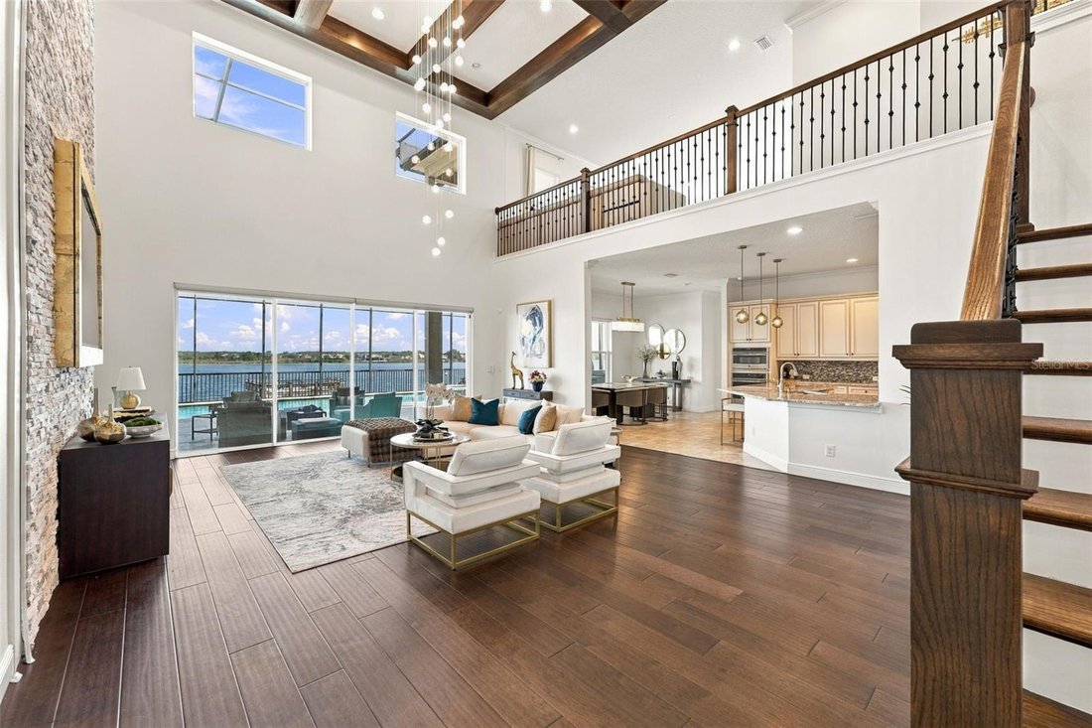
Set along the shores of Lake Hancock with approximately 80 feet of lake frontage, this exceptional Winter Garden residence offers private boating amenities and expansive indoor-outdoor living. A two-story dock with a boat lift and two Jet Ski lifts, a screened pool and spa, and sweeping lake views define this waterfront setting. Offering 6 bedrooms, 6.5 bathrooms, over 5,100 square feet, a 3-car garage, and two primary suites on separate floors, the flexible layout is ideal for multigenerational living. A paver driveway, tile roof, stone accents, and mature landscaping welcome you home. Inside, engineered hardwood floors lead past a formal dining room on the right, connected to the kitchen through a butler’s pantry, and a dedicated office on the left. The impressive two-story living room features decorative wood beams, a cascading chandelier, and a floor-to-ceiling stacked-stone accent wall. Expansive sliding glass doors open to the covered lanai, seamlessly connecting indoor and outdoor living while framing views of the pool and Lake Hancock. An open staircase with wood treads and wrought-iron balusters overlooks the living area. Just off the living room, the first-floor primary suite offers direct lanai access, a walk-in closet, separate vanities, and an oversized tiled shower. The spacious kitchen features a center island, an expansive wraparound peninsula with a farmhouse-style sink, granite countertops, cream-colored cabinetry, stainless steel appliances, a natural gas cooktop with pot filler and vent hood, a built-in microwave and wall oven, decorative tile backsplash, and built-in wine storage. A separate casual dining area overlooks Lake Hancock. Beyond it are a second downstairs bedroom and adjacent full bathroom with pool access. Near the 3-car garage, the laundry room provides a utility sink, cabinetry, and counter space. A half bath completes the first floor. Upstairs, the second primary suite features a tray ceiling, French doors to a private lakeview balcony, two walk-in closets, and an ensuite bath with dual vanities, soaking tub, and glass-enclosed shower. Three additional bedrooms and three full bathrooms, including two ensuite bedrooms, offer flexible accommodations. An expansive bonus room with hardwood flooring, lake-facing windows, and French doors to a separate balcony makes an ideal second living area, game room, or media room. Outdoor living takes center stage on the spacious covered lanai, with separate dining and lounge areas, ceiling fans, and a summer kitchen featuring a stainless steel grill, vent hood, refrigerator, and countertop space. The screened pool and spa, surrounded by an expansive paver deck, overlook Lake Hancock. Beyond the shoreline, the private two-story dock features a shaded lower seating area, boat lift, two Jet Ski lifts, and an open-air upper observation deck with panoramic lake views. From the living room and upstairs balconies to the pool and dock, the water is part of everyday life here. Summerlake community amenities include a pool, fitness center, tennis courts, playgrounds, and walking paths. Convenient to Hamlin Town Center, major highways, and Central Florida’s world-famous attractions, this home offers an exceptional Lake Hancock waterfront lifestyle.
…
  • Art der Immobilie

    Haus

  • Baujahr

    2018

  • Preis/Quadratfuß

    $520

Funktionen

  • Begehbarer Kleiderschrank
  • Garage
  • Garten
  • Pool
  • Terrasse
  • Basketballplatz
  • Spielzimmer
  • Whirlpool
  • am See
Funktionen

Lot

  • Panorama
  • Wasserblick
  • am Wasser
  • am See
  • Seeblick

Innenbereich

  • Hohe Decke
  • Office
  • Kamin
  • Klimaanlage
  • Kücheninsel
  • Gasherd
  • Whirlpool
  • Bar
  • Waschküche
  • Spielzimmer
  • Offene Küche
  • Stein Arbeitsplatten
  • Begehbarer Kleiderschrank

Outdoor

  • Terrasse
  • Balkon
  • Parkplatz
  • Pool
  • Garage
  • Spielplatz
  • Outdoor-Küche
  • Tennisplatz
  • Wohnraum im Freien
  • Garten
  • Basketballplatz

Erkunden Sie die Gegend

7723 GREEN MOUNTAIN WAY, Winter Garden, Florida, Vereinigte Staaten Auf Google Maps anzeigen
Preis pro sqft
Niedrig
Hoch

271 weitere Einträge in Winter Garden anzeigen

ALIGN REAL ESTATE LLC - Orlando

Vor 9 Monaten beigetreten
Ihre Nachricht
Sie haben sich nach diesem Objekt erkundigt

Der Agent wird sich in Kürze mit Ihnen in Verbindung setzen

Gelistet von

ALIGN REAL ESTATE LLC - Orlando
Florida, United States
Agenturprofil anzeigen
8
Angebote
2026
Beigetreten

Besichtigung mit the agent buchen

Wählen Sie ein Datum und ob Sie eine virtuelle oder persönliche Besichtigung mit dem Makler wünschen.

In-person tour
Bevorzugtes Datum
Art der Tour
ALIGN REAL ESTATE LLC - Orlando
Orlando, Florida, United States
Agenturprofil anzeigen
Zuletzt aktualisiert
November 3
Erstmalig gelistet
November 3
Angebotsreferenz
O6453713
Angebotsstatus
Anruf

Telefonanruf starten mit:

Hallo, ich rufe wegen der Immobilie mit der Referenz O6453713 an, die ich auf JamesEdition gefunden habe.

Nach dem Anruf geben wir Ihre Kontaktdaten an den Agenten weiter, um die Kommunikation zu erleichtern.

brokerages we
partnered with