Einfamilienhaus Im Wintergarten
- 7 Schlafz.
- 5 Bäder
- 4,720 Sqft
- 7,500 Sqft lot
- Aktualisiert: Oktober 27
- Quelle: Stellar MLS MLS#O6442063
Über die Immobilie
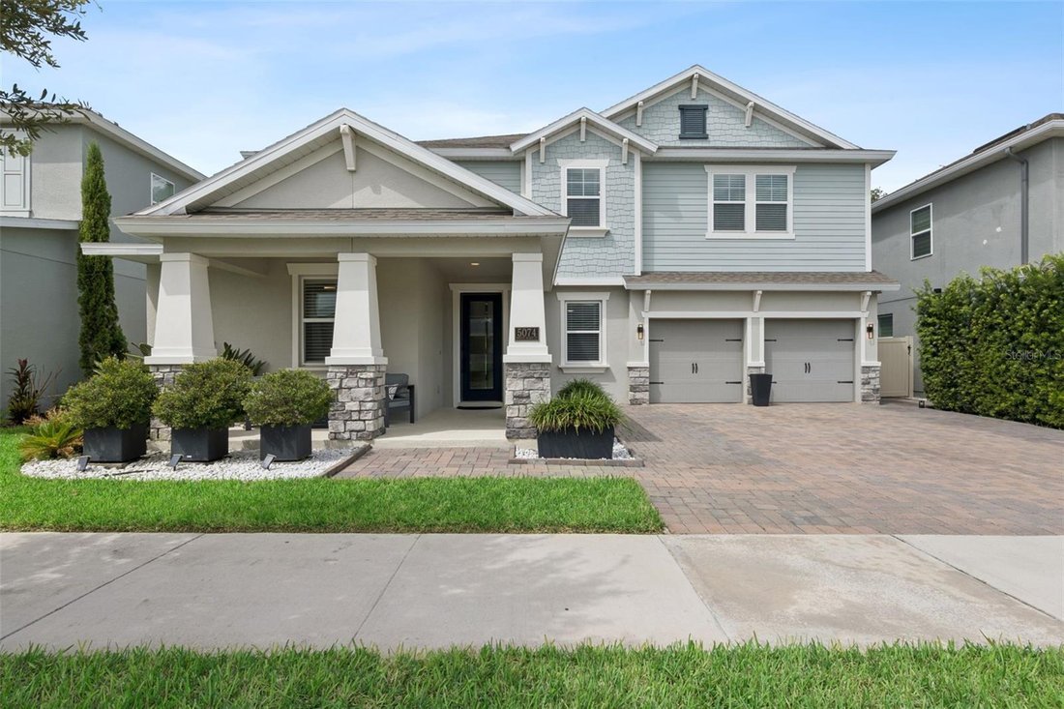
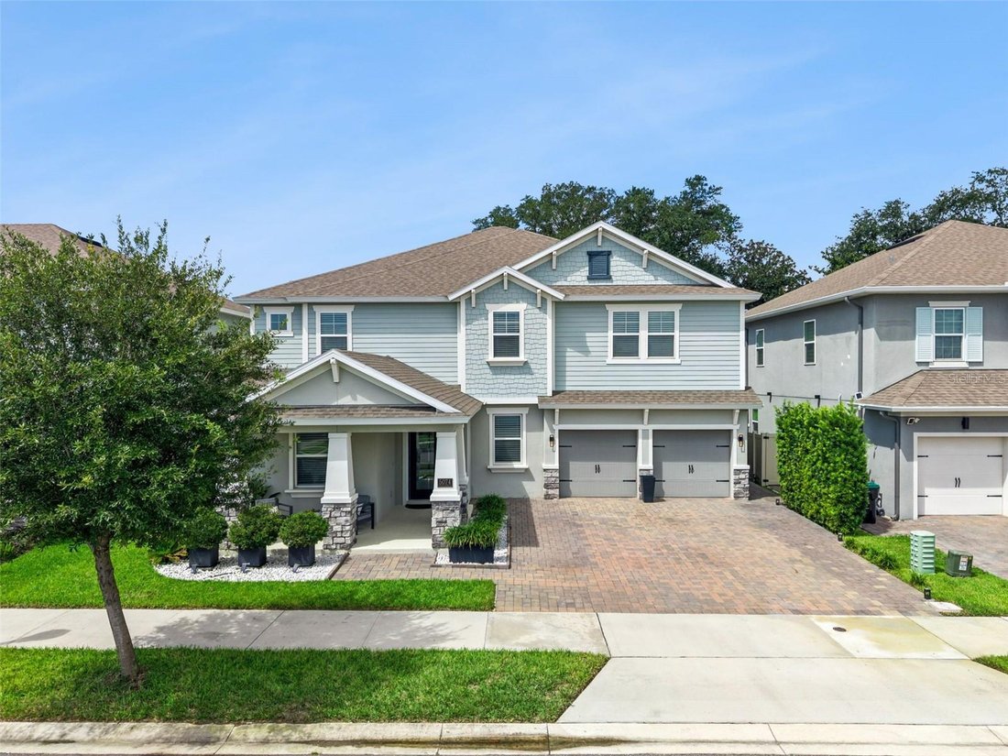
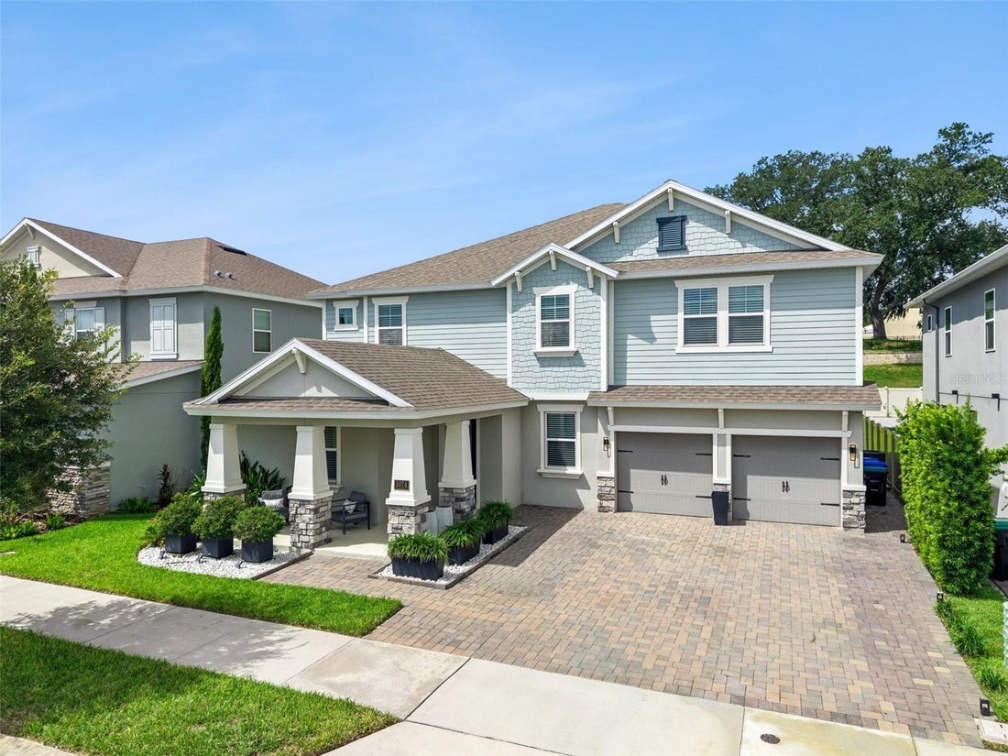
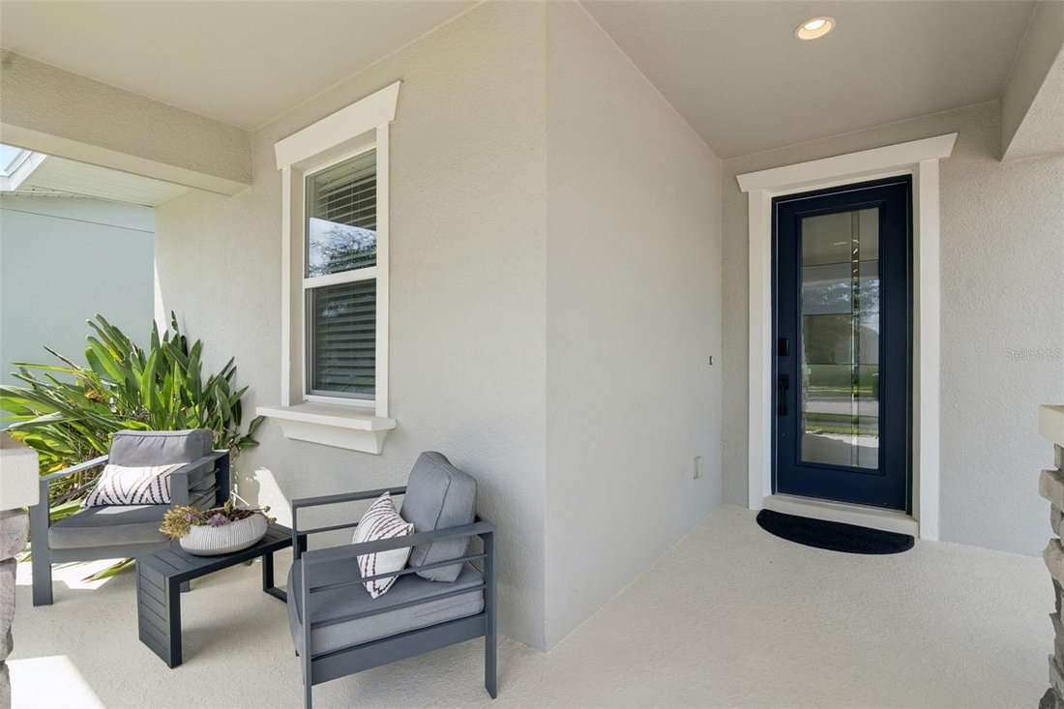
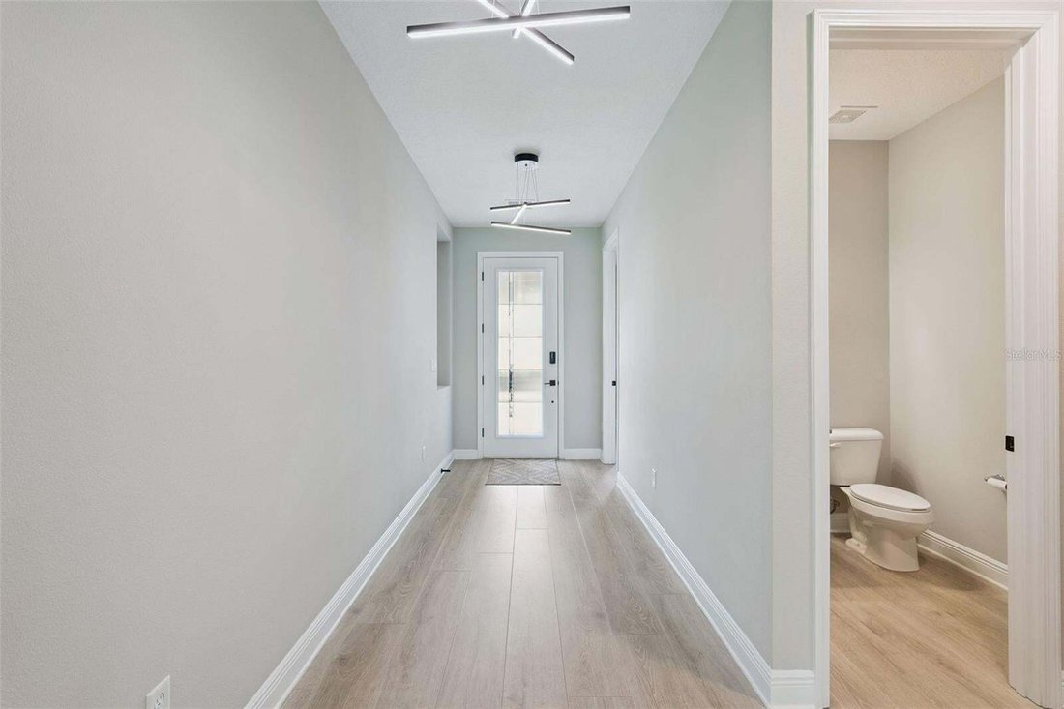
A striking enhanced elevation, extended driveway, and welcoming front porch create an impressive first impression. Beyond the entry, an abundance of natural light illuminates the open-concept interior, where soaring ceilings, 9-foot doors, upgraded engineered hardwood flooring, and expansive sliding glass doors create a seamless sense of space and connection. Thoughtful design details throughout the residence create an atmosphere that is simultaneously elegant, comfortable, and effortlessly livable.
The main-level primary suite is a private sanctuary, enhanced by additional windows that bathe the room in natural light. The spa-inspired en-suite bath delivers a luxurious retreat with an oversized soaking tub designed for two, an upgraded glass-enclosed shower, and beautifully selected finishes. Also on the main level, a private office provides an ideal setting for remote work, while a sophisticated half bath serves guests. A third garage bay has been thoughtfully converted into a fully equipped home gym, offering a dedicated space for fitness and wellness.
At the center of the home, the gourmet kitchen is designed to be both a showpiece and a gathering place. An oversized island anchors the space, complemented by sleek quartz countertops, wrap-around cabinetry, double ovens, built-in microwave, farmhouse sink, under-cabinet lighting, and exceptional storage. Whether hosting an elegant dinner party or enjoying a quiet morning at home, this kitchen is perfectly suited to every occasion.
Upstairs, generously proportioned bedrooms are paired with expansive walk-in closets and a convenient Jack-and-Jill bath. The home’s entertainment offerings are equally impressive, with a dedicated theater and game room creating an elevated destination for movie nights, gaming, and unforgettable gatherings. Two additional flex rooms offer exceptional adaptability, with endless possibilities for guest suites, creative spaces, study areas, multi-generational living, or additional work-from-home accommodations.
Modern conveniences further enhance the residence, including smart-home technology, fiber-optic internet, a fully hardwired security system with cameras, and dual AC units for year-round comfort. Front and rear covered porches extend the living experience outdoors, overlooking a private, fenced backyard that provides an inviting setting for entertaining, relaxing, and enjoying Florida’s year-round lifestyle.
Ideally located near top-rated schools, scenic parks, and the vibrant Hamlin Town Center, residents enjoy convenient access to premier shopping, dining, entertainment, and everyday amenities.
More than a residence, this is a lifestyle defined by space, sophistication, versatility, and opportunity. Experience the exceptional firsthand with a private showing.
-
Art der Immobilie
Haus
-
Etagen
2
-
Baujahr
2021
-
Preis/Quadratfuß
$238
Funktionen
- Begehbarer Kleiderschrank
- Garage
- Garten
- 2D Grundriss
- Gasherd
- Bar
- Kücheninsel
- Stein Arbeitsplatten
Erkunden Sie die Gegend
Der Agent wird sich in Kürze mit Ihnen in Verbindung setzen
Gelistet von
Besichtigung mit the agent buchen
Wählen Sie ein Datum und ob Sie eine virtuelle oder persönliche Besichtigung mit dem Makler wünschen.
Listings courtesy of Stellar MLS as distributed by MLS GRID. Based on information submitted to the MLS GRID. All data is obtained from various sources and may not have been verified by broker or MLS GRID. Supplied Open House Information is subject to change without notice. All information should be independently reviewed and verified for accuracy. Properties may or may not be listed by the office/agent presenting the information. Listing information is provided for consumers? personal, non-commercial use, solely to identify prospective properties for potential purchase; all other use is strictly prohibited and may violate relevant federal and state law. Information deemed reliable but not guaranteed. Copyright © 2026 MLS GRID. All Rights Reserved.
Ähnliche Immobilien in der Nähe
Neue Angebote in Winter Garden

Entdecken Sie mehr Häuser zum Verkauf
Winter Garden, FL, Vereinigte Staaten Immobilienarten
Winter Garden, FL, Vereinigte Staaten beliebte Suchanfragen
- Immobilien mit Pool in Winter Garden, FL, Vereinigte Staaten
- Gesicherte Wohnanlage Immobilien in Winter Garden, FL, Vereinigte Staaten
- am Wasser Immobilien in Winter Garden, FL, Vereinigte Staaten
- Immobilien mit Aufzug in Winter Garden, FL, Vereinigte Staaten
- Blick auf die Stadt Immobilien in Winter Garden, FL, Vereinigte Staaten
- Immobilien mit Sauna in Winter Garden, FL, Vereinigte Staaten
- Immobilien mit Golfblick in Winter Garden, FL, Vereinigte Staaten
- Duplex Immobilien in Winter Garden, FL, Vereinigte Staaten
- Immobilien mit Dampfsauna in Winter Garden, FL, Vereinigte Staaten
Verwandte Leitfäden & Geschichten
Das Vertrauen der führenden Makler der Welt
Die Makler hinter den außergewöhnlichsten Immobilien der Welt inserieren bei JamesEdition.
- Angebote von Sotheby's, Christie's, BARNES und Engel & Völkers
- Jedes Angebot wird vor der Veröffentlichung geprüft
- Verbinden Sie sich direkt mit verifizierten Maklern
Indem Sie fortfahren, akzeptieren Sie unsere Nutzungsbedingungen und Datenschutzrichtlinie.
partnered with